| Living area approx. | 180 m² |
|---|---|
| Bedrooms | 3 |
| Rooms | 7 |
|---|---|
| Bathrooms | 2 |
| Plot area | 3403 m² |
|---|
| Purchase price | 674.000 € |
|---|---|
| Price per m² | 3,744.44 €/m² |
| Commission | 3,57% |
Calculate using this listing's purchase price. Every assumption is editable and all figures are non-binding estimates.
The initial payment is estimated as loan amount × (interest + repayment) ÷ 12. Individual lending terms, special repayments and further fees are not included. Tax, notary and agent costs may differ in your case. This is not a financing offer or financial advice.
Your inputs are calculated only in this browser and are not saved or sent to TraumImmo.
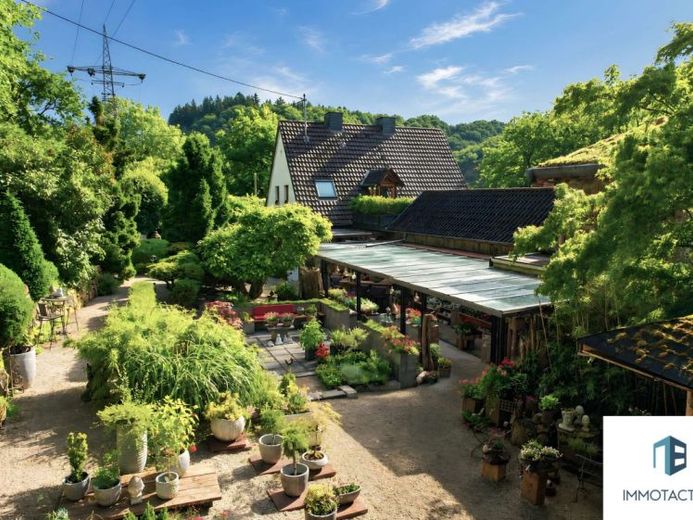
More financing calculators and assumptionsIn a secluded, green location in Idar-Oberstein, this exceptional property presents a rare combination of private living, an operating horticultural business, generous sales areas, and impressive wellness facilities. On a 3,403 m² plot, a lovingly designed residential house, renovated in 1993 and originally built in 1949, established garden structures, greenhouses, a private sauna area, a swimming pool with a beach-like atmosphere, and several charming outdoor areas combine to create a property with a very special character.
The house offers approximately 180 m² of living space, distributed across 7 rooms, two bathrooms with natural light, and a guest WC. The ensemble is complemented by the currently operating and approved horticultural area, sales areas, a double garage, carport, and exceptional garden and leisure areas.
This property is aimed at people looking for more than a traditional house: individualists, entrepreneurs, nature and wellness enthusiasts, creatives, and buyers who want to combine living, working, and special usage concepts in one location.
The property has been continuously modernized over many years. Key measures include, among other things, alterations to the house, renovated areas in the kitchen, bathrooms, attic and upper floor, the development of basement, sauna, and library areas, the renewal and expansion of windows, floors, balconies, and outdoor facilities, as well as the creation of special leisure and wellness areas such as a swimming pool, swimming pond, outdoor sauna, bar, terraces, and water features. The central wood-heating system was installed in 2007.
As soon as you enter the property, it becomes clear that this is not an ordinary property. The plot is enclosed by trees, shrubs, and green areas, providing a high degree of privacy. An iron fence with generous driveway access points emphasizes the enclosed character of the property.
The ground floor includes, among other things, a kitchen, dining room, bedroom, dressing room, bathroom with natural light and shower, guest WC, and entrance area. The kitchen features a charming country-house style with light-colored fronts, wooden worktops, and decorative tiled details. The dining room adjoins it in a welcoming manner and conveys the character of a well-maintained, tastefully furnished house.
The first upper floor forms one of the central living areas of the house. Here, a large living/dining area with integrated Kitchenette, office area and access to two balconies. The visible wooden elements, sloping ceilings and views of the greenery create a special living atmosphere. The balconies extend the living space outdoors and offer sheltered retreats overlooking the surrounding nature.
The attic is ideally suited as a guest area, private retreat, children’s area or separate living level. It comprises a bedroom or living room, a small hallway and a daylight bathroom with bathtub.
A special feature is located in the basement. A spacious wellness and retreat area has been created there. The relaxation room also serves as a library and lounge area with wine cabinet. This area is complemented by a sauna, shower and additional basement rooms that can be used as a utility room, storage or storage space. Instead of a traditional basement, this property offers a homely area designed for relaxation and peace.
A vestibule on the ground floor provides access to the garden centre’s sales area. The spaces are currently used for floristry, accessories, plants, decorative items and other garden-related product ranges. There are also covered outdoor sales areas and additional spaces that are ideally suited for displays, plant sales, workshops or seasonal concepts.
The connection between the sales areas and the adjoining greenhouse and garden areas is particularly appealing. The route leads through lovingly designed plant zones, past decorations, natural wood, shrubs and small seating areas.
An exceptional highlight of the property is the swimming pool in a separate 136 m² greenhouse area. The design with sandy beach, sun loungers, natural wood, bamboo/driftwood details, plants, shower and decorative accents is reminiscent of a private boutique resort.
The property unfolds like a small green world of experiences. Paths lead through an almost labyrinthine garden with ever-new seating and relaxation areas. This creates various retreats, each with its own character.
At the rear of the property, a large meadow opens up with a fantastic covered outdoor kitchen, bar counter, separate outdoor sauna, additional comfortable seating and a natural swimming pond. The area is perfect for private garden evenings, wellness moments, small events or exclusive retreat concepts.
A nostalgically designed separate WC rounds off the special flair of the outdoor area and underlines the individual character of the entire property.
This property offers an exceptional range of possibilities. In addition to private use as a spacious home with wellness, garden and leisure areas, the property is particularly suitable for people who wish to combine living and working.
The existing horticultural business can be continued and further developed. Possible uses include floristry, plant sales, a decoration business, workshops, seasonal markets, a concept store or an experiential garden centre with a special ambience.
The property is also exceptional for purely private use: as a retreat for nature lovers, a multigenerational living solution, a home and workplace for self-employed people or a private refuge with a resort character.
All usage concepts must be individually reviewed with regard to official requirements and permits.
Let a non-binding viewing inspire you with the special atmosphere and the many possibilities offered by this property.
For this property, the officially countable living area (approx. 160 m²) may differ from the usable habitable area (approx. 180 m²). This results from the requirements of the formal calculation of living space, according to which certain areas – although they can be used similarly to living space in everyday life – are not always, or are only partially, counted as living space.
To transparently present the actual usability and enable appropriate listing on real estate portals, the habitable usable area is stated in the listing/exposé. However, the price determination for the property offered, as well as key valuation and calculation bases, are based on the officially countable living area; the areas exceeding this are to be understood as an additional usage advantage and are not necessarily living space in the legal sense.
Your destination goes to Google Maps only when you submit the form. TraumImmo neither stores nor logs it.
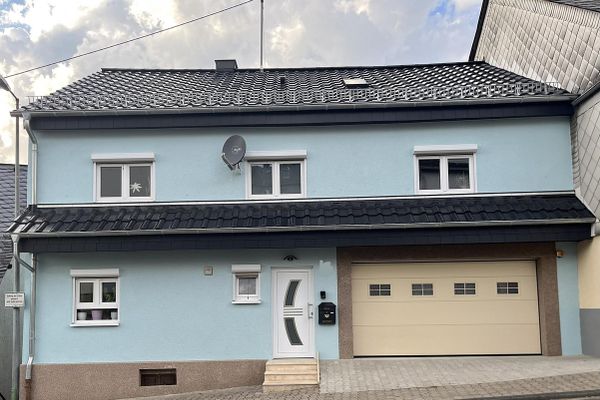 350.000 € Move in, start cooking & feel at home: Modernized XL house with dream kitchen, comfortable garage & garden55743 Idar-Oberstein– Idar-Oberstein
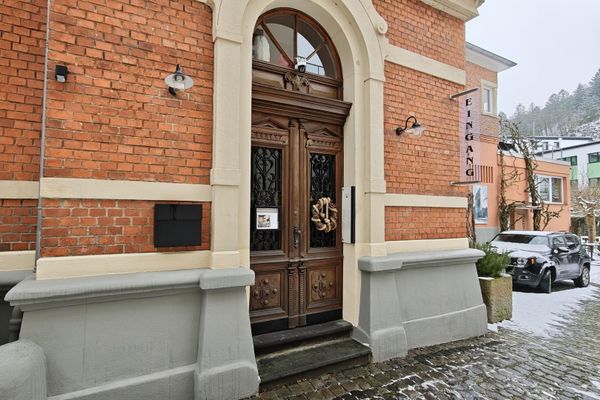 950.000 € Commercial property Office building with a residential-use licence55743 Idar-Oberstein/Idar– Idar-Oberstein
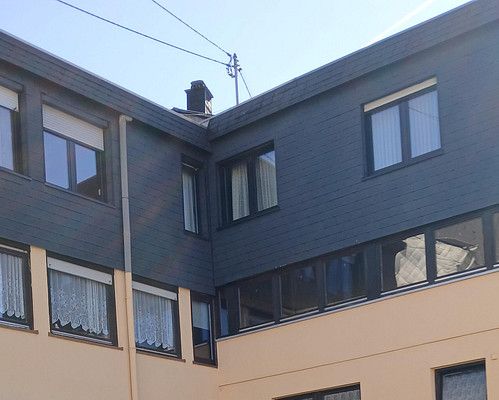 111.000 € Lots of space for little money, also suitable for two generations55743 Idar-Oberstein– Idar-Oberstein

