Calculate using this listing's purchase price. Every assumption is editable and all figures are non-binding estimates.
The initial payment is estimated as loan amount × (interest + repayment) ÷ 12. Individual lending terms, special repayments and further fees are not included. Tax, notary and agent costs may differ in your case. This is not a financing offer or financial advice.
Your inputs are calculated only in this browser and are not saved or sent to TraumImmo.
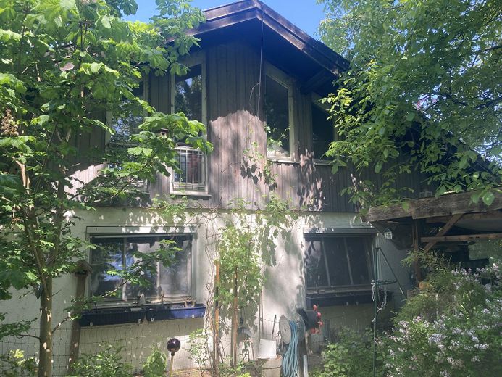
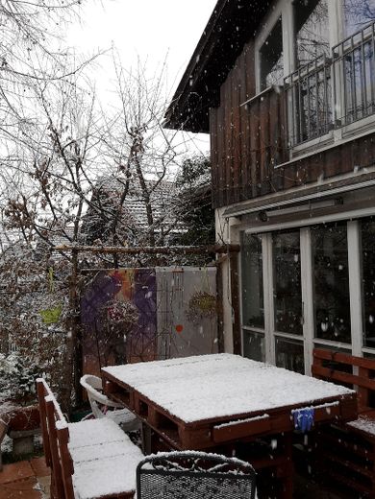
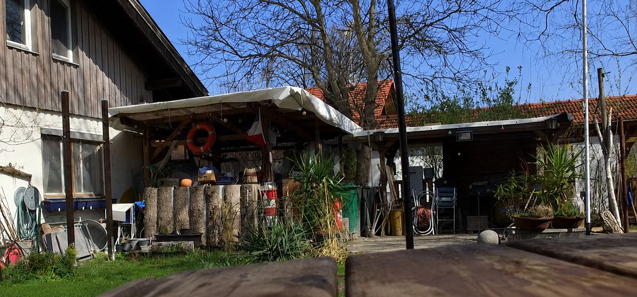
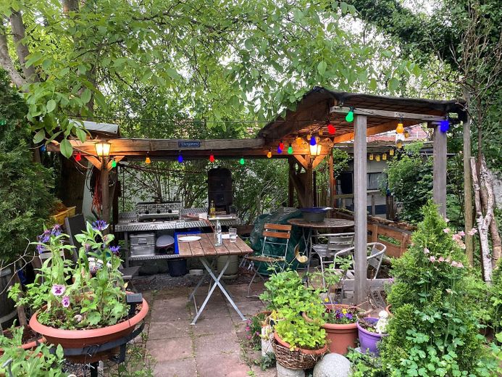
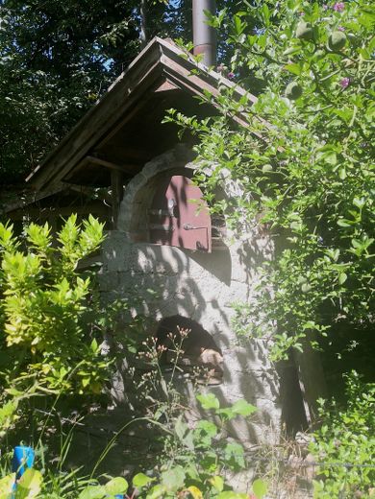
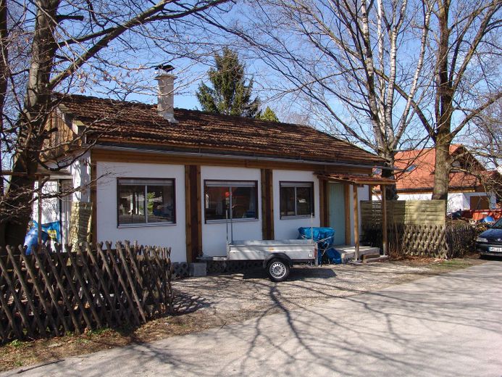
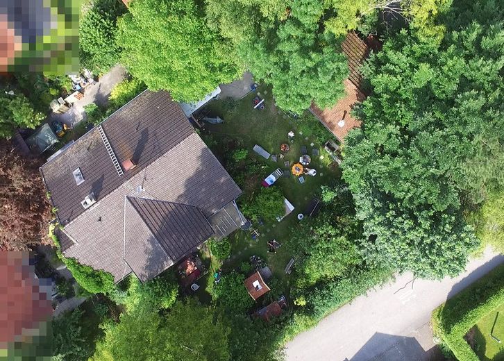
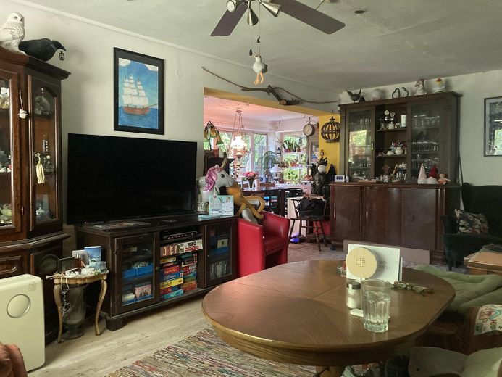
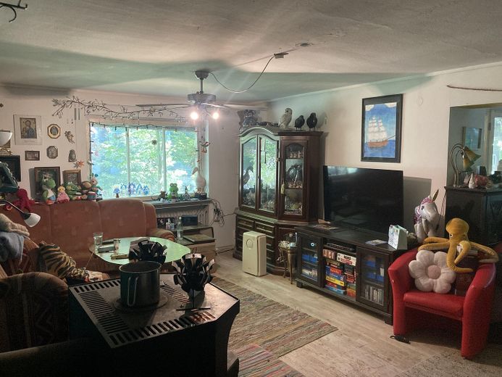
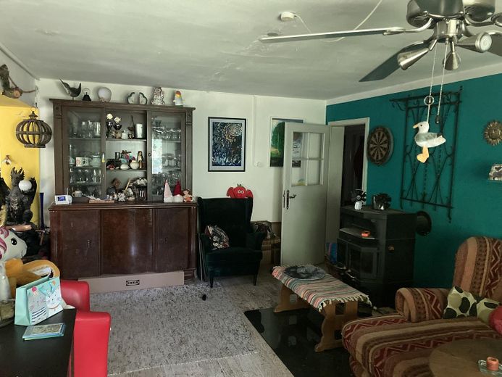
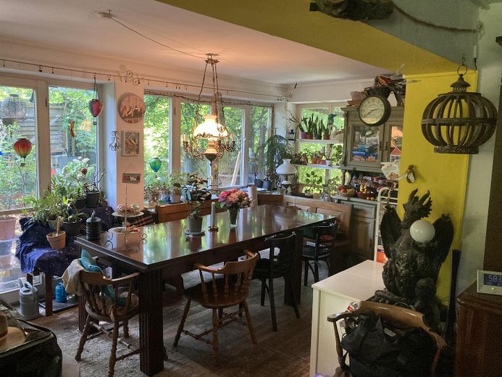
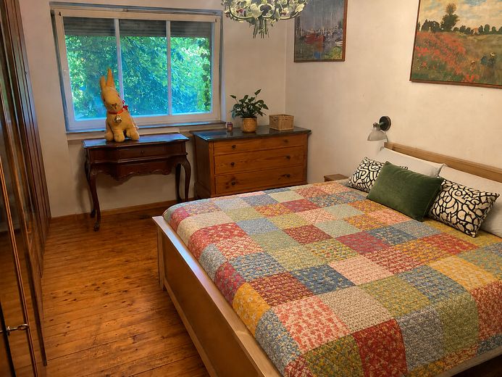
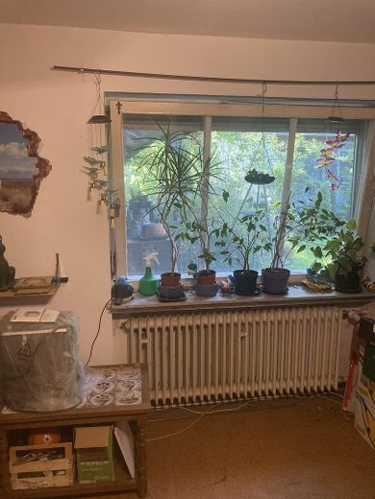
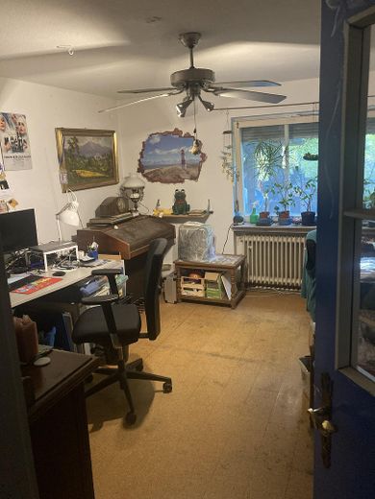
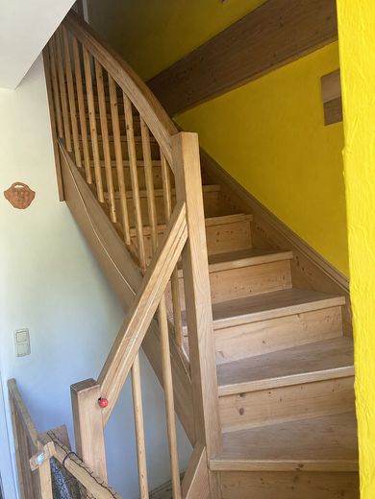
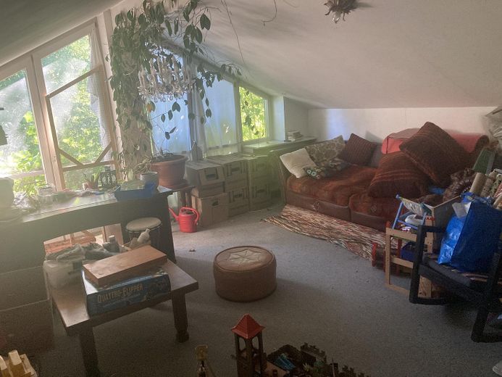
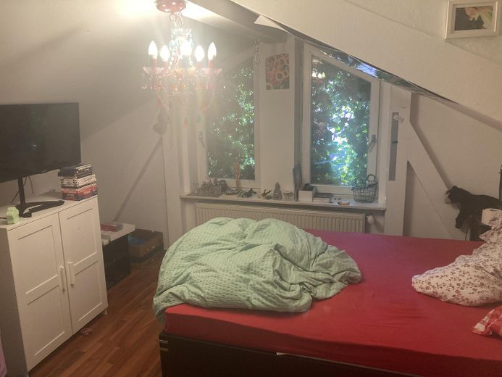
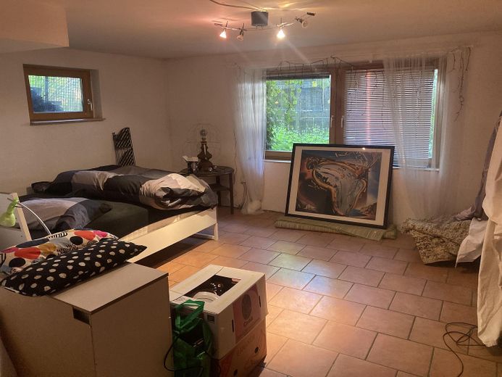
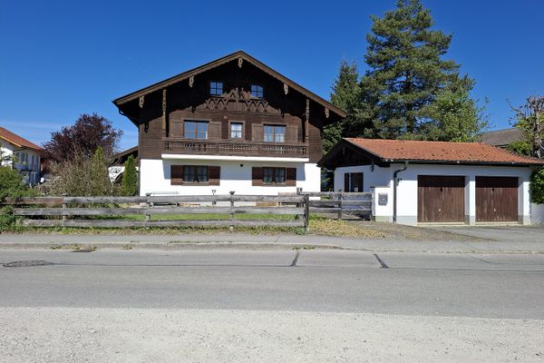
The single- to two-family house was built in 1962 and fundamentally renovated in 1992 and extended with a cross gable. The ground floor was enlarged by a bright, conservatory-like dining area, creating a large living and dining area. Kitchen, bathroom, study/children's room and bedroom are connected via a hallway. On the first upper floor, a new, spacious apartment with separate bathroom and kitchen was created during the 1992 extension. The large living and dining area is designed to be bright and generous. The stairwell enables two separate, independently accessible apartments, ideal for two generations under one roof. In the dry basement there is a storage room and an office room, a guest bedroom with underfloor heating, as well as the boiler room. On the southeast side of the property there is an outbuilding for private or commercial use with 60m² floor area (usable area) and separate access to the street. The outbuilding has electricity (separate meter) and water supply via the main house. The associated sewer connection is routed across the property and is connected to the municipal wastewater line. Attached to the house is a covered sitting area with a cozy barbecue corner.
Fittings and features, as described
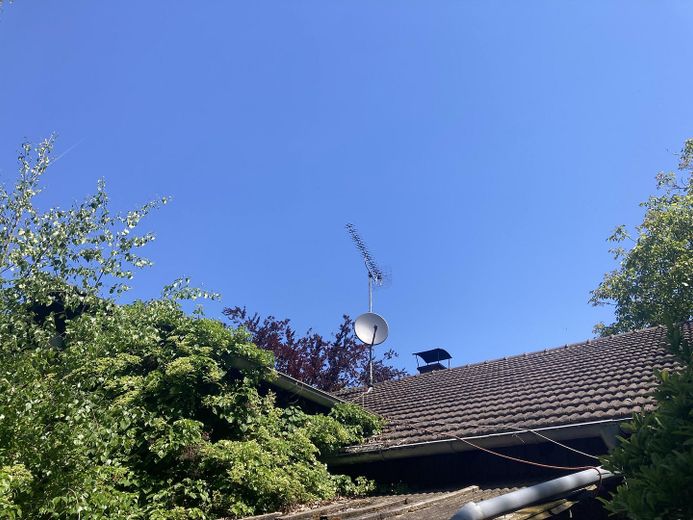
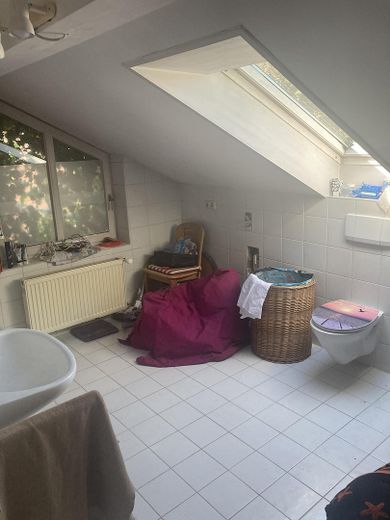
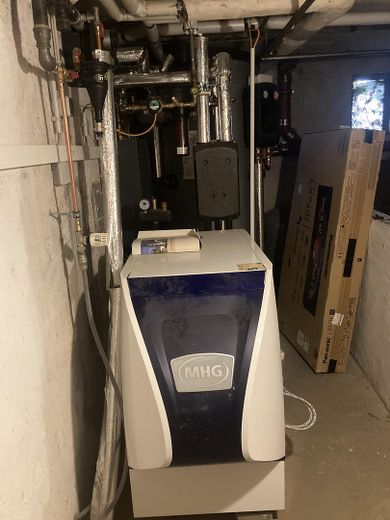
In the two tiled bathrooms there is a separate shower and bathtub in each, as well as windows for good ventilation options. The condensing central heating system was renewed in 2016 and is prepared for the subsequent installation of a water-bearing stove on the ground floor. The living room on the ground floor is additionally equipped with a stove that provides cozy warmth in winter.
Other
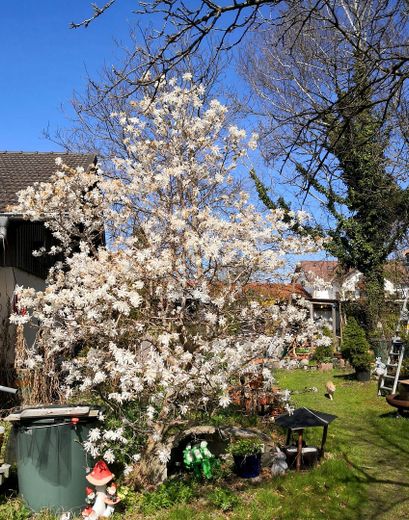
The spacious garden offers sunny and shaded spots. On the property there are old native deciduous trees (beech, ash, walnut and birches), as well as a wild cherry and a plum tree. A small garden pond rounds off the natural ambience, and in the edge areas the garden presents itself in a natural state with shrubs, a light hedge, ivy and climbing hydrangeas, which ensure a natural and especially in summer pleasant climate.
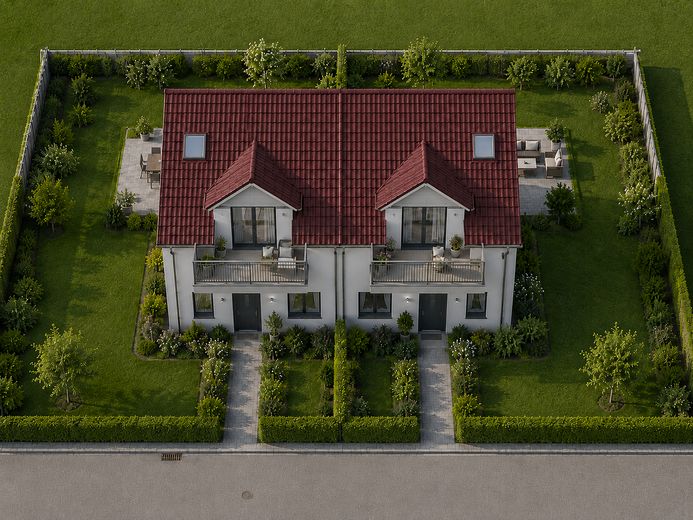
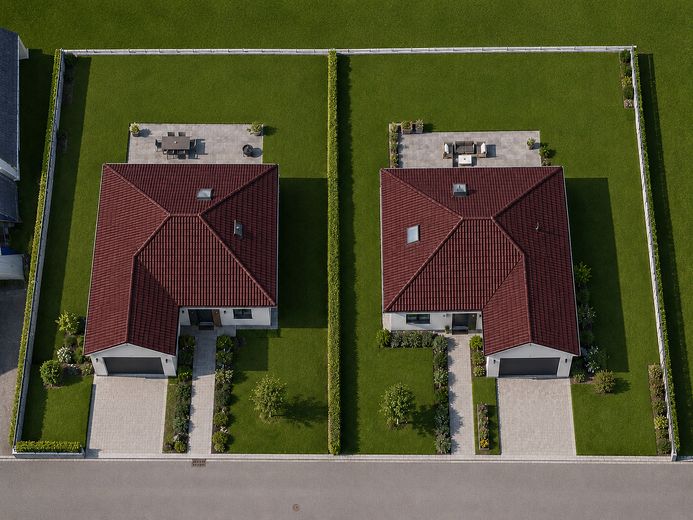
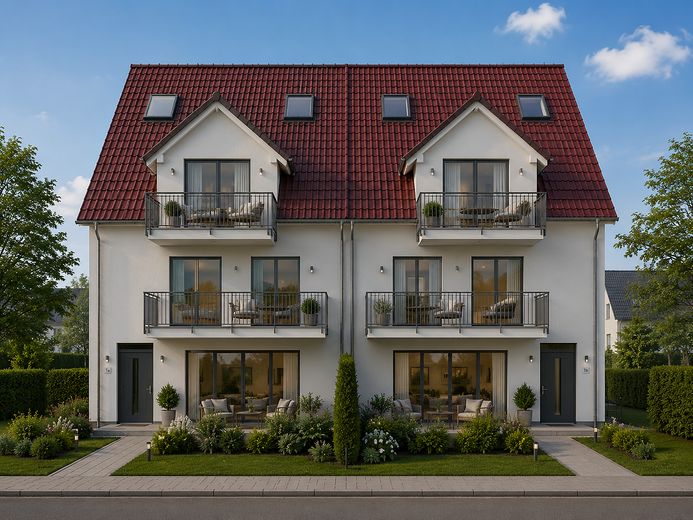
At the same time, there is the possibility of using the large property as a whole or divided for interesting new-build projects. Development can, in line with the surrounding houses, take place as an apartment building, semi-detached house, or with two single-family houses. AI-generated examples in the images.
Location
Area and routes
Plan a route
Your destination goes to Google Maps only when you submit the form. TraumImmo neither stores nor logs it.
Location details
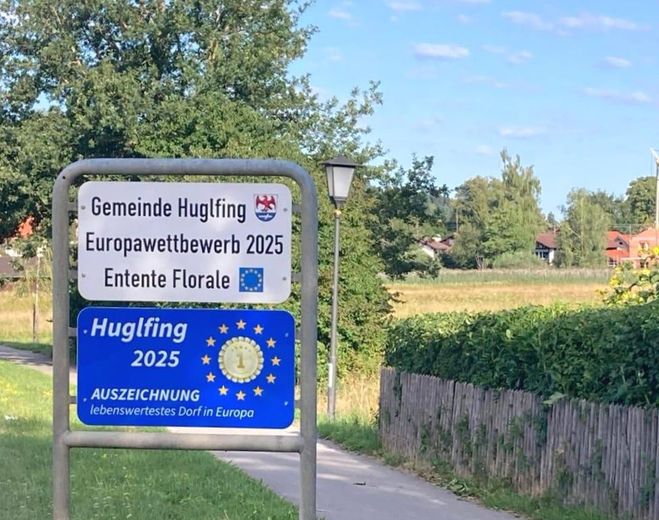
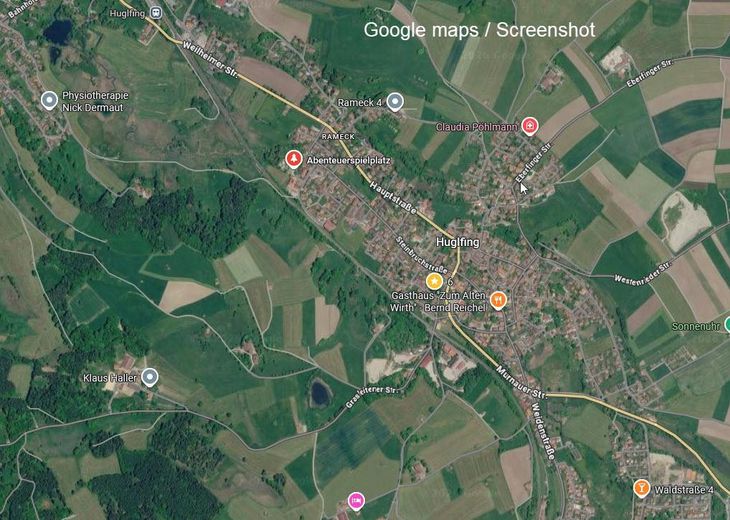
The house is located in the center of Huglfing, awarded in 2025 as the “most livable village in Europe” (Entente Florale Europe). Huglfing is an Upper Bavarian municipality with around 2,800 residents. Picturesquely located in the Pfaffenwinkel between Munich and Garmisch-Partenkirchen, the village is characterized by a lively, open-minded community, historic buildings, and the clear Hungerbach.
Within walking distance in the village are a kindergarten with daycare and forest group, a primary and middle school with secondary school, as well as a Waldorf school, hairdresser, dentist, general practitioner, organic food store, Edeka market, 2 restaurants, stationery shop, gas station with 24-hour service and Post/Hermes agency, bank, savings bank, train station (MVV area and DB Werdenfelsbahn Munich - Garmisch).
The property is located somewhat away from the main street through the village. The Huglfing bypass is part of the Federal Transport Infrastructure Plan 2030.