About this apartment
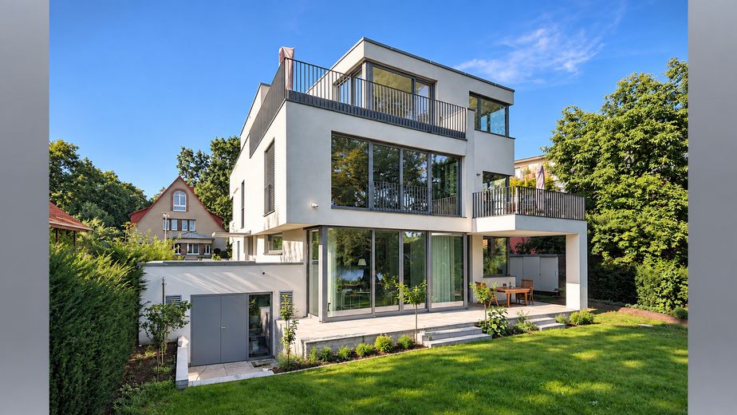
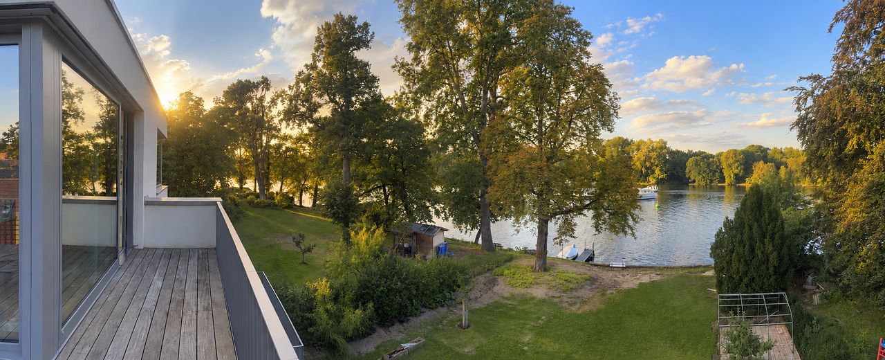
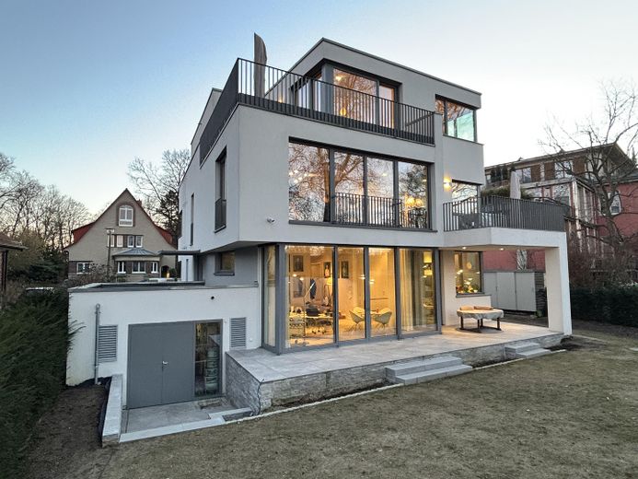
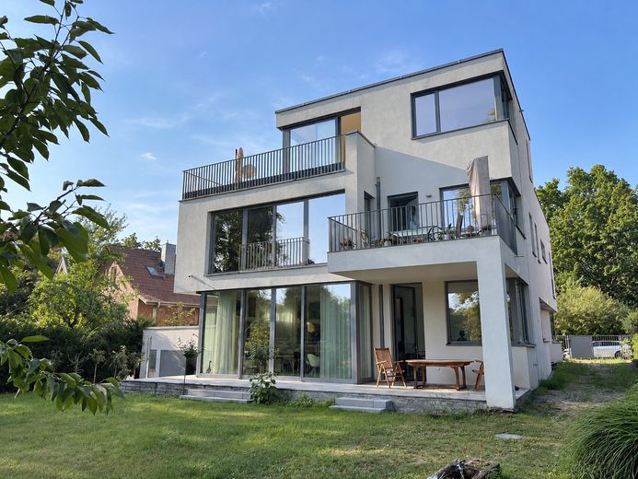
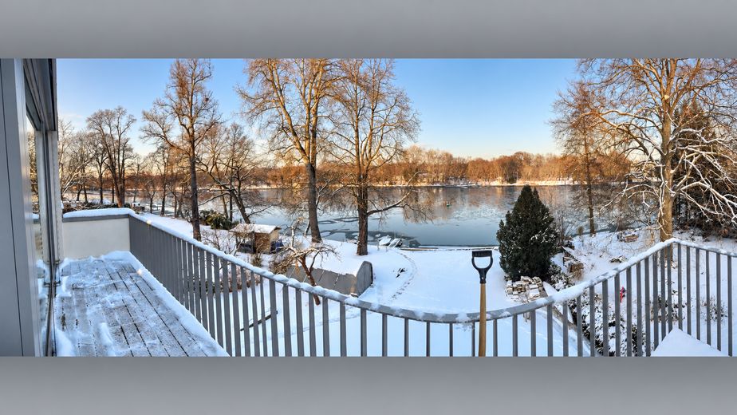
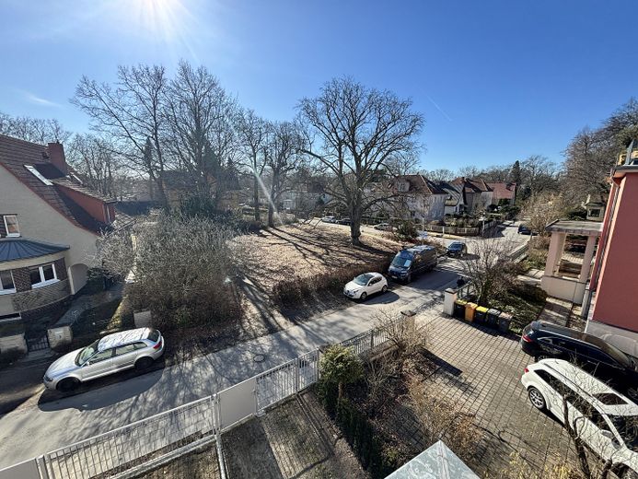
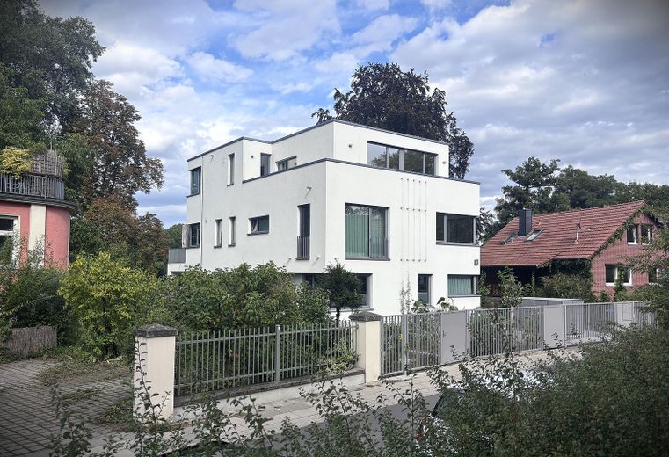
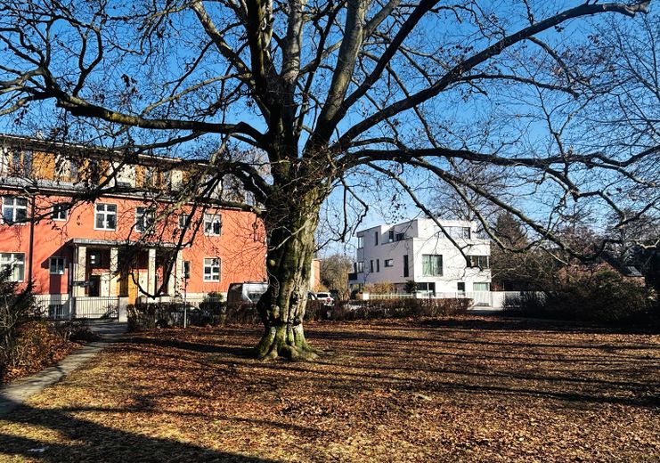
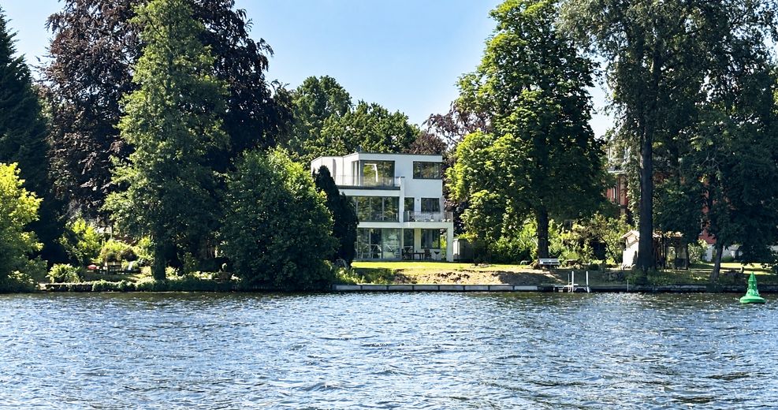
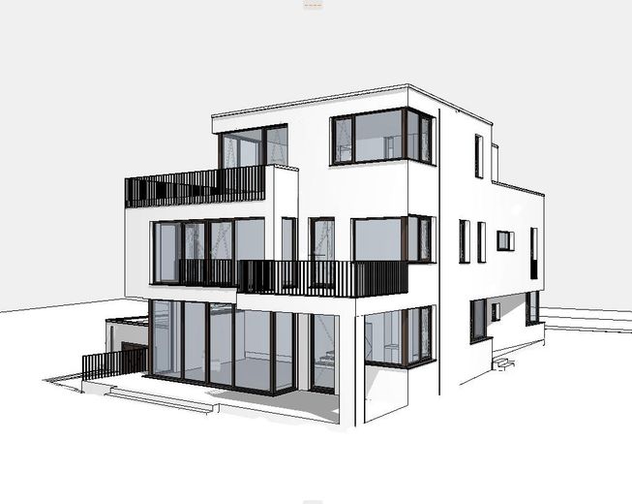
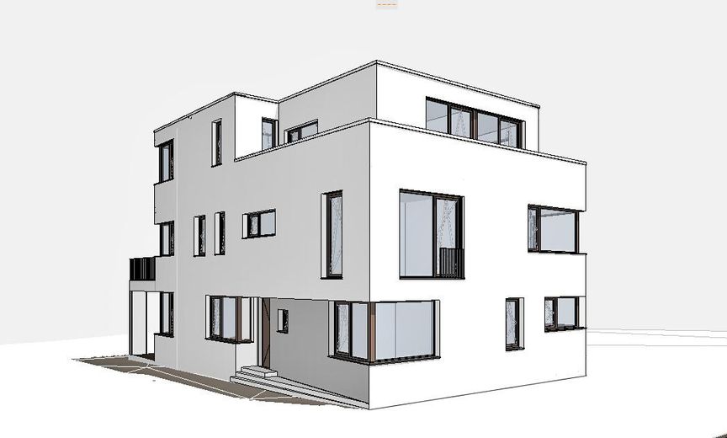
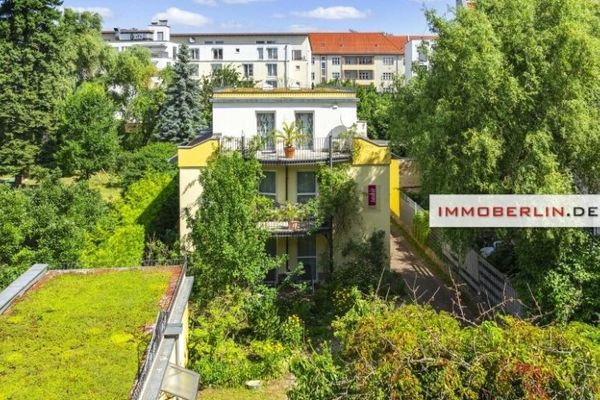
Penthouse maisonette apartment in a three-unit building with surrounding natural light and an unobstructed 180-degree view of the Spree landscape and, street-side, a small park. Nature and yet everything close by: 700 m to the S-Bahn station and then 30 min to Potsdamer Platz.
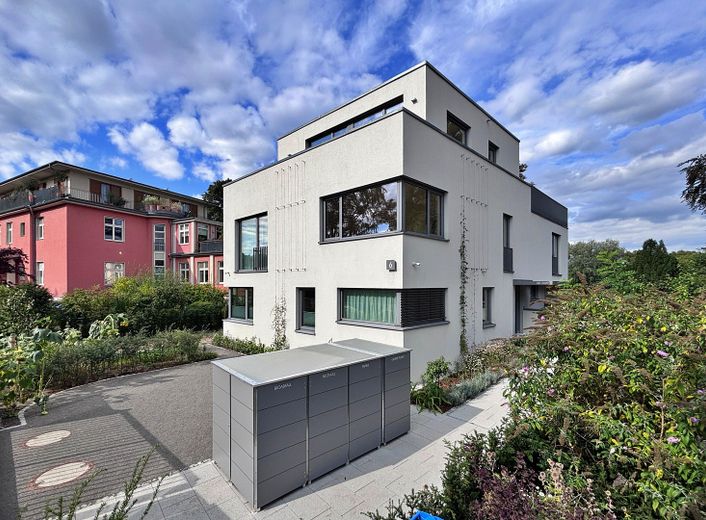
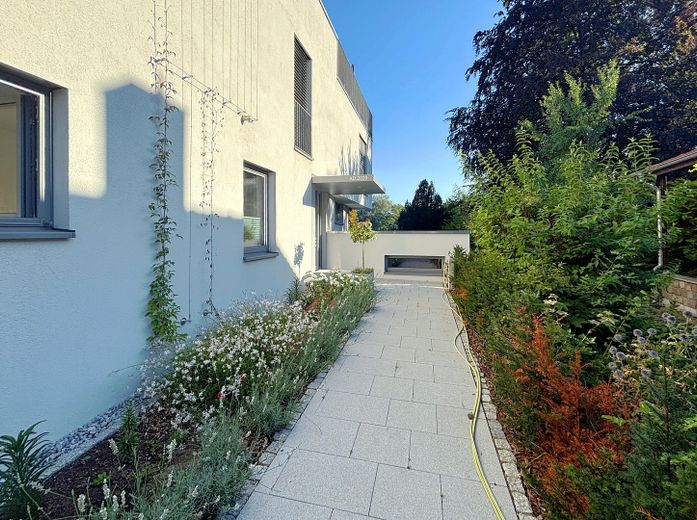
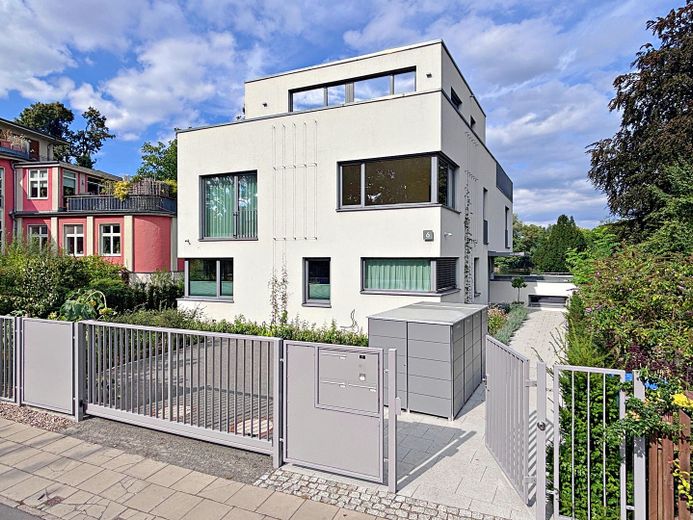
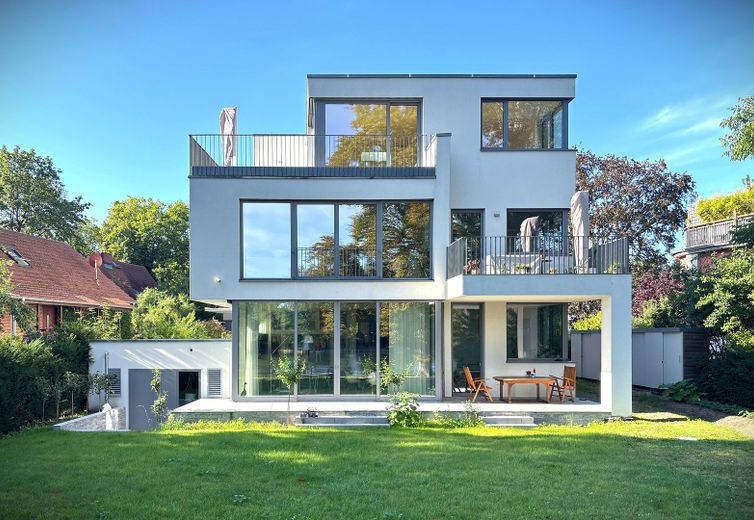
Architect-designed house planned with attention to detail in the style of White Modernism. Enjoy the individuality of a small community of owners, away from large residential complexes!
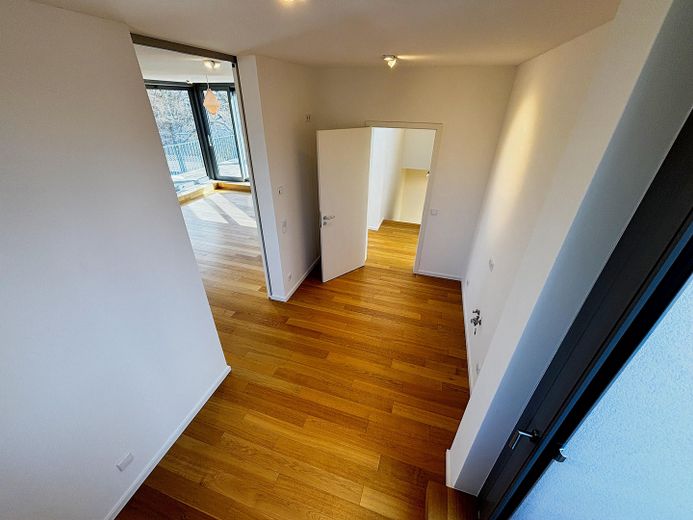
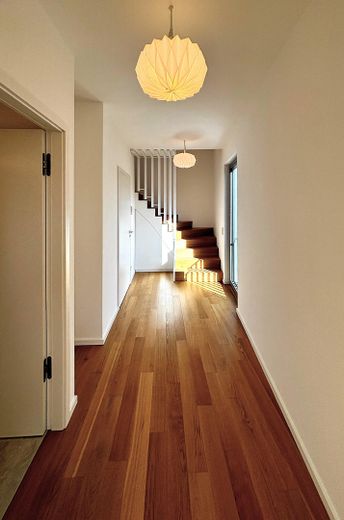
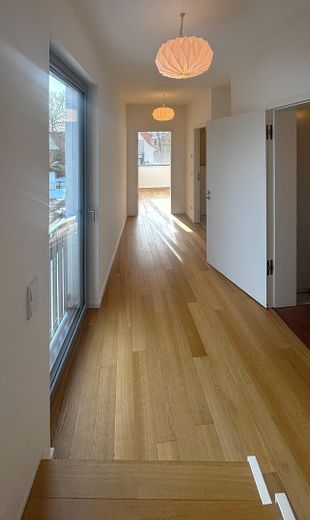
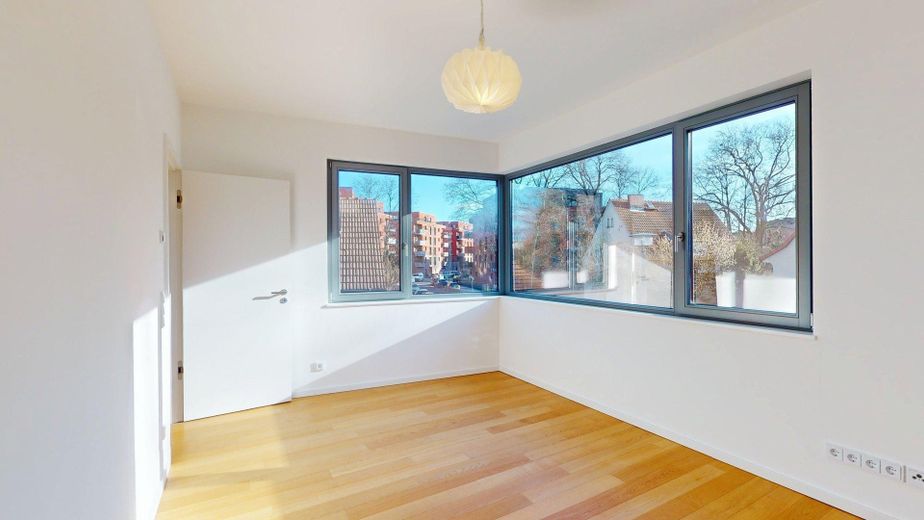
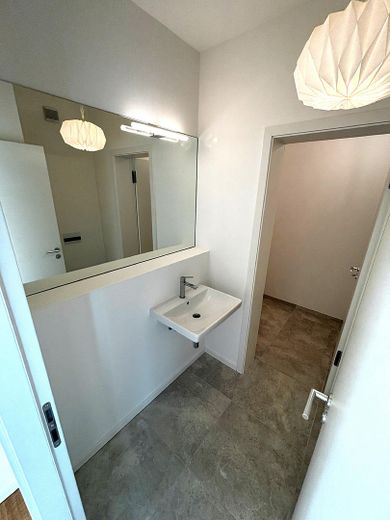
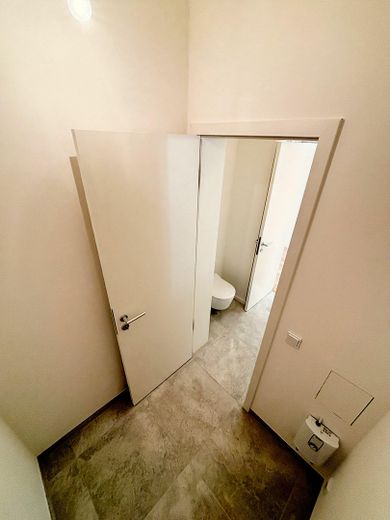
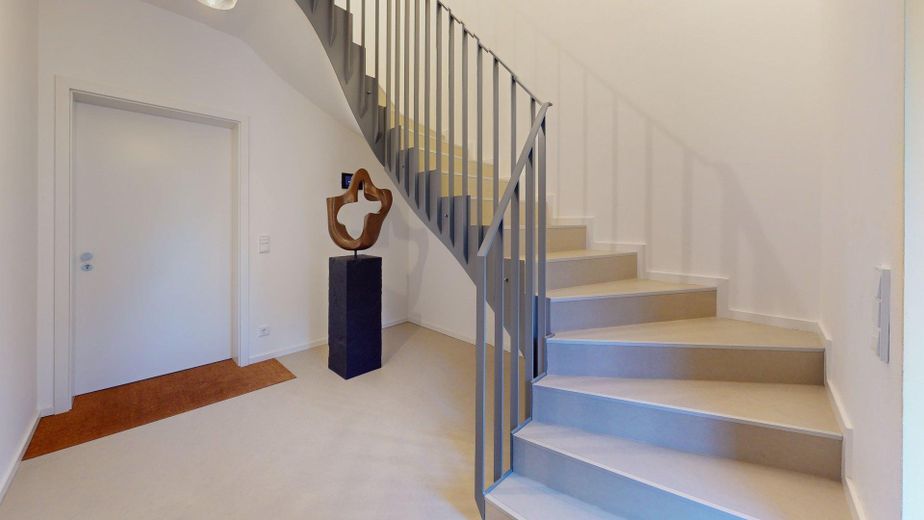
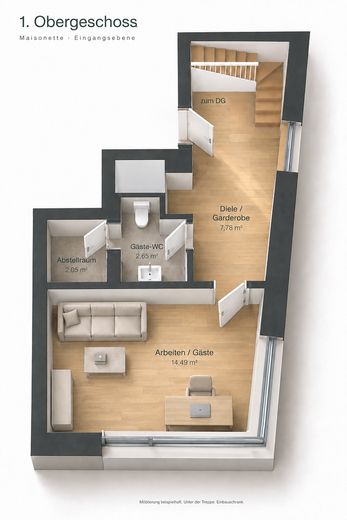
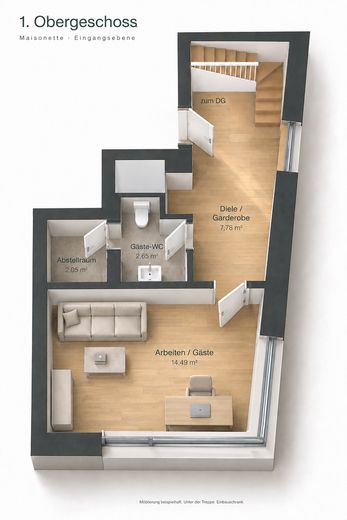
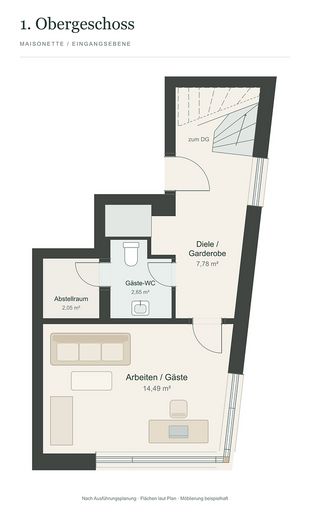
From the three-unit stairwell, you enter the apartment on the upper floor via a bright, concavely tapering HALLWAY (7.78 sqm, floor-to-ceiling French window). On this floor, the hallway provides access to a generously proportioned STUDY OR BEDROOM (14.49 sqm, corner-spanning window installation), as well as an internal GUEST WC and a STORAGE ROOM.
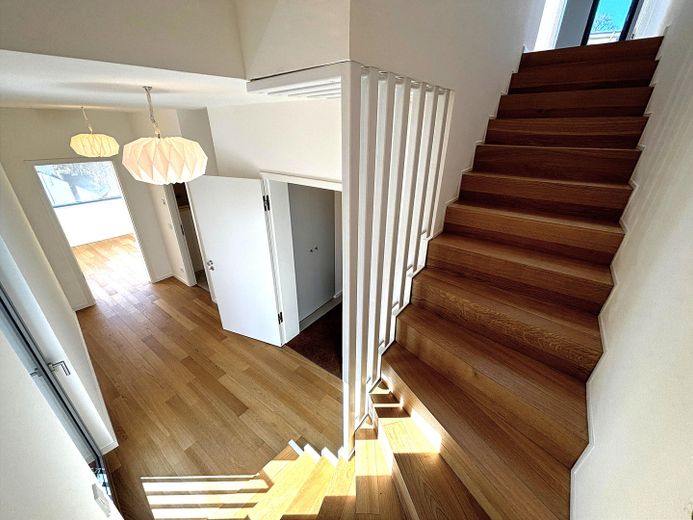
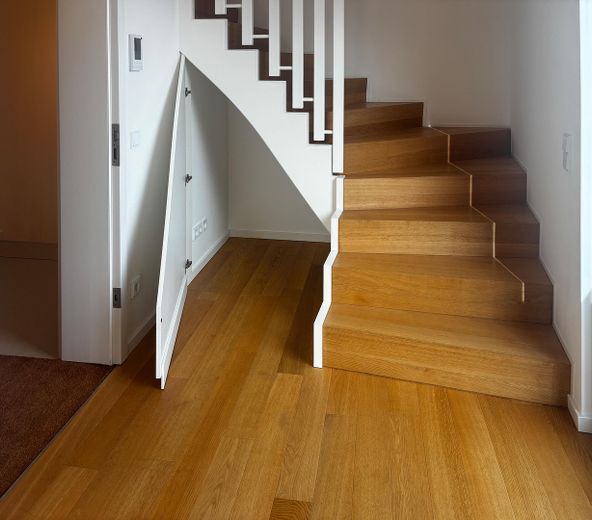
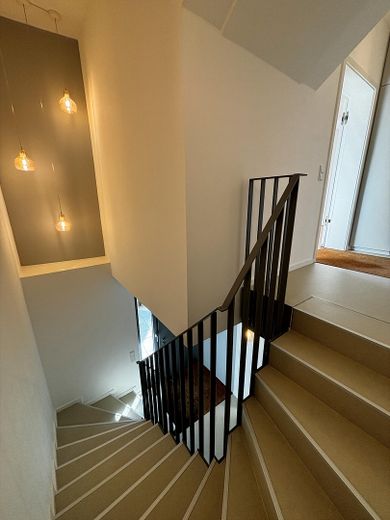
Due to this enclosed room arrangement—separate from the more private living areas on the top floor—this floor is also suitable for office use. An open staircase (stair stringer designed as an integrated built-in cupboard) leads from the hallway to the top floor. The staircase is partially separated by a floor-to-ceiling balustrade.
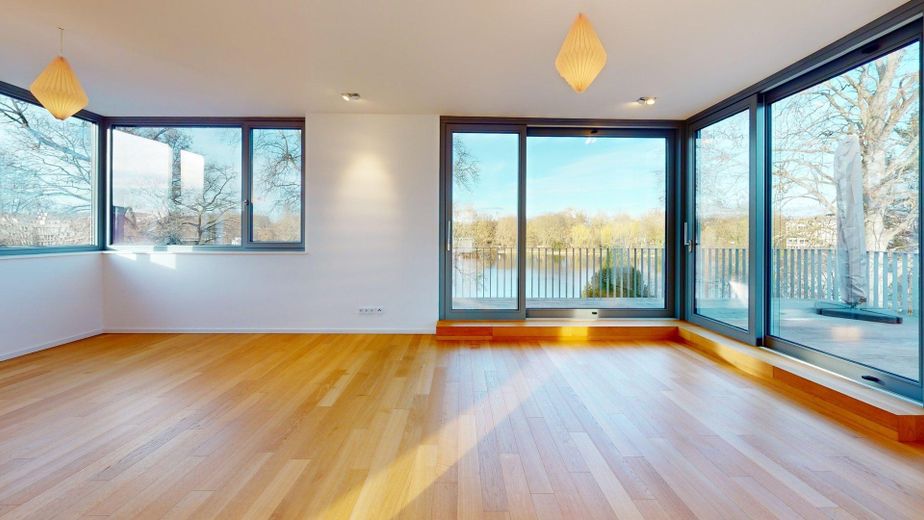
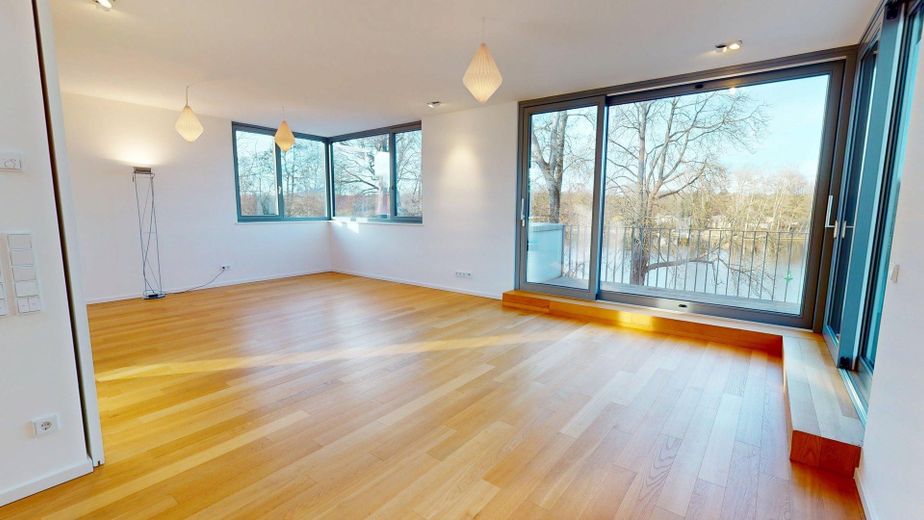
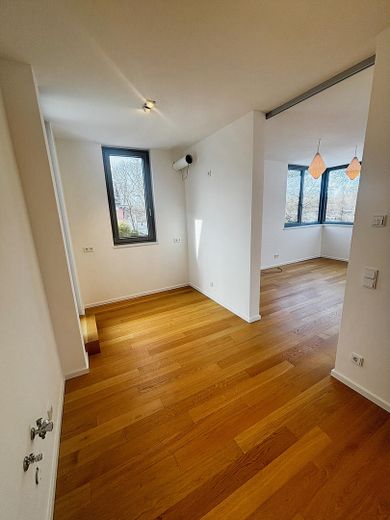
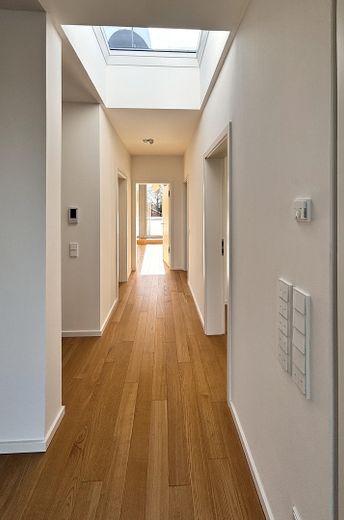
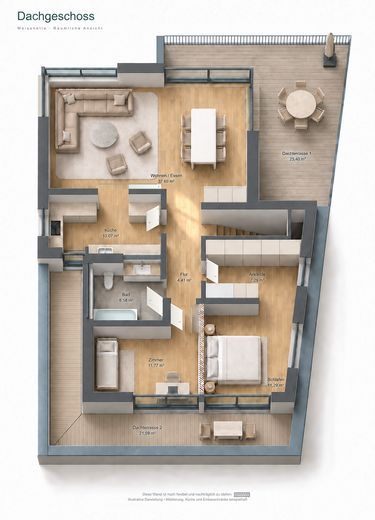
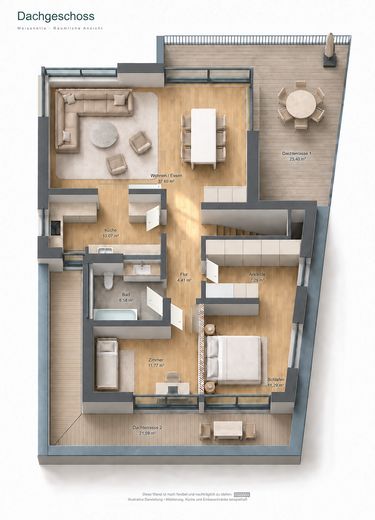
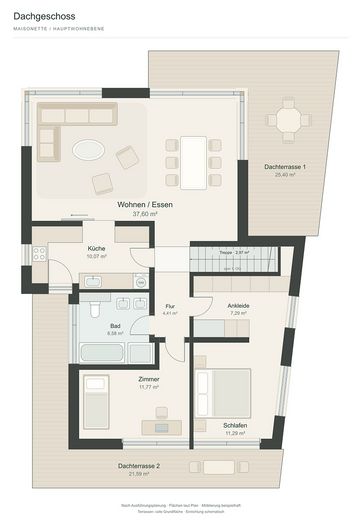
The top floor has windows facing all directions and therefore the best possible natural lighting. The main living rooms are grouped around a central HALLWAY (4.41 sqm), which is additionally illuminated by a skylight at the intersection with the internal staircase:
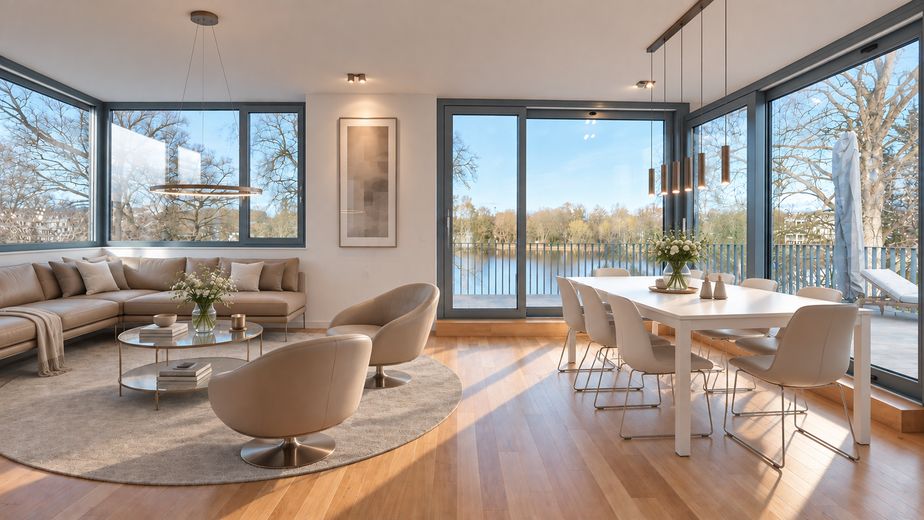
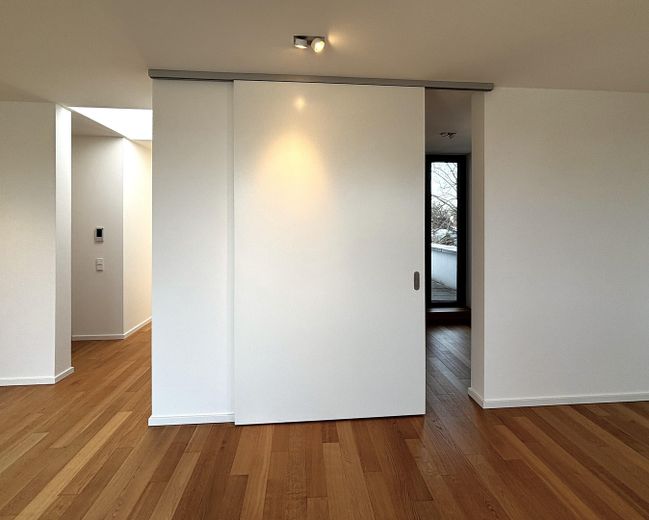
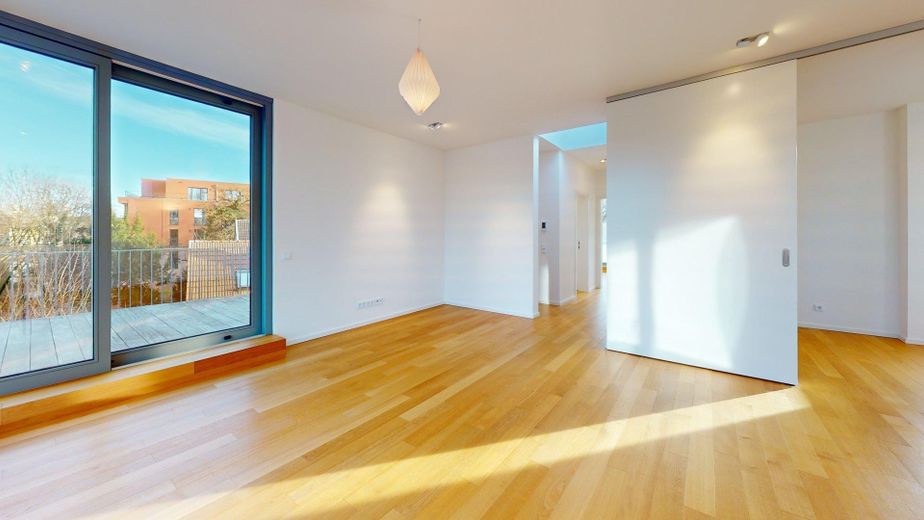
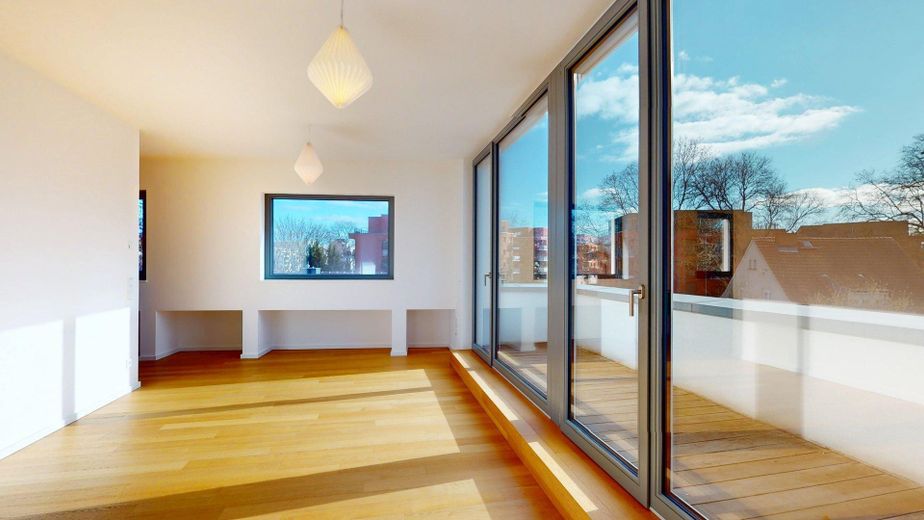
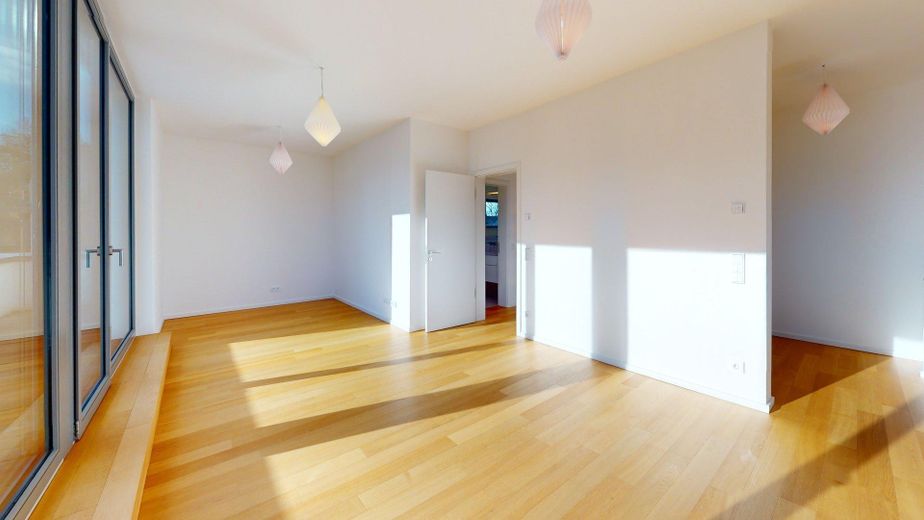
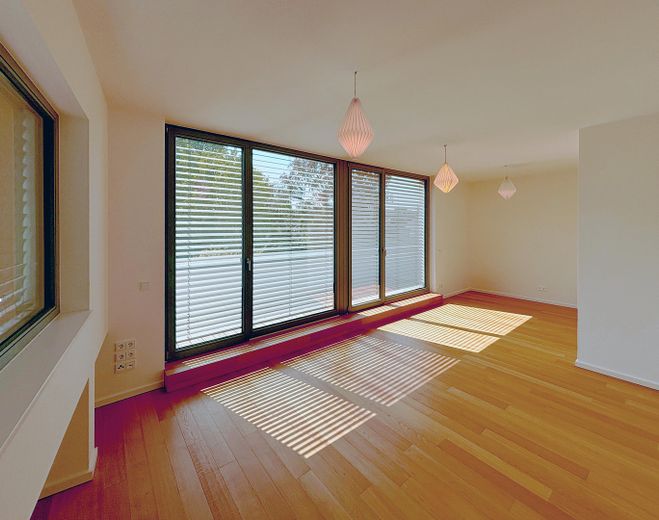
LIVING AND DINING ROOM (37.60 sqm, open to the hallway, with a floor-to-ceiling sliding element for separating the kitchen, glazing extending around the corners; the floor-to-ceiling glazing consists of sliding elements, access to Terrace II)
KITCHEN (10.07 sqm, without fitted kitchen, for kitchen ventilation: provision with an electric Weibel wall vent, access to Terrace I)
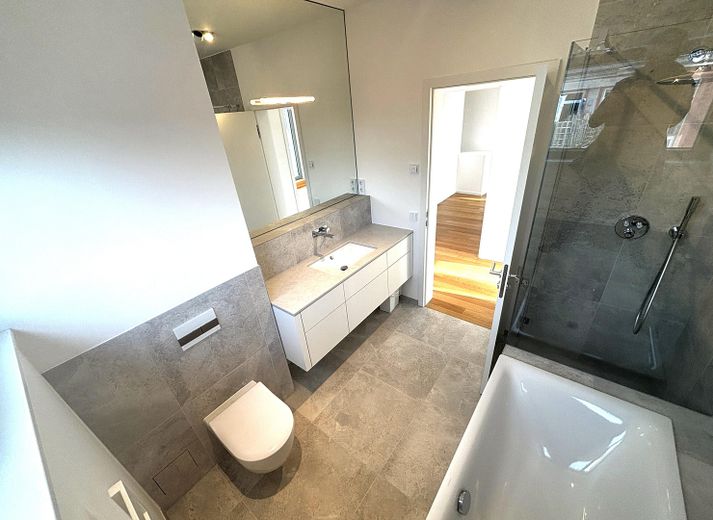
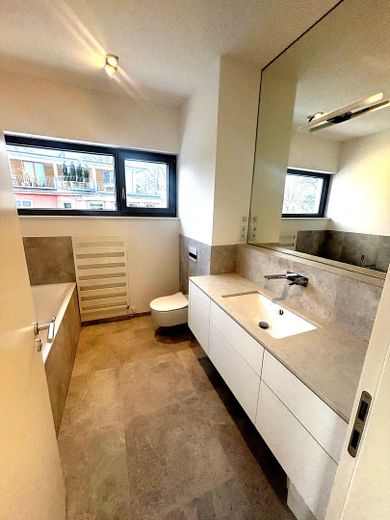
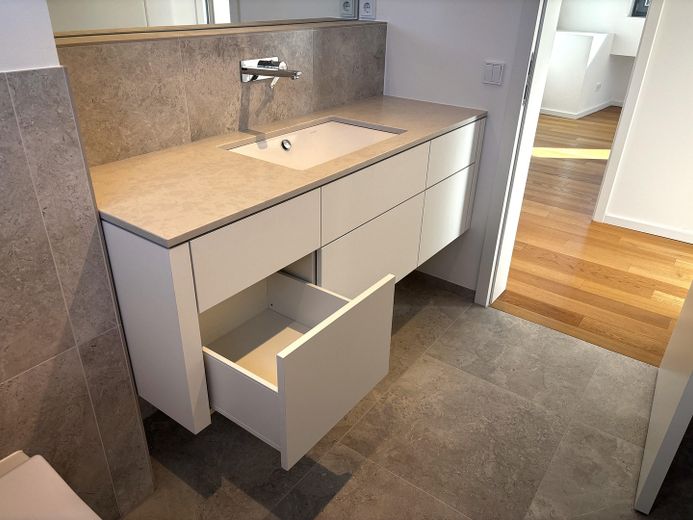
MASTER BATHROOM (6.58 sqm, walk-in shower, bathtub, custom-made wall-mounted vanity unit [with five drawers with Tip-On opening, countertop in Silestone Nolita Suede matt, undermount basin], Kaldewei Silenio sanitary fixture, Grohe Lineare fittings, Kermi Casteo towel radiator)
DRESSING ROOM (7.29 sqm, for individually designed built-in furniture; with storage space not included in the living-area calculation in the knee wall beneath the pseudo-attic level and in the separated ceiling space above the internal staircase)
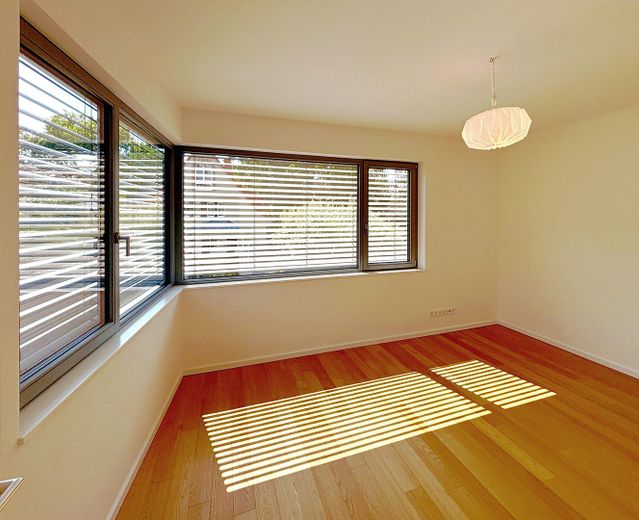
BEDROOM (11.83 sqm, access to Terrace I)
CHILDREN'S / STUDY ROOM (11.77 sqm, access to Terrace I)
Note: The drywall partition between the bedroom and children's room was technically planned, but has not yet been installed. Both options are possible: retaining the spacious Room and, if applicable, partial separation through built-in furniture or the creation of two completely separate rooms.
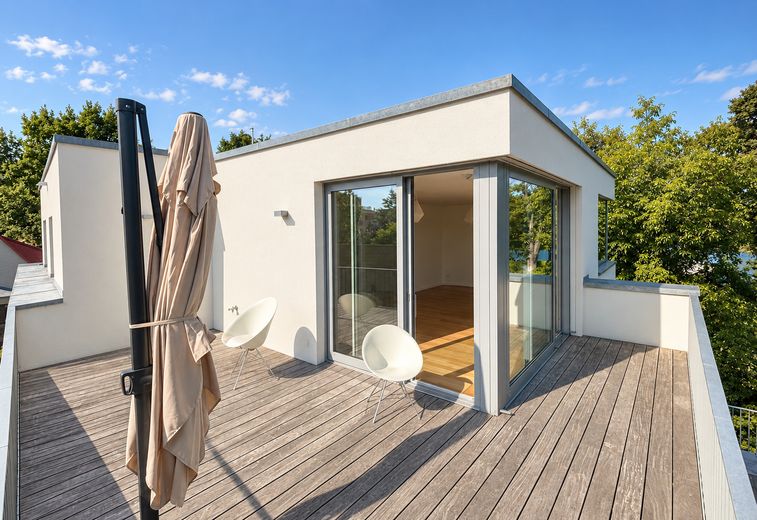
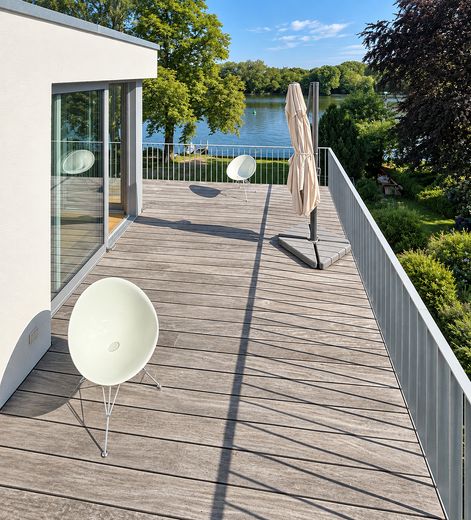
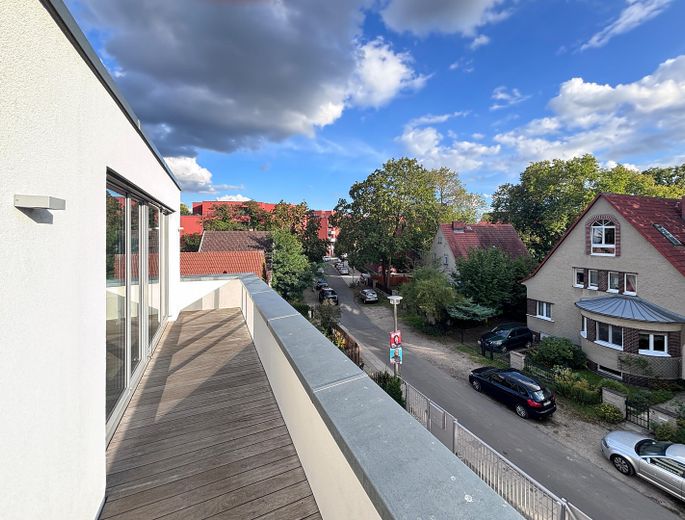
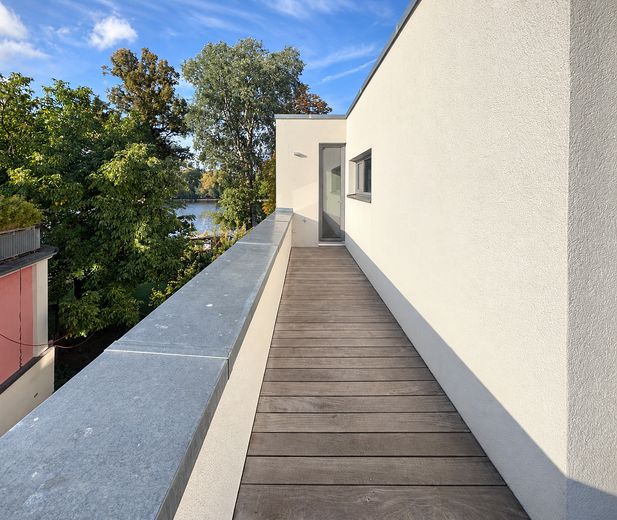
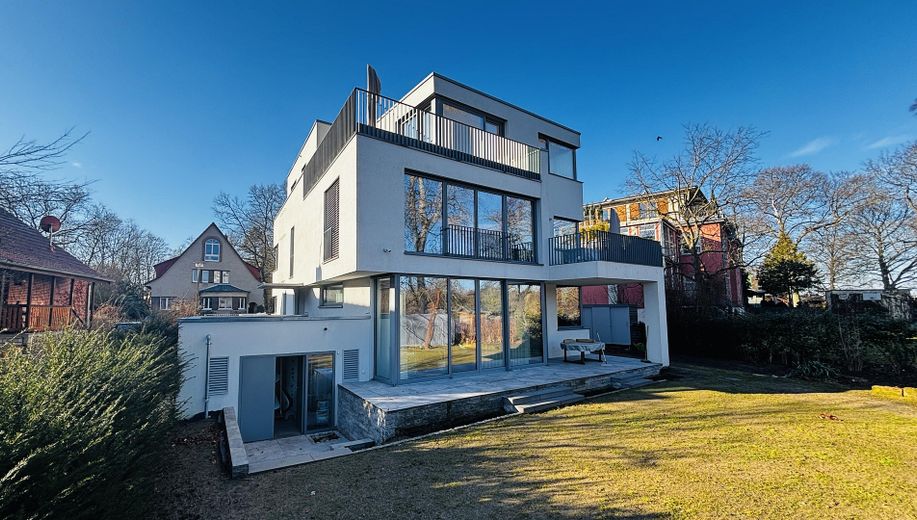
TERRACES - 2/3 of the top floor is designed as a recessed storey with a surrounding L-shaped terrace I facing the street (24.59 sq m, protected from view by a solid parapet) and a living-room-sized terrace II facing the Spree (25.40 sq m, with a delicate, translucent railing). Both terraces have a water connection and flooring made of Cumaru hardwood.
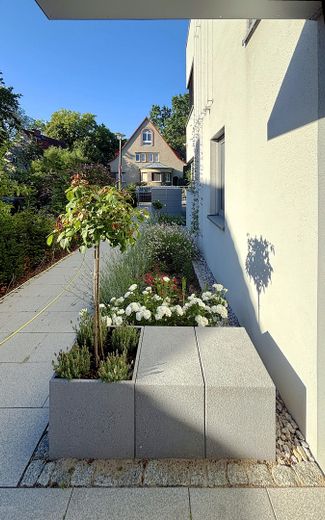
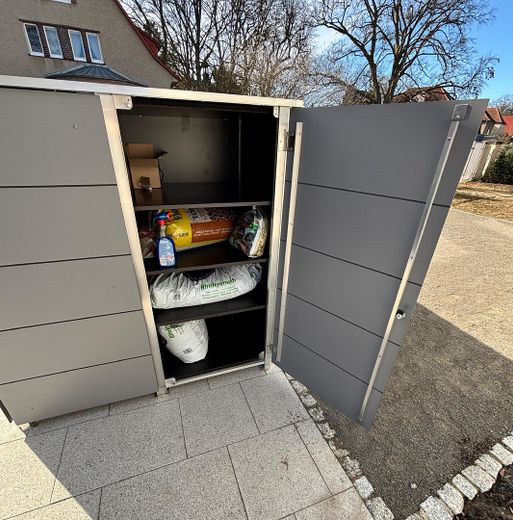
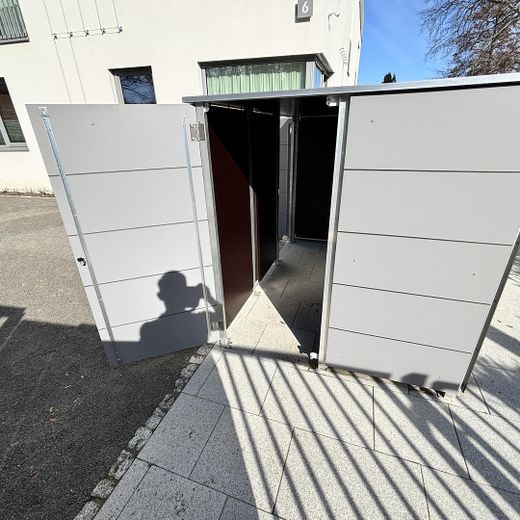
The condominium also includes: an OUTDOOR PARKING SPACE (behind an electric sliding gate; cable for a retrofittable wallbox for an electric car is installed), including an adjacent OUTDOOR CABINET with an integrated BICYCLE BOX (2 bicycles), as well as the right of use of the floor-to-ceiling built-in wardrobe in the shared stairwell on the landing in front of the apartment.
IMPORTANT: The ground-floor apartment has a special right of use to the garden, meaning that there is NO DIRECT ACCESS TO THE SPREE ON THE PROPERTY FOR THE PENTHOUSE OWNERS. (The public riverside path begins two plots further on.)
Fittings and features, as described
FURTHER GENERAL FEATURES:
• Ceiling height on both floors: 2.75 m
• Wooden windows with triple glazing
• Outside the windows: Warema venetian blind systems (except in the main bathroom and kitchen)
• Wooden interior doors (white lacquer RAL 9010) with steel frames, including concealed hinges
• Underfloor heating with oak parquet or tiles in the bathrooms (Porcelaingres Royal Stone Platinum White 60x60 cm); passive cooling mode of the underfloor heating in summer
• Ceiling-level MAWA LED recessed lights Wittenberg 4.0 (wi4-ab-2e-hb-7-9016), matt white, in the main rooms of the top floor
• Cat. 7 data cabling in all living areas
• Busch Jäger intercom system on both floors
• Electrical switch range: Busch Jäger Future Linear pure white
• Central satellite system with 5 connections in the apartment
• Urmet video surveillance system on the property's outdoor areas
Other
BUILDING CONSTRUCTION DETAILS:
• LOAD-BEARING WALLS: KS planning brick d = 24 cm / reinforced concrete walls according to structural calculations
• LOAD-BEARING INTERIOR WALLS: KS planning brick d = 20 cm according to structural calculations,
• NON-LOAD-BEARING INTERIOR WALLS: 15 cm plasterboard, system dry wall
• EXTERIOR WALL CLADDING: Mineral exterior wall insulation in accordance with EnEV requirements, mineral façade insulation boards made of rock wool A1 WLG 035 120 mm, textured finish made of mineral plaster; downpipes integrated into the façade
• CEILINGS: C 25/30 reinforced concrete according to structural calculations
• FLOORS: Thermal/impact sound insulation, heated screed with underfloor heating.
• ROOF: Designed as a flat roof with a layer of gravel on a fleece layer, waterproofing in accordance with DIN
• STAIRS: C 25/30 reinforced concrete
Location
Area and routes
Plan a route
Your destination goes to Google Maps only when you submit the form. TraumImmo neither stores nor logs it.
Location details
LOCATION:
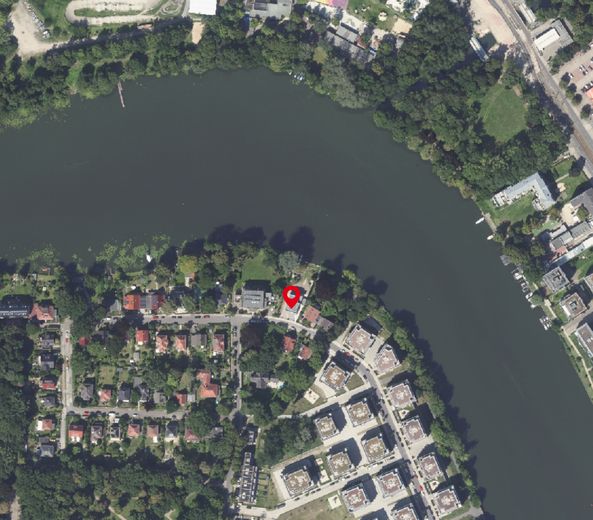
Berlin-Spindlersfeld is a district of Treptow-Köpenick in southeastern Berlin. Characterized by its immediate location on the Spree and its proximity to the Spindlersfeld Water City, the district offers a harmonious combination of urban living and natural idyll. The area is characterized by low-density development with single-family homes, villas and small apartment buildings. Expansive green spaces and riverside areas shape the surroundings and create a pleasant residential environment.
TRANSPORT:
The transport connections are extensive: Spindlersfeld S-Bahn station (8 minutes on foot, 700 m) provides a direct connection to Berlin city centre (with 1 change, you can reach Potsdamer Platz within 30 m). In addition, bus and tram lines – both from Spindlersfeld S-Bahn station and on the opposite side of the river in Wuhlheide – ensure quick access to the surrounding districts and transport hubs. Major four-lane roads run nearby, approximately 800 m from the property (yet outside earshot), and also allow convenient access by car. The property itself is located on a quiet residential access road. The proximity to Köpenick’s old town allows short walks for shopping, errands and restaurant visits.
ECONOMY and INFRASTRUCTURE:
Spindlersfeld benefits from its proximity to the dynamic business locations of Köpenick and Adlershof. The Adlershof Technology and Science Centre is only a few kilometres away.
The infrastructure in Spindlersfeld is well developed. A supermarket, bakeries, pharmacy and smaller specialist shops cover daily needs. Several nurseries and schools are located nearby. Medical care is ensured by medical centres and the DRK Hospital in the surrounding area.
LEISURE and SPORTS:
Spindlersfeld offers a diverse range of leisure activities. Its proximity to the Spree and Köpenick’s old town provides attractive opportunities for all kinds of water sports or relaxing walks along the riverside promenade. Sports clubs (horse riding, rowing, canoeing, motorboating, tennis), a fitness studio and Mellow Park are located in the immediate vicinity. Wuhlheide, with its sports and recreational areas and the Leisure and Recreation Centre (FEZ), is only a few minutes away. The international long-distance cycle route R1 runs directly in front of the property.