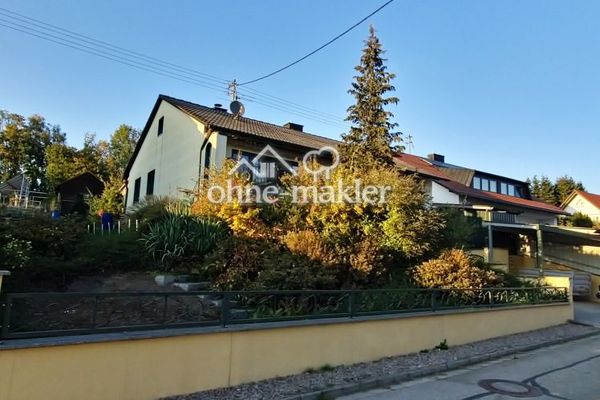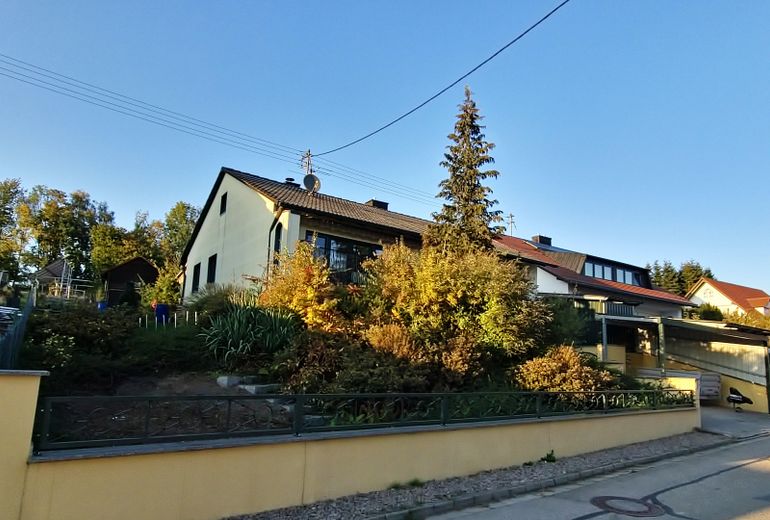
Straßenansicht
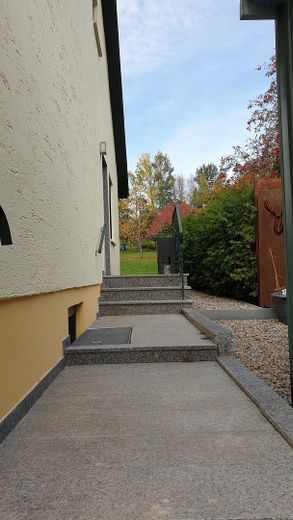
Eingangsbereich
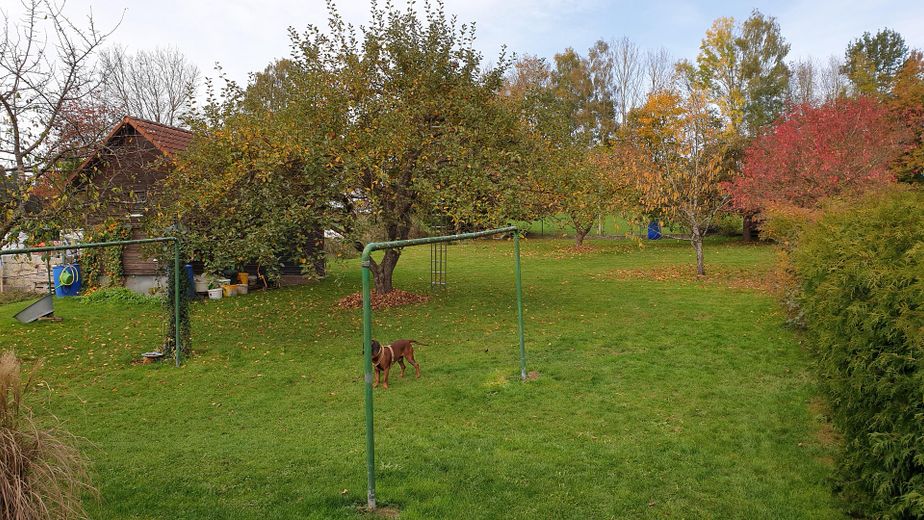
Blick in den Garten

Optionales Freizeitgrundstück
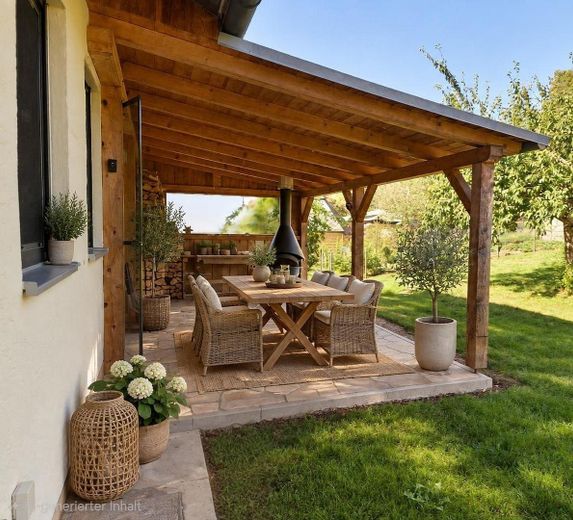
Gartenterrasse
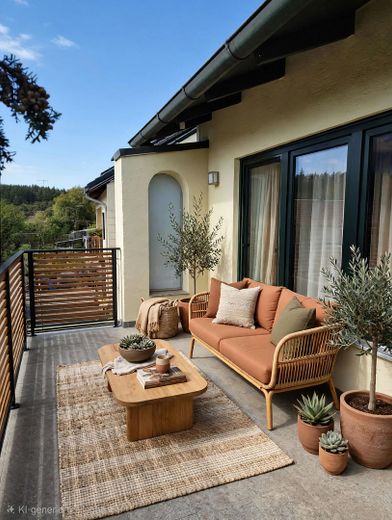
Südterrasse
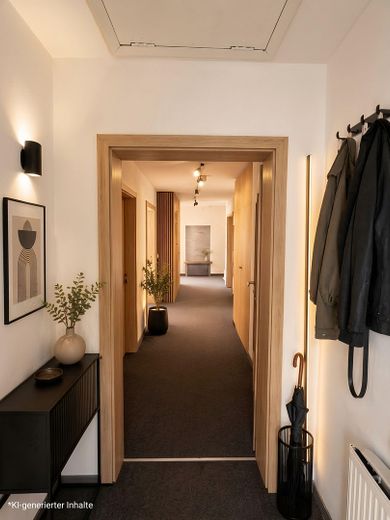
Diele
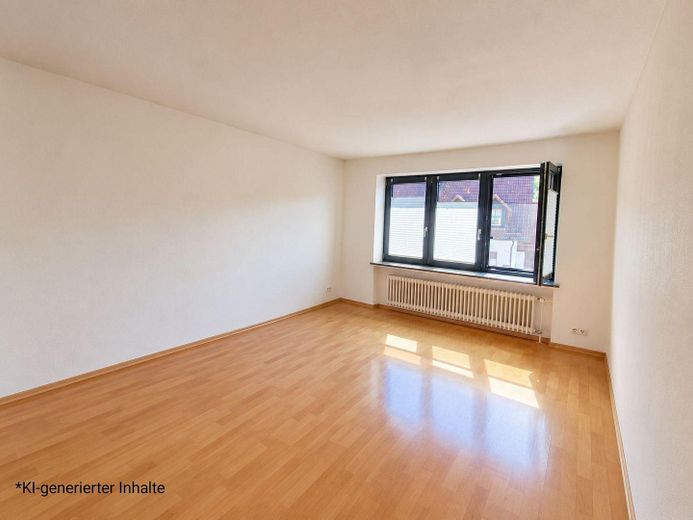
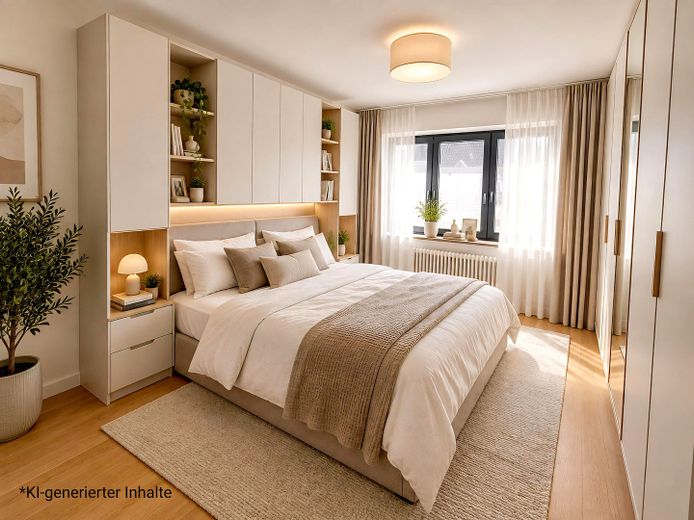
Schlafen
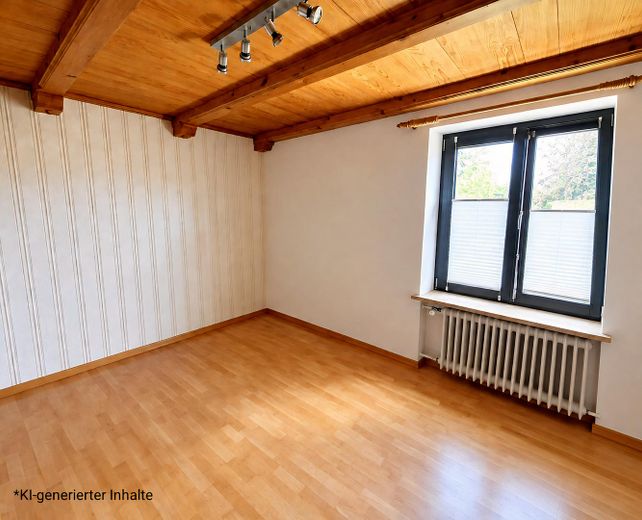
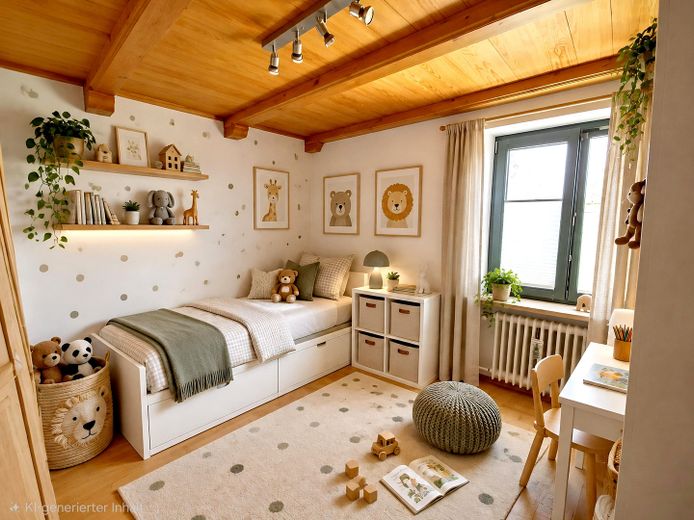
Kind
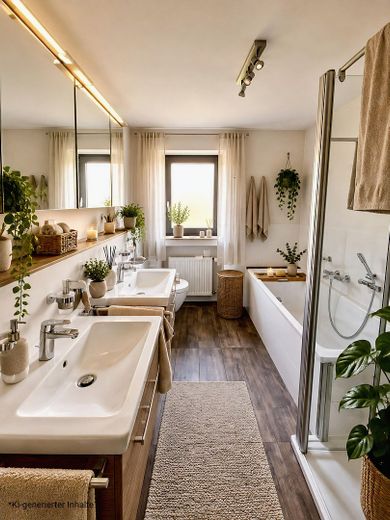
Bad / WC
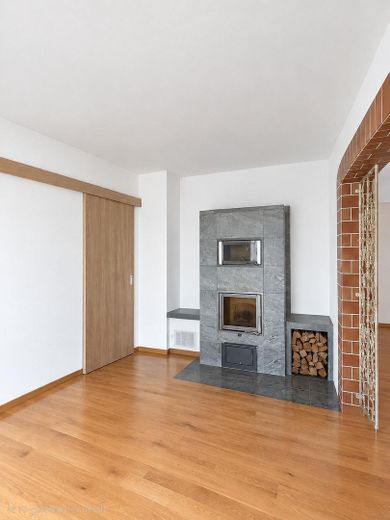
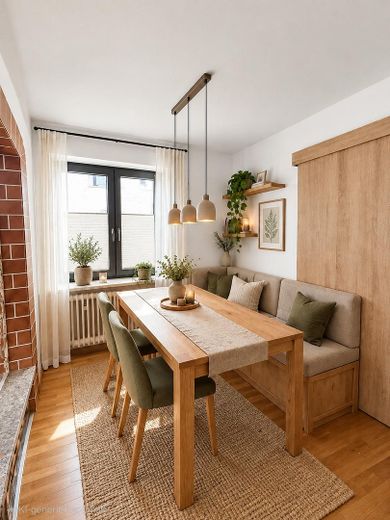
Essen
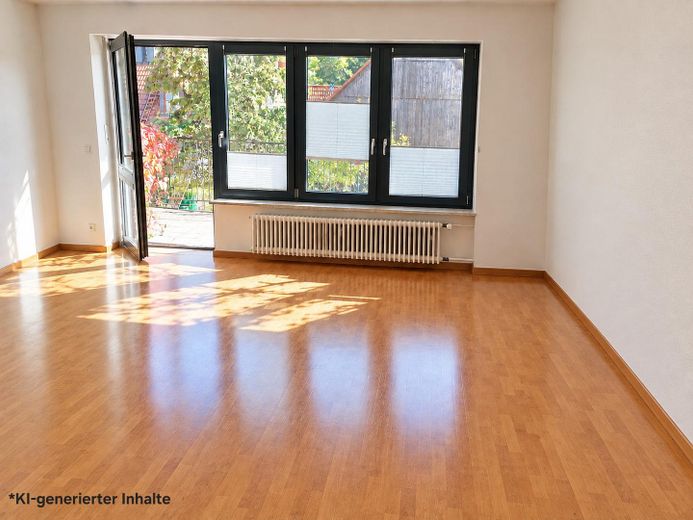
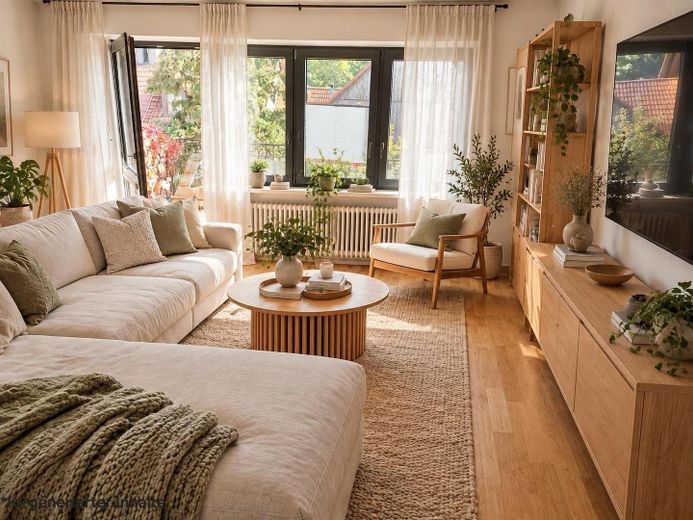
Wohnen
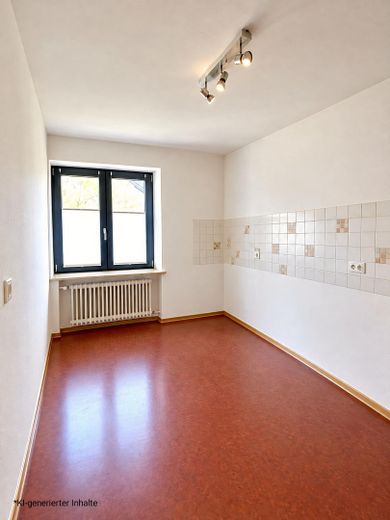
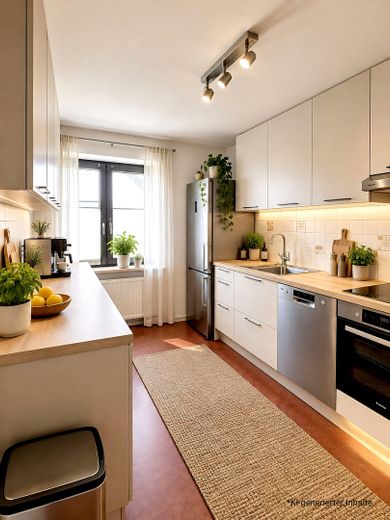
Kochen
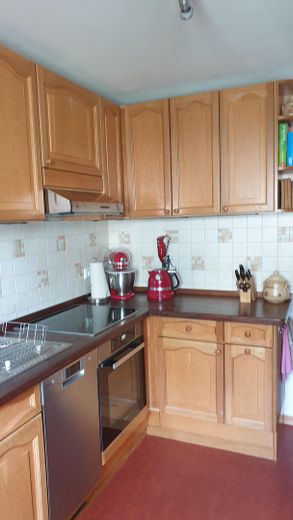
Vorhandene Einbauküche
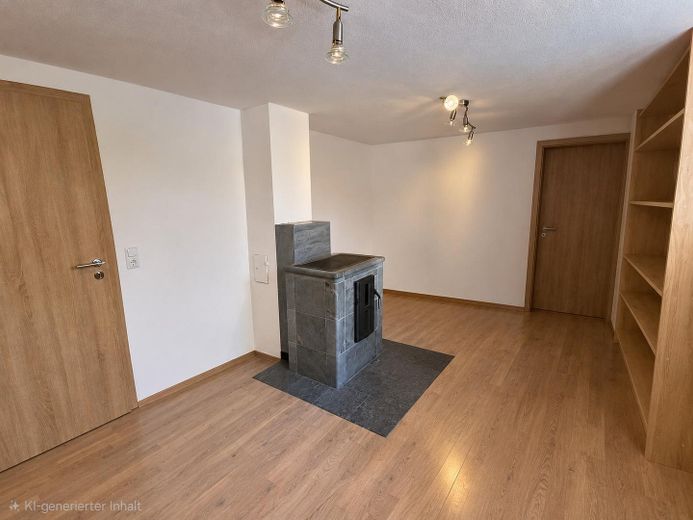
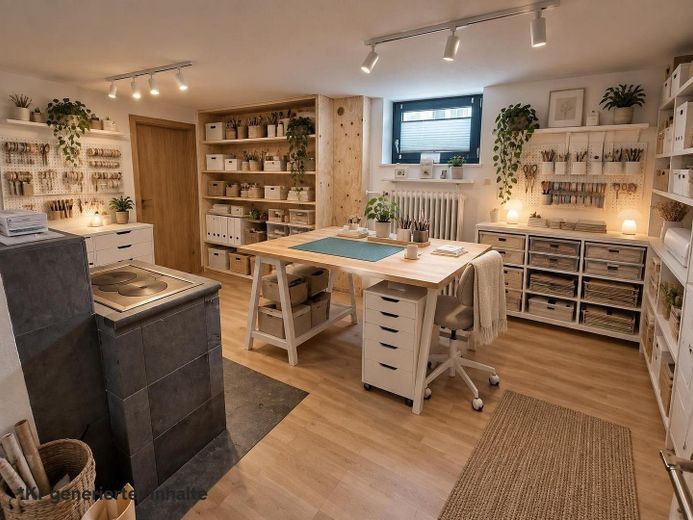
Damenzimmer
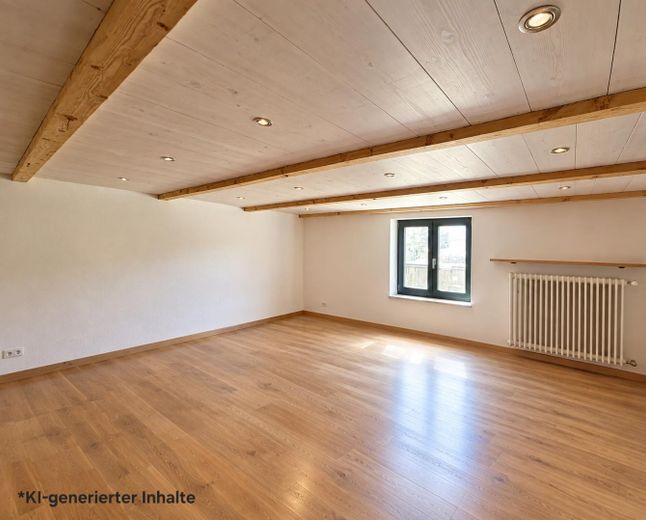
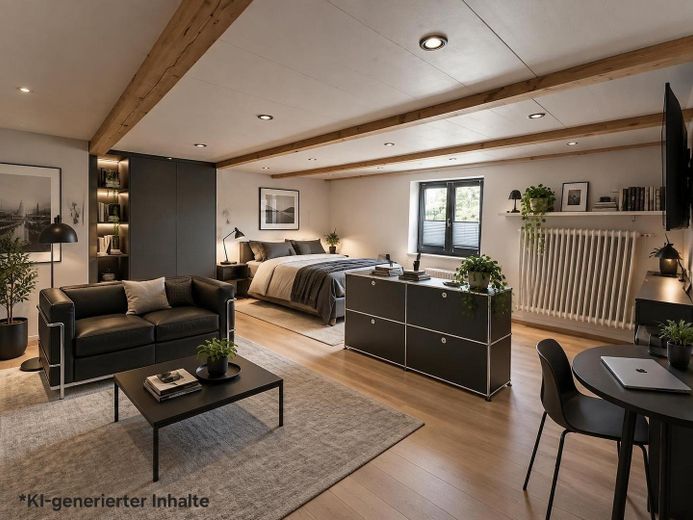
Herrenzimmer
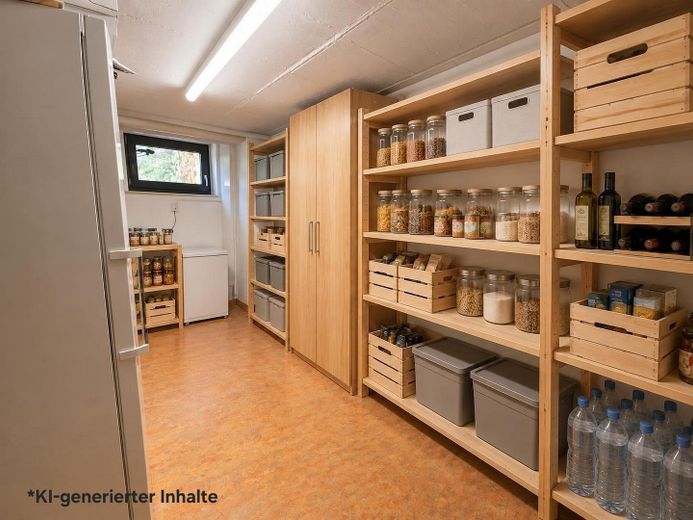
Keller_Vorrat
| Type | Detached house |
|---|---|
| Living area approx. | 140 m² |
| Year built | 1972 |
| Available from | Nach Vereinbarung |
|---|---|
| Rooms | 6 |
| Heating | Central heating |
| Fuel type | Oil |
| Plot area | 1189 m² |
|---|---|
| Parking spaces | 3 |
| Condition | Well kept |
| Floors in the building | 3 |
| Purchase price | 699.000 € |
|---|---|
| Price per m² | 4,992.86 €/m² |
| Commission | no commission for buyers |
Calculate using this listing's purchase price. Every assumption is editable and all figures are non-binding estimates.
The initial payment is estimated as loan amount × (interest + repayment) ÷ 12. Individual lending terms, special repayments and further fees are not included. Tax, notary and agent costs may differ in your case. This is not a financing offer or financial advice.
Your inputs are calculated only in this browser and are not saved or sent to TraumImmo.
More financing calculators and assumptionsNot only a rare opportunity for horse riders and horse owners ...
The peacefully situated single-family home, with plenty of space in the naturally established garden, offers an affordable rarity in relaxed living on a generous plot with potential for appreciation in Munich’s commuter belt.
A large recreational plot (agricultural land) is located directly on the property boundary and could optionally be purchased. This opportunity makes the property a rarity in this location.
The garden, a private retreat for recreation close to home, features mature trees bearing fruit for apple cider, slivovitz or plum cake.
The spacious garden shed contains all kinds of utensils and equipment for relaxing in the garden, which is ready for your own landscaping ideas.
Or just imagine watching your riding horse graze from a hammock, with an ice-cold smoothie in hand. A place to stable your horse may be available within walking distance in the neighbourhood. There is also a riding stable in the immediate vicinity. Relaxed rides in the surrounding woods and fields make equestrian bliss complete.
Further highlights:
The fantastic soapstone stoves offer the luxury of post-work enjoyment, pampering you during the cold season with the unique living comfort of Finnish warmth and pleasantly accompanying you into a successful start to the next day.
In addition, in the event of any power outages, the two hot Finns and the rustic barbecue fireplace on the garden terrace will ensure you neither have to eat cold food nor feel cold.
In addition to its practical architecture and room layout, with potential for bringing individual living ideas to life, the house is equipped as follows:
Oil-fired central heating, two “NunnaUuni” soapstone stoves built stone by stone;
high-quality modernization in 2015; garage can be heated, with electric Hörmann sectional door (operable in 3 ways); small (approx. 12 m²), separately accessible, heated room with high-voltage connection (e.g. usable as a hobby workshop), two terraces, carport, wood shelter, garden shed
Ground floor (living area approx. 100 m²):
▫ Four rooms with genuine hardwood parquet floors
▫ Fitted kitchen with stylish linoleum flooring
▫ Bathroom (fixtures and fittings, including those by Villeroy&Boch, Grohe,
Giese Design, Cassca, Kaldewei, etc)
▫ Tiled vestibule with fitted dirt-trapping mat
▫ Hallway with hard-wearing quality carpeting and
elegant designer LED lighting
▫ Tiled passageway to the solidly roofed garden-
terrace with stainless-steel “Girse Design” grill fireplace and
Brazilian natural stone
▫ Hallway and passageway each with custom-made
built-in wardrobes
▫ Profiled PVC windows and patio doors of the finest Bavarian
craftsmanship, burglar-resistant, with triple glazing,
lockable handles, insulated roller shutters and
insect screens (uniform RAL color 6009)
▫ High-quality aluminum entrance door with insulation and
enhanced burglary protection, as well as a BKS locking system for
the entire property
▫ Easy-care Garant CePal doors (auth. oak) with
“Valli e Valli” designer fittings
▫ All habitable rooms with high-quality plaster
and organic interior paints (Caparol-Sylitol)
▫ Built-in “NunnaUuni” soapstone stove with baking compartment and benches
in the living/dining area
▫ Elegant designer lighting in the living room;
generally energy-saving (partly dimmable)
LED lighting throughout the house
Basement:
▫ Two habitable rooms with wood parquet flooring
(approx. 25 and 15 m²); windows as on the ground floor
▫ “NunnaUuni” soapstone stove with cooktop
in one of the rooms
▫ Storage/hobby room (approx. 13 m²) with high-quality
linoleum flooring, numerous power outlets and
security door to the garage
▫ Tank room; boiler room with connections for two
ergonomically raised washing machines and
a tumble dryer
▫ High-quality, hard-wearing carpet in the hallway
Most rooms on the ground floor and in the basement were fitted with network outlets as part of the modernization.
Attic (possibly suitable for conversion):
▫ Roof slopes fully lined on the inside with Clad with N&F boards
▫ The N&F wooden floor also includes insulation for the top floor ceiling using environmentally friendly blown-in insulation (cellulose).
The existing refrigerator-freezer unit and oven with induction cooktop are not included in the fitted kitchen included in the purchase price.
Your destination goes to Google Maps only when you submit the form. TraumImmo neither stores nor logs it.
The location offers a privileged lifestyle. On the one hand, plenty of room for creativity, children or pets on a generous plot in a quiet rural setting with a friendly, tolerant community, and on the other, urban diversity with access to professional, economic or cultural opportunities thanks to its proximity to Munich.
A bus stop and local shops (EDEKA, Penny, Aldi, baker, butcher, …), banks, doctors, primary / middle school, kindergarten and access to the A9 motorway are just a few minutes away by car or bicycle.
The nearby district town of Freising offers all secondary and vocational schools, as well as shopping centres and a diverse range of dining options for families.
The S-Bahn (Eching) can be reached by car in approx. 15 minutes. The Munich-Freimann underground station (MVG) can be reached in approx. 20 to 30 minutes.