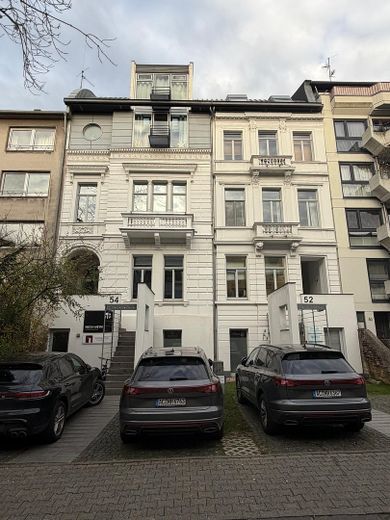
Gebäudeansicht
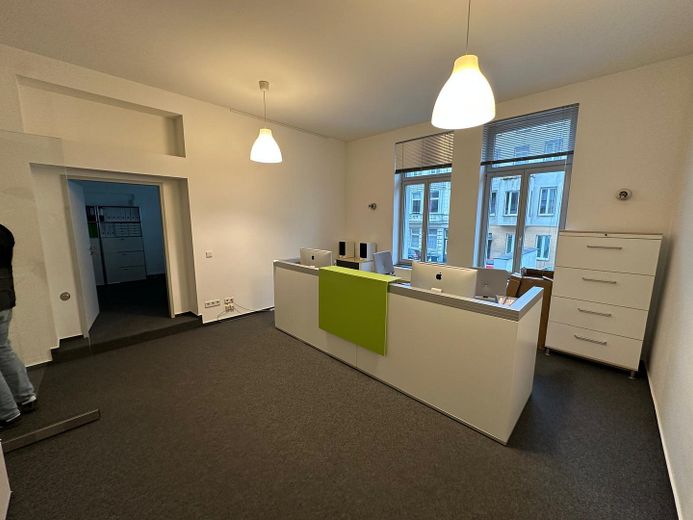
Empfang
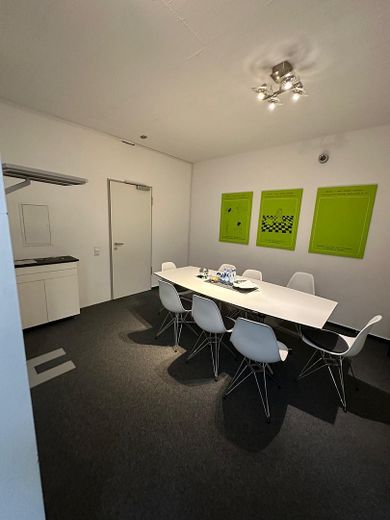
Besprechungsraum
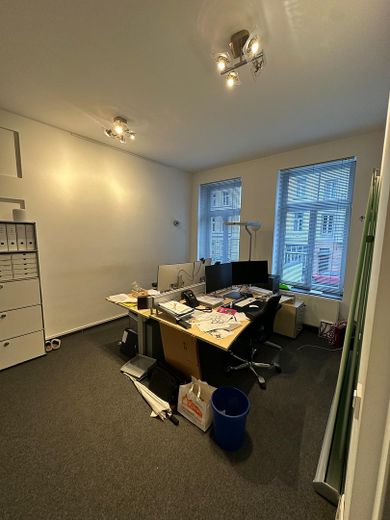
Büro
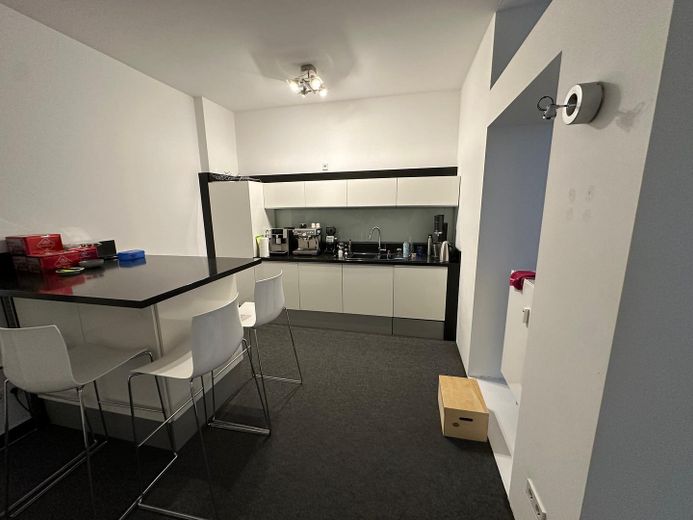
Küche
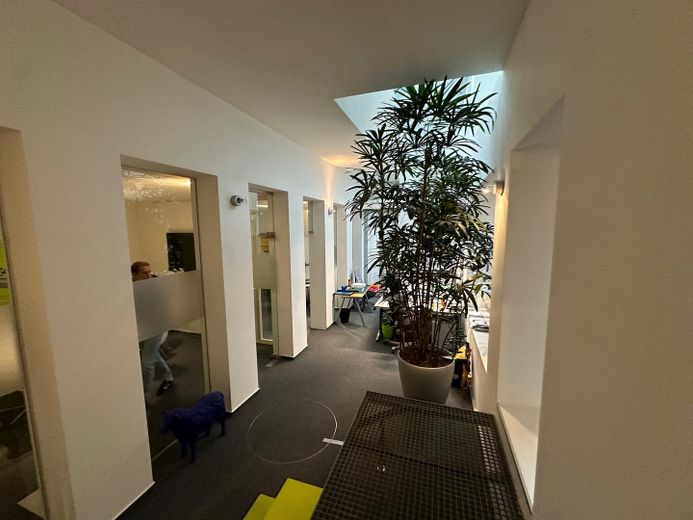
Durchgang
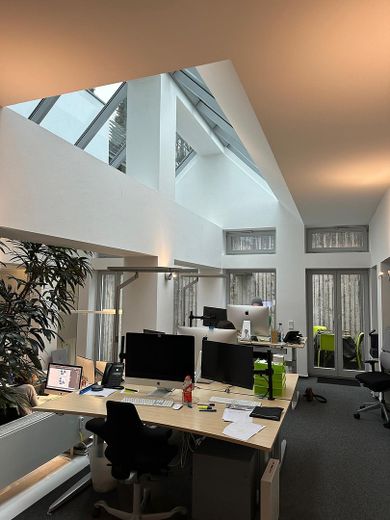
Atelier
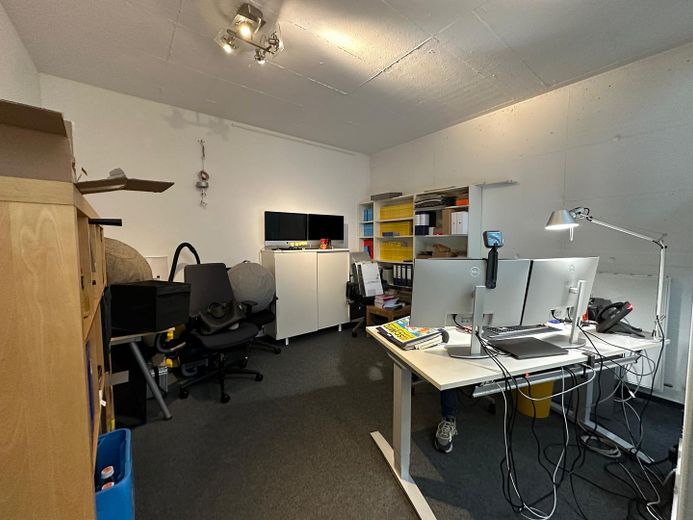
Büro
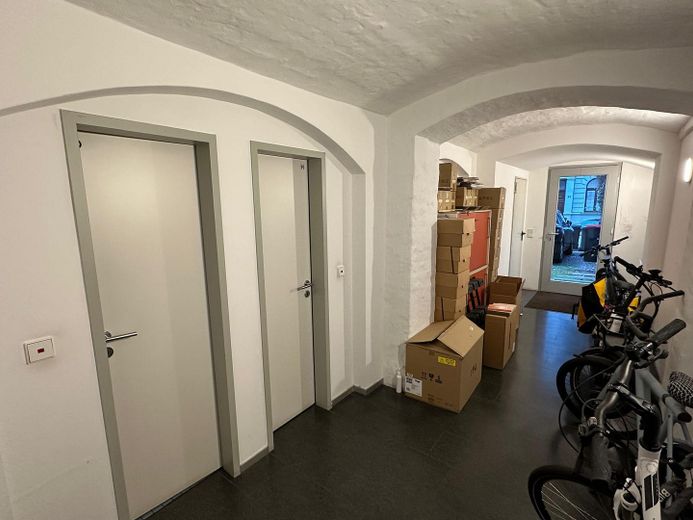
Flur UG
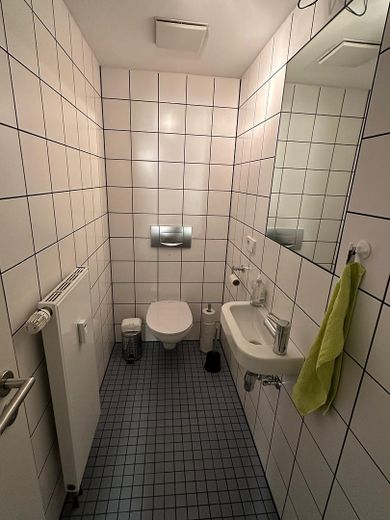
WC
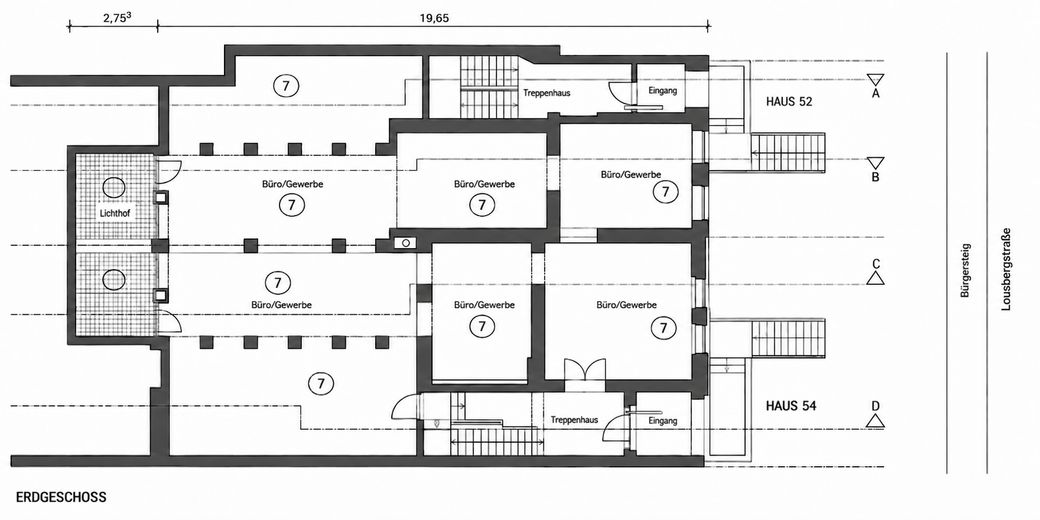
Grundriss EG
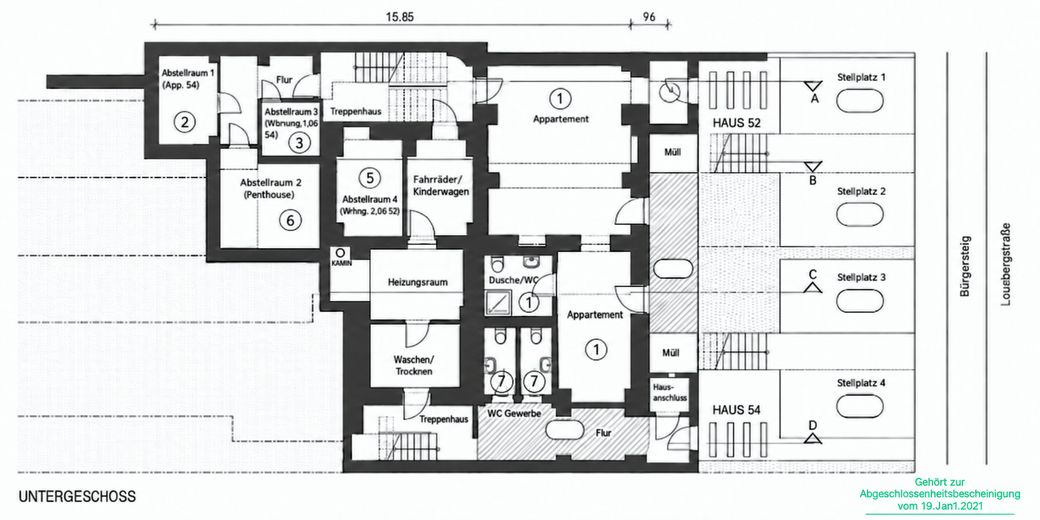
Grundriss UG
| Type | Practice or surgery |
|---|---|
| Floor | 1 |
| Year built | 1875 |
| Available from | sofort |
|---|---|
| Heating | Central heating |
| Fuel type | Gas |
| Parking spaces | 2 |
|---|---|
| Condition | Refurbished |
| Floors in the building | 3 |
| Purchase price | 690.000 € |
|---|---|
| Commission | no commission for buyers |
Calculate using this listing's purchase price. Every assumption is editable and all figures are non-binding estimates.
The initial payment is estimated as loan amount × (interest + repayment) ÷ 12. Individual lending terms, special repayments and further fees are not included. Tax, notary and agent costs may differ in your case. This is not a financing offer or financial advice.
Your inputs are calculated only in this browser and are not saved or sent to TraumImmo.
More financing calculators and assumptionsThis charming unit of approximately 205 m² behind an elegant Gründerzeit façade dating from around 1875 is suitable as a practice, law office, studio, office or apartment – and can be divided if required. It has been used by an advertising agency since 2010.
The fundamental conversion of the two connected buildings (Nos. 52 & 54) in the late 1990s was carried out by the Aachen architectural firm OFFIS. The architect responsible for the plans, Rüdiger Flender, was also the owner and lived in the building himself – a signature that remains perceptible to this day. Behind the late Classicist façade lies an interior with its own character.
The space can be converted into residential accommodation. The other six units in the building are apartments – some privately occupied, others used professionally. Living and working under one roof is already established practice here.
One of the qualities of this space is its natural light. High windows facing the street, a large glass pitched roof in the centre that brings in daylight from above, and a private light well at the rear. This creates consistently bright rooms – a flow of light reminiscent of a studio. This open central area is flanked by separate rooms on the sides: openness and retreat at the same time.
The unit already has two separate entrances from the staircase (No. 54). This allows the space to be divided without structural work: separating living and working areas or creating separately accessible areas that can potentially be rented out. A further entrance via the second staircase (No. 52) has been structurally prepared and can be created with little effort.
Two private parking spaces directly at the building are also included, accessible at street level – a rarity in this location.
According to the City of Aachen’s list of listed buildings, heritage protection is limited to the street-facing façade. The interior spaces and floor plan can be freely configured.
The unit has been rented to an advertising agency since 2010; sixteen years in the same location speak for themselves.
The tenancy can be continued as an investment property; the rent has not been increased since 2010 – therefore, a new owner also has additional potential to adjust it to the current market level.
Alternatively, the commercial lease can be terminated at any time with due notice – meaning the space is available to the new owner-occupier if required.
No commission, sold directly by the owner.
approx. 205 m² usable floor area, distributed across approx. 7 rooms
open central area beneath the glazed gable roof
separate rooms on the sides
two separate WCs in the basement
private light well to illuminate the rear rooms
two private parking spaces, accessible at ground level
Features:
high windows facing the street
spacious ceiling heights, no sloping ceilings
bright reception area with high windows facing the street
meeting room with its own corridor access
several differently configured workrooms
kitchen area
access to both stairwells of the building
Access and circulation
Due to the hillside location, the unit is situated one floor above street level on the street side. Access is via a staircase; there is no elevator. The space is therefore suitable for uses with a mobile clientele – such as agencies, architecture and planning offices, law firms, studios or practices in corresponding fields.
Technical features
central gas heating
central hot water supply via the heating system
complete renovation / conversion at the end of the 1990s (OFFIS Architekten, Aachen)
Rental income and costs
Total net rent: €1,945/month (space €1,850 + two parking spaces €95)
Service charges: €1,092/month
of which chargeable to the tenant: approx. €858/month
of which allocation to the maintenance reserve: approx. €137/month (capital formation)
Maintenance reserve balance (community): approx. €22,900 (as of 12/2025)
Management is carried out by G&G Gesellschaft für Grundbesitz mbH, Aachen.
Your destination goes to Google Maps only when you submit the form. TraumImmo neither stores nor logs it.
Lousbergstraße is located in an attractive district at the foot of the Lousberg – just a few minutes’ walk from the forest paths and the views over the city. A piece of nature otherwise found only on the outskirts, yet here close to the city center.
The street is considered one of Aachen’s most sought-after addresses – at the transition between the Lousberg and the city center. Nizzaallee connects at the top, while further down the neighborhood becomes livelier and more student-oriented. This mix is precisely what defines the area: a quiet residential setting without isolation, with short distances in both directions.
For medical practices, law firms, studios and offices, the address is a figurehead – a prestigious location that radiates professionalism and stability. Various RWTH institutes and the University Hospital can also be reached quickly.
The city center, everything needed for daily life, as well as the cafés and restaurants on the popular Pontstraße, are all within easy walking distance.
Transport connections are excellent. The Ponttor public transport hub, with numerous bus routes, is within walking distance, and the nearby Roermonder Straße provides direct access to the A4.
 275.000 € bright office space in a listed residential and commercial building – Aachen Mitte52070 Aachen
 275.000 € +5PLUS+ AACHEN - MITTE: REPRESENTATIVE OFFICE SPACE IN THE LISTED RESIDENTIAL AND COMMERCIAL BUILDING +++52070 Aachen
 286.764 € PHI AACHEN - Solid investment - rented commercial property in the Auf der Hüls commercial area!52074 Aachen
