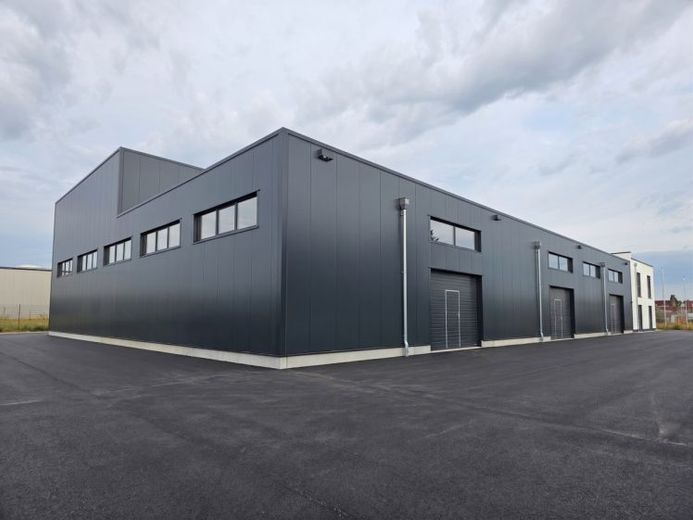
About this property
The warehouse of the commercial property on Konrad-Zuse-Straße covers a total of approx. 1,065 m² and is offered in subdivided areas from approx. 200 m². This accommodates both businesses that are starting small and want to grow, as well as companies with larger space requirements. Expansion within the hall is possible subject to availability—relocation can therefore generally be avoided.
Three sectional doors with direct, ground-level truck access ensure smooth goods and material flow; vehicles can maneuver directly at the building. A clear storage height of up to 7.5 m allows the space to be used vertically—for example with pallet racking—and thus achieve high storage density per square meter of floor space. The new-build industrial floor is designed to withstand the demands of daily operations.
Office space can be combined in the same building. Four separate units between approx. 119 and 151 m² are available, from €15/m²; the ground-floor North unit is connected via a direct passage to its own section of the hall and there has its own sectional door with a personnel door as well as two private sanitary rooms. This creates a continuous business premises at one location—administration, storage and shipping under one roof, with a single tenancy.
The space is suitable for e-commerce, shipping and fulfillment, trading companies with their own warehouse, technical service providers and service businesses, showrooms with warehouse access, craft businesses, as well as light production and assembly.
As a first occupancy in a new-build property, the hall offers modern building quality, keeping operating costs predictable. Nine parking spaces are available on the premises.
The location enhances its logistical benefits: the Alfter commercial area is conveniently situated between Bonn and Cologne; the A555 and A565 motorways can be reached in around six minutes, and Cologne/Bonn Airport in just over 22 minutes. This makes the hall an efficient hub for both regional and supraregional goods flows.
Available from August 2026. Contact us for the full brochure, a subdivided-area plan tailored to your requirements, or a combined office-and-warehouse offer. We respond within one business day.