Calculate using this listing's purchase price. Every assumption is editable and all figures are non-binding estimates.
The initial payment is estimated as loan amount × (interest + repayment) ÷ 12. Individual lending terms, special repayments and further fees are not included. Tax, notary and agent costs may differ in your case. This is not a financing offer or financial advice.
Your inputs are calculated only in this browser and are not saved or sent to TraumImmo.
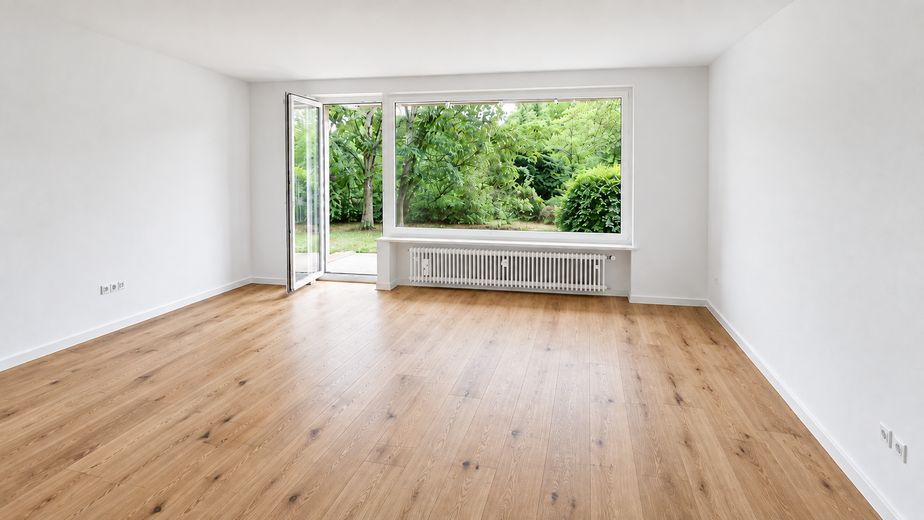
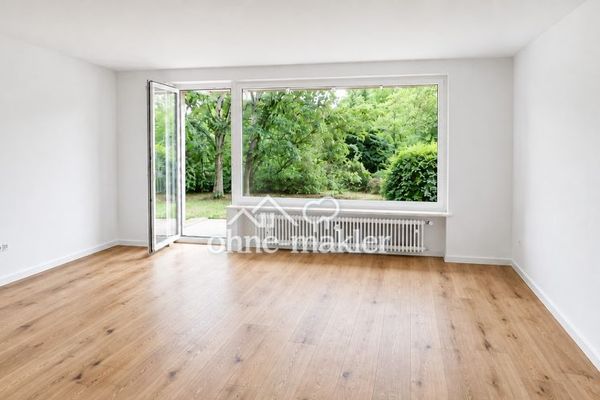
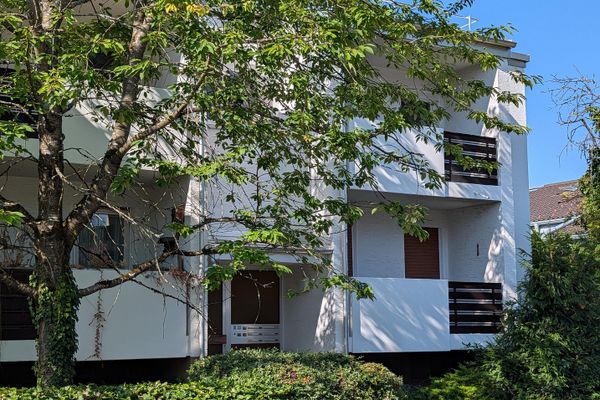
Open the terrace door, look out at the greenery and feel at home: This quietly located 3-room ground-floor apartment in Munich-Solln combines around 80 m² of living space with a south-facing terrace and versatile rooms.
A small garden to suit your tastes
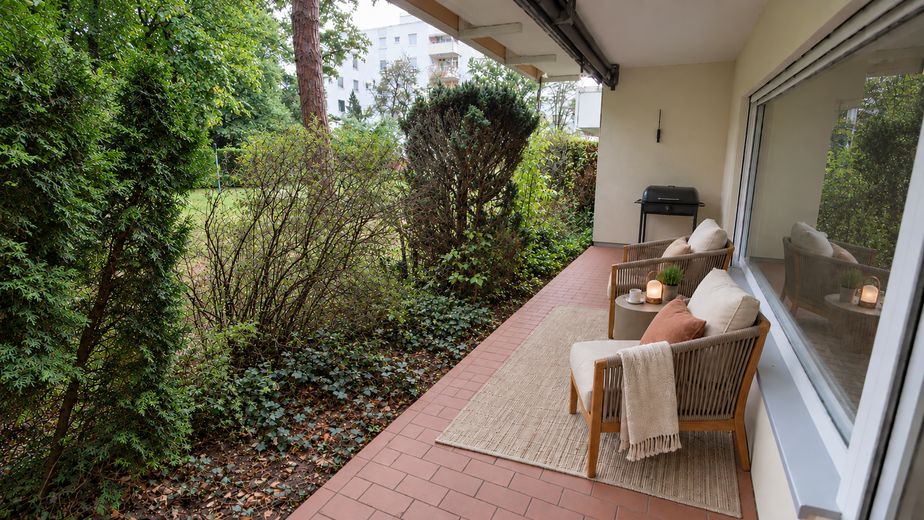
A fenced strip of greenery measuring approximately 12 × 1.5 meters runs around the terrace and belongs to the apartment. It is currently overgrown and can be transformed into a small private garden. Whether flowers, herbs or a small lawn: here you can create your own personal green space. This area is an attractive addition to the terrace, particularly for garden lovers and people with dogs.
Apartment purchase price: €599,000 Underground garage parking space: €20,000 Total purchase price: €619,000 The sale is commission-free.
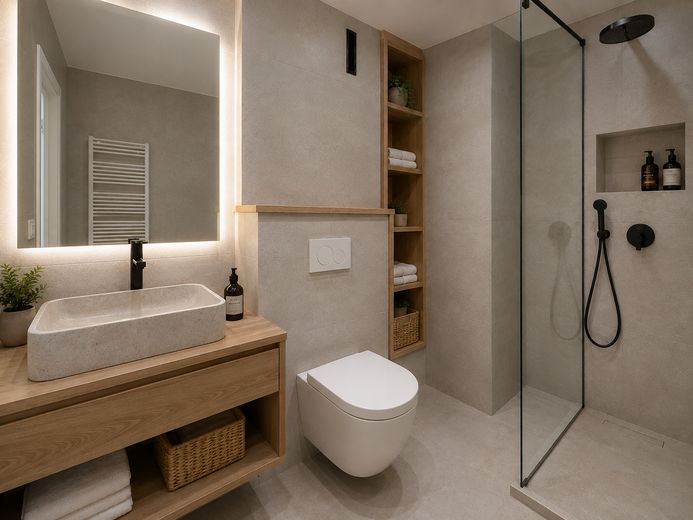
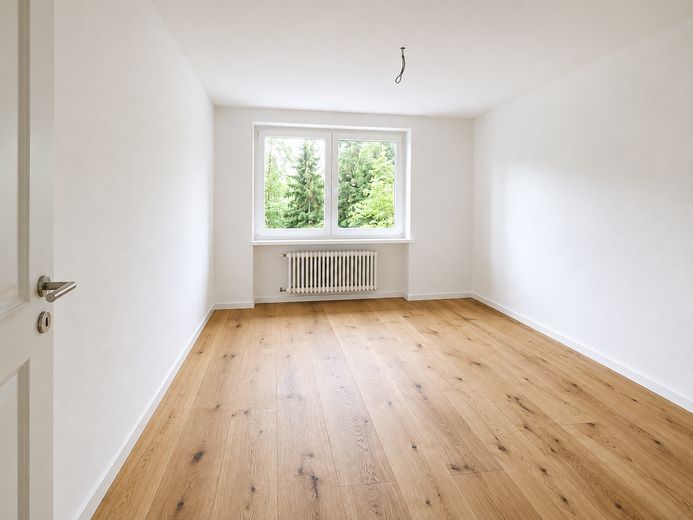
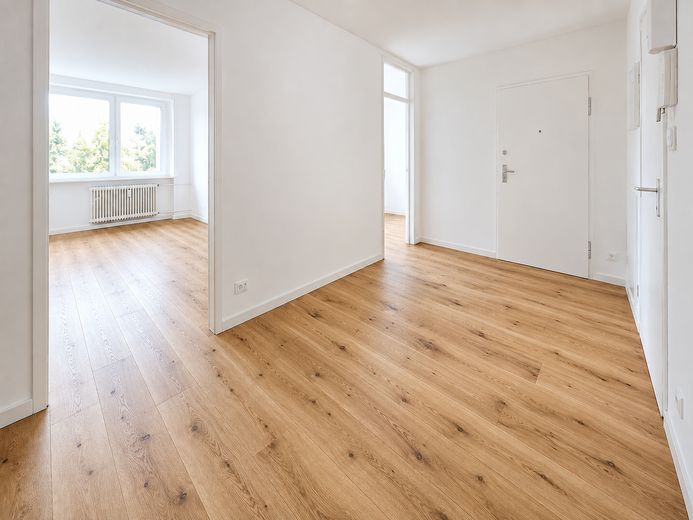
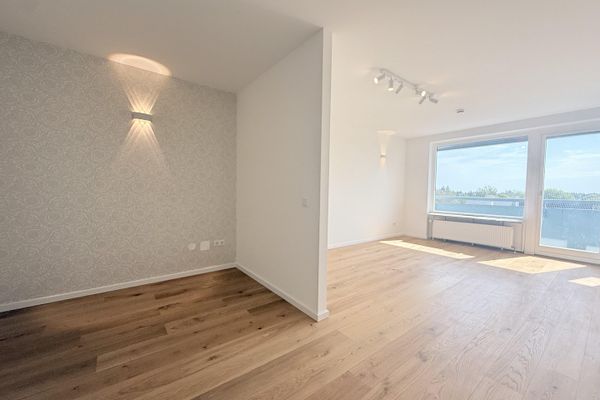
The apartment has been extensively renovated and is being offered for first occupancy after renovation. Planned features include new electrical wiring, oak parquet flooring, a completely redesigned bathroom, and refurbished walls and ceilings. The result is a contemporary home with a clear, coordinated finish.
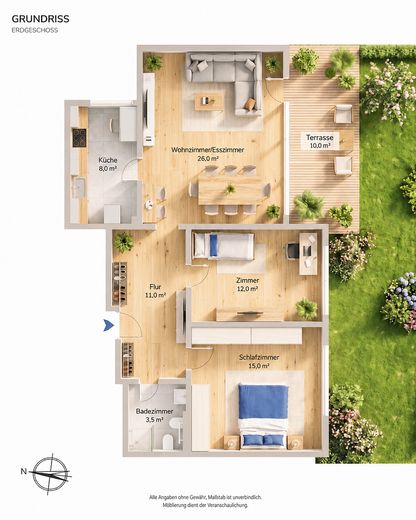
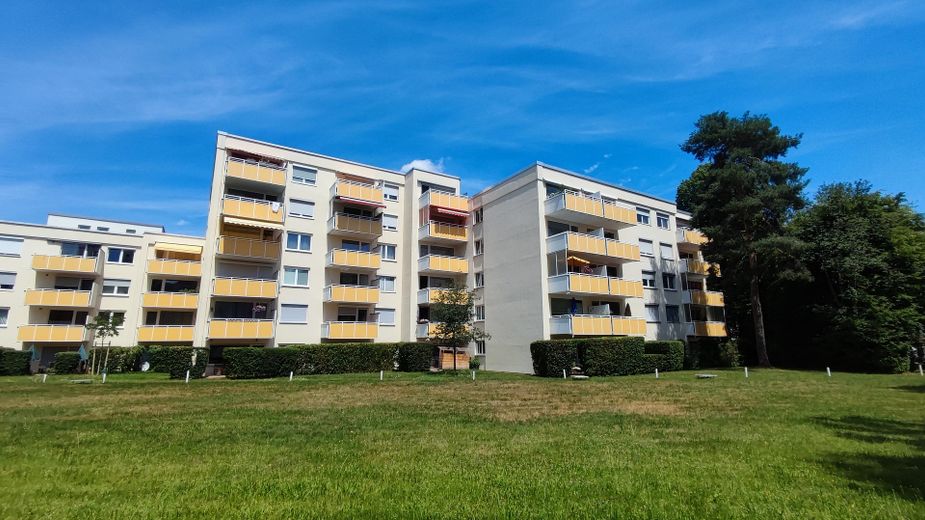
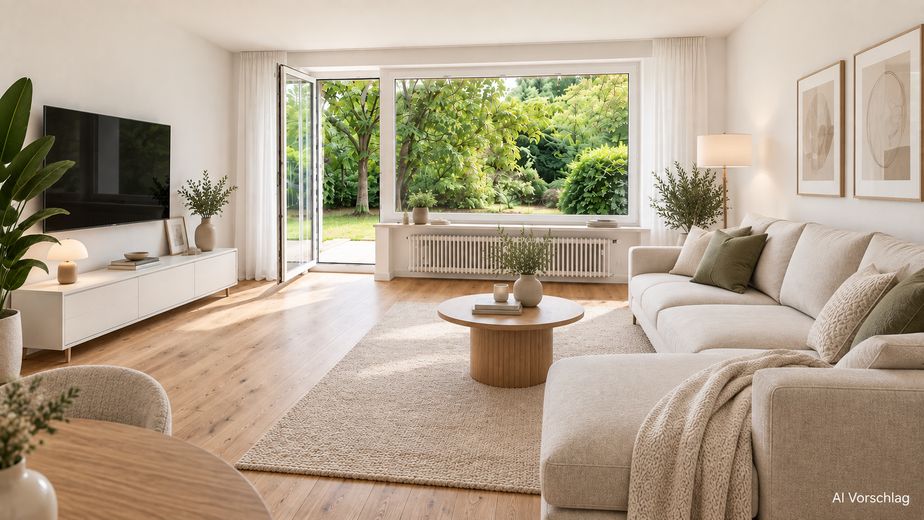
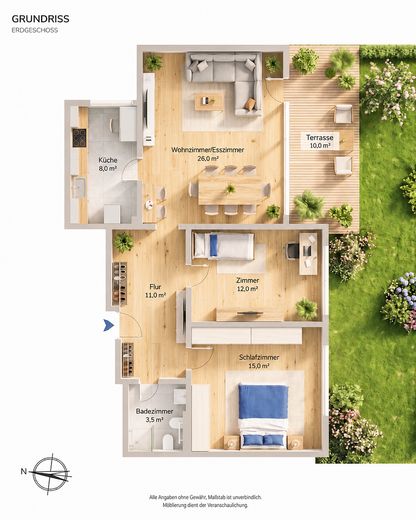
At its heart is the approximately 26 m² living and dining area, with direct access to the approximately 10 m² south-facing terrace. Views of the landscaped residential complex extend the living space outdoors – a place for morning coffee or a relaxing evening.
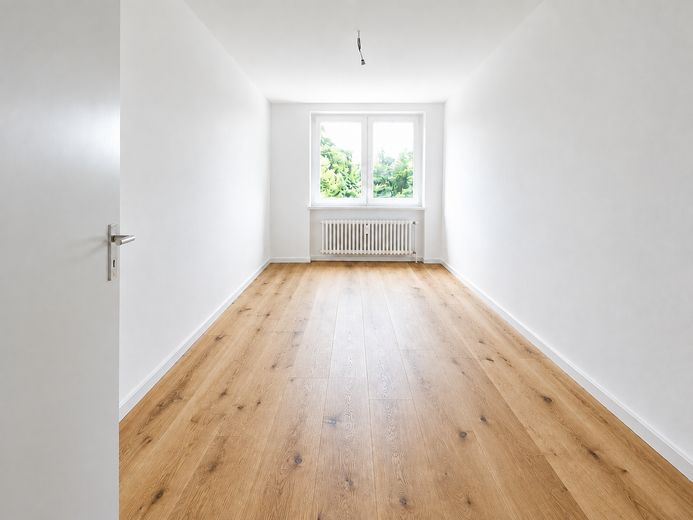
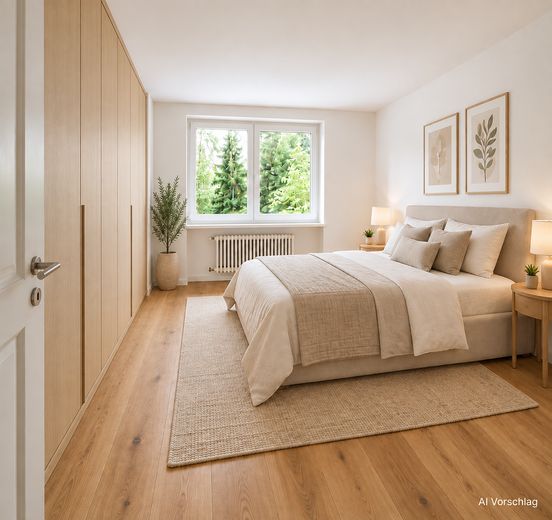
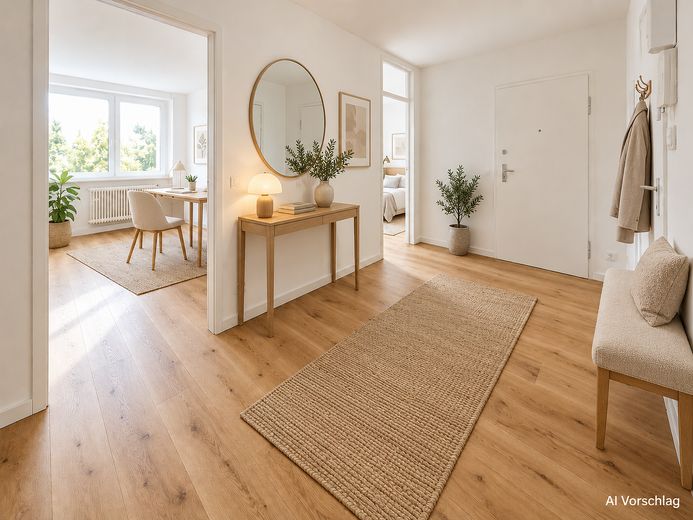
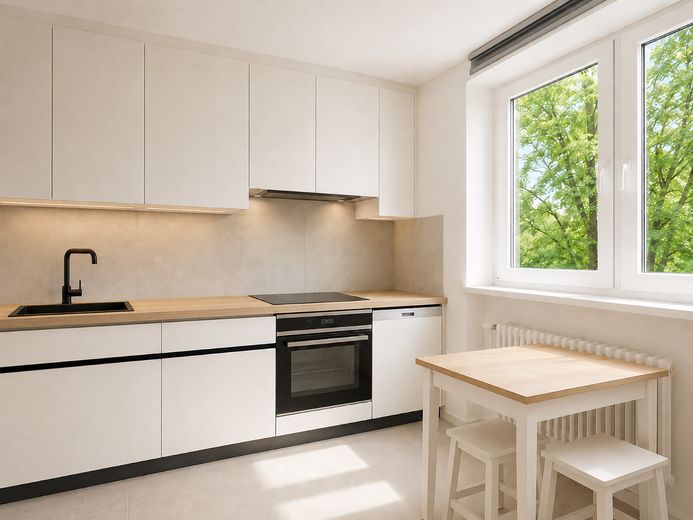
In addition to the approximately 15 m² bedroom, there is another room measuring around 12 m², which can be used as a child’s room, home office or guest room. A separate kitchen, bathroom and spacious hallway complete the layout.
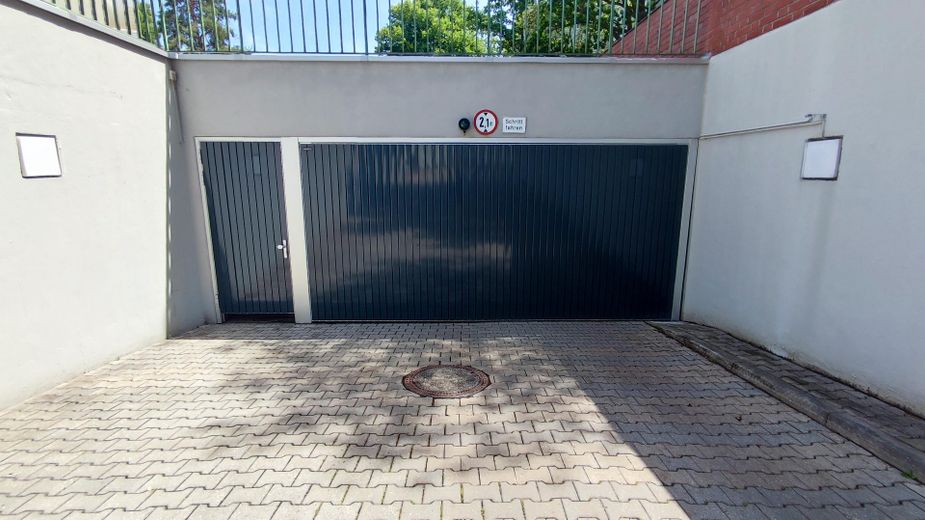
A private basement storage unit and an underground garage parking space provide additional space and convenience. The building has an elevator.
Handover is planned for after the renovation is complete. We would be happy to discuss the specific stage of completion and possible move-in date with you in person.
Fittings and features, as described
Planned renovation scope:
• Replacement of the electrical installation, including the fuse box • Gira E2 switches and sockets • HARO 4000 oak parquet flooring with impact sound insulation • Refurbishment of wall and ceiling surfaces • Replacement or high-quality refurbishment of interior doors and frames • Complete redesign of the bathroom and replacement of plumbing installations • Planned bathroom fittings by hansgrohe, Villeroy & Boch and Geberit
Additional features:
• Approx. 80 m² of living space and three rooms • South-facing terrace overlooking greenery • Separate kitchen • Private basement storage unit • Elevator in the building • Dedicated underground parking space
Building and energy:
• Year of construction: 1967 • Central gas heating • Energy consumption certificate • Final energy consumption: 87,8 kWh/(m²·a) • Energy efficiency class C • Energy certificate valid until 11.09.2028
Other
The apartment and dedicated underground parking space are being sold together for a total of 619.000 €. No buyer’s commission is payable.
According to the available 2027 budget, the monthly service charge for the apartment and parking space totals 450,66 €. This includes 128,32 € allocated to the maintenance reserve.
We would be happy to provide you with the floor plan, energy certificate and further property documents.
Would you like to view the apartment? Just send us a short message telling us when you would like to move in and what times would suit you for a viewing.
Where visualizations are used, they are identified accordingly. They illustrate design possibilities; the agreed scope of fittings and finishes is binding.
No inquiries from real estate agents, please.
Location
Area and routes
Plan a route
Your destination goes to Google Maps only when you submit the form. TraumImmo neither stores nor logs it.
Location details
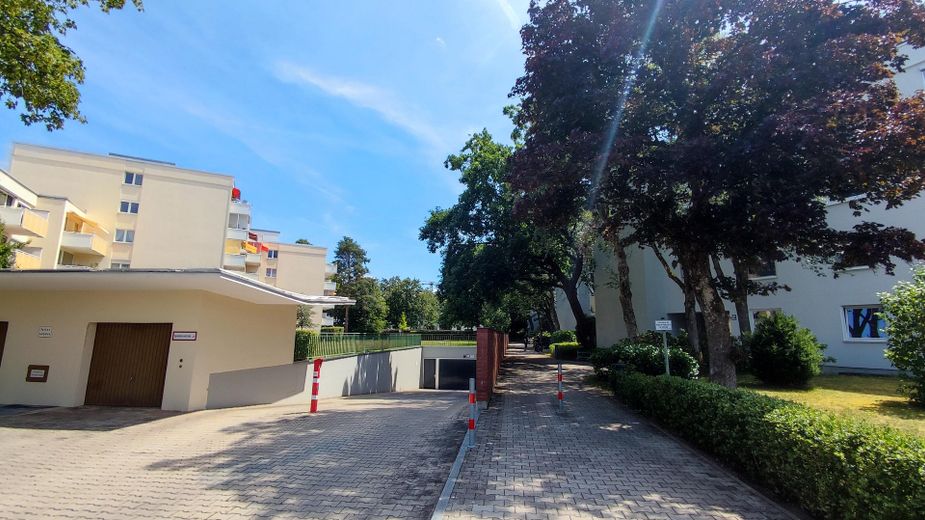
The apartment is located at Geigenbergerstraße 23 in Munich’s Solln district. Mature trees and spacious communal green areas characterize the surroundings of the residential complex.
Shops for everyday needs, schools, kindergartens and public transport are nearby. Southern Munich offers a variety of opportunities for walks, bike rides and recreation, with Forstenrieder Park and the Isar floodplains.
An ideal location for anyone who wants to live somewhere peaceful and green while still calling Munich home.