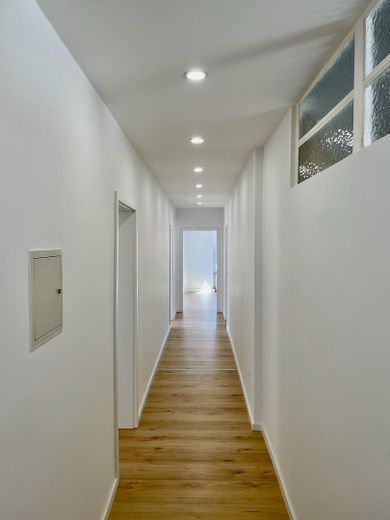
Diele
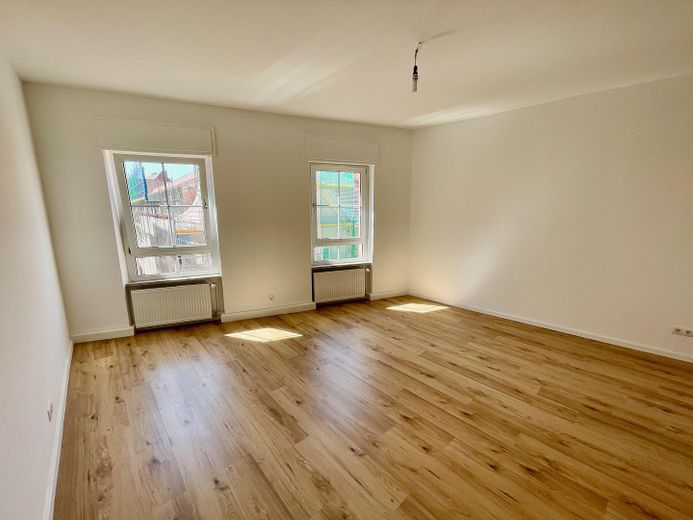
Schlaf / Arbeit / Ess
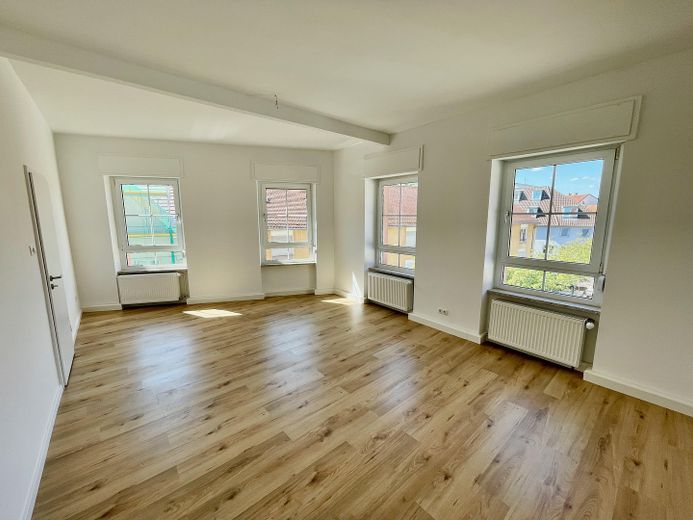
Wohnzimmer
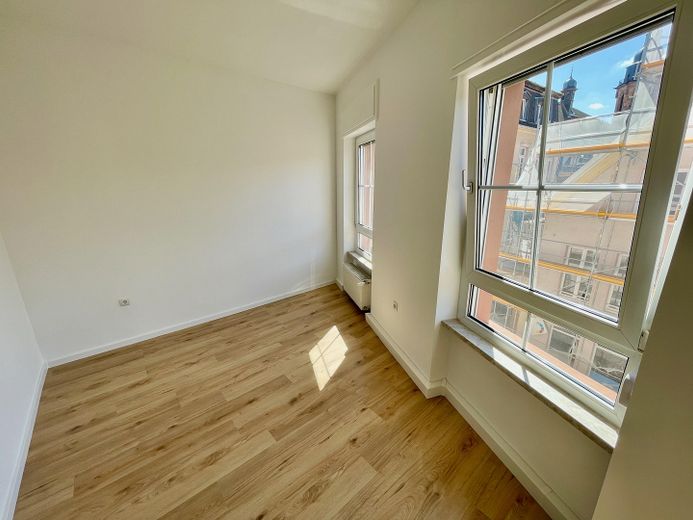
Arbeitszimmer / Kinderzimmer
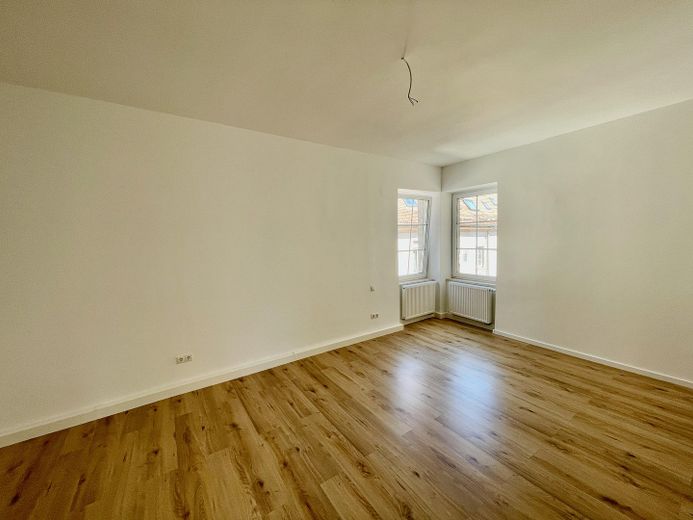
Schlafzimmer
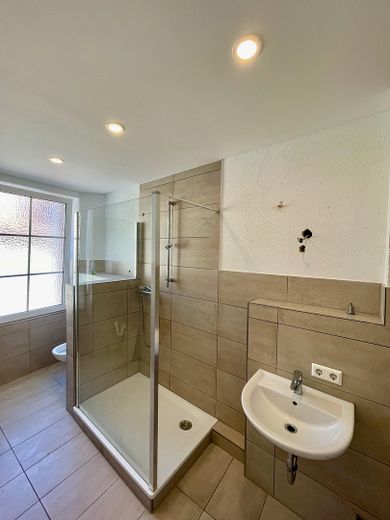
Bad
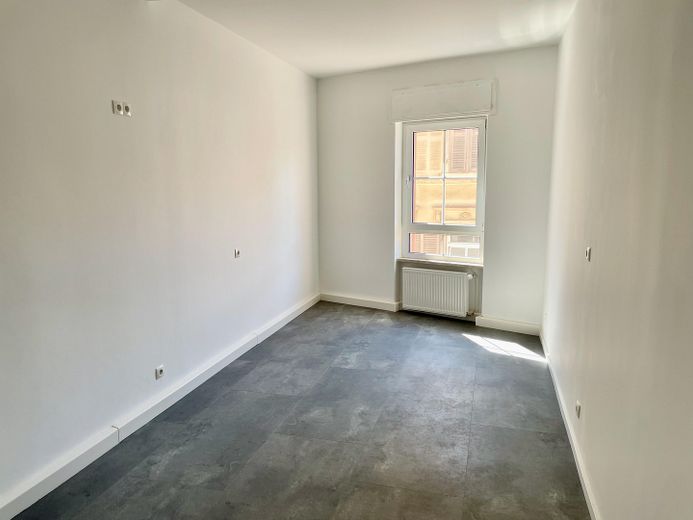
Küche
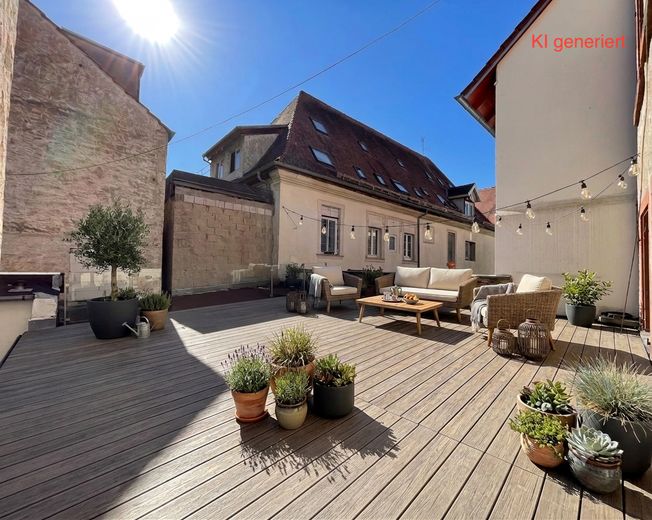
Dachterasse 1.OG KI-generiert
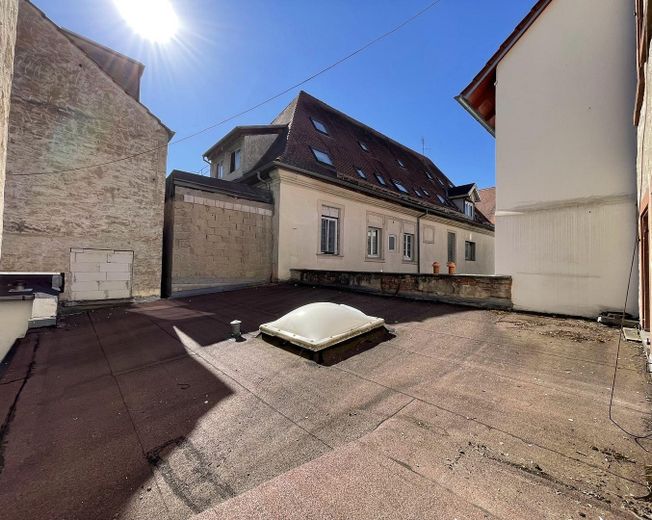
Dachterrasse 1.OG IST-Zustand
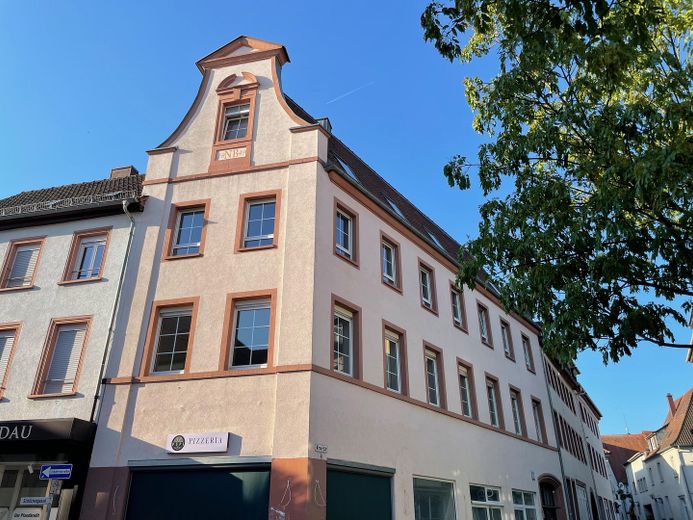
Ansicht Haus
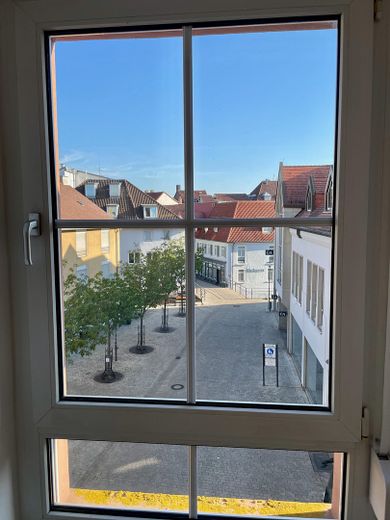
Blick Nord Queich (Wohnzimmer)
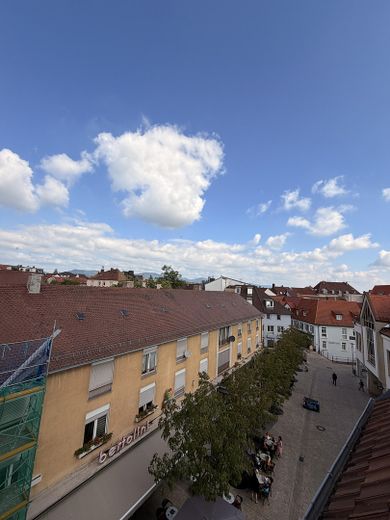
Blick aus Studio Nordwest
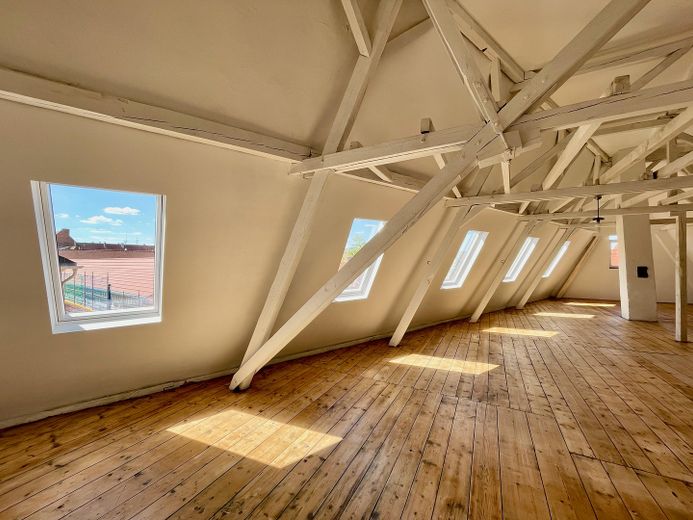
Studio
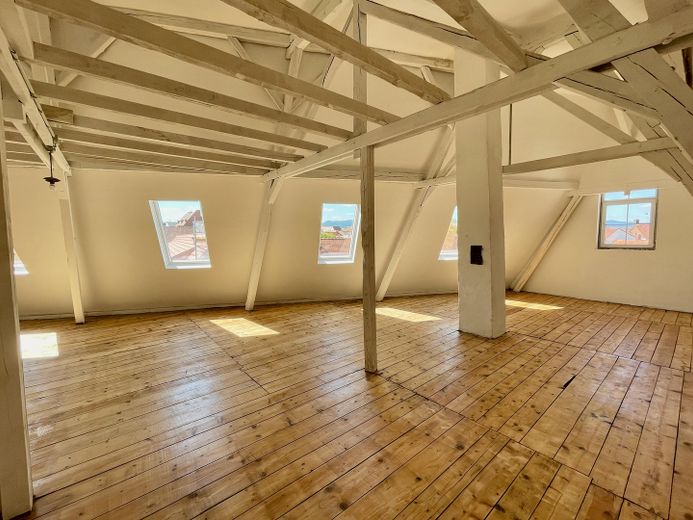
Studio
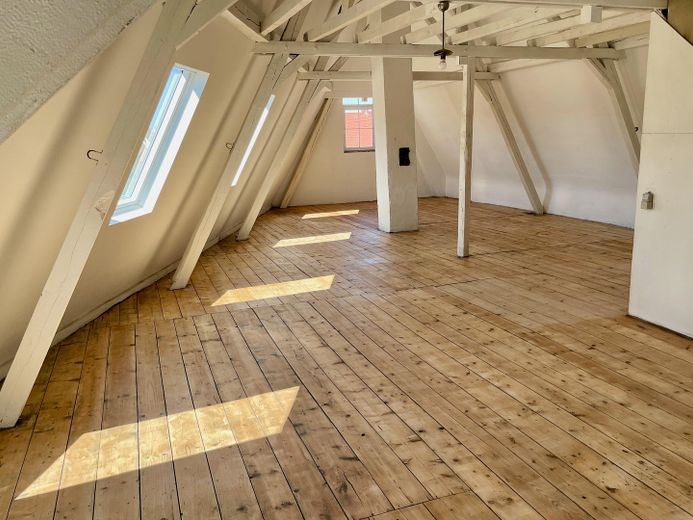
Studio
| Type | Flat |
|---|---|
| Floor | 2 |
| Living area approx. | 116 m² |
| Year built | 1890 |
| Available from | sofort |
|---|---|
| Rooms | 4 |
| Heating | Central heating |
| Fuel type | Gas |
| Condition | First occupancy after refurbishment |
|---|
| Purchase price | 348.000 € |
|---|---|
| Price per m² | 3,000.00 €/m² |
| Commission | no commission for buyers |
Calculate using this listing's purchase price. Every assumption is editable and all figures are non-binding estimates.
The initial payment is estimated as loan amount × (interest + repayment) ÷ 12. Individual lending terms, special repayments and further fees are not included. Tax, notary and agent costs may differ in your case. This is not a financing offer or financial advice.
Your inputs are calculated only in this browser and are not saved or sent to TraumImmo.
More financing calculators and assumptionsComprehensively renovated 4-room apartment with views of the Queich River on the 2nd upper floor of a characterful townhouse in Landau’s pedestrian zone – first occupancy after renovation, immediately available, commission-free.
- All building services renewed by specialist companies in 2026 (heating, riser pipes, electrical systems, interior construction) – the typical cost risks of purchasing an old building are eliminated: old-building charm with new-building technology
- 116 m², well-designed layout: living room with views of the Queich River, bedroom, 2 additional rooms (children’s room/office), kitchen-diner, bathroom
- 2.70 m ceiling height, mullioned windows with roller shutters, large window areas – bright, spacious old-building feel
- Bathroom: tiled and fully functional; tiles and fittings can be adapted before handover upon request, bathtub also possible
- For families: primary school, day-care centers and marketplace within walking distance – quiet location on a square without through traffic
- For investors: 7 min. to the university, suitable for a shared apartment, vacant – achievable net cold rent approx. €1,500/month
- Service charges approx. €175/month, no upcoming special assessments
- Expansion option: the attic studio above (approx. 128 m² usable floor area, approx. 5 m ceiling height, views as far as the Palatinate Forest, separate land register) can be purchased additionally for €128,000 – direct staircase connection possible, basic installations in place
Construction of balconies on the 2nd upper floor and in the attic already approved in the declaration of division
- New heating in 2026: highly efficient gas condensing boiler, biomass-compatible, district-heating connection prepared
- Riser pipes completely renewed in 2026 (heating, hot/cold water, wastewater), new radiators
- Electrical system completely new, including meter cabinets, switch range and doorbell system
- Insulated-glazed mullioned windows with roller shutters, like new
- Floors: oak look (living areas), vinyl (kitchen), LED spotlights in hallway and bathroom
- Bathroom: tiled and fully functional; tiles and fittings can be adapted before handover upon request, bathtub also possible
- High-speed internet: 1,000 Mbit to the apartment
- Private basement storage compartment
- Spacious entrance area with bicycle storage option
Energy certificate note: The consumption-based certificate (class D) is based on the period before renovation – the heating technology renewed in 2026 is not yet reflected in it. Replacing the old gas boiler with a modern condensing unit should reduce future energy consumption by approx. 15–30%, meaning the building should achieve class C in the future.
- No commission directly from the owner – savings of around €17,000 in ancillary costs
- Handover vacant, ready for occupancy, available immediately
- Building-authority-reviewed subdivision plans (2025) available – complete documents for your bank financing upon request
Separate offer in the same building: The apartment on the 1st upper floor (similar layout, also approx. 116 m², same renovation status) is being sold independently at the same price of €394,000. Special feature there: approx. 60 m² of accessible flat roof with the option to convert it into a roof terrace. The declaration of division already contains a corresponding provision. These features apply exclusively to the 1st-floor unit – details and brochure upon request.
Your destination goes to Google Maps only when you submit the form. TraumImmo neither stores nor logs it.
- Quiet location at Kronstraße/corner of Schützengasse overlooking the Queich – old town without through traffic
- 2 min. to supermarket/bakery, 3 min. to market square (restaurants, doctors, pharmacy), 7 min. to university
- Primary school, daycare centers and secondary schools within walking distance
- Residents’ parking on Martin-Luther-Straße or Weißquartierplatz (approx. €30/month)



