Calculate using this listing's purchase price. Every assumption is editable and all figures are non-binding estimates.
The initial payment is estimated as loan amount × (interest + repayment) ÷ 12. Individual lending terms, special repayments and further fees are not included. Tax, notary and agent costs may differ in your case. This is not a financing offer or financial advice.
Your inputs are calculated only in this browser and are not saved or sent to TraumImmo.
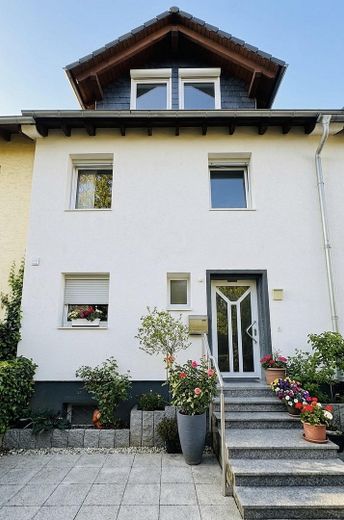
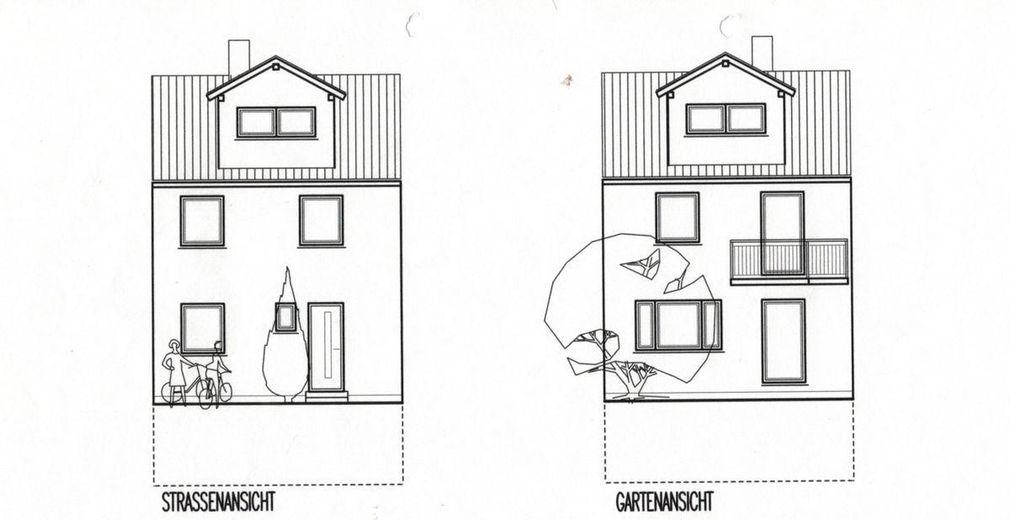
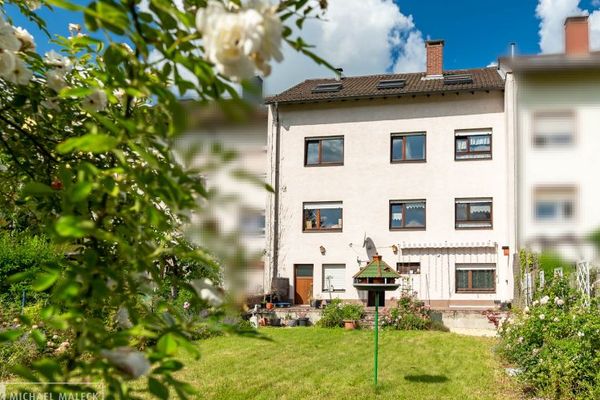
This well-maintained mid-terrace house is centrally situated within a quiet row of five houses in the popular residential town of Hemsbach. With a well-designed living area of approx. 113.85 m² on a 227 m² plot, the property offers ideal space for families or couples requiring additional room.
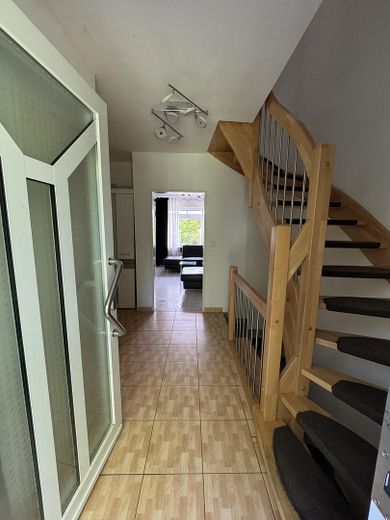
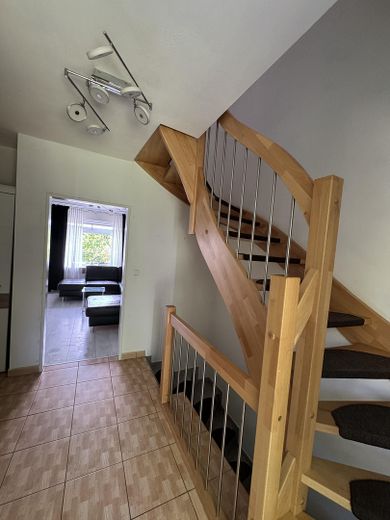
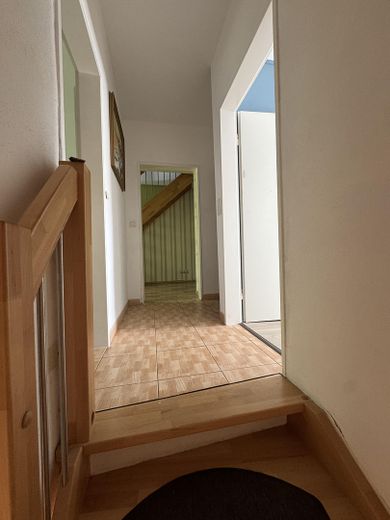
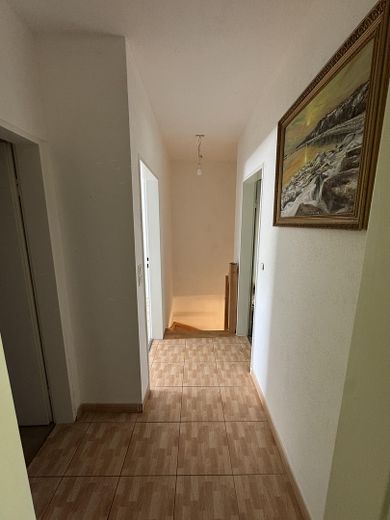
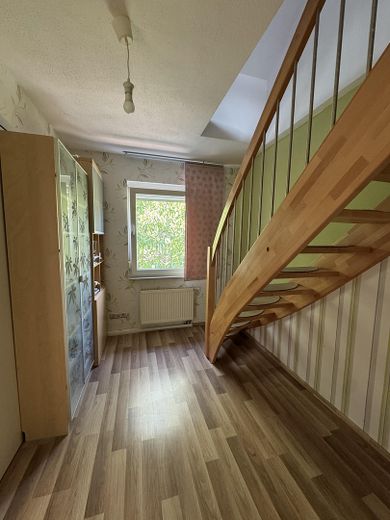
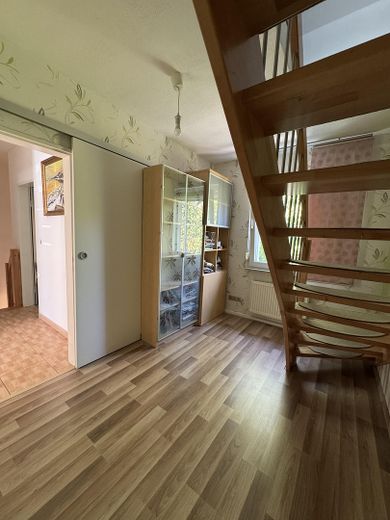
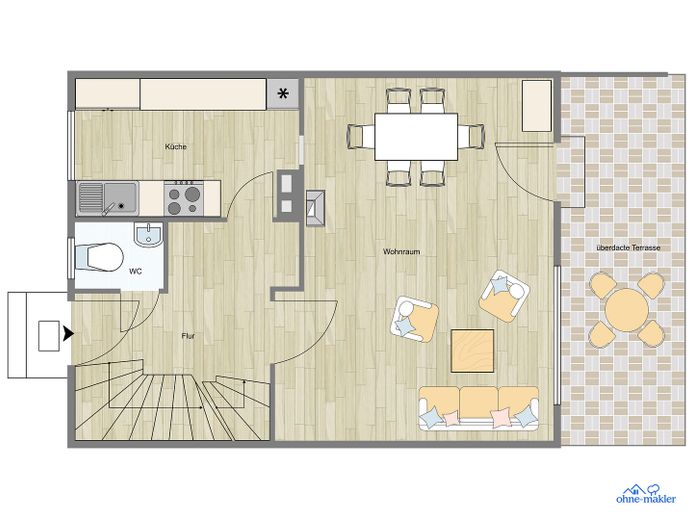
Entrance area & ground floor: Upon entering, you are welcomed by a bright, friendly entrance hall with a modern entrance design, a high-quality granite staircase in the outdoor area and a valuable solid wood interior staircase with stainless-steel balusters. The ground floor features a separate, modern kitchen and the spacious living area with direct access to the garden.
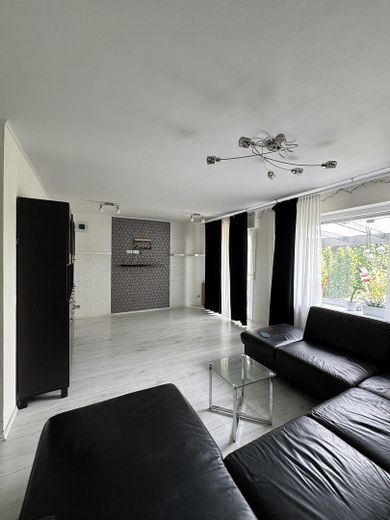
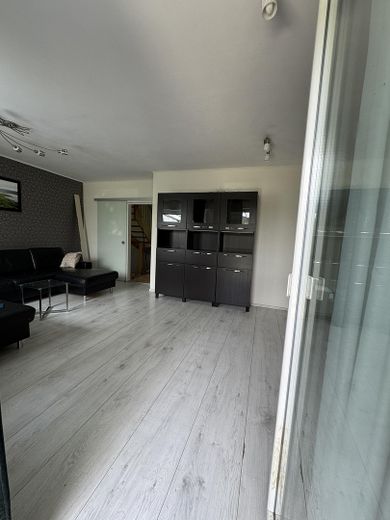
Living area: The spacious, light-filled living room offers direct access to the garden. High-quality light-colored wood-look flooring and stylish accent walls create a modern living atmosphere. An elegant glass sliding door connects the living area with the hallway.
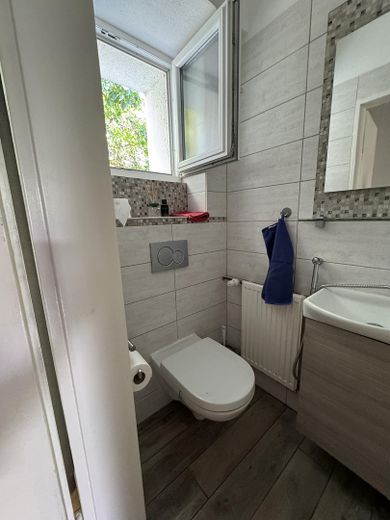
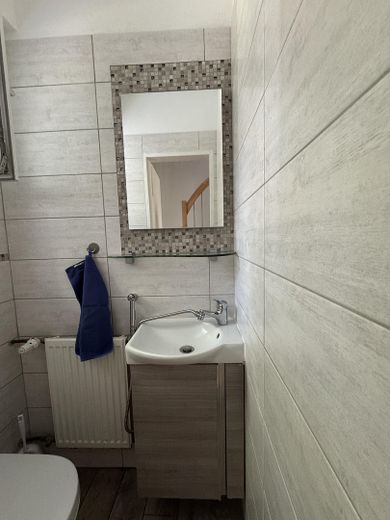
Modern guest WC with natural light: The entrance area features a modernized guest WC with timeless, large-format wall tiles, high-quality mosaic frieze, wall-hung toilet and an elegant washbasin with vanity unit.
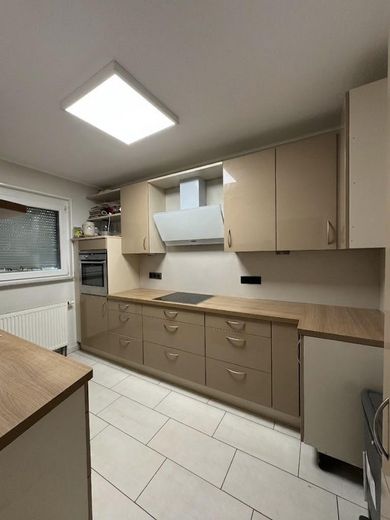
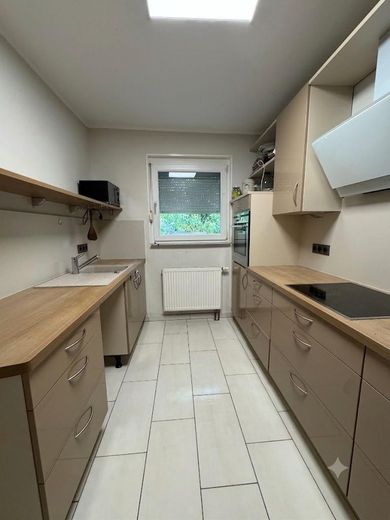
Kitchen: A tasteful fitted kitchen in an elegant high-gloss finish with warm wooden worktops, modern extractor hood, raised oven and ceramic hob is not included in the purchase price.
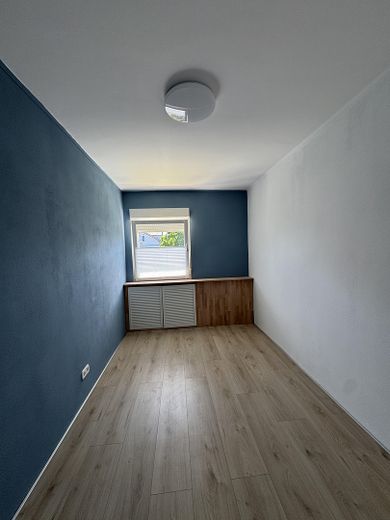
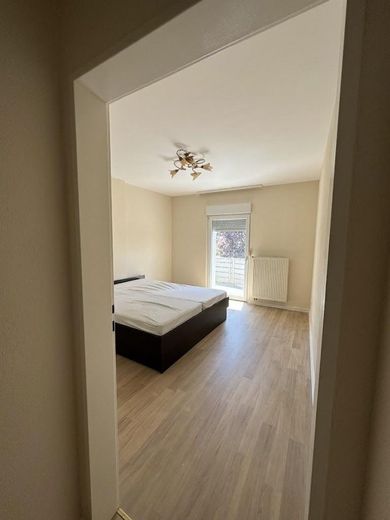
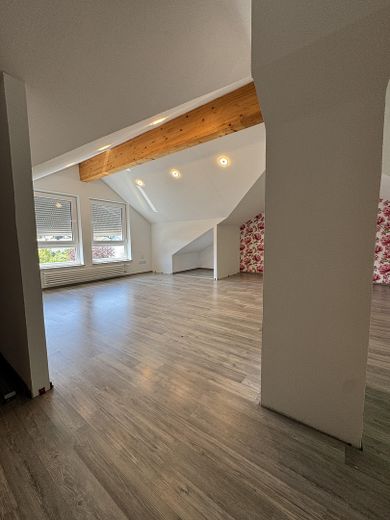
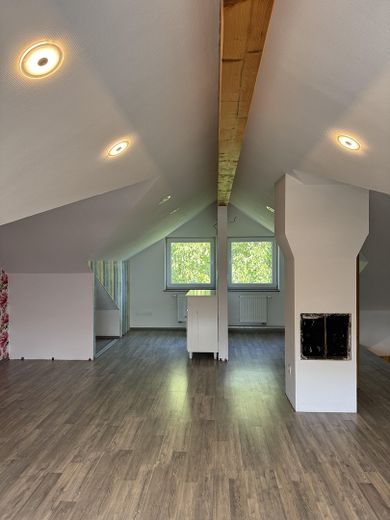
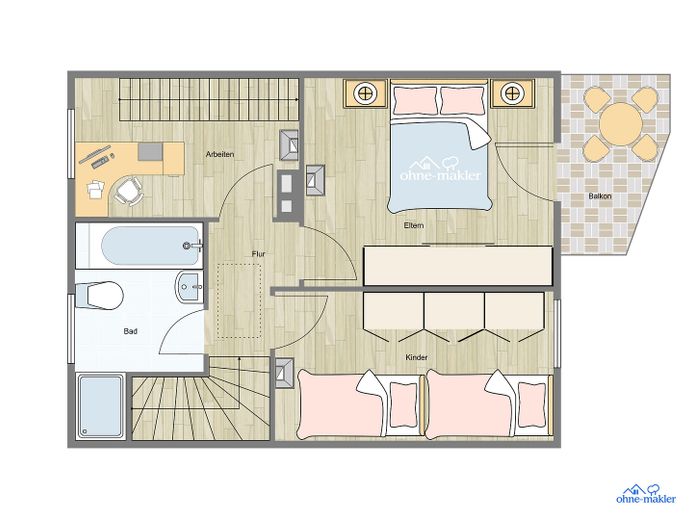
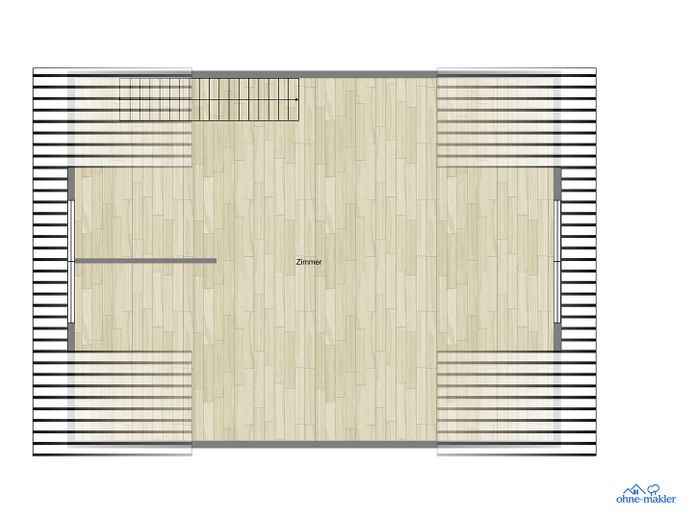
Upper floor & attic: The upper floor and converted attic impress with bright living and sleeping rooms featuring modern flooring (including laminate in a warm wood look), as well as large window fronts and dormer windows with roller shutters. From the bedroom on the upper floor, you can access the balcony overlooking the greenery.
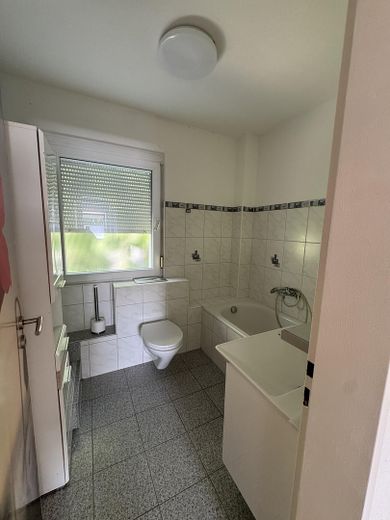
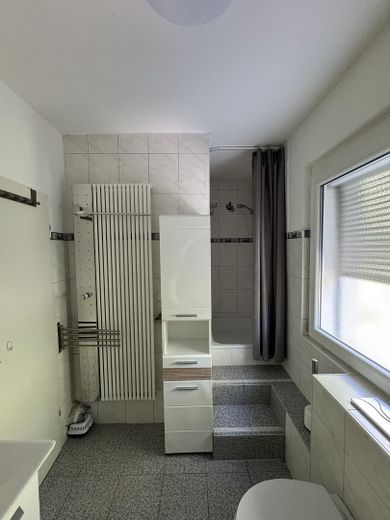
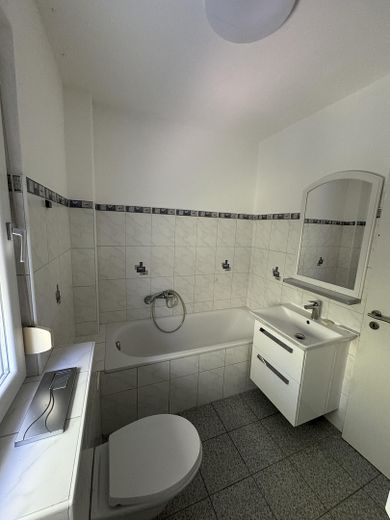
Bathroom with natural light: The main bathroom has a large window with roller shutter, a bathtub and a separate raised shower.
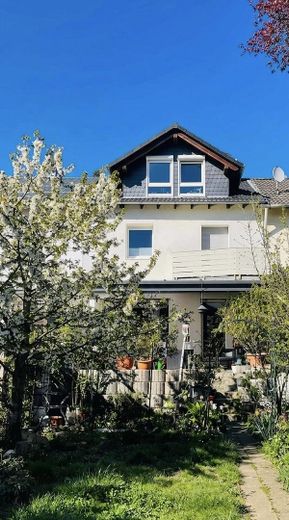
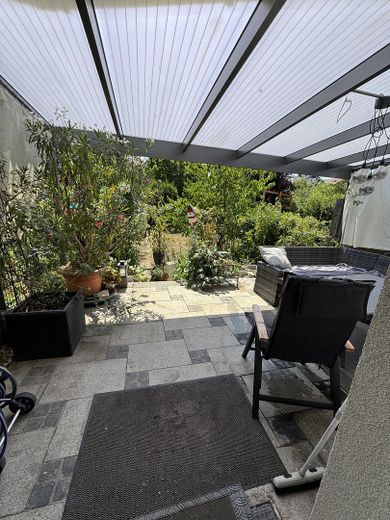
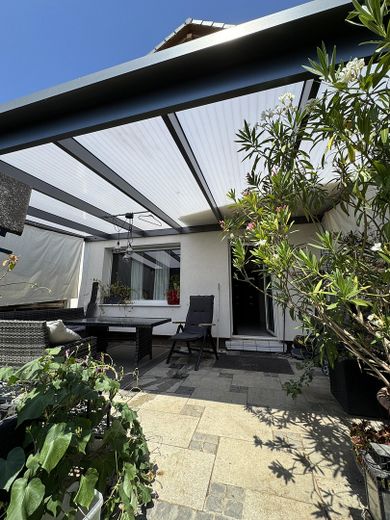
Garden & outdoor area: With mature trees (including a cherry tree), established flowerbeds and a covered terrace, the garden offers a private oasis of relaxation.
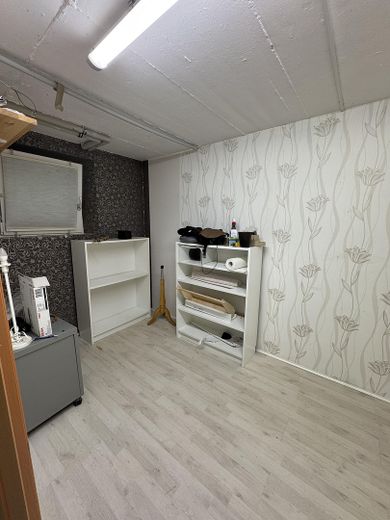
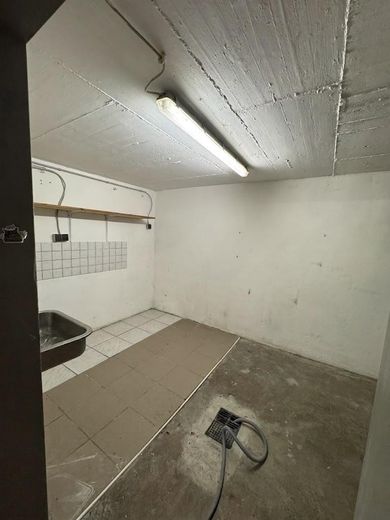
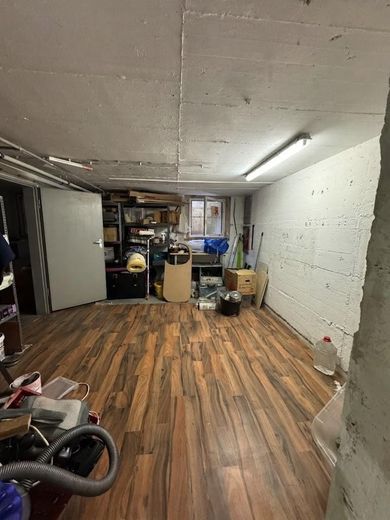
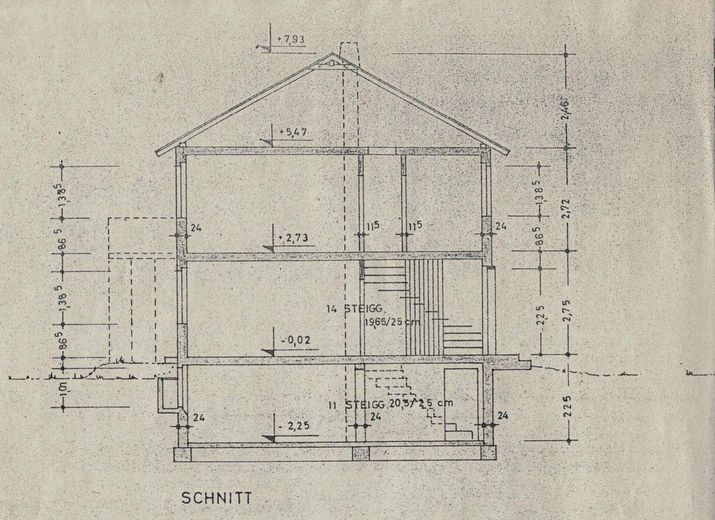
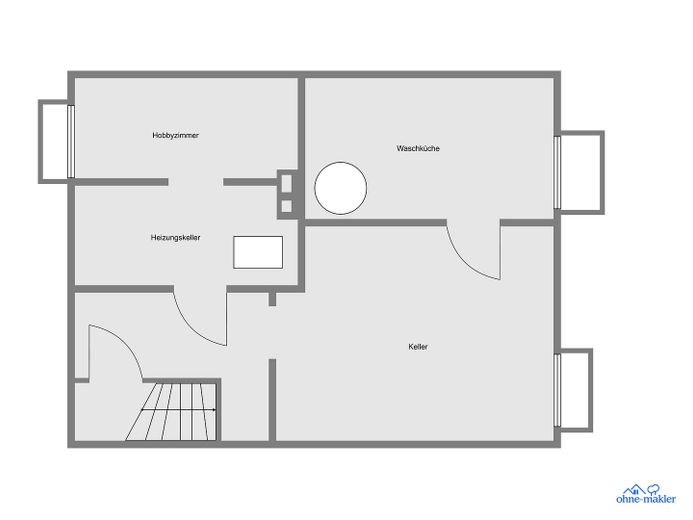
Lower ground floor / basement: In addition to the living areas, the property has a fully basemented area offering space for provisions, hobbies/workshop, as well as a practical laundry room with hand basin and floor drain.
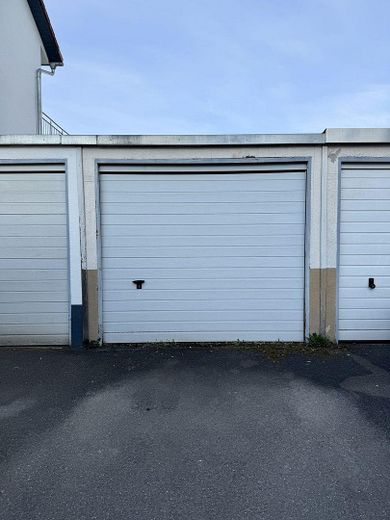
A private single garage in the immediate vicinity of the house perfectly completes this attractive property offering.
Fittings and features, as described
Living area: approx. 113.85 m²
Plot area: 227 m²
Construction: Solid construction as a mid-terrace house (centrally located in a row of 5)
Garage: Single garage included in the immediate vicinity of the house
Outdoor area: Well-maintained front garden with granite steps, sunny main garden with covered patio terrace and balcony on the 1st upper floor
Windows: PVC insulated-glass windows with roller shutters; dormer window with double window
Flooring: Tiles in the hallway, bathroom and kitchen, modern laminate with parquet look in the living and bedrooms
Basement: Fully basemented (laundry room, storage and hobby rooms)
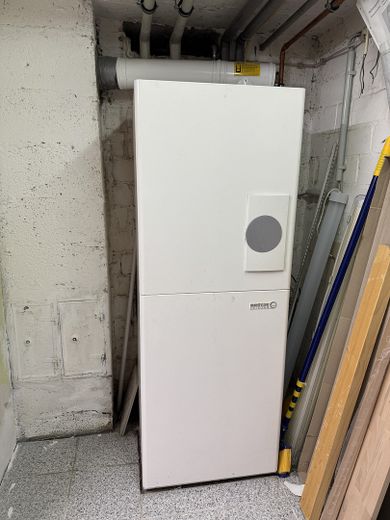
Modernizations: Regularly maintained and modernized: 2004 - Replacement of front door 2004 - Replacement of ground-floor and upper-floor windows 2005 - New Brötje heating system incl. installation of new water and wastewater pipes, insulation of hot-water pipes 2005 - Bathroom modernization incl. installation of shower 2005 - Floor tiling work on ground floor, upper floor and basement stairs 2007 - Replacement of kitchen wastewater pipe 2007 - Fitted kitchen incl. floor tiles 2007 - Replacement of garage door 2009 - Terrace renovation 2012 - Installation of new interior stairs between ground floor/upper floor and upper floor/attic 2013 - Attic conversion incl. roof insulation and re-roofing as well as construction of 2 dormers 2013 - Insulation of exterior walls 2014 - Interior finishing of attic 2021 - Patio cover
Location
Area and routes
Plan a route
Your destination goes to Google Maps only when you submit the form. TraumImmo neither stores nor logs it.
Location details
The house is located in a quiet, family-friendly residential area along the Baden Mountain Road. Hemsbach is distinguished by its excellent quality of life and perfect infrastructure:
Family & education: Kindergartens, primary schools and secondary schools (Hemsbach Education Center) are available locally and quickly accessible.
Shopping & everyday needs: Supermarkets, bakeries, doctors and pharmacies are just a few minutes away.
Leisure & nature: The immediate proximity to the Odenwald invites you to go hiking and cycling. The well-known Hemsbach Wiesensee lake and the alla-hopp! facility offer ideal recreational opportunities.
Transport connections: First-class connection to the Rhine-Neckar metropolitan region! Via the A5 motorway and Hemsbach railway station (Main-Neckar Railway), cities such as Weinheim, Mannheim, Heidelberg and Frankfurt am Main can be reached quickly and comfortably.