About this house
This charming mid-terrace house in Neckarstadt-Ost, not far from the popular Herzogenriedpark, tells a story of home, security and versatile possibilities. A place where family life, retreat and modern requirements harmoniously combine.
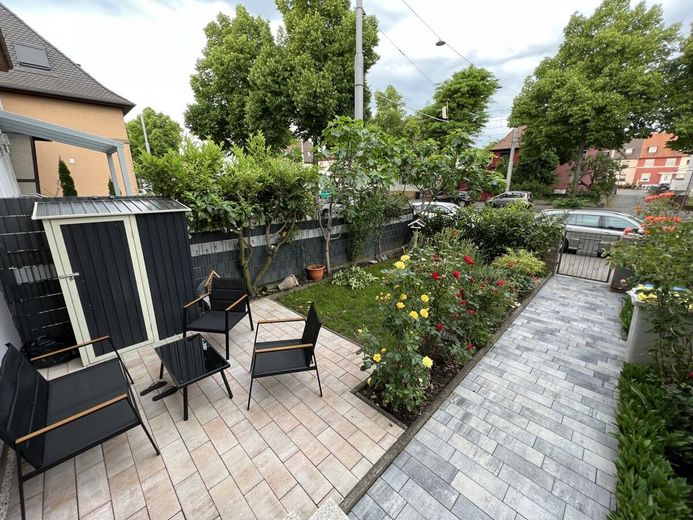
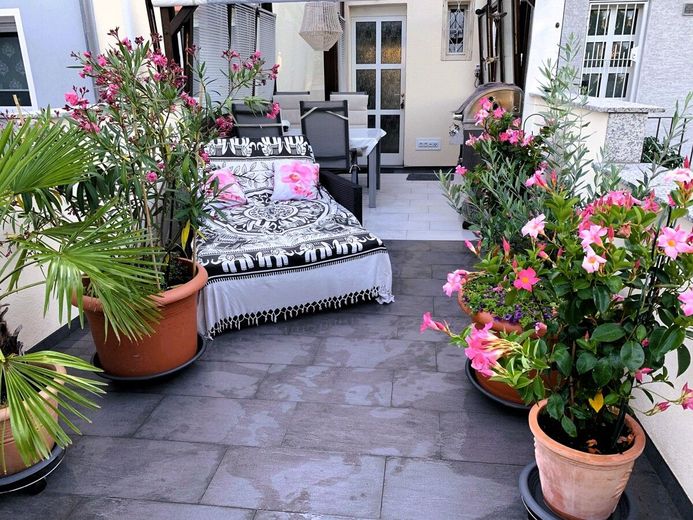
From the very first impression, it becomes clear: This house offers more than just four walls. The lovingly designed front garden and inviting terrace create a pleasant welcome and immediately convey a feeling of arrival.
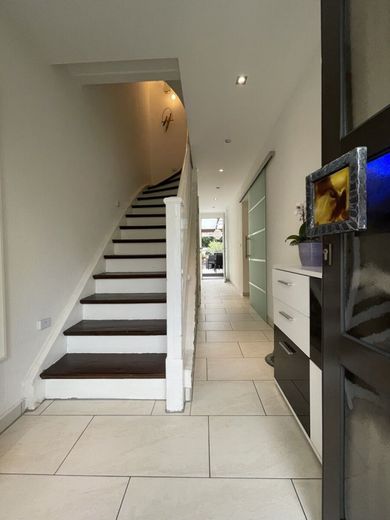
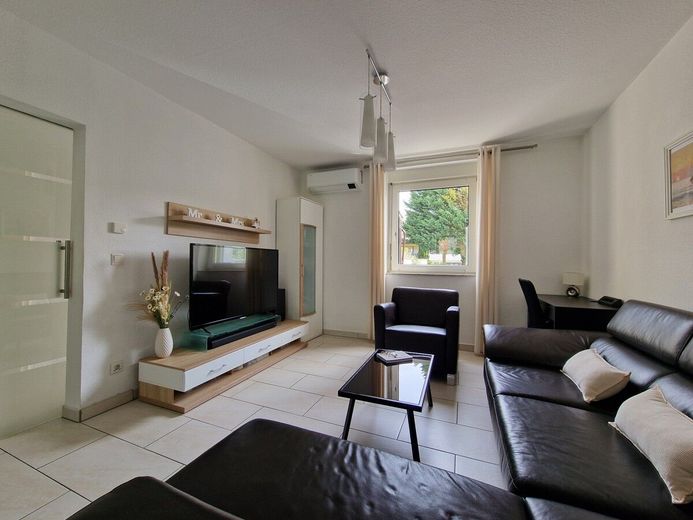
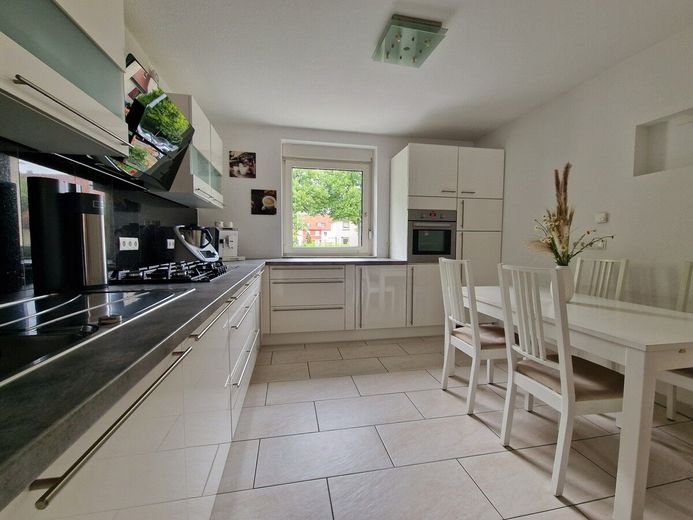
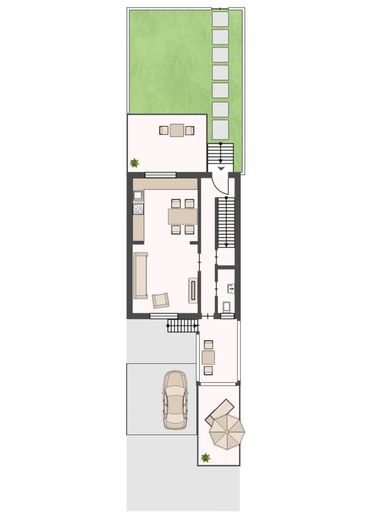
Upon entering the house, a well-planned layout unfolds, combining both functionality and comfort. The living room on the right, together with the adjoining kitchen, forms the heart of the house a place for shared evenings, conversations and everyday life.
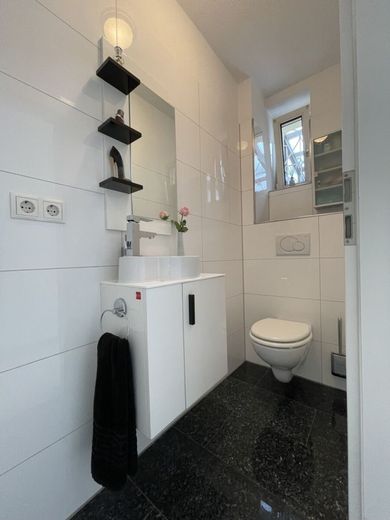
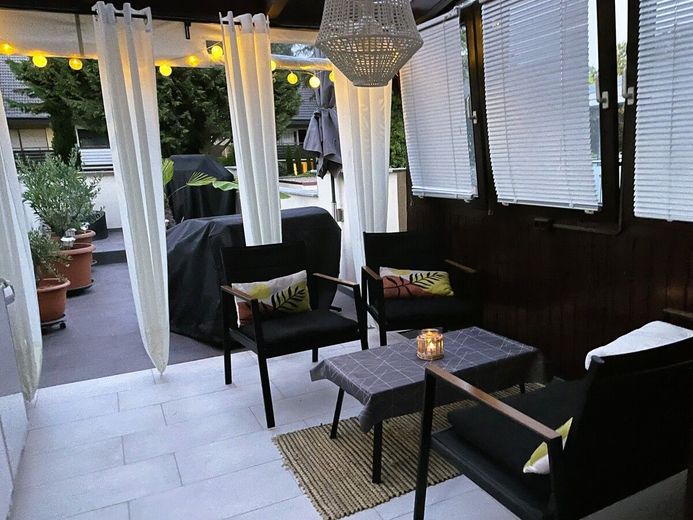
On the opposite side, a guest WC provides additional comfort in everyday life. The view continues straight ahead into the light-filled conservatory - a true highlight of this property. Here, the interior and exterior merge in a pleasant way. Whether having breakfast in the morning sun or relaxing in the evening this room will quickly become your personal favorite place.
The adjoining east-facing terrace invites you to start the day relaxed and enjoy the first rays of sunshine.
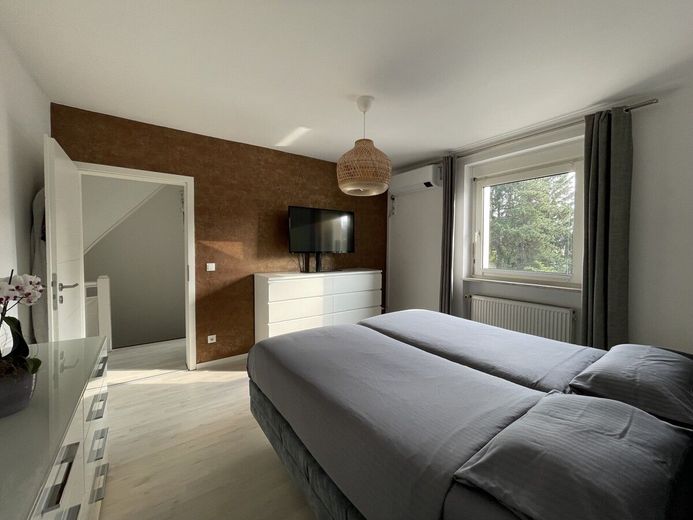
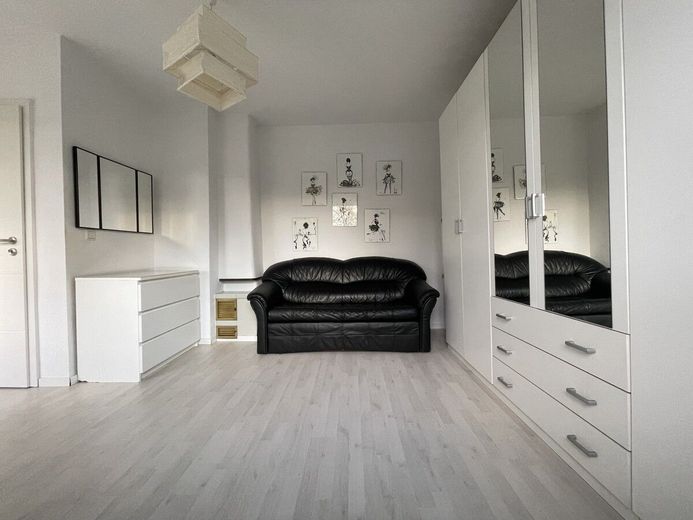
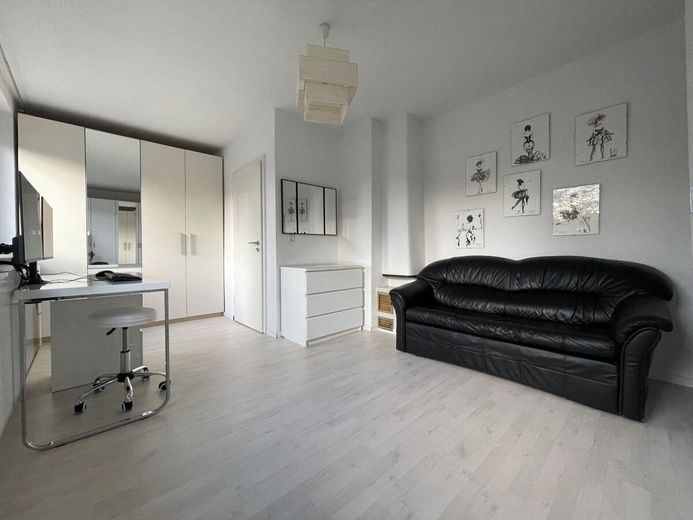
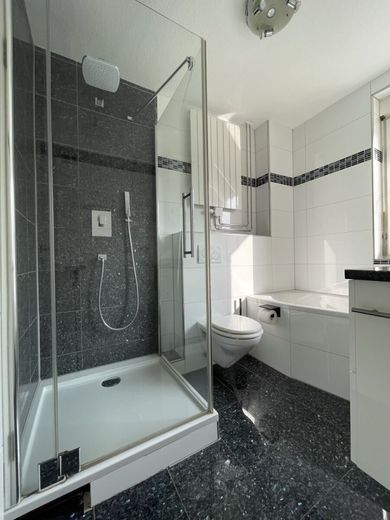
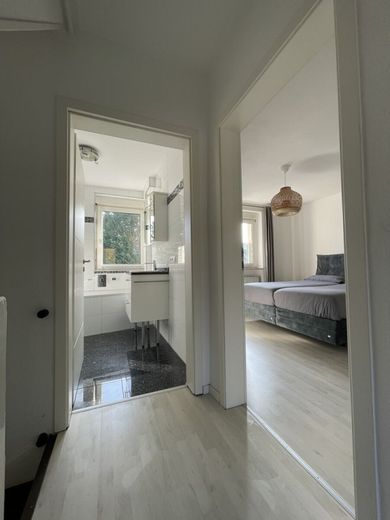
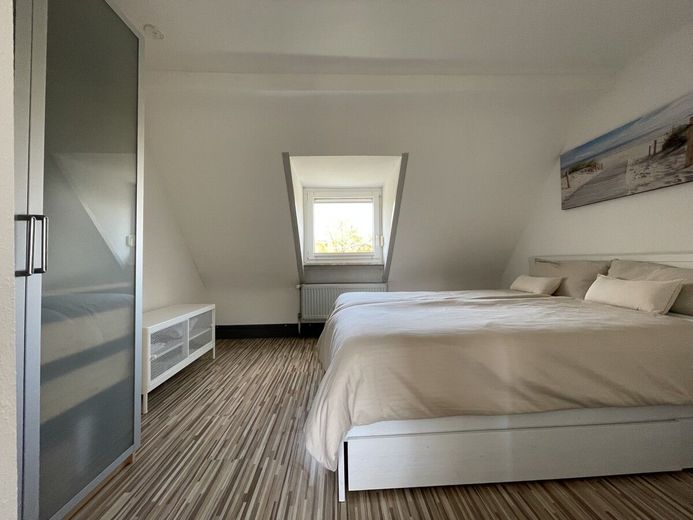
Upstairs, the private retreat area of the house unfolds. A quiet bedroom, another room ideal as a children's room or home office, and a bathroom with natural light offer sufficient space for individual lifestyles.
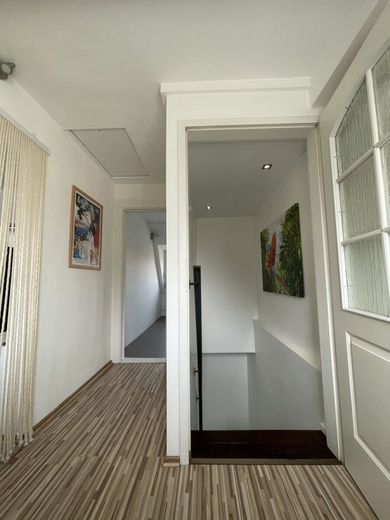
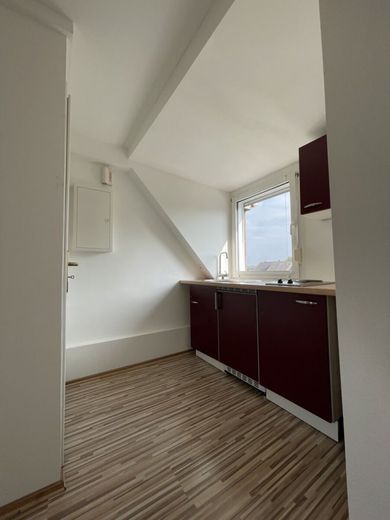
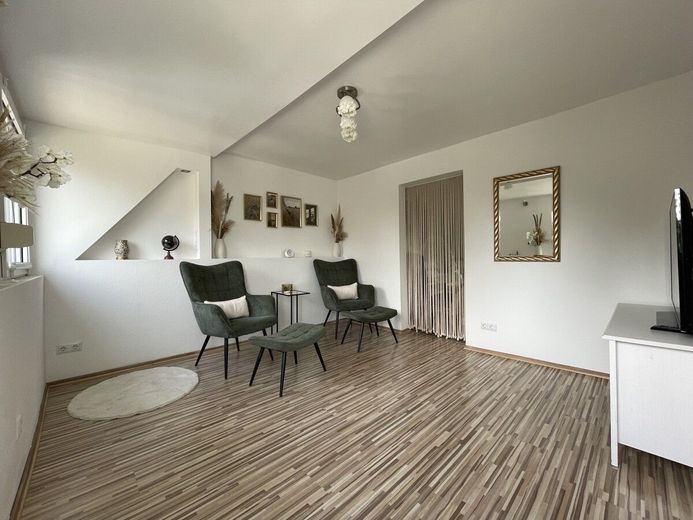
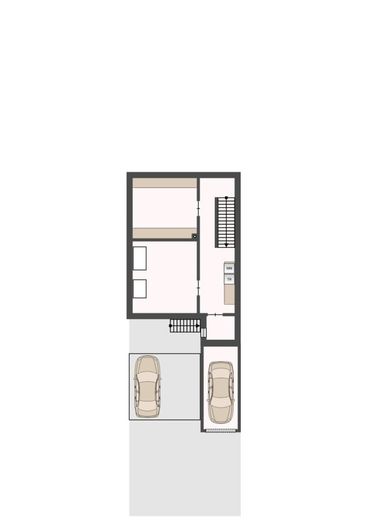
The attic opens up additional possibilities: With its own small kitchen, a guest WC, and a separate living and sleeping area, this floor is perfect for older children, guests, or even as an independent area within the house. This is where the property's particular flexibility becomes apparent.
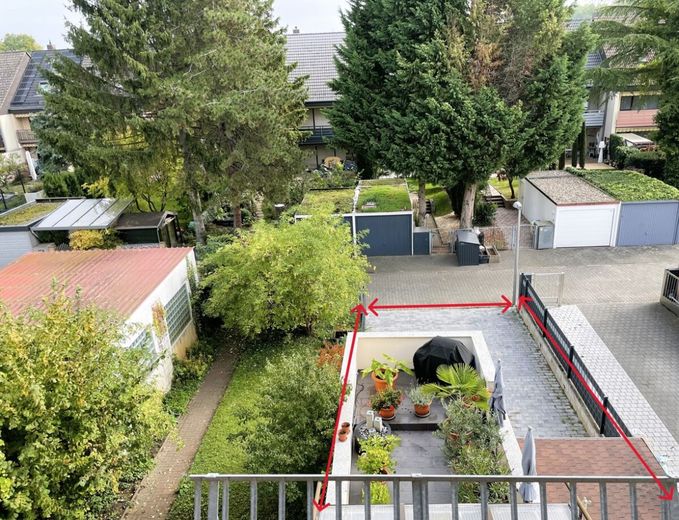
The outdoor area is equally impressive: Behind the house there is a garage with an electric door, a carport, and three additional parking spaces a rare and extremely valuable feature in this location.
Technically, the house has been continuously modernized in recent years. An efficient combination of gas heating and solar thermal energy, air-conditioning units in the main living areas, and modern electrical installation provide contemporary living comfort. The existing LAN cabling and fast Internet connection also make the house ideal for working from home.
This house is more than a property – it is a home with character, room to grow and many possibilities for the future. Whether as a classic family home, a multigenerational house or a combination of living and working, individual residential dreams can be realised here.
The property is located in an urban yet well-connected setting in Mannheim’s Herzogenried district, part of the sought-after Neckarstadt-Ost borough. The location combines the advantages of an established residential neighbourhood with proximity to established surrounding communities and Mannheim city centre. As a result, the property benefits from excellent infrastructure, short distances for everyday needs and an urban neighbourhood structure typical of Mannheim.
The residential surroundings are characterised by an established urban structure with good amenities and a wide range of everyday facilities. Numerous childcare and educational facilities are available nearby, including several kindergartens, primary schools and secondary schools. This makes the location particularly attractive for families while also ensuring sustained rental potential.
Local amenities are also excellent. Shops for everyday needs, supermarkets, bakeries, pharmacies and other service providers are within a short distance. The offering is complemented by restaurants, cafés and small shops, which further enhance the urban environment.
Transport connections are a clear advantage of the location. Local public transport is within walking distance and provides quick connections to Mannheim city centre and the surrounding districts. Good access within the Rhine-Neckar metropolitan region is also ensured via the main transport routes, making the location particularly attractive for commuters.
Another advantage is the high recreational value of the location. Spacious green areas and parks in the vicinity offer a variety of opportunities for relaxation and leisure activities. Cultural facilities and popular entertainment districts can also be reached in a short time.
Medical care is also very good. Doctors from various specialities and larger medical facilities are located nearby, ensuring comprehensive healthcare.
Overall, this is a central location with solid infrastructure, very good accessibility and a balanced mix of urban living, leisure activities and local amenities. An attractive and sustainable residential location with stable demand and good future prospects.
Charming mid-terrace house with conservatory, terrace & modern technology in Mannheim - Herzogenried
- Property type: Mid-terrace house
- Year built: 1925
- Construction: Solid construction
- Rooms: 5
- Total plot: 221 m²
- Living area: approx. 126 m²
- Usable area: approx. 64.37 m² (cellar + garage)
- Terrace: 17.28 m², east-facing
-Winter garden: 10.42 m², east-facing
- Garage: 1 with electric garage door
- Carport: 1 available
- Outdoor parking spaces: 3 available
- Façade: Rendered façade with 5 cm insulation, painted approx. 2019
- Roof: Gable roof with rafter insulation
- Heating system: Gas central heating from approx. 2011 / solar thermal system from approx. 2019 / underfloor heating on the ground floor, radiators elsewhere
- Windows: Double-glazed PVC windows, approx. 1998 / 2004
- Electrical system: Entire electrical system 3-core, from approx. 2011
- Shutters: Manual shutters available
- Flooring: Ground floor tiles from approx. 2011 / upper floor laminate from approx. 2010 / attic: vinyl from approx. 2014
- Bathroom: Bathtub with bathroom featuring natural daylight, from approx. 2011
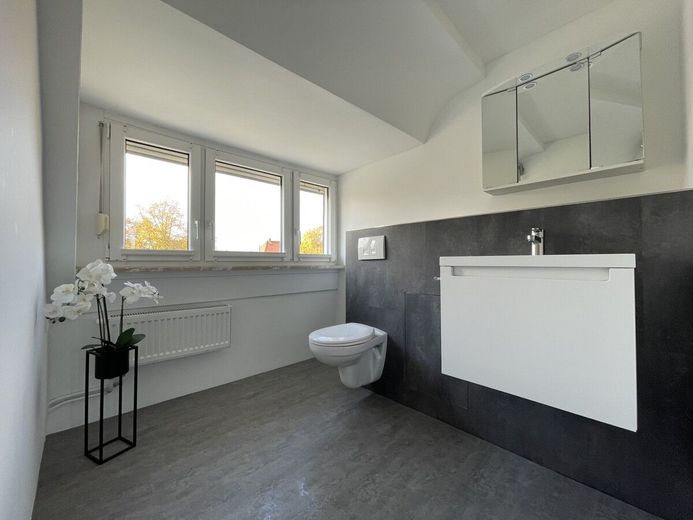
- Guest WC: Ground-floor WC with natural daylight from approx. 2011 / attic WC with natural daylight from approx. 2024
- TV/Internet: LAN distribution to all rooms, satellite system / according to Check24 up to 1000 Mbit/s
- Fitted kitchen: Ground-floor fitted kitchen with gas stove from approx. 2015 / attic from approx. 2011
- Doors: Wooden doors + one glass sliding door
- Special features: Air conditioning on the ground and upper floors from approx. 2021 / garden house from approx. 2021 / sun awning over the conservatory, paving work from approx. 2021
Additional costs:
- Property tax: EUR 308.24 per year
- Residential building insurance: approx. EUR 159.19 per year
- Water approx. EUR 34.35 per month
- Rainwater: approx. EUR 236.80 per year
- Gas: approx. EUR 171.31 per month
- Electricity: approx. EUR 63 per month
- Waste: approx. EUR 37.15 per month
Energy certificate
- Type: Energy demand certificate
- Valid until 12.02.2036
- Final energy demand 121.3 kWh/(m2*a)
- Primary energy demand 135.2 kWh/(m2*a)
- Year of construction according to energy certificate 1925
- Energy efficiency class D
- System technology 2011 gas-fired boiler
- Main energy source: Natural gas E
A special property that we would be pleased to present to you in person. Arrange your individual viewing appointment today and contact us conveniently via the familiar property portals or directly through our website.
We will provide you with the detailed brochure at Available upon request.
All property details are based on information provided by the owner. No liability is assumed for their accuracy, completeness, or currency. Interested parties are advised to verify the details independently. All offers are non-binding and subject to errors, prior sale, prior letting, or other prior disposal.
Pape Home Immobilien is required under the provisions of the German Money Laundering Act to establish the identity of the contractual partner before entering into a business relationship. For this purpose, relevant data is collected from the identity card or an equivalent identification document. The documents are stored in accordance with the statutory retention period of five years and then properly destroyed.
For reasons of readability, the simultaneous use of the masculine, feminine, and diverse forms (m/f/d) is omitted.
Legal information:
Pape Home Immobilien, Storndorfer Straße 35, 36369 Lauterbach
Supervisory authority: Vogelsbergkreis – District Committee, Regulatory and Traffic Services, Goldhelg 20, 36341 Lauterbach (Hesse)