| Living area approx. | 2318 m² |
|---|
| Plot area | 30000 m² |
|---|---|
| Usable floor area | 5418 m² |
| Purchase price | 2.500.000 € |
|---|---|
| Price per m² | 1,078.52 €/m² |
| Commission | 2,38% (2,38% vom Kaufpreis (inkl. MwSt.)) |
Calculate using this listing's purchase price. Every assumption is editable and all figures are non-binding estimates.
The initial payment is estimated as loan amount × (interest + repayment) ÷ 12. Individual lending terms, special repayments and further fees are not included. Tax, notary and agent costs may differ in your case. This is not a financing offer or financial advice.
Your inputs are calculated only in this browser and are not saved or sent to TraumImmo.
More financing calculators and assumptionsProjected residential area in Alpirsbach - 44 residential units with wellness, gastronomy, office and seminar rooms, as well as 98 parking spaces
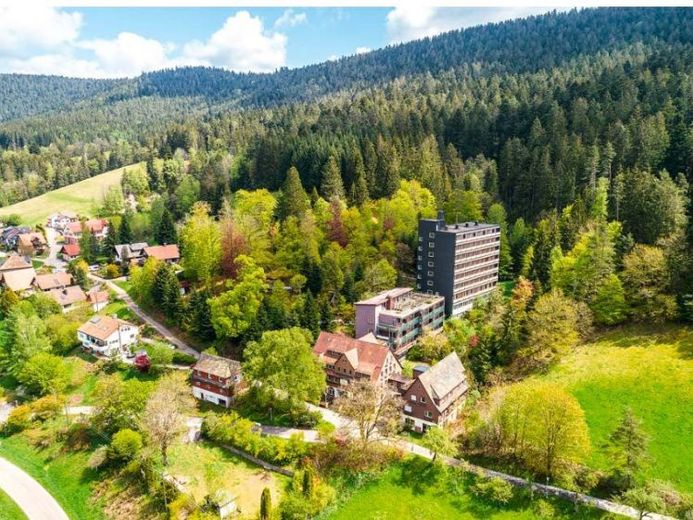
The property at Alte Reinerzauer Straße 16 in 72275 Alpirsbach, Reinerzau district, was formerly a psychosomatic specialty clinic known as “Klinik Reinerzau”. The estate consists of several buildings on a spacious plot of approx. 30,000 m², which is made up of various parcels. The usable area is approx. 5481 m². A total of 98 parking spaces are available or planned on the site – some from the former stock, some newly designed. Development potential The property offers investors high flexibility. Possible usage concepts include leasing or long-term renting of the entire estate as well as division into a condominium owners’ association (WEG) followed by individual sale of the units. The estate is particularly suitable for the development of a senior living project, which enables residents to enjoy a peaceful retirement in the close-to-nature Black Forest setting. In addition, the location appeals to other attractive target groups: people from the Black Forest who work professionally in metropolitan areas such as Munich, Stuttgart or other economic centers, but are looking for a fixed base with family and friends in their home region – ideal as a primary or attractive second home in the Black Forest. The direct location in the forest and in nature also offers excellent possibilities for tourism concepts. The Black Forest records a high number of visitors and vacationers throughout the year. Well-occupied hotels and holiday accommodations in the region demonstrate the stable demand for nature-oriented living and recreation. Planning and approval status A conversion application for a residential complex with integrated gastronomy, wellness area and training rooms is already in place. In this context, an extensive fire protection concept was prepared. The building permit has been granted. Spacious apartments are planned in the rear multi-story building, each floor with its own sauna. In addition, a fitness room and further wellness areas are նախատեսված. A sound market analysis confirms that the combination of living, leisure and care services in this quiet Black Forest location is suitable for various target groups – including seniors, families, working people who are looking for a fixed base with family and friends in their home region, as well as visitors and Vacationers who love the Black Forest – represents a viable and sought-after concept.
Approved units In building A there are 6 apartments with a total living area of 374.46 m². It is a mix of 2- and 3-room apartments (sizes between 48 and 73 m²), each with a living/cooking area, one or two bedrooms, bathroom/shower and storage rooms.In building B there are no apartments. Here is the central gastronomy and event area with a usable area of approx. 473 m², consisting of a large dining room, separate hall, modern kitchen, terrace as well as additional foyers and storage rooms. On level 1 there are five group and seminar rooms with a total of approx. 190 m² available. The upper floors additionally offer about 12 office rooms with sizes between 9 and 28 m², which are ideally suited for administration, practices or other commercial uses. In building C there are 11 apartments with a total living area of 585.18 m². Most are compact 2-room apartments (35 to 80 m²) with living/kitchen area, bedroom, bathroom and storage room; some larger units have an additional guest room. Many apartments have a balcony or a terrace. The building is complemented by a small gastronomy area with kitchen as well as a common room with roof terrace. In building D there are 27 apartments with a total living area of 1,359.12 m². The units are predominantly 2-room apartments (approx. 40–62 m²), some are 3-room apartments. Particularly attractive is the spacious wellness area: a central spa and fitness area with a large fitness room (167 m²) and sauna area on the lower levels as well as several smaller wellness units with infrared sauna, steam bath and relaxation rooms on the upper floors. In total, this results in 44 apartments, a high-performing gastronomy and seminar property with office space, as well as a high-quality wellness area – a balanced, flexibly usable and economically strong property with clear commercial and residential income potential.
Your destination goes to Google Maps only when you submit the form. TraumImmo neither stores nor logs it.

