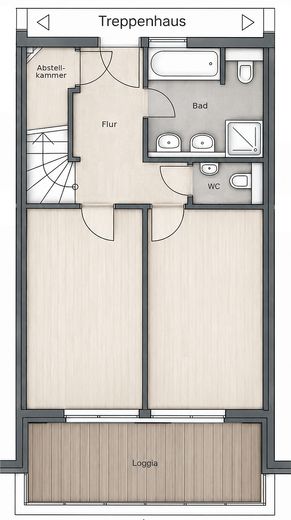
Grundriss 1. OG
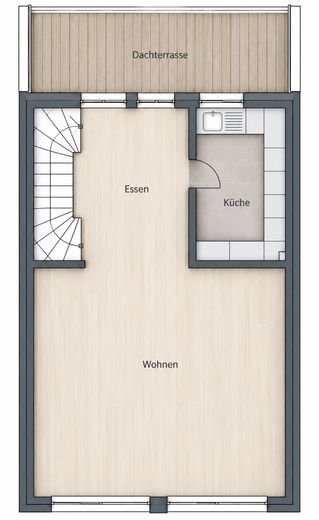
Grundriss DG
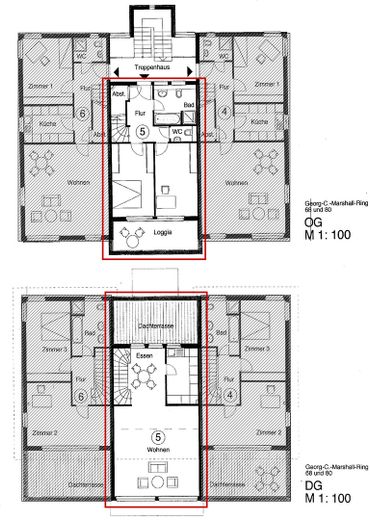
Grundriss Lage im Haus
| Type | Top-floor flat |
|---|---|
| Floor | 1 |
| Living area approx. | 111 m² |
| Year built | 2005 |
| Bedrooms | 2 |
| Available from | sofort |
|---|---|
| Rooms | 3,5 |
| Bathrooms | 2 |
| Heating | Central heating |
| Fuel type | District heating |
| Parking spaces | 2 |
|---|---|
| Condition | Well kept |
| Type of energy certificate | Energy consumption |
| Floors in the building | 2 |
| Usable floor area | 140 m² |
| Energy figure includes hot water | Yes |
| Purchase price | 659.000 € |
|---|---|
| Price per m² | 5,936.94 €/m² |
| Commission | no commission for buyers |
Calculate using this listing's purchase price. Every assumption is editable and all figures are non-binding estimates.
The initial payment is estimated as loan amount × (interest + repayment) ÷ 12. Individual lending terms, special repayments and further fees are not included. Tax, notary and agent costs may differ in your case. This is not a financing offer or financial advice.
Your inputs are calculated only in this browser and are not saved or sent to TraumImmo.
More financing calculators and assumptionsPlenty of light. Two levels. Plenty of space to live.
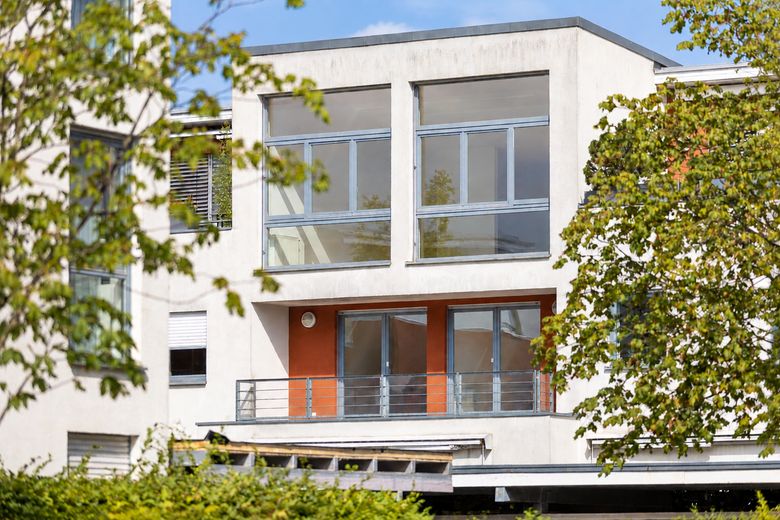
111.40 m², two residential levels and two private outdoor areas: This top-floor maisonette in Camp King offers a sense of space rarely found in an apartment.
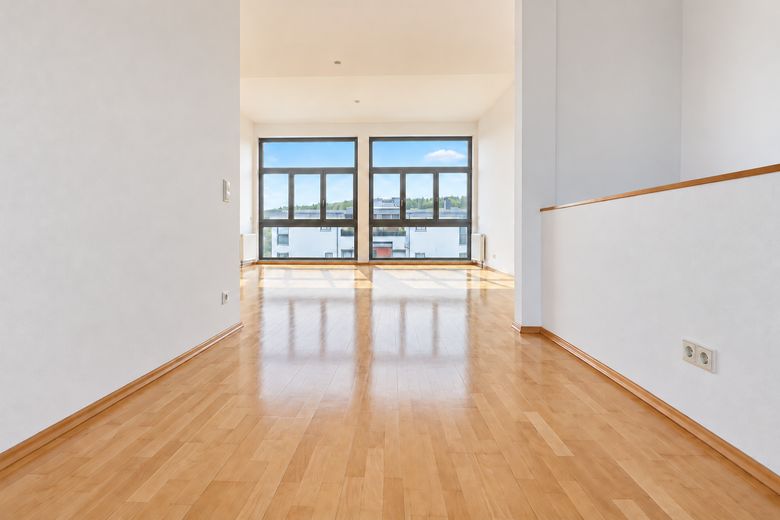
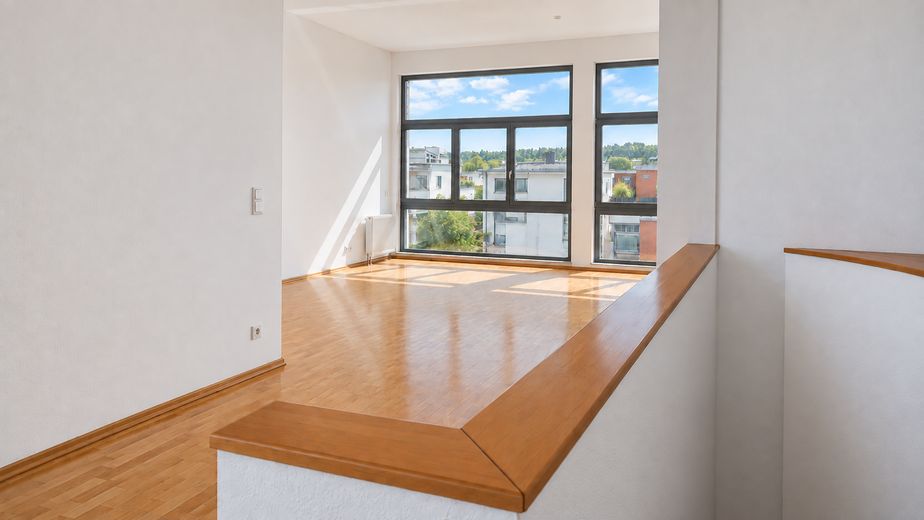
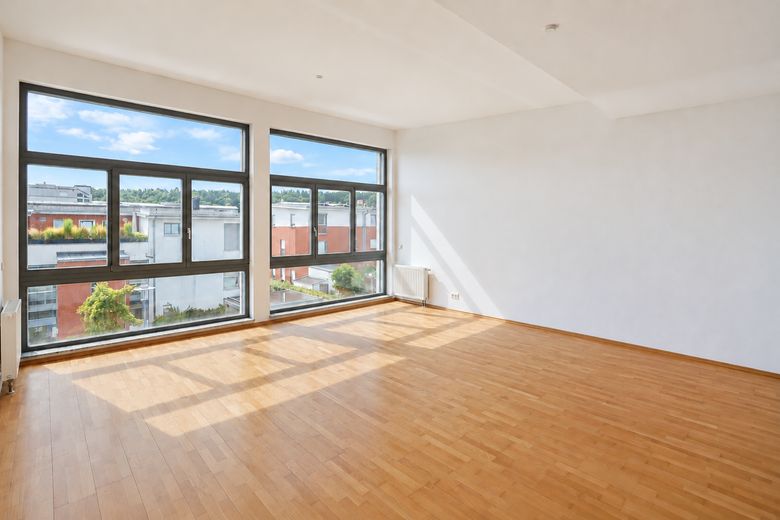
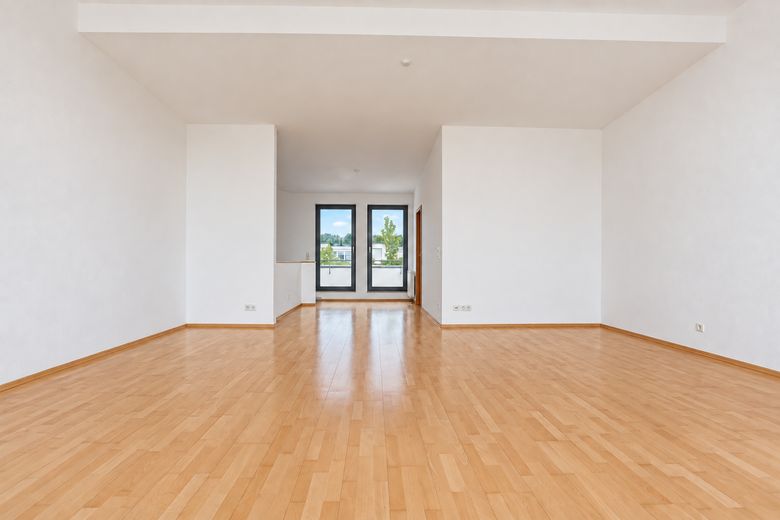
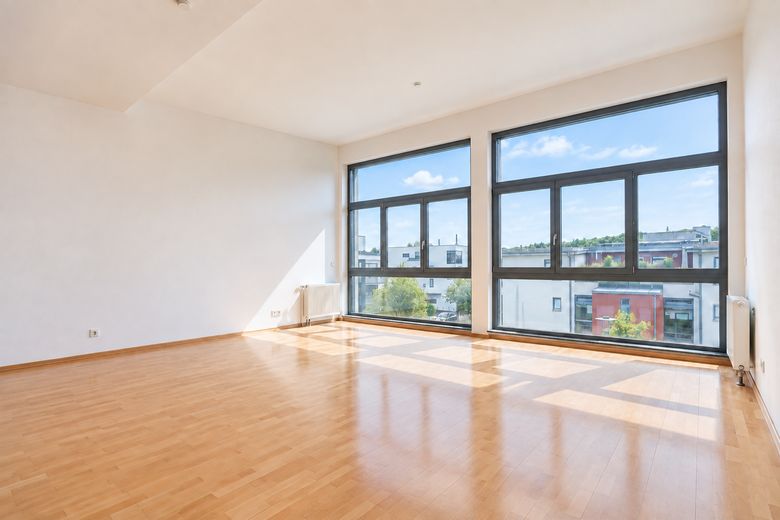
The centerpiece of the apartment is on the top floor: The spacious living and dining area opens up to the light through large windows. Ceiling heights of up to 3.92 meters create an exceptional feeling of spaciousness. There are no sloping ceilings—instead, plenty of room for large furniture and your own living ideas.
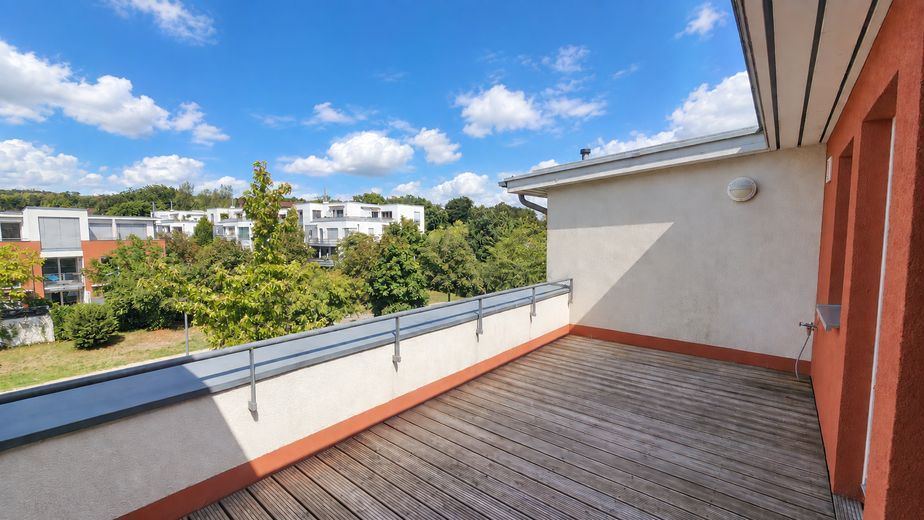
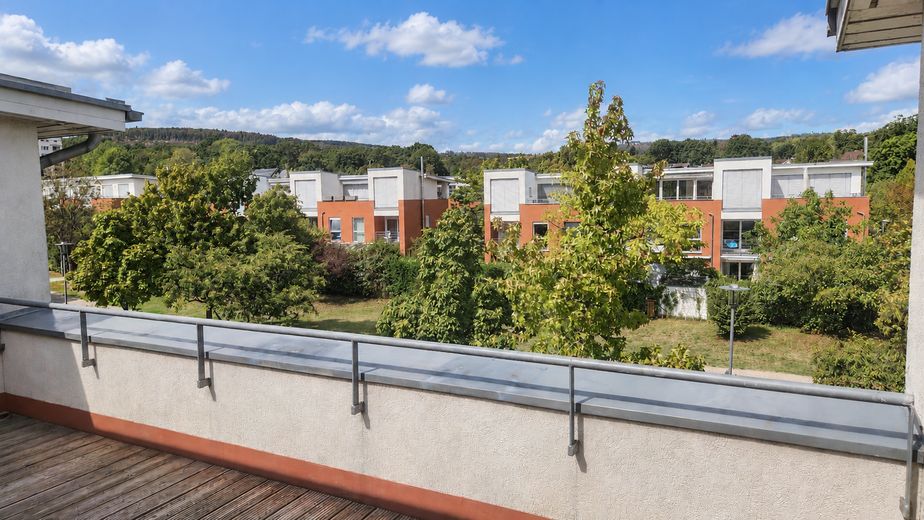
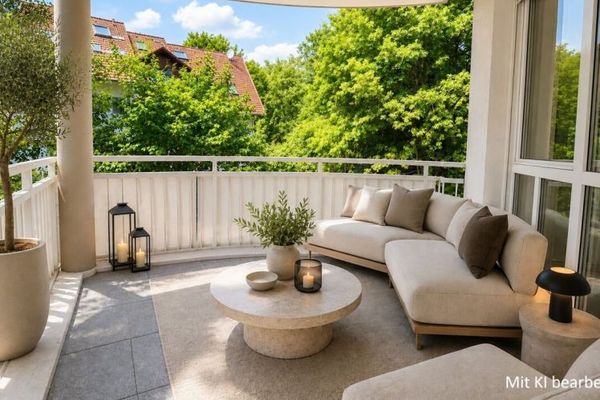
The 16.74 m² roof terrace can be accessed directly from the dining area. With plenty of sun, greenery and expansive views over the rooftops of the residential neighborhood to the Taunus, it becomes a second living room under the open sky. The broad green strip in front of the building creates a pleasant distance from the surrounding buildings and a comfortable sense of privacy.
The currently separate kitchen is also located on this level. Those wishing for a more open living concept will find room for customization here: The non-load-bearing interior walls allow for different floor plan ideas—from an open kitchen to an additional fourth room, for example as a home office.
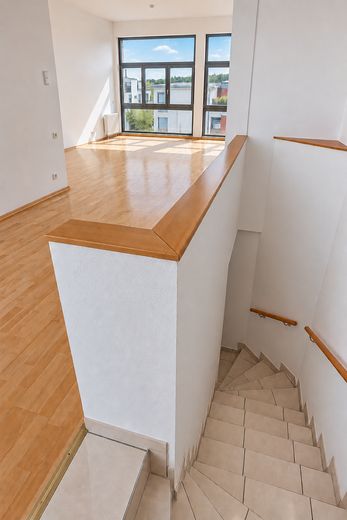
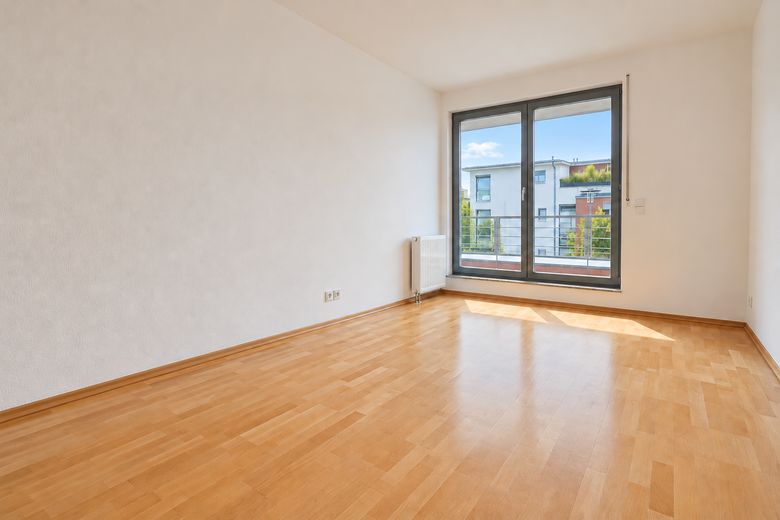
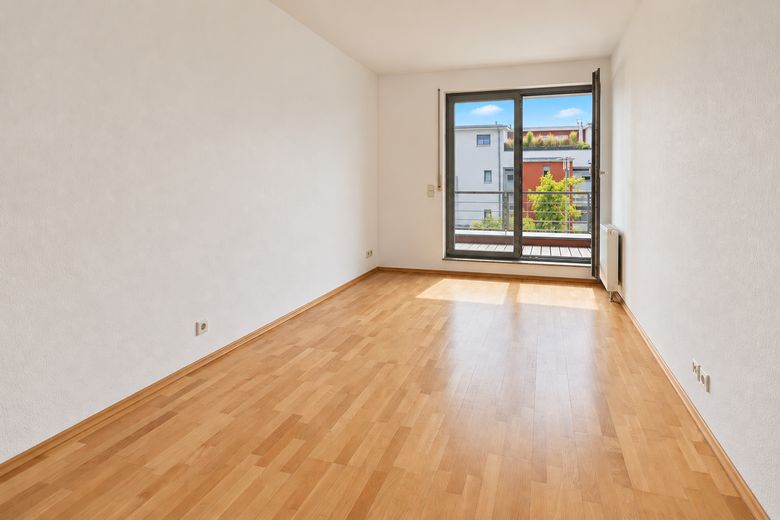
The 1st upper floor contains two separate rooms, the daylight bathroom, a guest WC and a storage room. Both rooms have direct access to the quiet, partially covered loggia and thus to a second private outdoor area.
This creates an unusually clear separation for an apartment: retreat downstairs, shared living upstairs. The feel of a house, distributed across two residential levels.
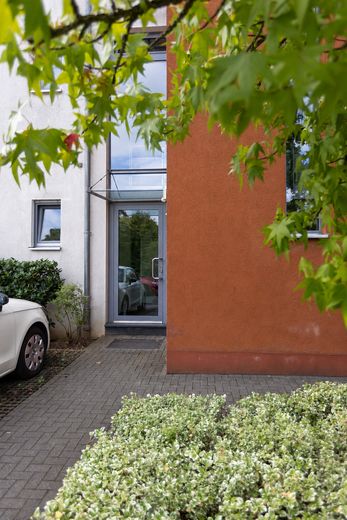
The apartment is located in a small apartment building with only six units and is already vacant and available immediately.
The sale is private and commission-free for the buyer.
Features and details at a glance
• Exceptional ceiling heights: On the top floor, approx. 2.61 to 3.92 m – without sloping ceilings and with plenty of space for large furniture and individual living ideas
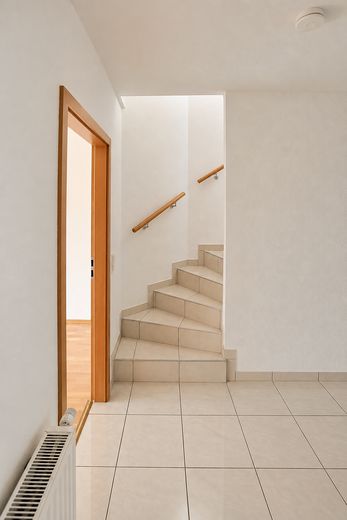
• Selected floor coverings: Light real-wood parquet flooring in the living and bedrooms; the entrance area, hallway and stairs are fitted with high-quality light-coloured tiles
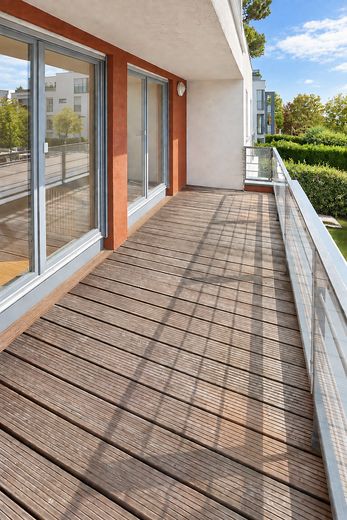
• Two private outdoor areas: 16.74 m² roof terrace adjoining the living and dining area, as well as an 11.14 m² partially covered loggia with direct access from both rooms on the 1st upper floor
• Renovated outdoor areas: The wooden decking and substructures of the roof terrace and loggia were professionally replaced in December 2022
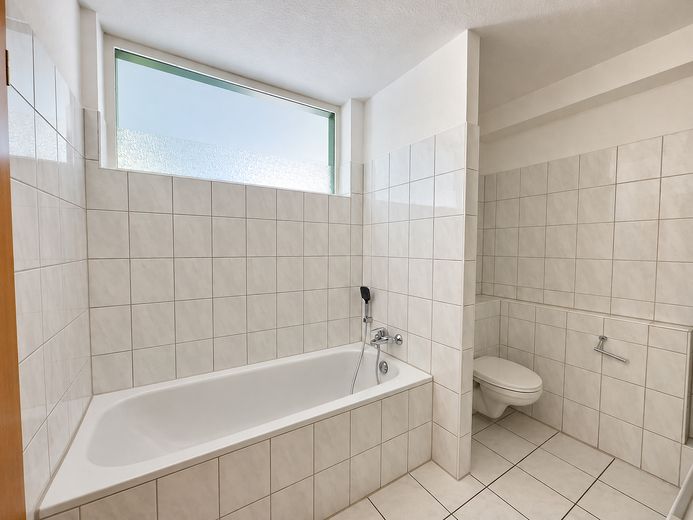
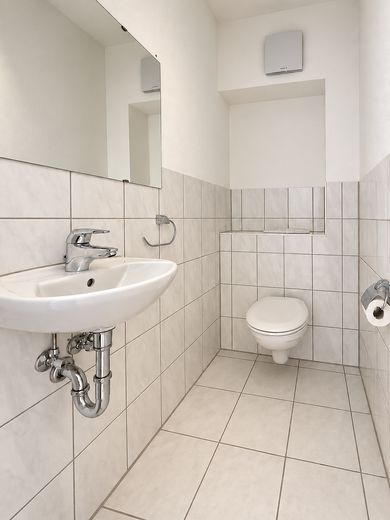
• Bathroom & guest WC: Bright and timelessly tiled; bathroom with natural daylight, bathtub, separate shower and two washbasins.
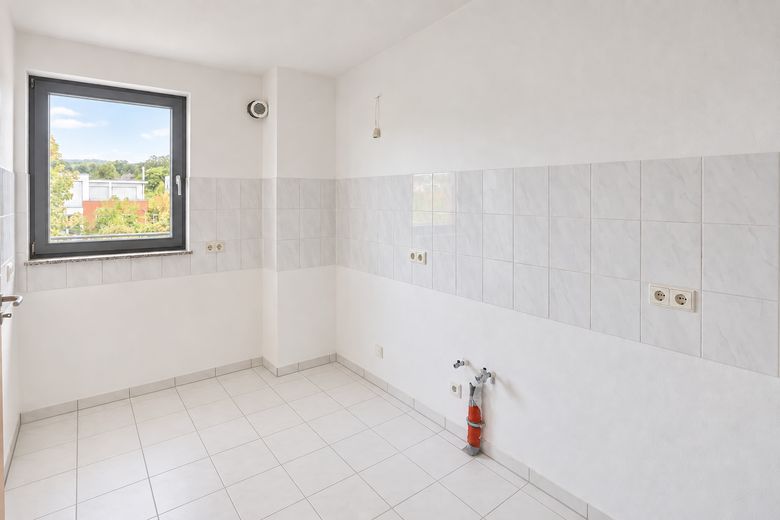
• Kitchen with a view of greenery: Currently without a fitted kitchen and therefore freely customisable according to your own ideas. The layout on the top floor also offers possibilities for a more open living concept.
• Electric external blinds in the living room for individually regulating light and sunlight
• Practical storage space: Storage room within the apartment as well as a private 14.80 m² basement
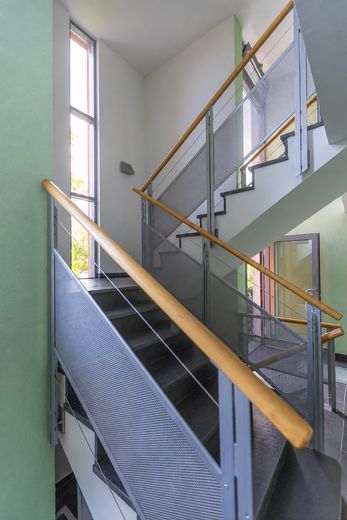
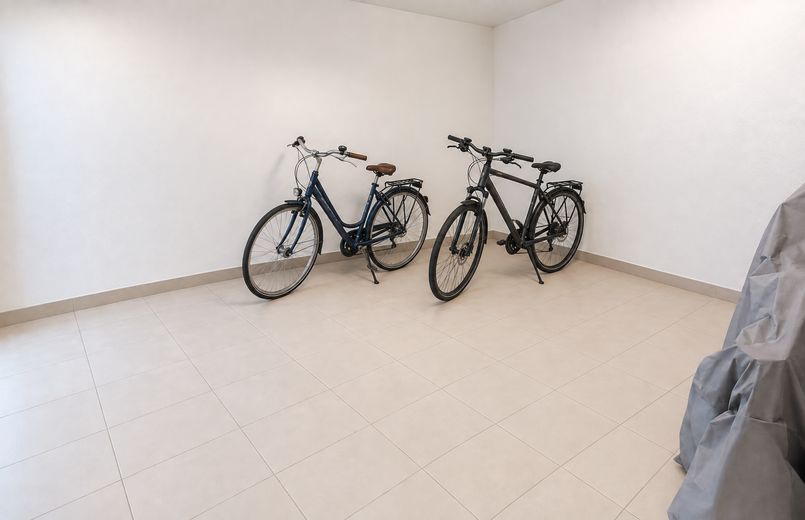
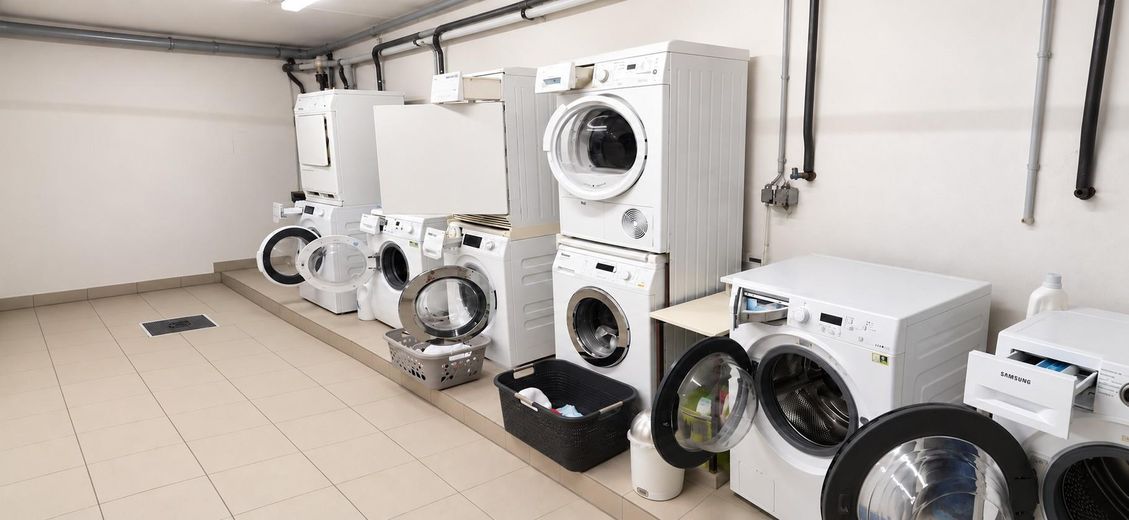
• Communal areas: Generous laundry and drying room as well as bicycle cellar with direct access to the street
• Small residential community: Only six residential units in the building
• Two parking options directly at the house: Covered carport and additional parking space
Your destination goes to Google Maps only when you submit the form. TraumImmo neither stores nor logs it.
Short distances. Plenty of greenery. Frankfurt within easy reach.
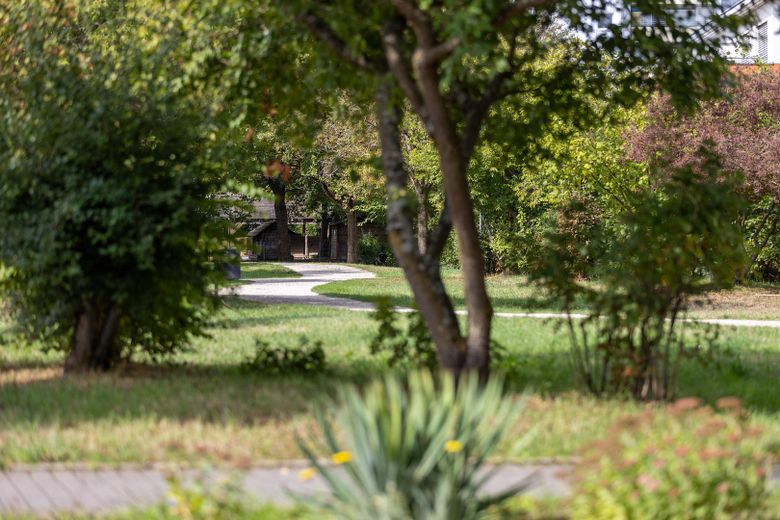
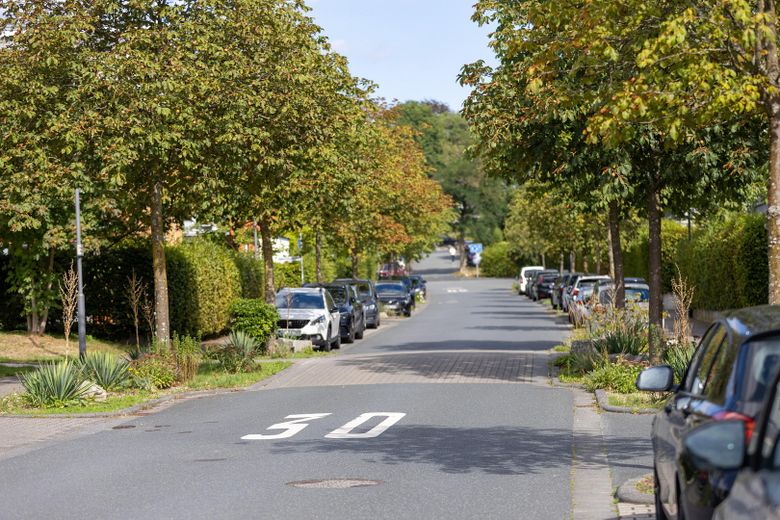
The apartment is located in Camp King, a modern residential neighborhood in Oberursel am Taunus. A quarter was created on the former Camp King site that combines clear architecture with generous green spaces. The central Camp King Park, mature greenery, and the open-plan development continue to define its distinctive character.
Oberursel combines its proximity to the metropolis of Frankfurt with its immediate location on the Taunus. Camp King brings these two sides together in a special way: The adjacent forest and nearby Taunus offer numerous opportunities for jogging, mountain biking, walking, and enjoying leisure time surrounded by greenery – while Frankfurt and the region remain quickly accessible.
The short distances in everyday life are particularly pleasant. Camp King Carré can be reached in about four minutes on foot and offers, among other things, a supermarket, post office, bank, pharmacy, optician, hairdresser, and medical practices. A primary school, Waldorf school, and daycare centers are also located in Camp King.
Kupferhammer subway station is about a five-minute walk away. From there, Frankfurt can be reached by the U3 in approximately 30 minutes. By car, the journey to Frankfurt takes around 20 to 30 minutes, depending on traffic; the A661 can be reached in about five minutes.
Frankfurt International School is also represented with a campus in Oberursel.
The location thus combines many things that matter in everyday life: nature and the city, short distances and good infrastructure, retreat and proximity to Frankfurt.
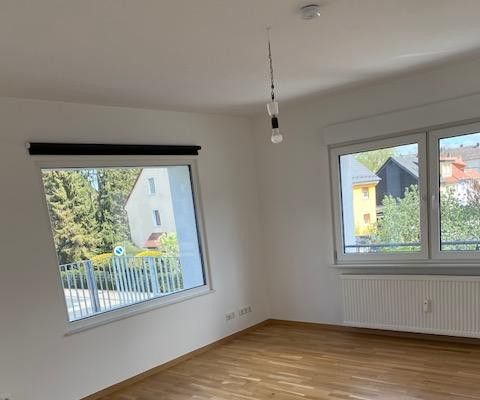 500.000 € Spacious and high-quality modernized 3-room apartment with 2 balconies, fitted kitchen and garage61440 Oberursel– Oberursel (Taunus)
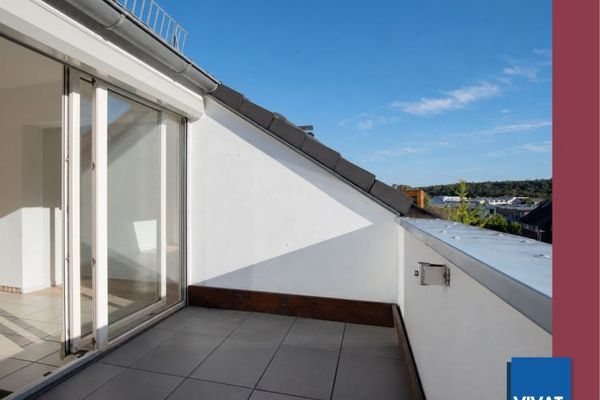 295.000 € Living with a panoramic view! Well-designed 2.5-room attic apartment with roof terrace, carport, fitted kitchen, guest WC61440 Oberursel (Taunus)
 300.000 € Beautiful 2-room apartment with fireplace and underground parking space – relax here61440 Oberursel


