| Type | End-of-terrace house |
|---|---|
| Living area approx. | 150 m² |
| Year built | 1987 |
| Bedrooms | 3 |
| Available from | sofort |
|---|---|
| Rooms | 6 |
| Bathrooms | 3 |
| Heating | Central heating |
| Fuel type | Gas |
| Plot area | 300 m² |
|---|---|
| Parking spaces | 4 |
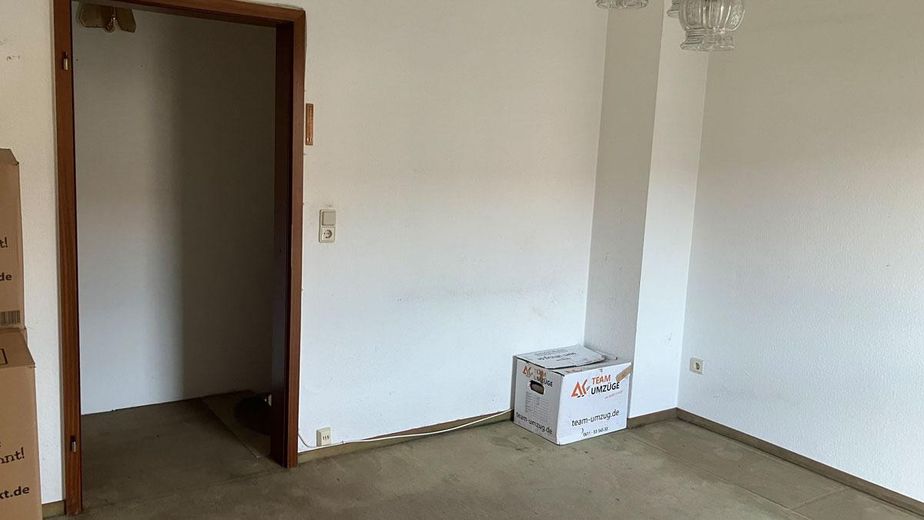
| Condition | Well kept |
| Floors in the building | 4 |
| Usable floor area | 30 m² |
| Purchase price | 560.000 € |
|---|---|
| Price per m² | 3,733.33 €/m² |
| Commission | no commission for buyers |
Calculate using this listing's purchase price. Every assumption is editable and all figures are non-binding estimates.
The initial payment is estimated as loan amount × (interest + repayment) ÷ 12. Individual lending terms, special repayments and further fees are not included. Tax, notary and agent costs may differ in your case. This is not a financing offer or financial advice.
Your inputs are calculated only in this browser and are not saved or sent to TraumImmo.
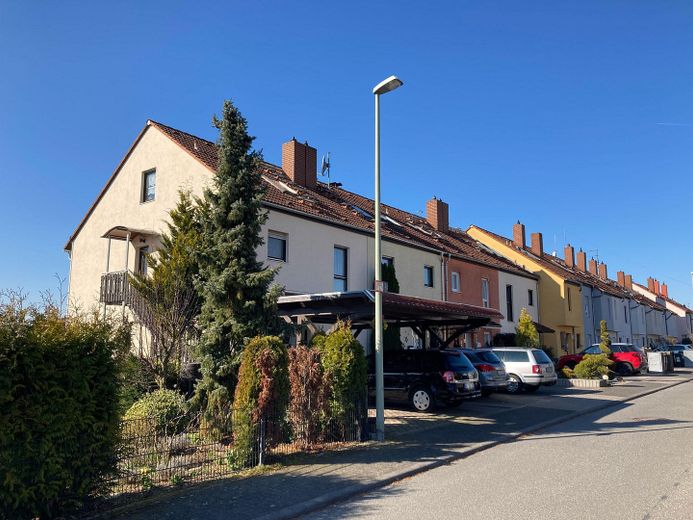
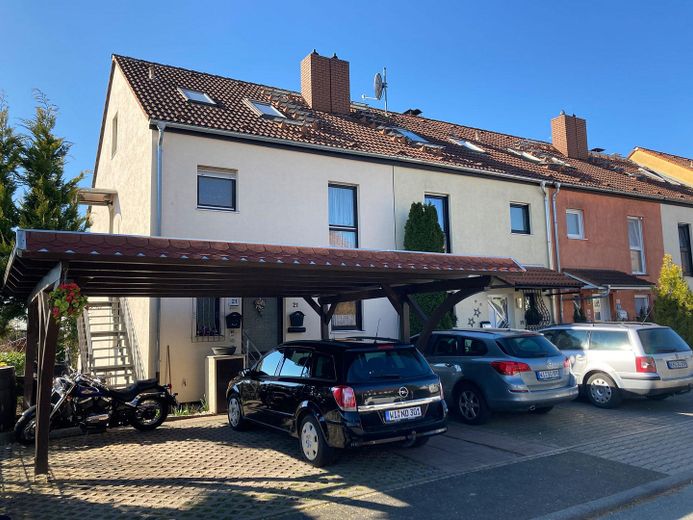
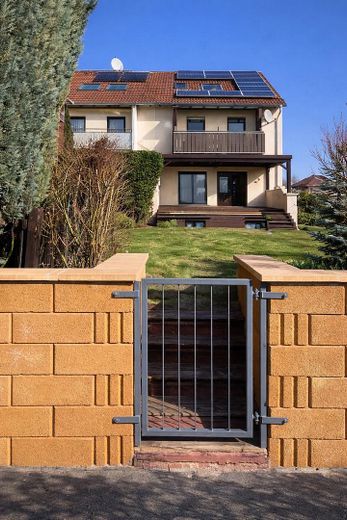
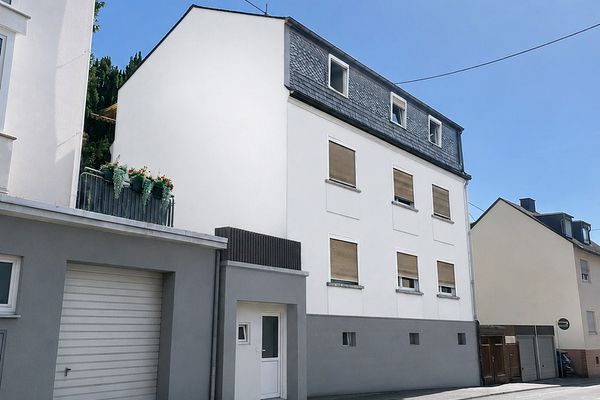
More financing calculators and assumptionsSolid end-of-terrace house in a quiet location in Nordenstadt, with a particularly pleasant living atmosphere and a 310 m² plot, views of greenery and an unobstructed long-distance view.
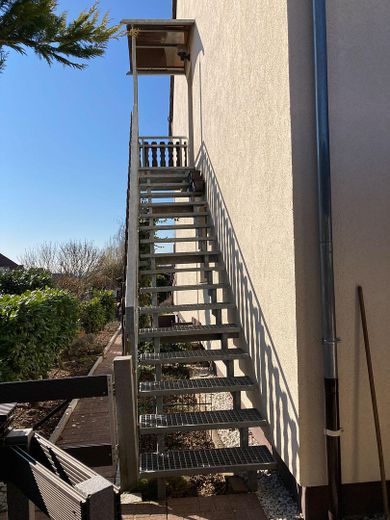
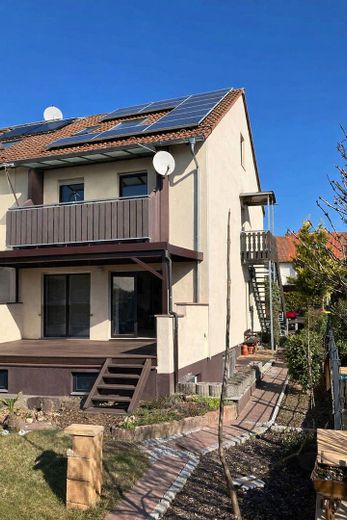
The house offers plenty of space and flexible usage options. Following conversion, the house has a pure living area of up to 150 m² plus additional usable space. It currently offers two separate living areas, each with its own entrance. This makes the house particularly suitable for:
• Families with older or already adult children
• Multigenerational living
• Working from home
• Combining living and renting
With some modifications, up to three separate living areas could even be created.
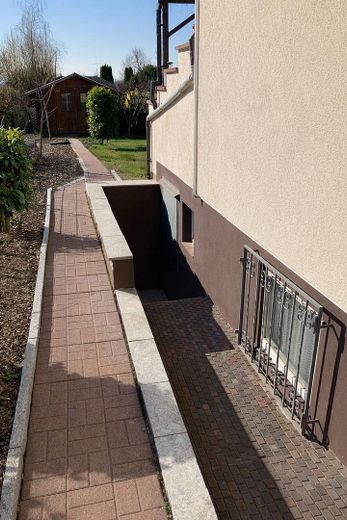
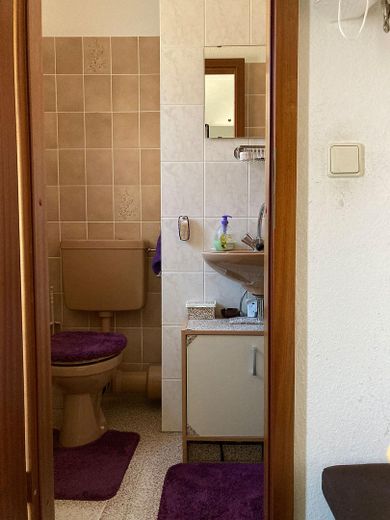
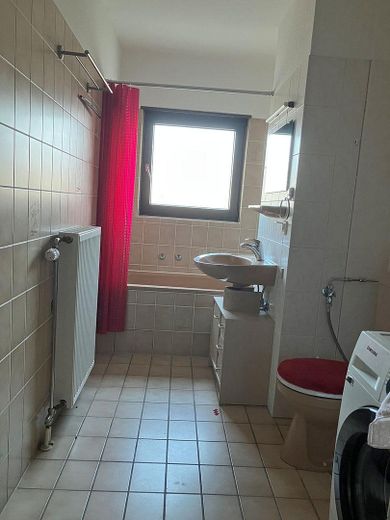
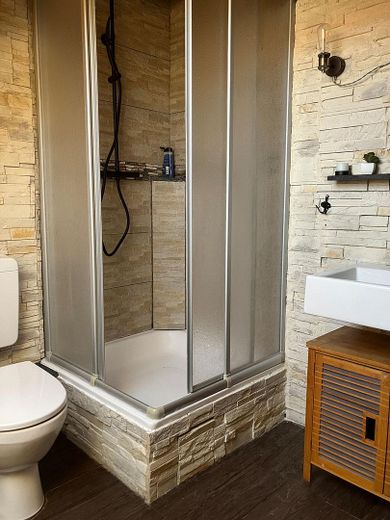
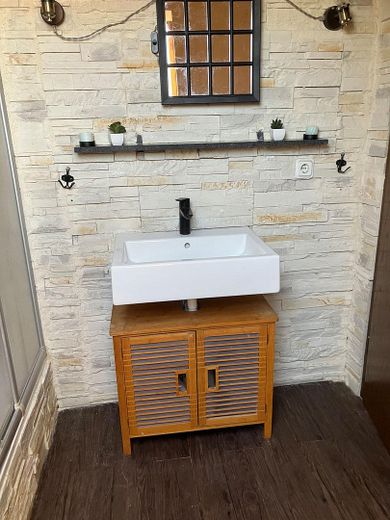
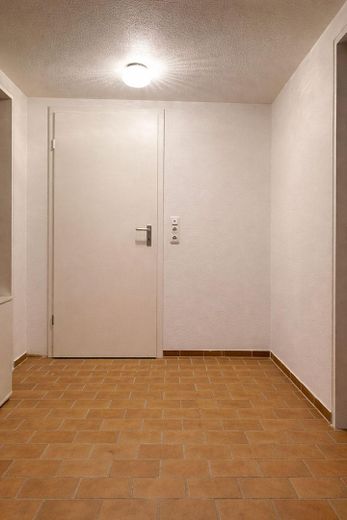
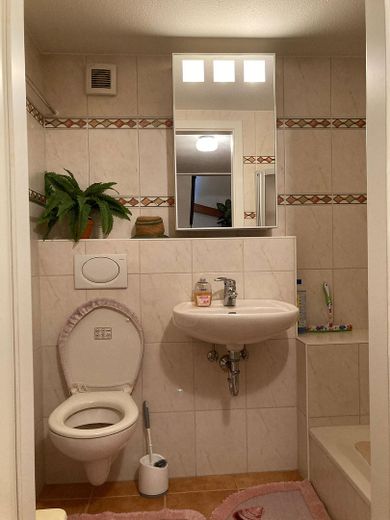
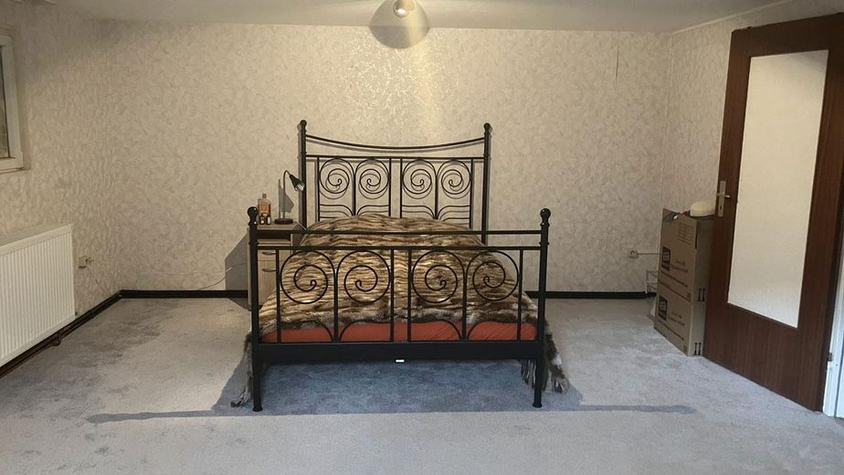
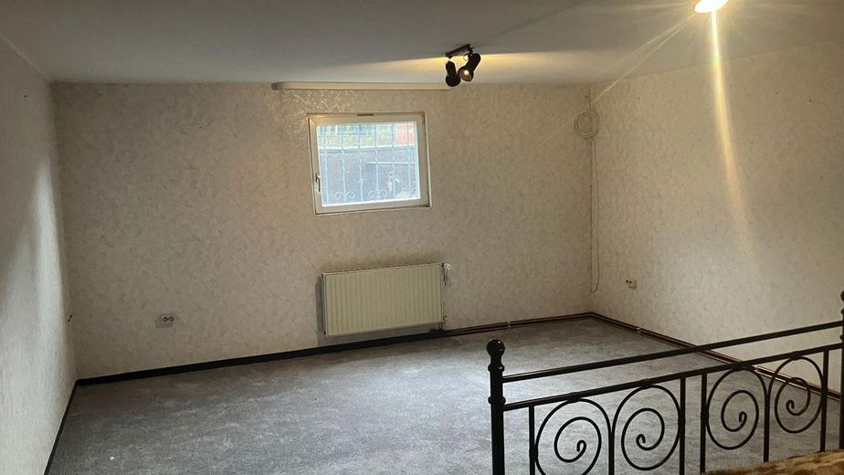
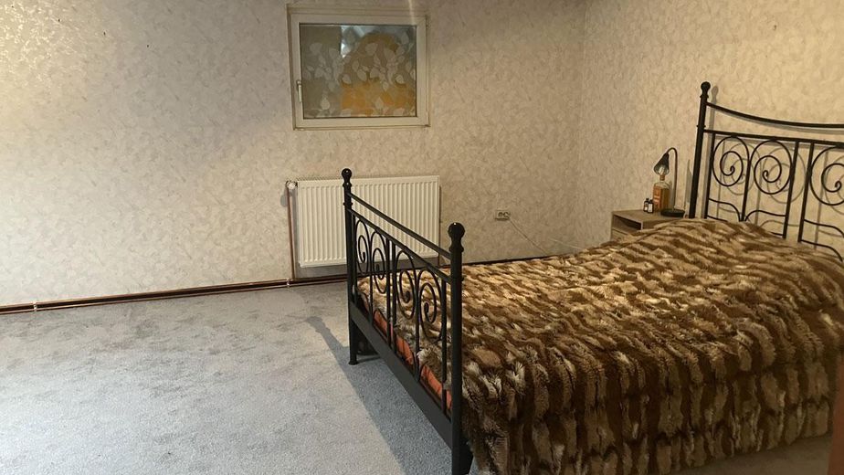
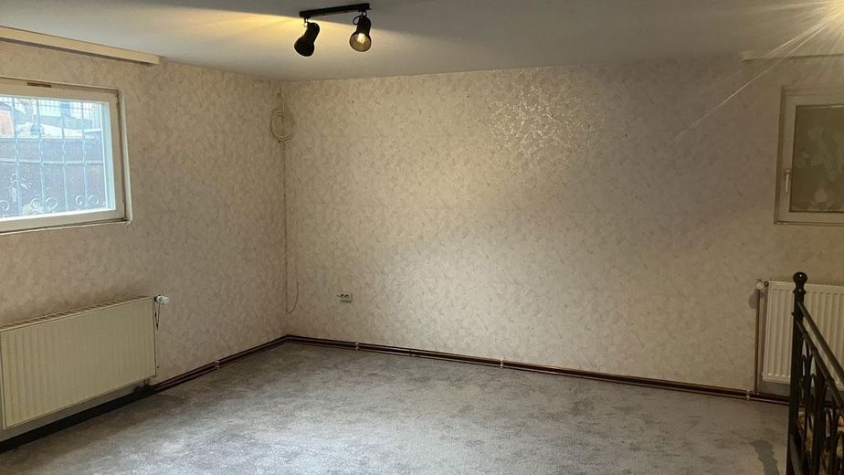
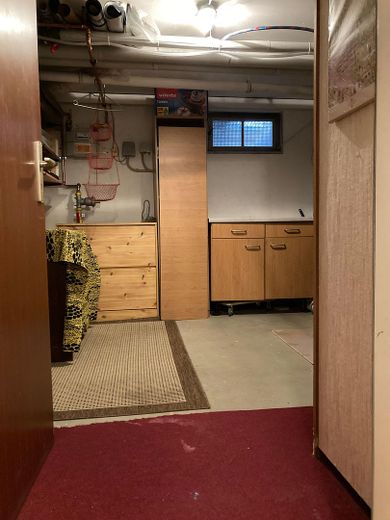
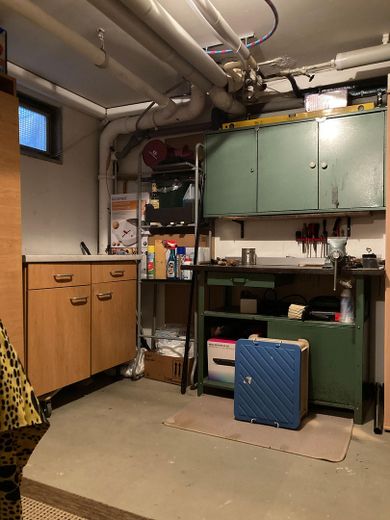
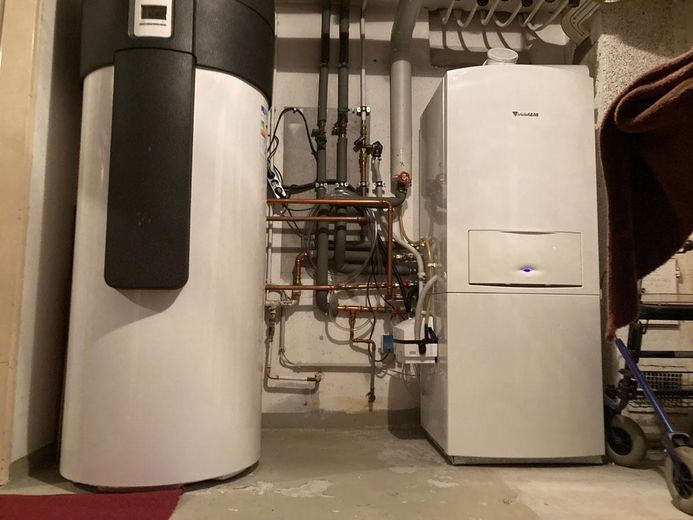
Specifically, the basement contains a very large room, living and bedroom, teenage room, guest or study, a small bathroom with toilet, shower and washbasin. Adjacent to this is a small hallway with storage space and two basement rooms, including the heating and solar systems. These were installed or renewed in 2015.
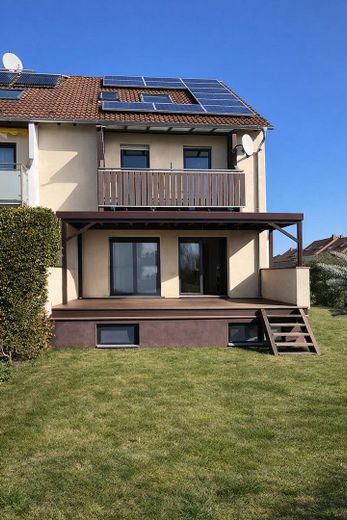
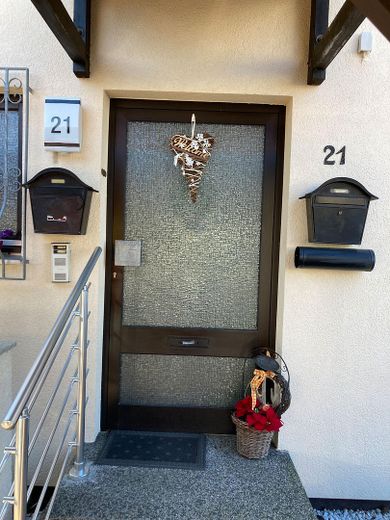
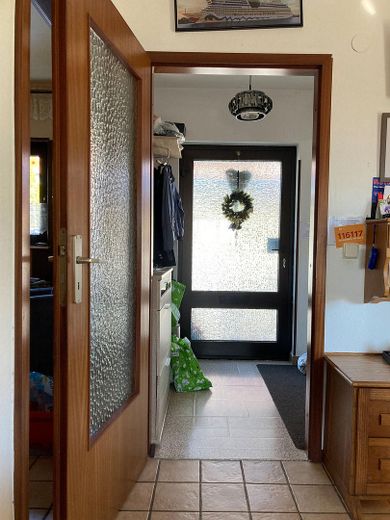
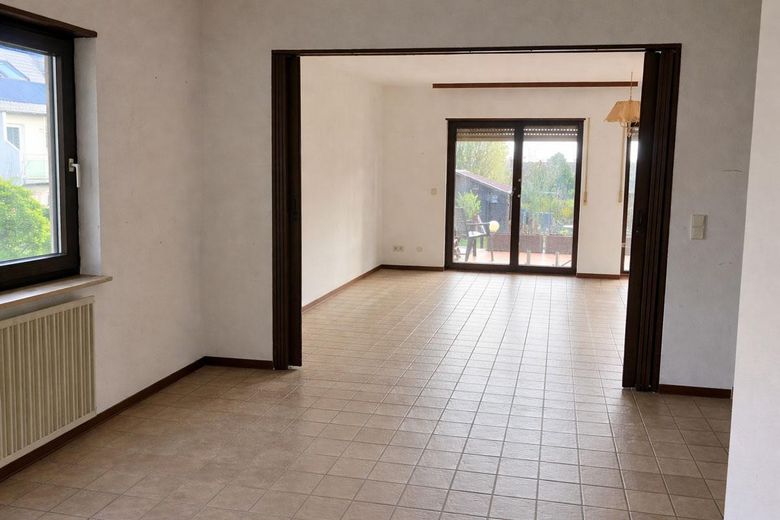
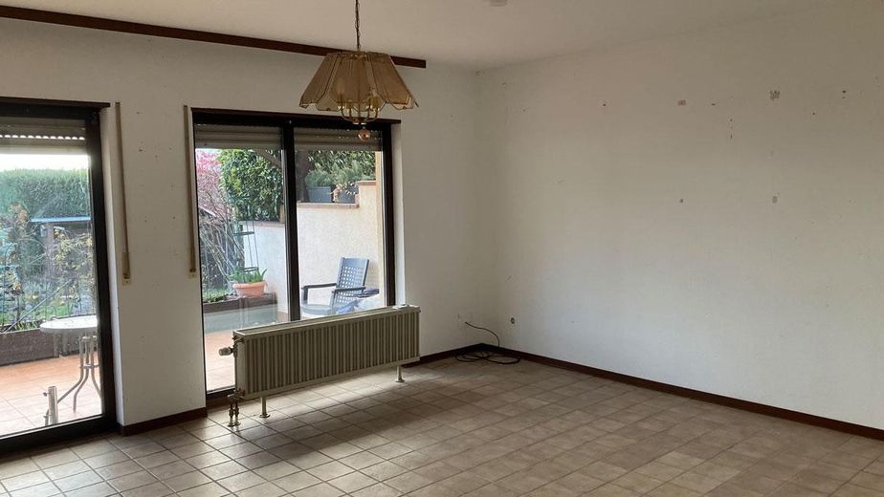
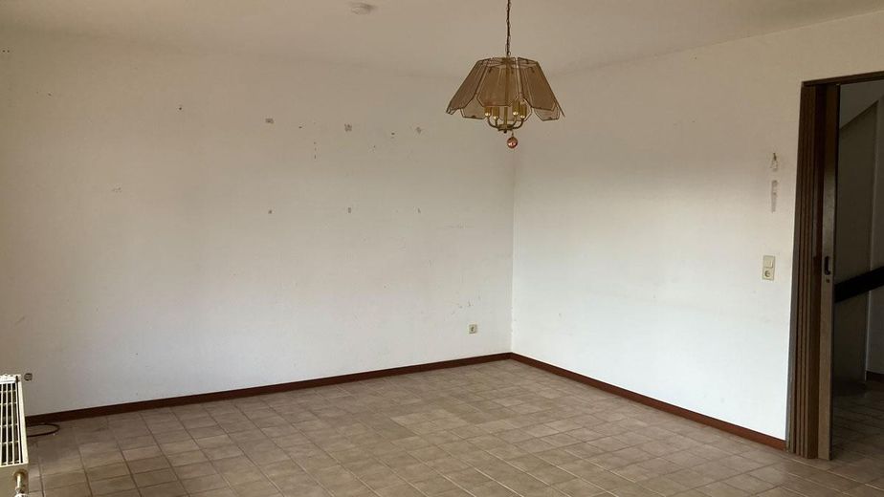
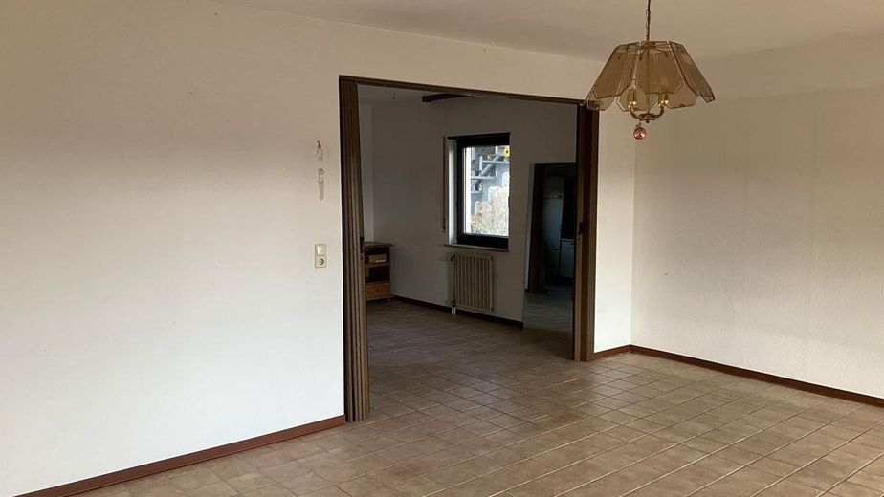
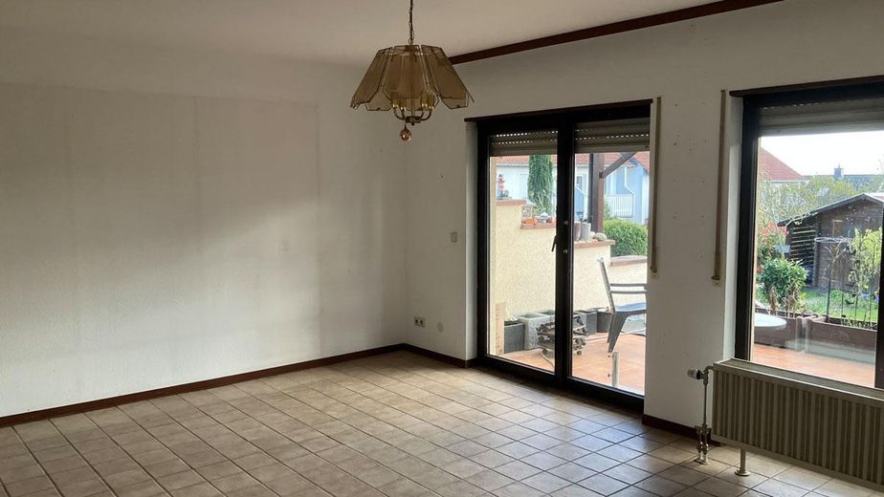
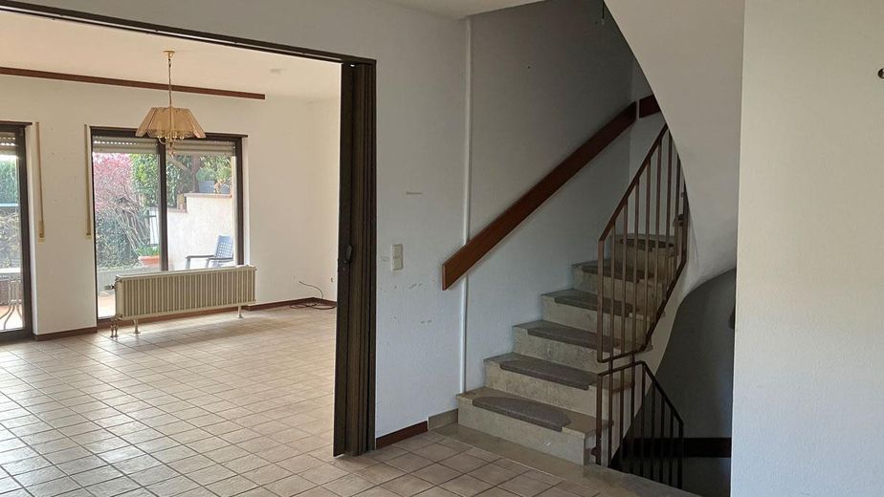
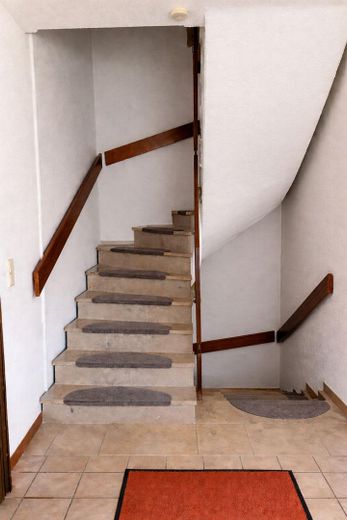
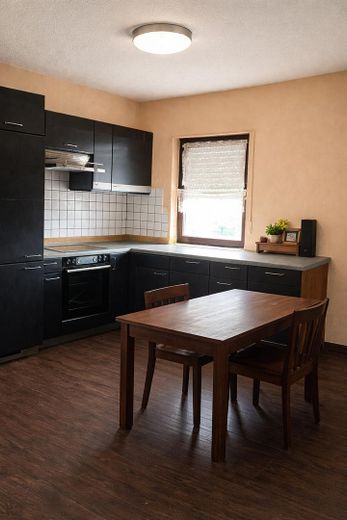
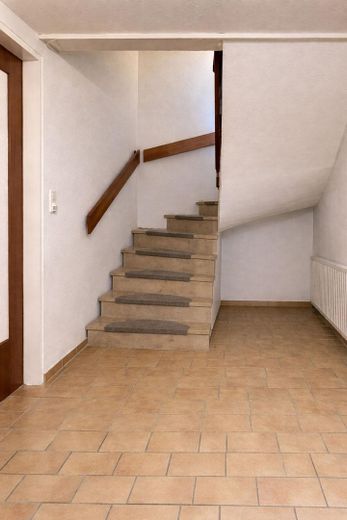
The ground floor comprises the entrance area with guest WC, kitchen, dining area and a large living room with access to the terrace.
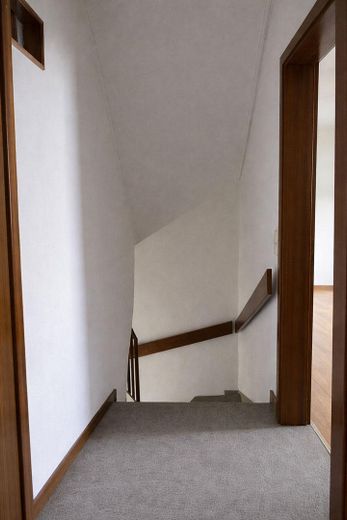
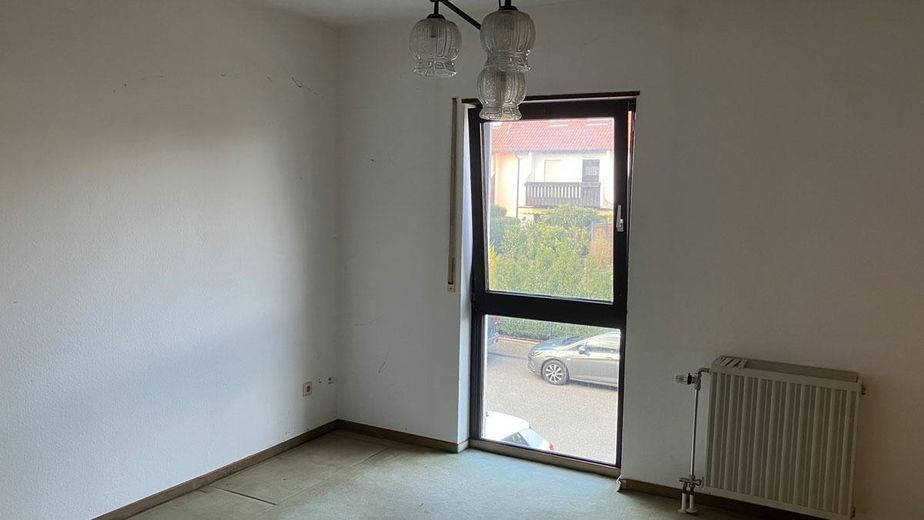
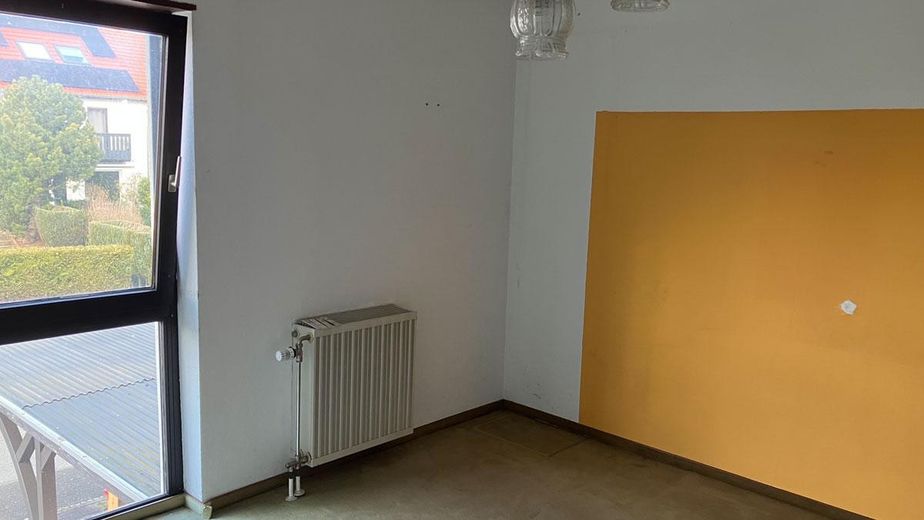
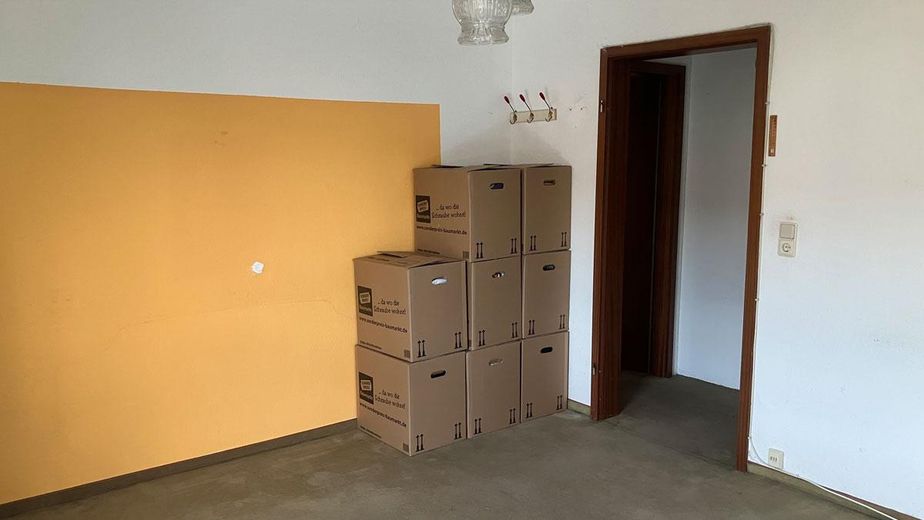
The first floor has a total of 3 rooms, two of which belong to the separately partitioned self-contained apartment, but are separated only by a removable wall that could also accommodate a connecting door.
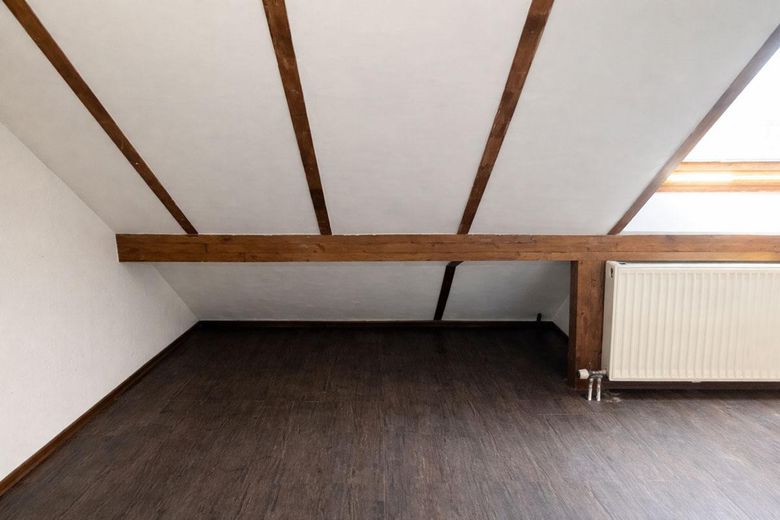
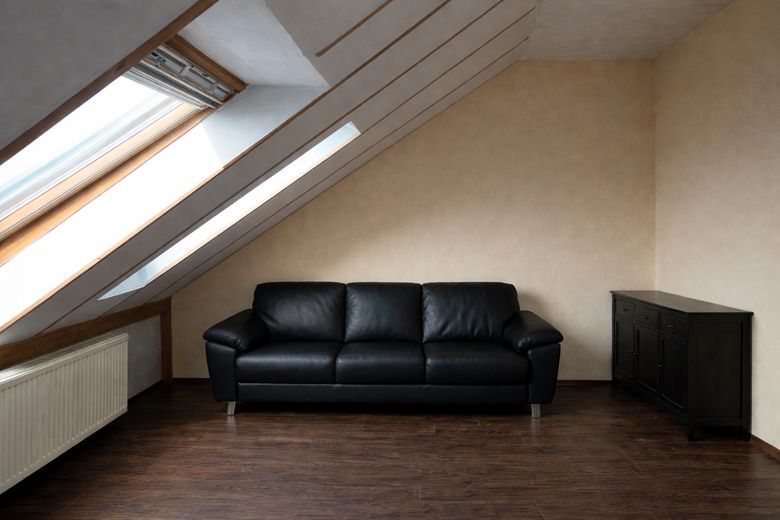
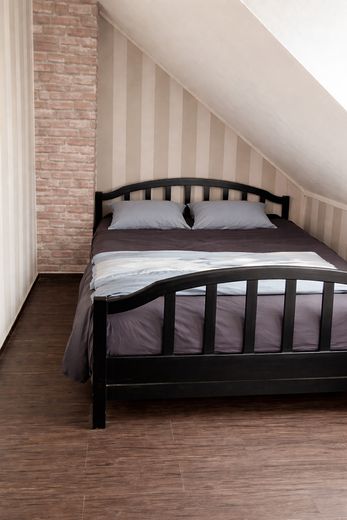
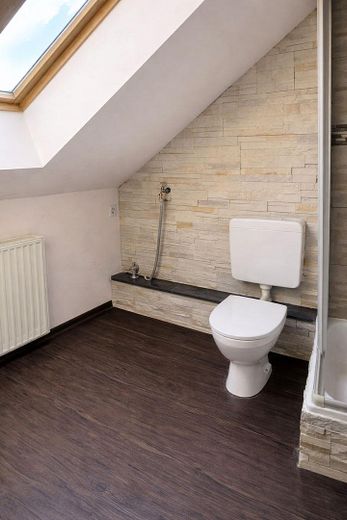
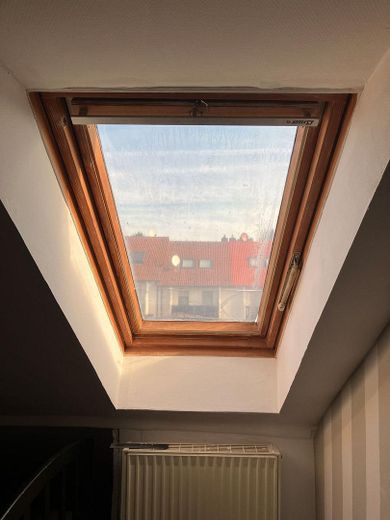
The attic has been fully converted and features its own fitted kitchen, bathroom, WC, as well as living, sleeping and working areas.
The terrace has a basement beneath it, creating an additional room currently used as a workshop. This area could be connected to the lower rooms, offering a variety of possible uses, e.g. for another self-contained apartment.
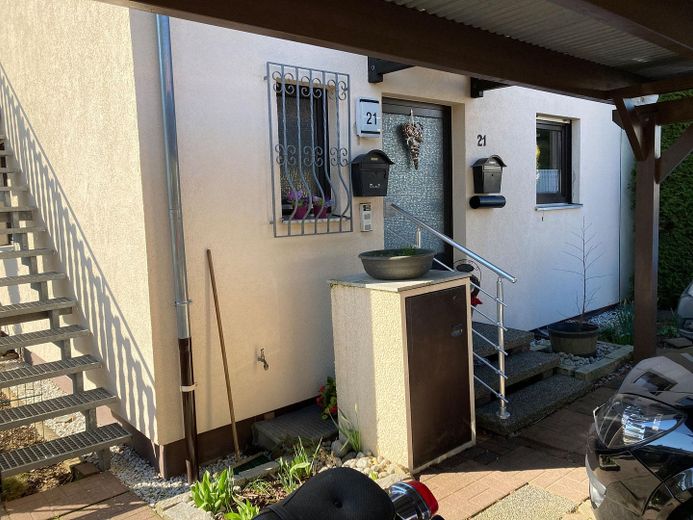
There are three parking spaces in front of the house, two of them beneath a carport.
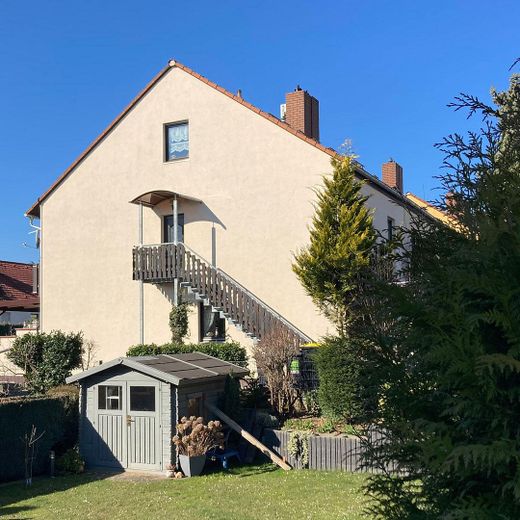
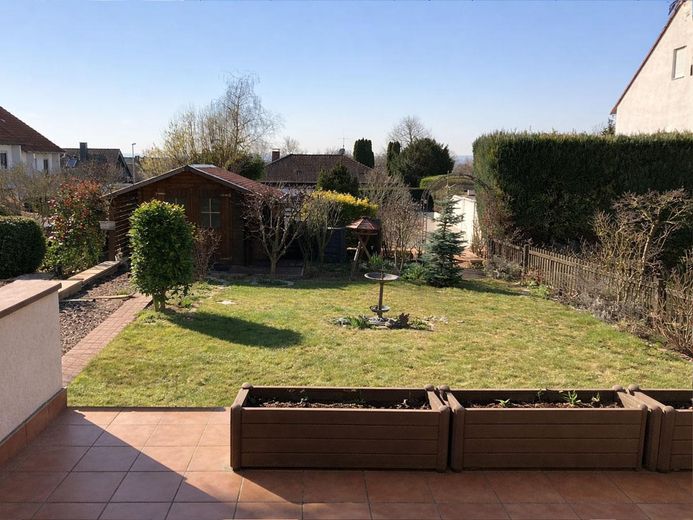
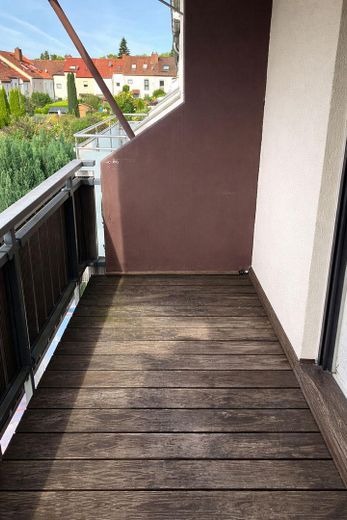
The covered terrace and likewise covered balcony allow you to enjoy the outdoors, views of greenery and the long-distance view in almost any weather.
The garden offers plenty of space to relax and is also ideal for hobby gardeners who want to grow their own plants or vegetables. Due to its position on the garden side of the adjoining row of houses, a quiet and green oasis has been created here.
Nordenstadt is one of Wiesbaden’s particularly popular districts and offers excellent infrastructure. Transport connections are excellent: via the A66 and A3 motorways as well as nearby Frankfurt Airport (approx. 15 minutes) the entire Rhine-Main region can be reached quickly. A bus stop is only a few minutes’ walk away.
The town itself offers numerous shopping facilities such as Globus, Lidl, Aldi, Netto, DM, Deichmann, as well as other specialist stores and a DIY store.
Medical care is also very good. Kindergartens, playgrounds and a primary school are in the immediate vicinity. Secondary schools can be conveniently reached by school bus.
In a completely renovated and refurbished condition, the house would currently be worth 660,000 euros. However, as nothing has been renovated in the last 10 to 15 years and a tenant left the self-contained apartment in less than good condition, the necessary renovation work and investments have already been taken into account in the current purchase price. In addition, you save the estate agent’s commission, as the house is being sold directly from private owner to private buyer.
If you are seriously interested, please send a short message including your full name, telephone number and email address. We will get back to you promptly. Enquiries reading “What is the final price”, without a salutation, at least one reasonable sentence and your first and last name, with Mr or Ms, will not be answered.
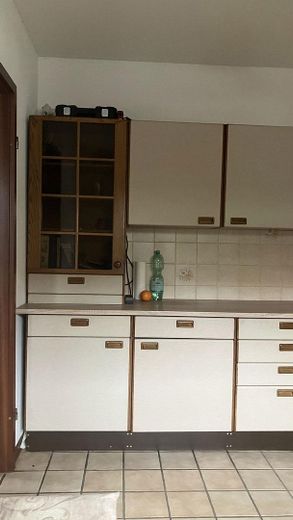
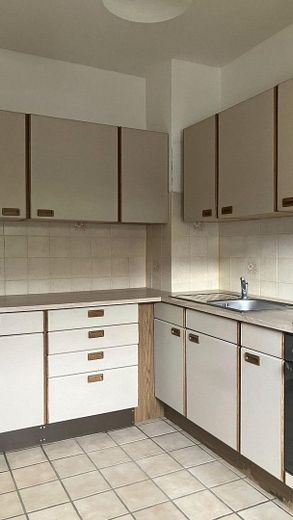
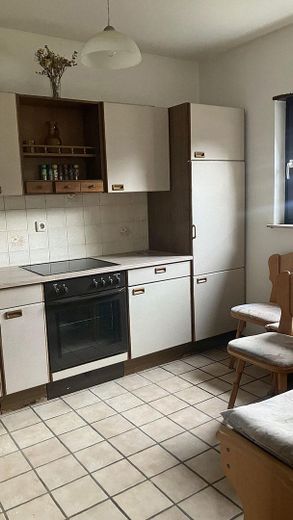
There is still a fitted kitchen, which can be taken over free of charge. If this is not desired, the kitchen furnishings will be sold and the kitchen will also be handed over empty and cleared.
Your destination goes to Google Maps only when you submit the form. TraumImmo neither stores nor logs it.
Nordenstadt is one of Wiesbaden’s particularly popular districts and offers excellent infrastructure. Transport links are excellent: Via the A66 and A3 motorways and the nearby Frankfurt Airport (approx. 15 minutes), the entire Rhine-Main region can be reached quickly. A bus stop is only a few minutes’ walk away.
The town itself offers numerous shopping facilities such as Globus, Lidl, Aldi, Netto, DM, Deichmann, as well as other specialist stores and a DIY store.
Medical care is also very good. Kindergartens, playgrounds and a primary school are in the immediate vicinity. Secondary schools can be conveniently reached by school bus.
 749.000 € Two-Family Home with Charm, Space and Potential65205 Wiesbaden– Nordenstadt
 1.995.000 € OPEN HOUSE we invite you - 27.09. between 11-13°° hours. Wiesbaden, Prinz-Nikolas-Straße 865193 Wiesbaden
 749.000 € Three-unit house (1 vacant) in Frauenstein, commission-free – ideal for owner-occupiers and investors65201 Wiesbaden– Frauenstein


