Calculate using this listing's purchase price. Every assumption is editable and all figures are non-binding estimates.
The initial payment is estimated as loan amount × (interest + repayment) ÷ 12. Individual lending terms, special repayments and further fees are not included. Tax, notary and agent costs may differ in your case. This is not a financing offer or financial advice.
Your inputs are calculated only in this browser and are not saved or sent to TraumImmo.
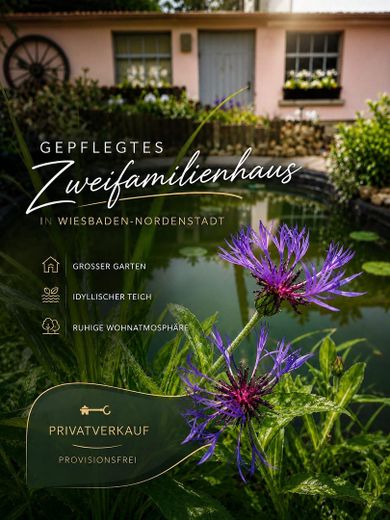
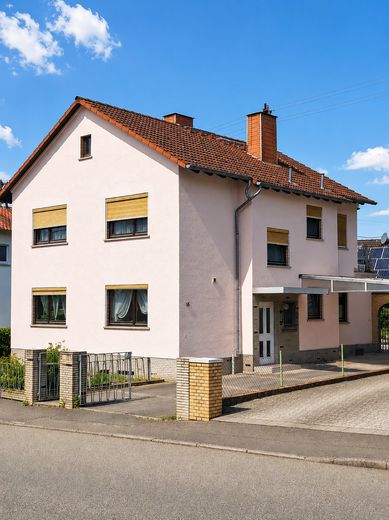
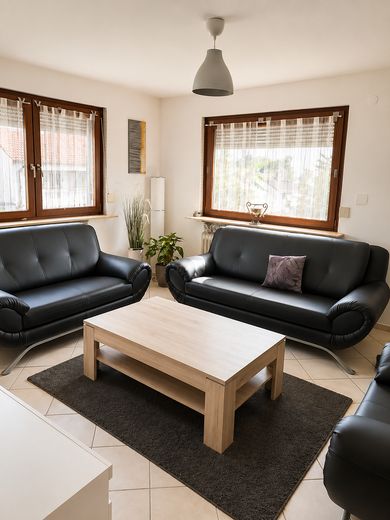
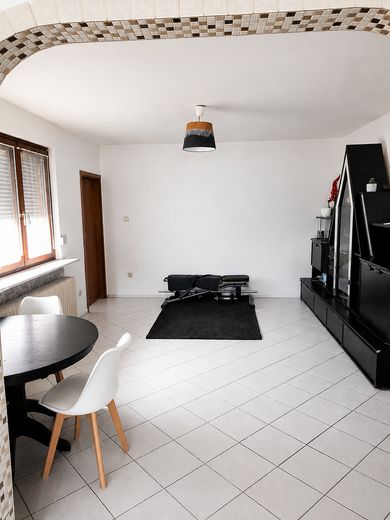
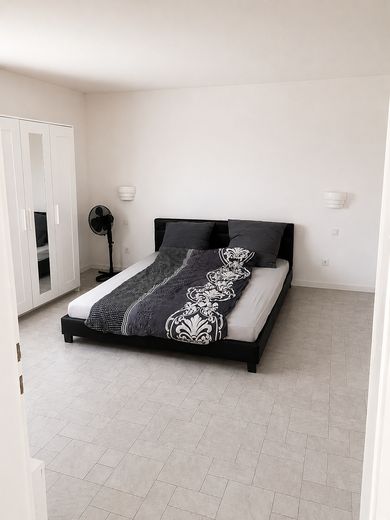
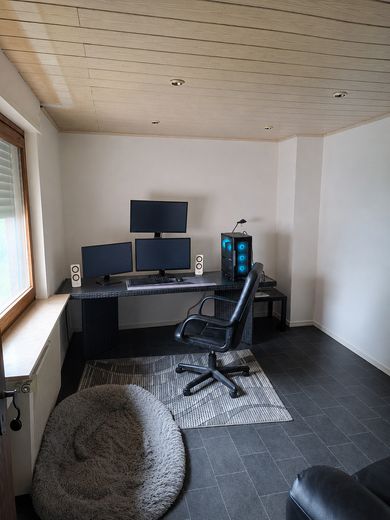
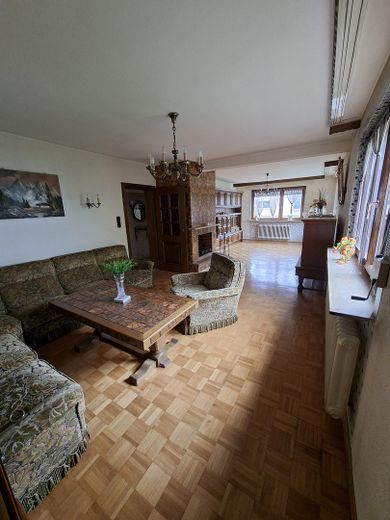
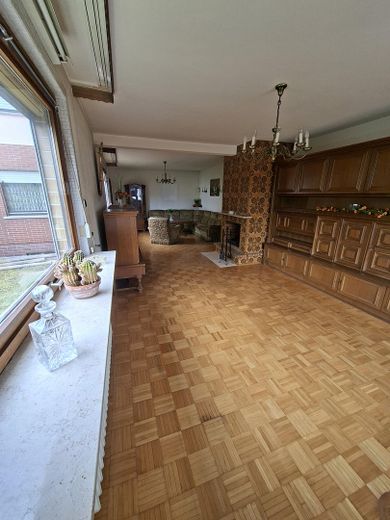
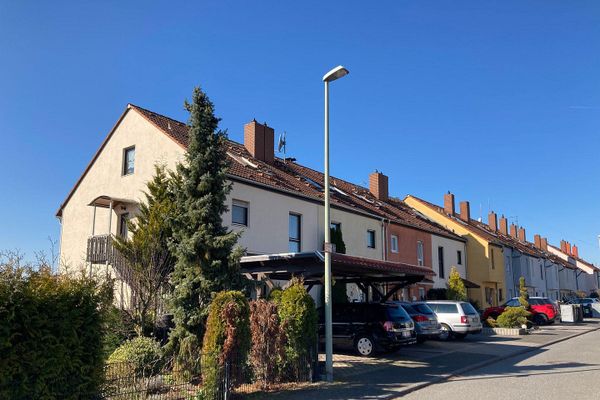
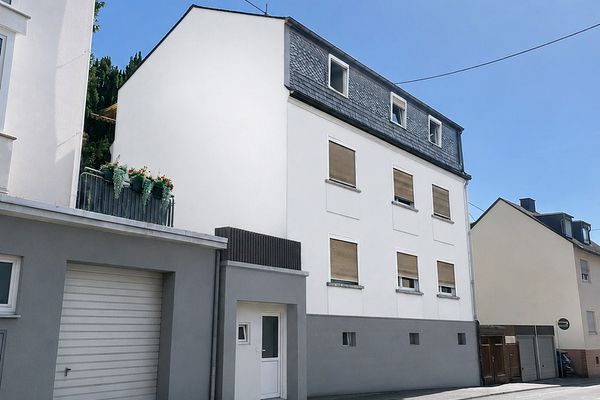
This detached two-family home in a central location in Wiesbaden-Nordenstadt is far more than just a property—it is a place full of possibilities, warmth and future prospects. Situated in a quiet setting while also offering excellent transport connections, this home combines spacious living with versatile usage concepts for families, generations or people who wish to harmoniously combine living and investment.
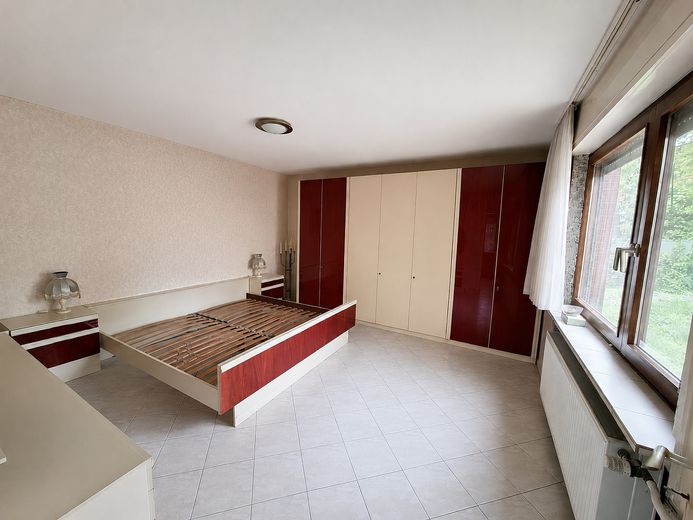
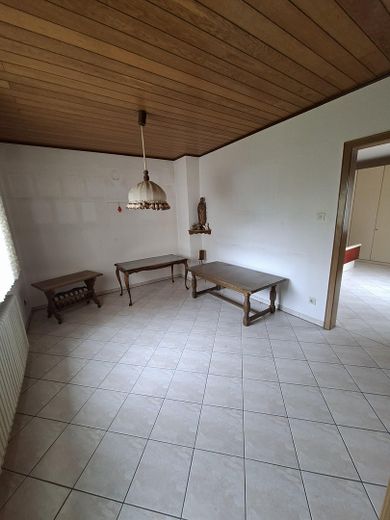
Upon entering, you can sense the special character of this house: plenty of space, a solid foundation and the potential not only to live here, but to put down roots for the long term. Two spacious apartments on separate floors provide a high degree of flexibility and privacy—ideal for multigenerational living, combining owner-occupation and letting, or as a stable investment with diverse prospects.
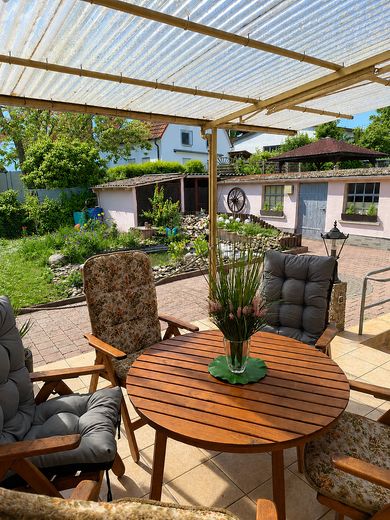
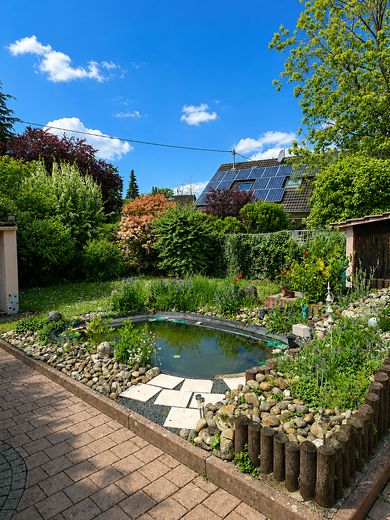
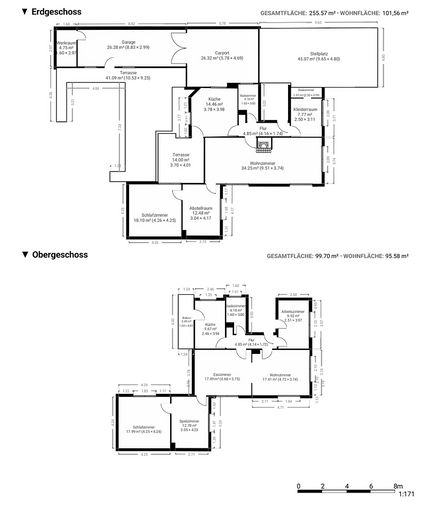
The outdoor area is an inviting retreat offering quality of life: The terrace overlooking the well-maintained garden and idyllic pond creates an atmosphere of peace and security—a place for spending time together, relaxing and creating lasting memories. The garage, carport and three parking spaces also provide generous comfort and practical everyday convenience for family, guests or tenants.
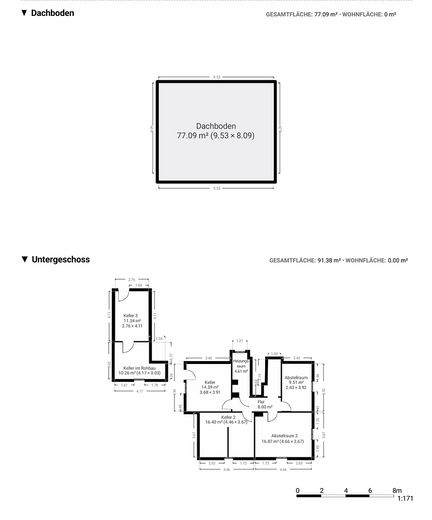
The house itself impresses with its well-considered substance and versatile additional space. The fully basement-level area provides valuable extra space for hobbies, storage or individual uses and ideally complements the spacious overall impression of this property. In addition, the attic offers further valuable potential and the possibility of future conversion—ideal for anyone wishing to create additional living space or realise their own personal ideas.
The house combines already established modern foundations. A modern gas heating system with hot-water storage tank, as well as partially renewed electrics on the upper floor, provide a valuable basis and underscore the continuous care invested in this property.
Here lies the rare opportunity to acquire a home that impresses not only with its size, location and versatility, but also a house with heart, substance and a future. A place where family history can be written, space can be enjoyed and new perspectives can be created.
Fittings and features, as described
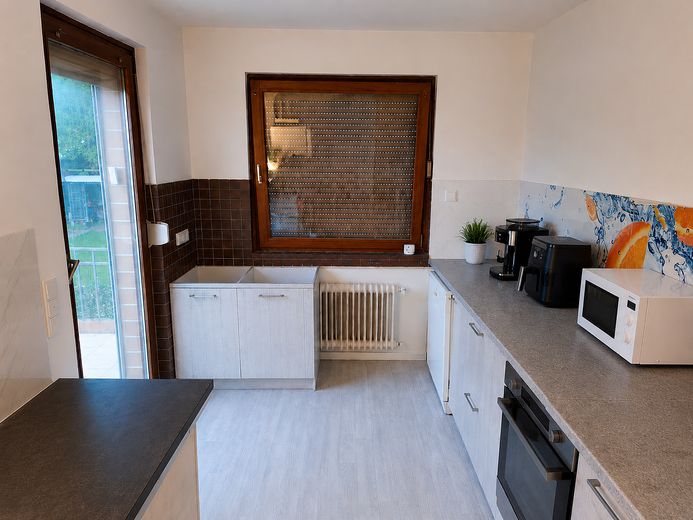
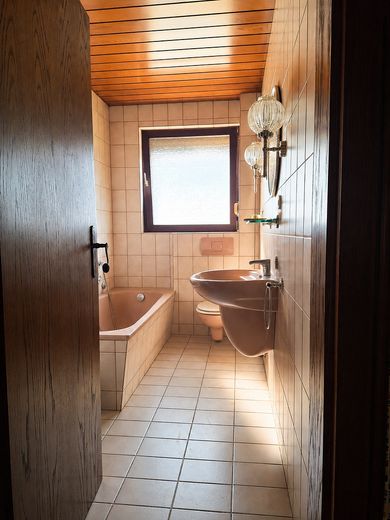
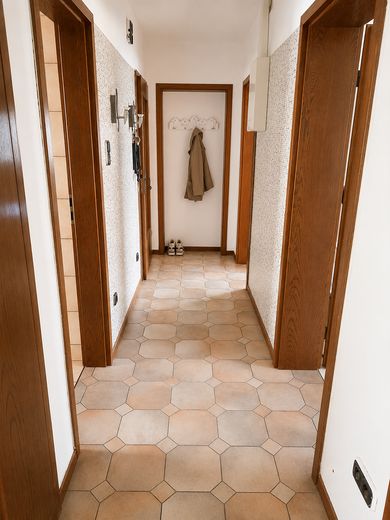
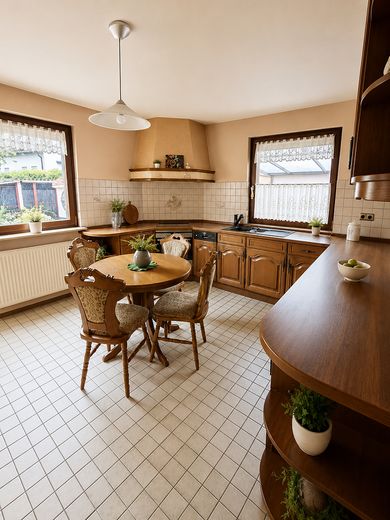
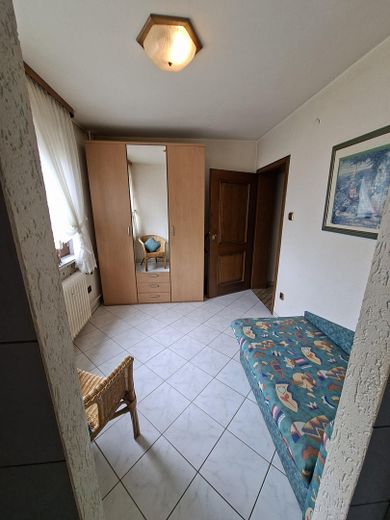
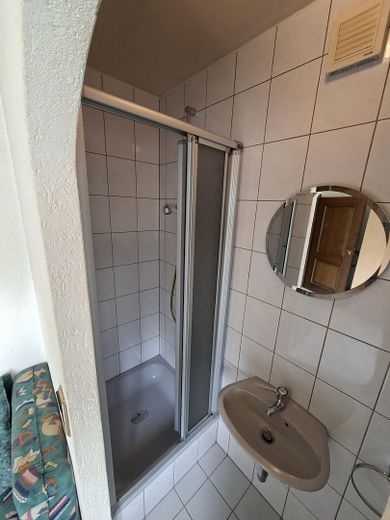
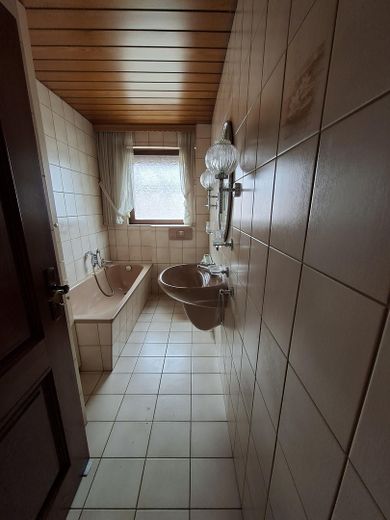
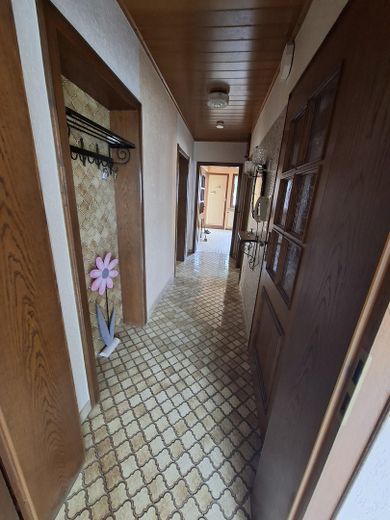
* Well-maintained garden with an idyllic pond * Large covered terrace * Shed in the garden * Garage * Carport * Several outdoor parking spaces * Balcony on the upper floor * Fitted kitchen * Shower room * Two bathrooms with natural light * Fireplace * Tiled, parquet and PVC flooring * Partially electric shutters * Large basement * Laundry room with shower and separate toilet * Gas central heating
Other
Renovations:
1965 - Extension with basement, ground floor and upper floor 1990s - Shower room in the ground-floor guest room 2018 - New gas heating system installed 2023 - Replacement of the electrical system on the upper floor 2025 - Replacement of the heating system’s hot-water tank
IMPORTANT DOCUMENTS:
- Current market value appraisal by a certified expert - Current energy performance certificate - Current area calculation for the property + building - Current land register extract
Location
Area and routes
Plan a route
Your destination goes to Google Maps only when you submit the form. TraumImmo neither stores nor logs it.
Location details
The property is located in the attractive Wiesbaden-Nordenstadt area – a location that ideally combines urban convenience, excellent accessibility and a particularly practical residential environment. Residents benefit from a location that not only provides short distances but also noticeably enhances quality of life.
This location offers particular advantages for commuters: direct access to the A66/A3 motorways means Wiesbaden, Frankfurt am Main and the entire Rhine-Main region can be reached quickly and comfortably. Frankfurt Airport is also well connected and can be reached in a short time, making the location particularly attractive for both business travellers and frequent travellers.
In addition to its excellent transport connections, Nordenstadt impresses with its strong infrastructure. Public transport, with fast bus connections to Wiesbaden city centre, the main railway station and surrounding suburbs, enables flexible mobility – even without your own vehicle.
The immediate residential surroundings offer everything that makes everyday life pleasant and uncomplicated: shopping facilities, bakeries, doctors, a wide range of services, a fitness studio, petrol stations, kindergartens and a primary school are all within a convenient walking distance of just a few minutes. Numerous dining options in the area also provide culinary variety and further enhance the high quality of life at this location. This special combination of amenities, family-friendliness, leisure facilities and accessibility creates an environment in which everyday life, work and family life can be harmoniously combined.
At the same time, the central location benefits from the ongoing expansion of the fibre-optic network, offering the best conditions for modern living, working from home and future-oriented life from a digital perspective as well.
Wiesbaden-Nordenstadt stands for a location with prospects – ideal for people who value proximity to the Frankfurt metropolitan region, do not want to compromise on strong infrastructure and are simultaneously looking for a home that combines everyday convenience, future viability and quality of life. Here, you do not merely live centrally – you live right in the midst of possibilities.