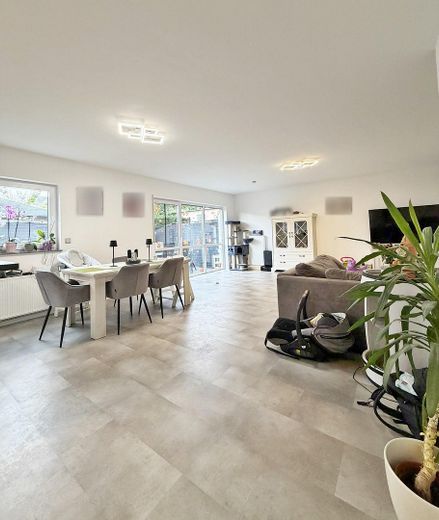
Wohn-/Esszimmer
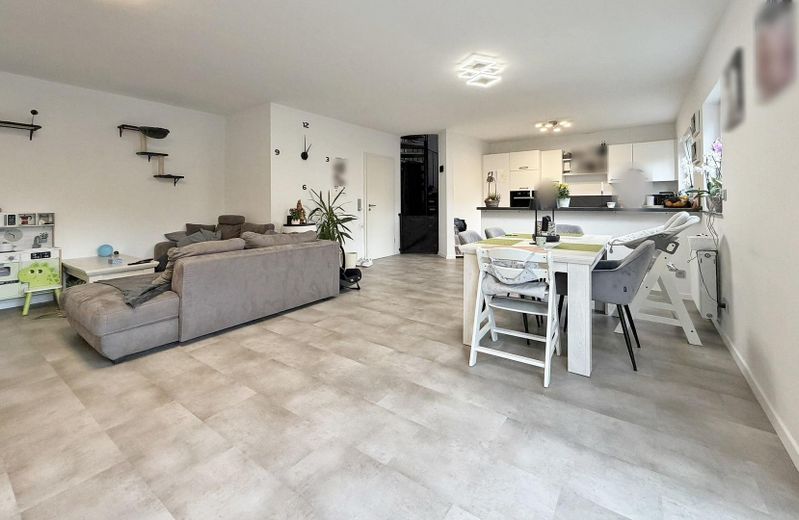
Wohn-/Esszimmer
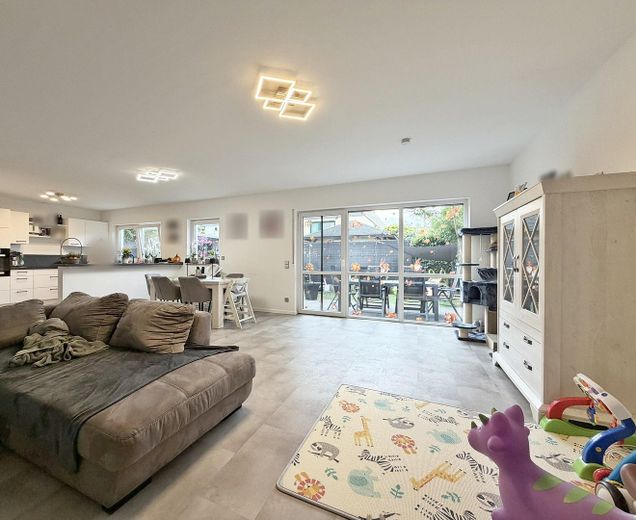
Wohn-/Esszimmer
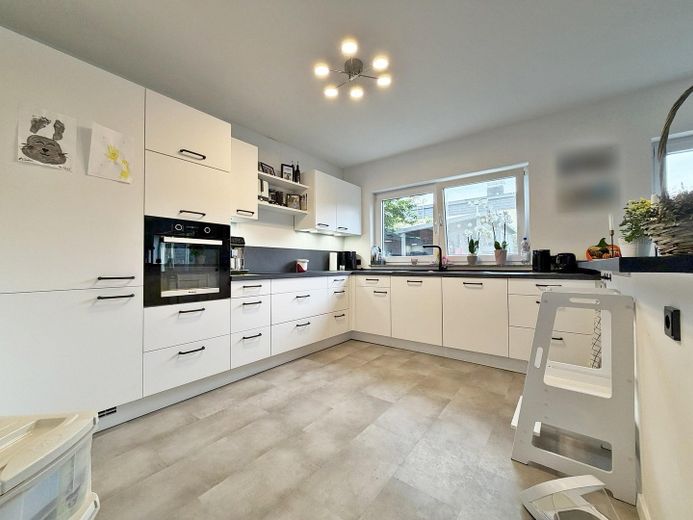
Küche
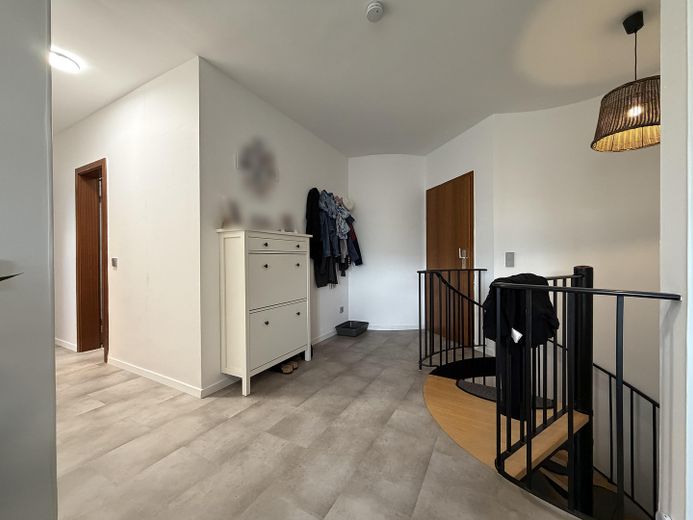
Galerie
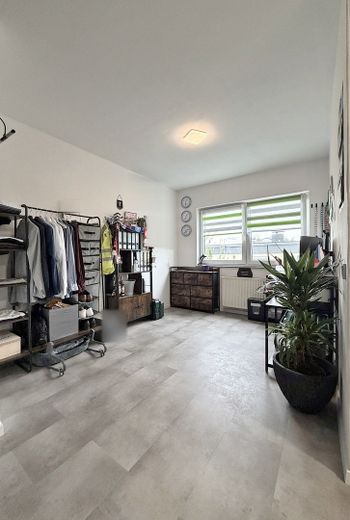
Büro
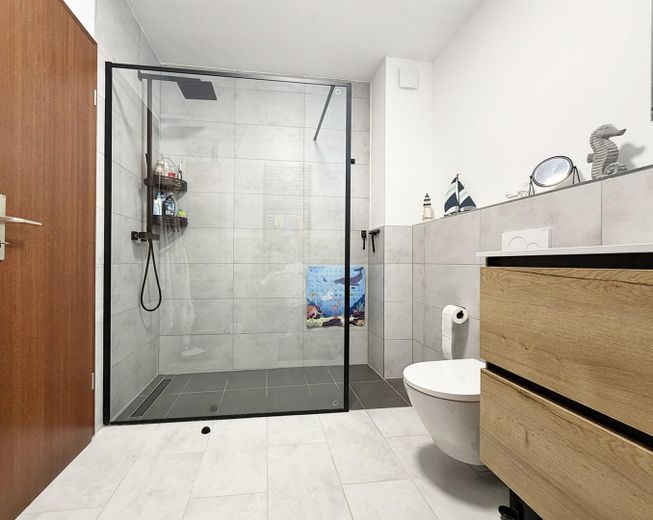
Badezimmer
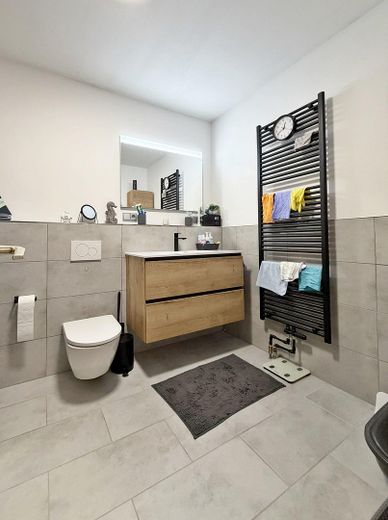
Badezimmer
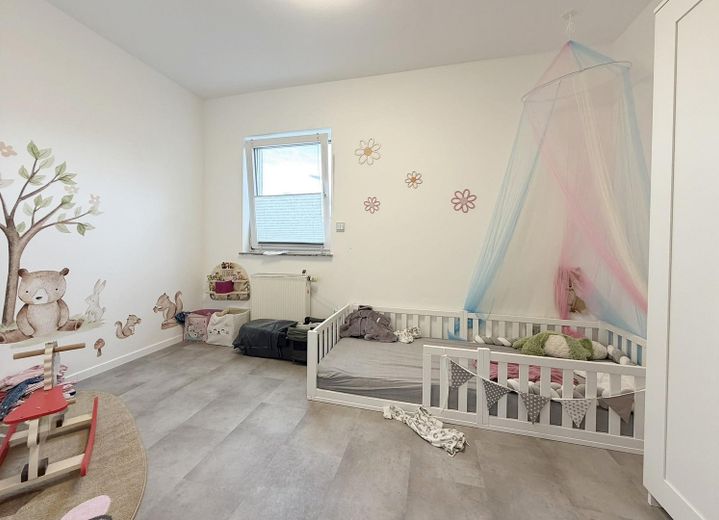
Kinderzimmer
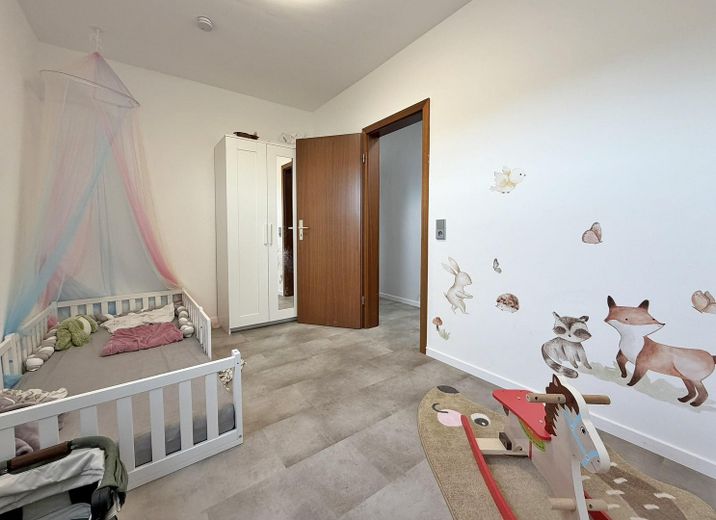
Kinderzimmer
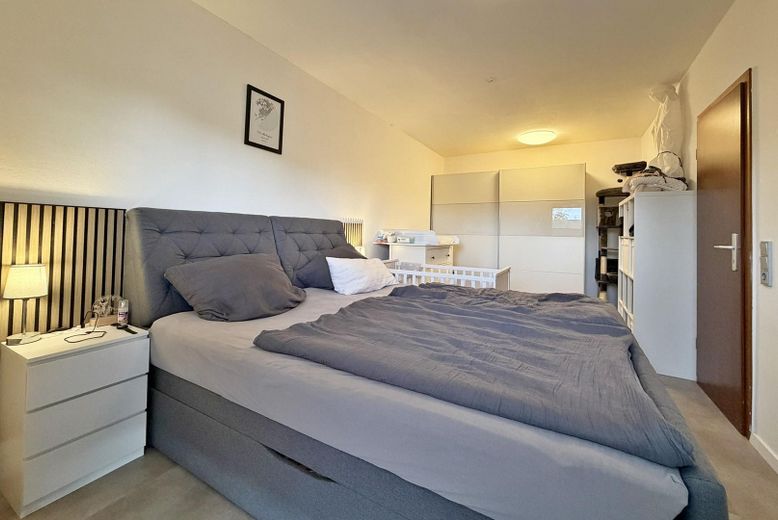
Schlafzimmer
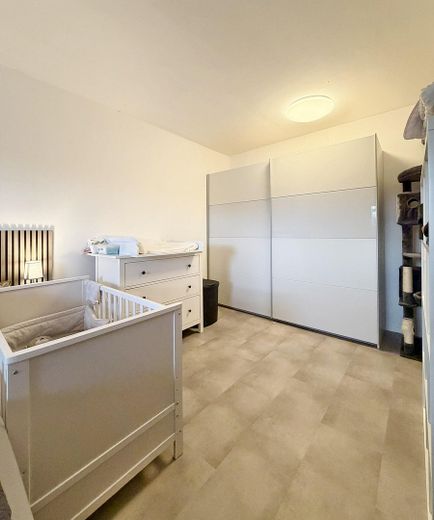
Schlafzimmer
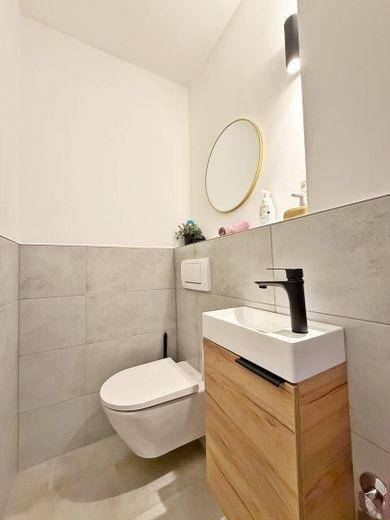
Gäste-WC
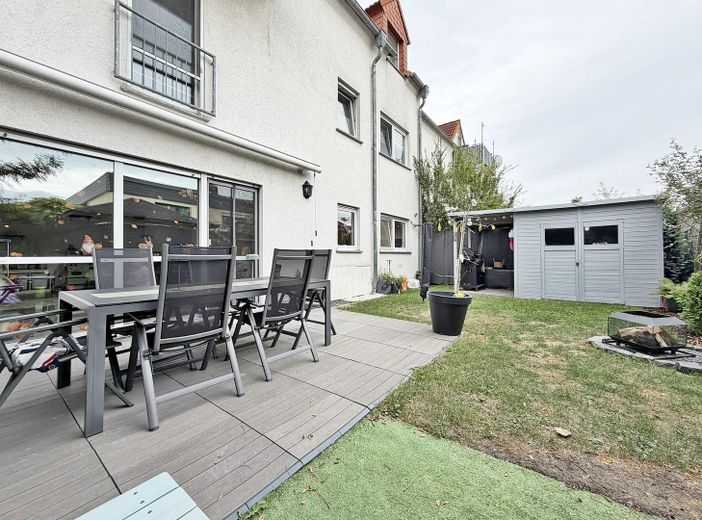
Garten/Terrasse
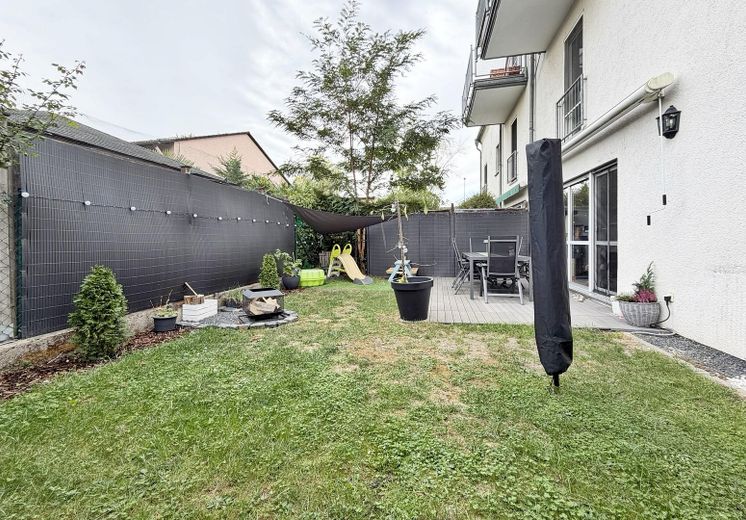
Garten/Terrasse
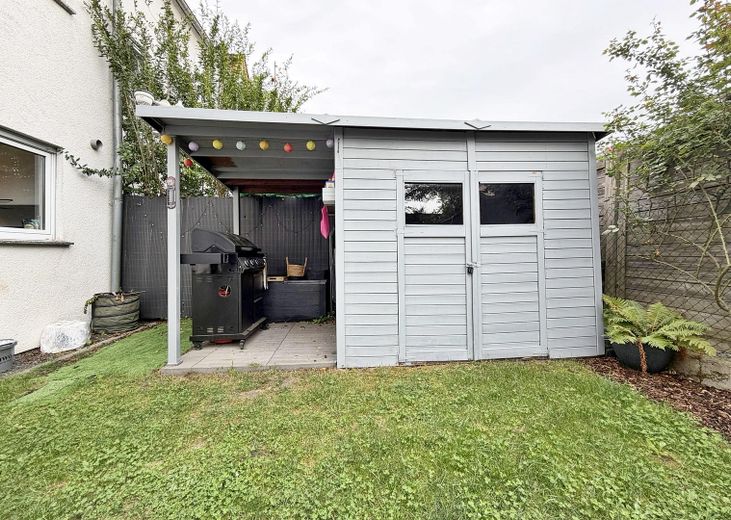
Gartenhütte mit Grillplatz
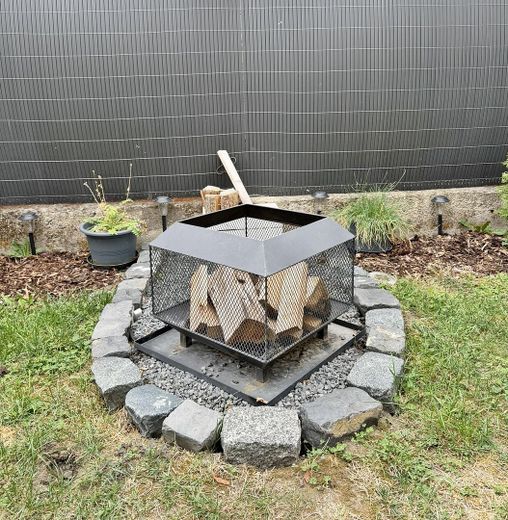
Feuerstelle
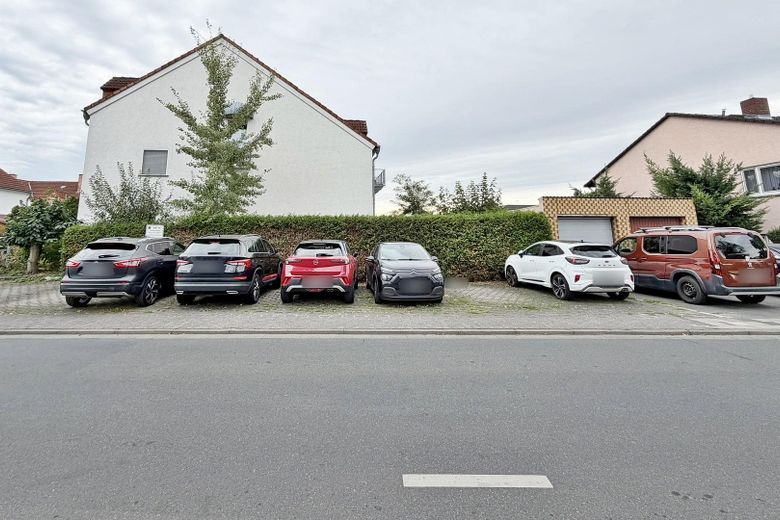
Parkplätze
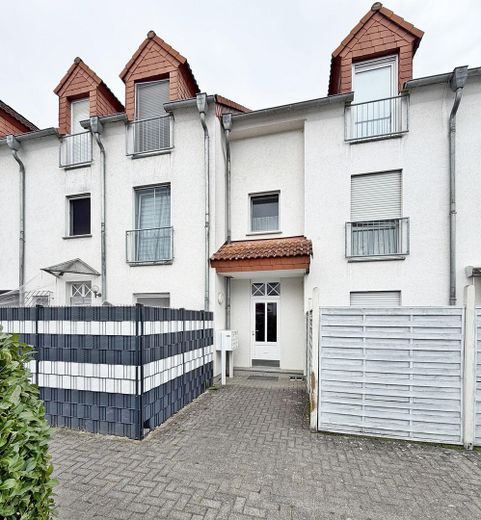
Gebäude
| Type | Flat |
|---|---|
| Floor | 0 |
| Living area approx. | 107 m² |
| Year built | 1993 |
| Bedrooms | 2 |
| Available from | Nach Vereinbarung |
|---|---|
| Rooms | 3,5 |
| Bathrooms | 2 |
| Heating | Central heating |
| Fuel type | Gas |
| Condition | Well kept |
|---|---|
| Floors in the building | 2 |
| Usable floor area | 8 m² |
| Purchase price | 379.000 € |
|---|---|
| Price per m² | 3,542.06 €/m² |
| Commission | no commission for buyers |
Calculate using this listing's purchase price. Every assumption is editable and all figures are non-binding estimates.
The initial payment is estimated as loan amount × (interest + repayment) ÷ 12. Individual lending terms, special repayments and further fees are not included. Tax, notary and agent costs may differ in your case. This is not a financing offer or financial advice.
Your inputs are calculated only in this browser and are not saved or sent to TraumImmo.
More financing calculators and assumptionsAn apartment that feels like a house
This maisonette apartment in Riedstadt-Leeheim offers almost everything a terraced house offers: 107 square meters across two levels of its own, a private garden with a terrace, two separate entrances, a guest toilet—and at a price that is hardly achievable for a house in this region. That it is formally a condominium is barely noticeable in everyday life.
Everything essential has already been done
About two years ago, the apartment was comprehensively renovated:
Walls and ceilings were completely redone, the flooring was renewed, the bathroom was fully remodeled and now presents itself generously with a walk-in shower. The electrical system was brought up to the latest standard—something you do not see, and that can quickly run into five figures in an existing property. For you, that means: you move in and live there. No searching for tradespeople, no additional costs.
Downstairs: a living and dining area that is truly large
Through the private entrance you enter the ground floor, where a guest toilet is located right in the entrance area—practical when guests come, and practical with a child. Beyond it opens the real centerpiece of the apartment: a living and dining area of around 47 square meters with an open kitchen. The existing fitted kitchen is a real highlight and is included in the purchase price. The room offers plenty of space: a large dining table, a sectional sofa, and children playing all at once, without it feeling cramped.
The garden: terrace, garden shed, and barbecue area
Directly from the living and dining area you step out onto the large terrace and into the private garden. It faces west—so you get the evening sun here, and precisely when, after work, daycare, and school, there is finally time for it. In addition to the terrace, there is a small garden shed and a barbecue area. That provides a place for garden tools and children's toys that is not the apartment, and a permanent barbecue spot for the summer that does not have to be improvised every time.
Upstairs: working, sleeping, and a bathroom that makes no compromises
Via the stairs you reach the upper floor. A workspace is set up on the open gallery—the home office that does not first have to be improvised, and that still does not cost a room of its own. Next to it are the children's room and the bedroom, as well as the large bathroom with a walk-in shower. A second, separate entrance additionally provides access to the upper floor.
What also included
The apartment includes its own cellar room and shared use of the laundry room and the bicycle cellar, plus two car parking spaces that you will quickly come to appreciate. Two cars, or one car plus visitors, without driving around the block in the evening. The parking spaces cost a total of EUR 20,000, bringing the total purchase price to EUR 399,000.
The ongoing costs are also pleasing. The building was constructed in 1993 and achieves energy efficiency class C with a final energy demand of 90 kWh/(m²·a) - a figure that many existing properties fall well short of and that shows up every month on the heating bill. The service charge is 451 euros.
Made for families and pet owners
For a young family or a childless couple with a dog or cat, the layout is almost ideal: downstairs the large shared area, upstairs the children's/guest room, office, bedroom and bathroom separate from it, plus a private garden. A playground is located on Kammerhofweg in the immediate vicinity; kindergartens and schools are available in the locality and in the neighboring districts respectively.
See for yourself - feel free to arrange a viewing appointment!
- Maisonette apartment over two levels with its own entrance, plus a second entrance on the upper floor
- Comprehensive renovation approx. two years: walls and ceilings newly installed, flooring renewed, bathroom completely remodeled, electrical system brought up to the latest standard
New fitted kitchen, installed two years ago, is included in the sale
- Approx. 47 m² living-dining area with open kitchen
- Guest WC on the ground floor
- Large bathroom with walk-in shower on the upper floor
- Open gallery with a furnished workspace
- Children's room and bedroom
- Private garden facing west with a large terrace, garden shed and barbecue area
- Own cellar room, laundry room & bicycle room for shared use
- Two outdoor car parking spaces
- Pets allowed
- Year of construction 1993, energy efficiency class C
Your destination goes to Google Maps only when you submit the form. TraumImmo neither stores nor logs it.
Leeheim - rural living, right in the middle of the Rhine-Main region
Leeheim is one of five districts of the town of Riedstadt, which, with around 24,000 inhabitants, lies in the heart of the Hessian Ried in the district of Groß-Gerau. The former farming village has become an established residential community that has preserved its rural character - and that is exactly what makes it attractive for families: quiet streets, neighbors who know one another, and fields that begin right behind the residential area.
Everything a family needs is available locally. There are several kindergartens and elementary schools in Riedstadt, and an integrated comprehensive school is located in Goddelau. Shops for everyday needs, doctors, and pharmacies are quickly accessible. Sports and leisure facilities are located right in Leeheim, including the Riedsee leisure area and the golf course at Hofgut Hayna; with the Büchnerbühne, the town even has its own theater.
The surroundings are an argument in themselves. Around Leeheim, fields and paths invite you to take walks and bike tours, and via Erfelden, the gateway to the Kühkopf, you can reach Hesse's largest nature reserve. Anyone who wants to be outdoors with children will find more right on their doorstep here than in any city neighborhood.
And yet you can get anywhere quickly. You can reach the A67 and A5 motorways in just a few minutes by car, putting Darmstadt, Frankfurt, Wiesbaden, Mainz, and Mannheim within commuting distance. Train stations in the neighboring districts of Wolfskehlen and Goddelau, as well as bus lines toward Darmstadt and Frankfurt, complement the connections.
 850 € 10646- Moderne WHG 1 3 Zimmerwohnung -EG Links in Riedstadt -Wolfskehlen64560 Riedstadt-Wolfskehlen
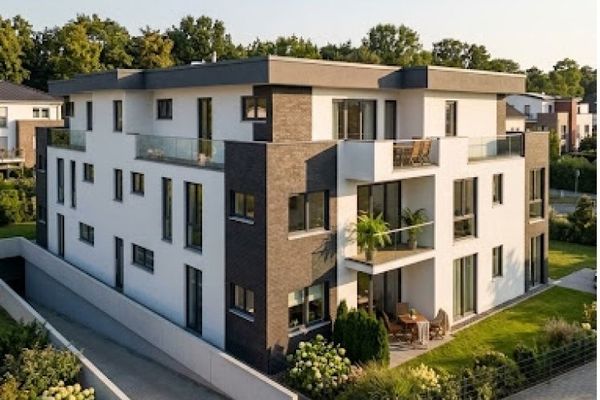 570.195 € 10646-WHG 5 2. OG Neuwertige Penthouse + Garten attraktive Eigentumswohnungen in Riedstadt-Wolfskehlen64560 Riedstadt-Wolfskehlen
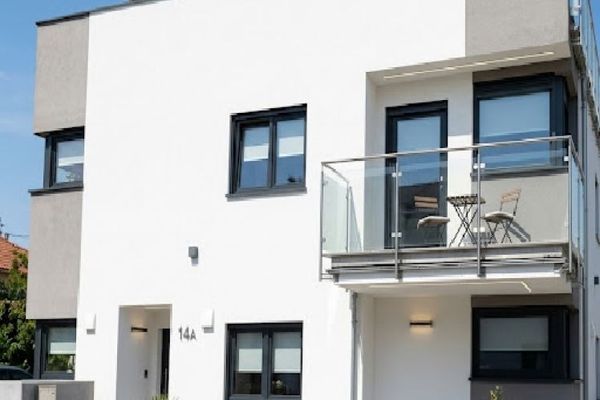 338.850 € 10640- WHG 4 1.OG Neuwertige 3 Zi. ETW + Balkon in Riedstadt-Wolfskehlen64560 Riedstadt-Wolfskehlen



