Calculate using this listing's purchase price. Every assumption is editable and all figures are non-binding estimates.
The initial payment is estimated as loan amount × (interest + repayment) ÷ 12. Individual lending terms, special repayments and further fees are not included. Tax, notary and agent costs may differ in your case. This is not a financing offer or financial advice.
Your inputs are calculated only in this browser and are not saved or sent to TraumImmo.
Fully renovated historic gem with heat pump, photovoltaic system and spacious family garden
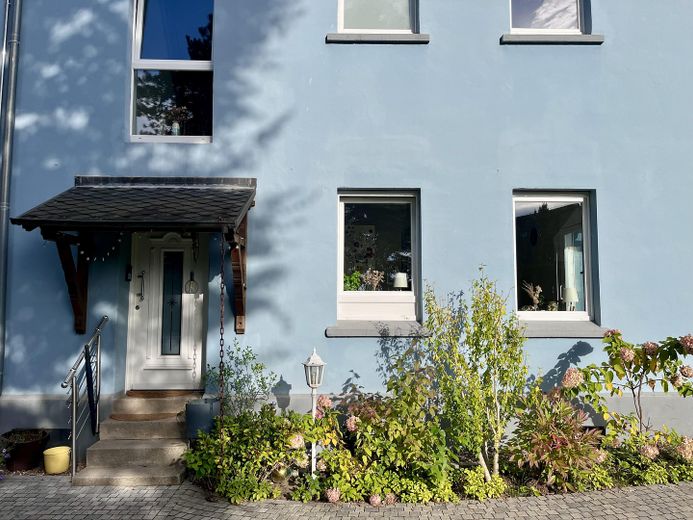
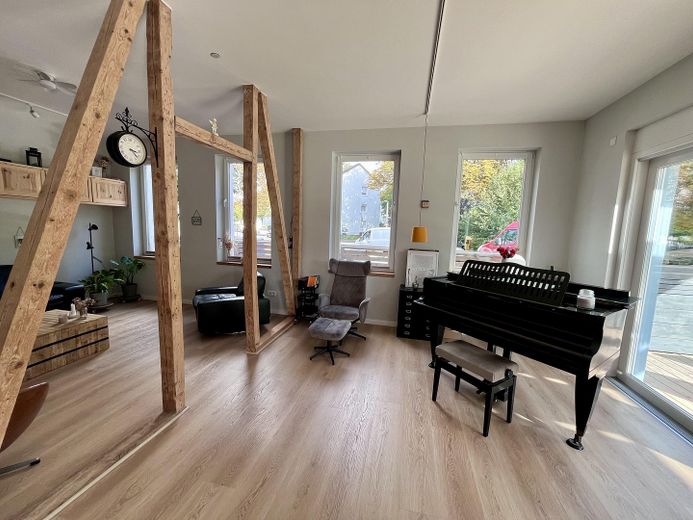
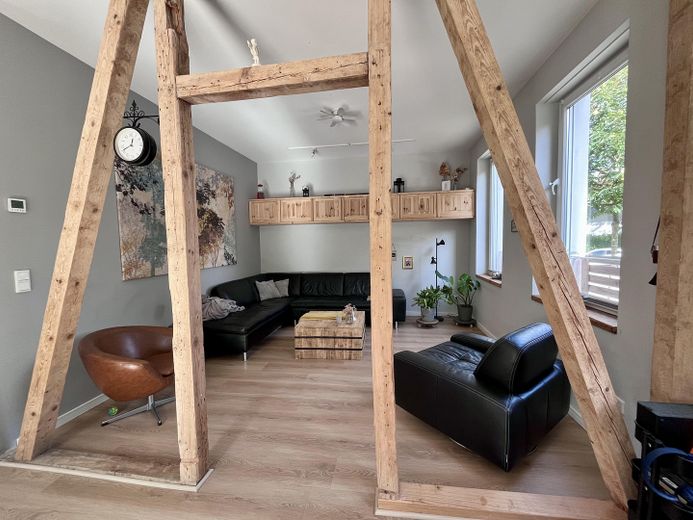
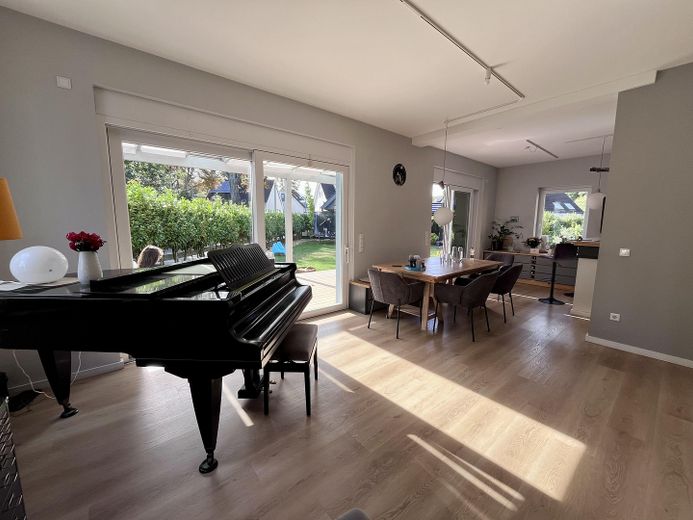
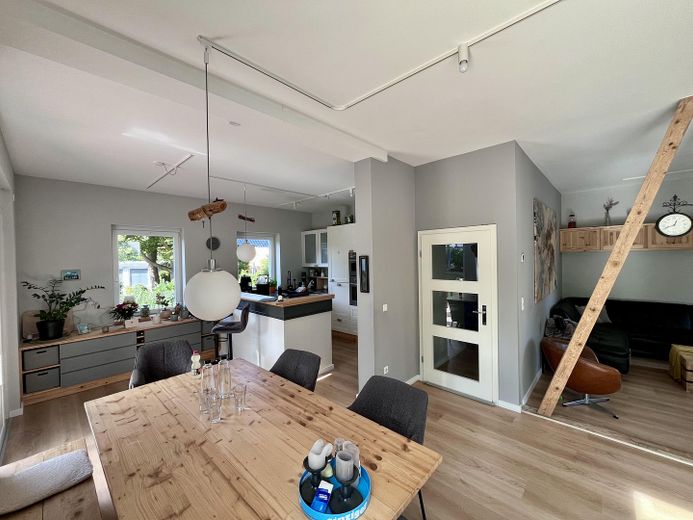
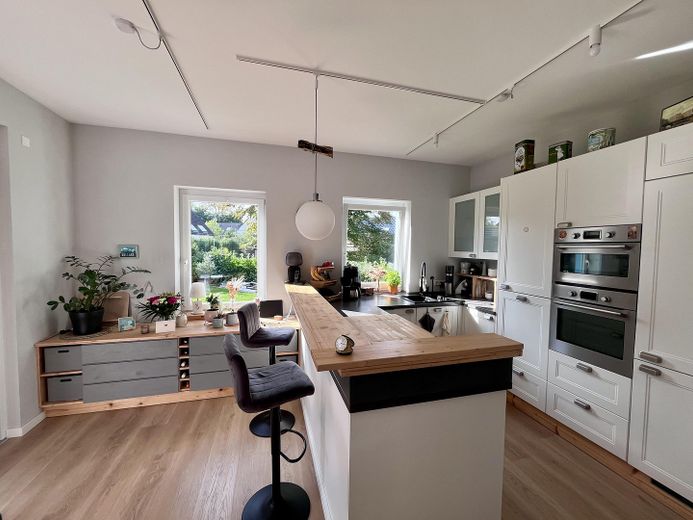
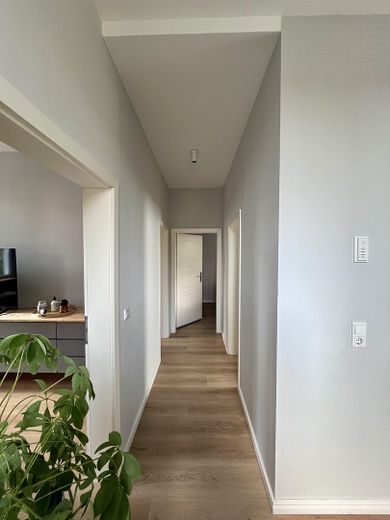
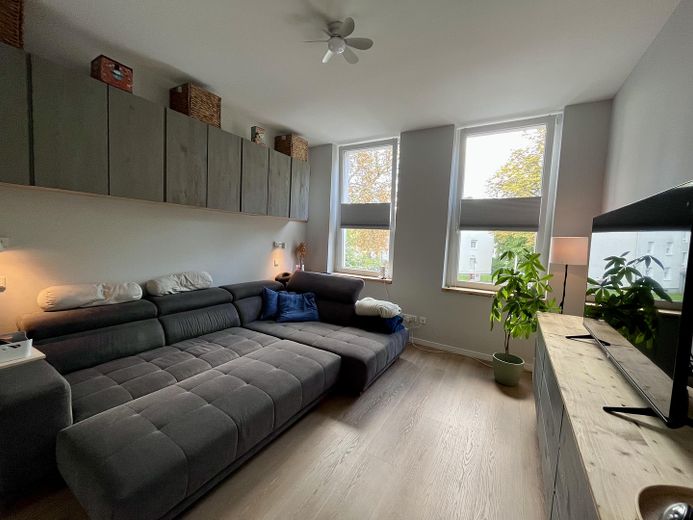
This detached residential house from 1890 combines the character of a classic period property with the benefits of a comprehensive renovation in 2020. High ceilings, exposed wooden beams and solid brick walls give the house its unmistakable charm. At the same time, modern building services and high-quality fittings ensure contemporary living comfort. Around 185 m² of living space is distributed across three levels. The heart of the house is the approximately 55 m² open-plan living, dining and kitchen area. Large windows, ceilings just under three metres high and views of greenery create an exceptional sense of space and a bright, welcoming living atmosphere. The high-quality fitted kitchen blends harmoniously into the open-plan concept and forms the natural centre of the house – ideal for family life as well as sociable evenings with friends.
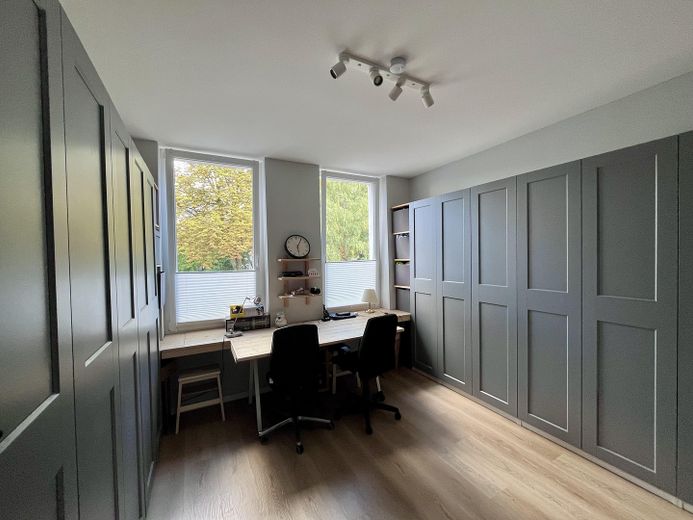
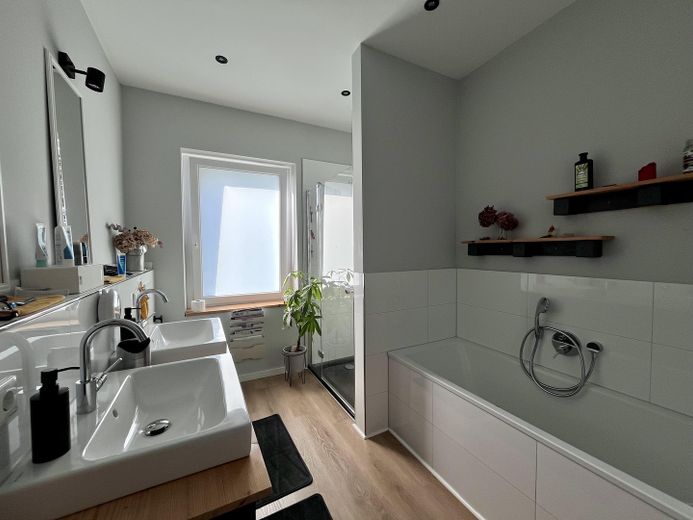
The upper floor comprises a spacious principal bedroom, an office or dressing room, and another versatile room. The spacious bathroom with natural light has a bathtub, shower and double washbasin.
The attic offers two children's bedrooms, another hobby, guest or work room, and a second bathroom with natural light and a shower. In addition, connections have already been prepared, which may expand future possibilities for use.
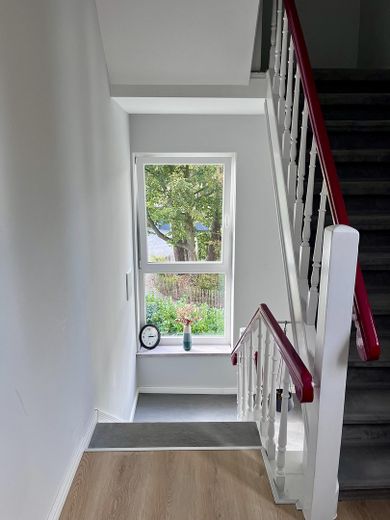
A fixed staircase leads to the attic storage space, which has enough headroom to stand upright and offers additional storage.
The house has a full basement and offers around 65 m² of additional usable space. The basement's construction reflects the original year of construction and serves as a traditional storage, workshop and utility area. It is not intended for use as living space.
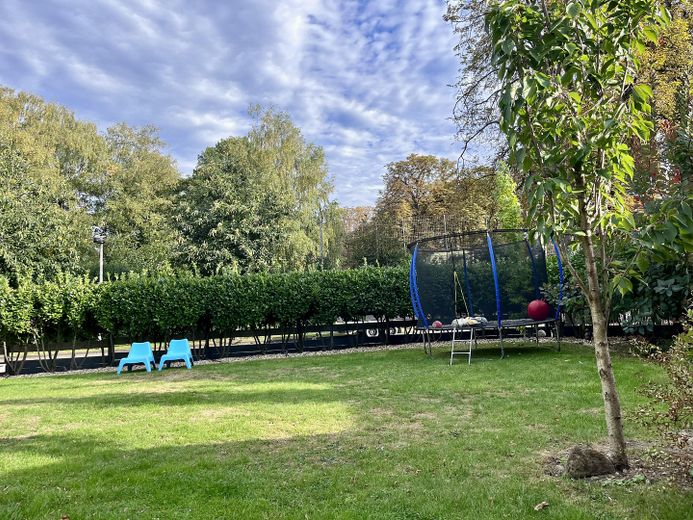
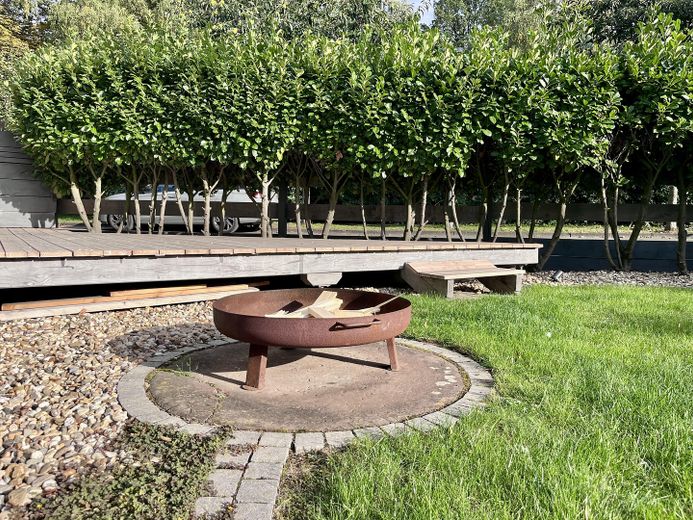
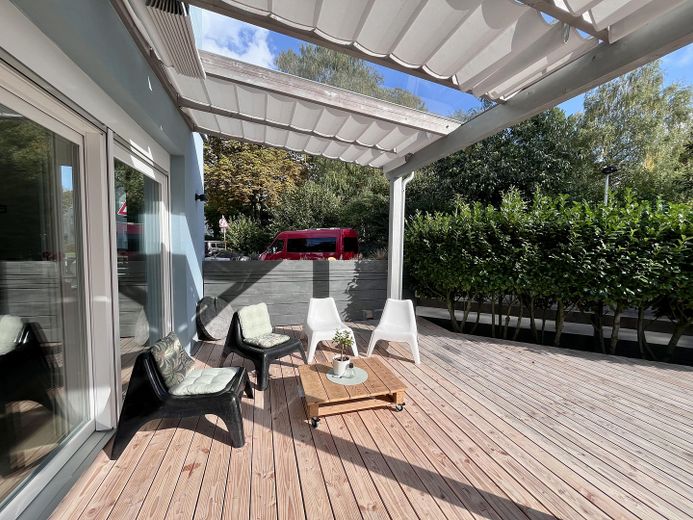
The approximately 550 m² plot combines sunny open spaces, a family-friendly layout and numerous thoughtful details. The centrepiece of the outdoor area is the spacious south/southwest-facing terrace, with an area of around 40 m². A high-quality solid-wood terrace canopy with laminated safety clear glass allows it to be used in almost any weather and, together with manually operated sun sails, creates a sheltered yet bright outdoor living area. The main terrace is complemented by another shaded terrace of approximately 10 m², which offers a welcome retreat, particularly on hot summer daysoffers a pleasant retreat.
A large public playground is in the immediate vicinity, making the location particularly attractive for families with children.
The property is ideal for families, people working from home, or anyone looking to combine character, spaciousness and modern technology.
Fittings and features, as described
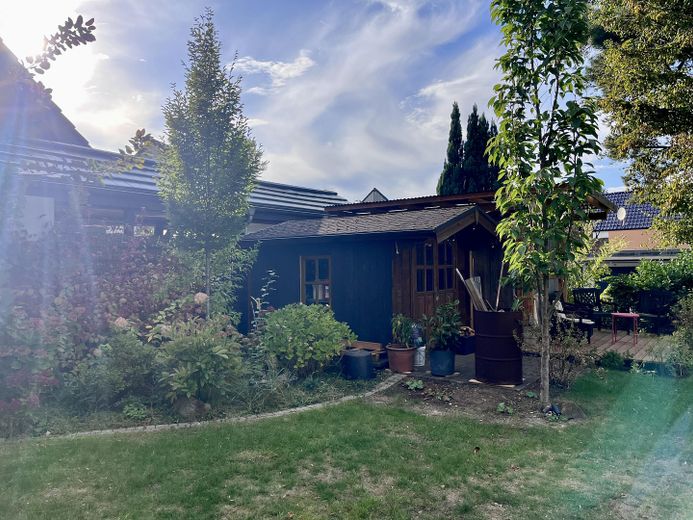
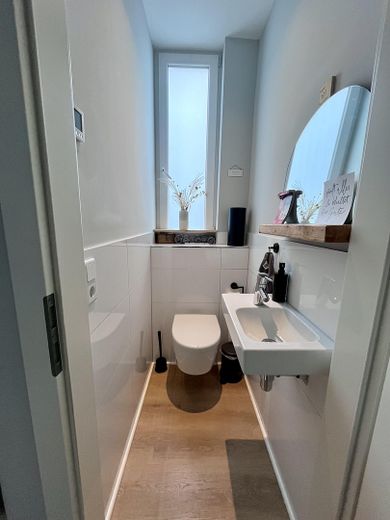
Key details * Detached single-family house * Year built 1890 * Complete renovation in 2020 * Living area approx. 185 m² * Plot approx. 550 m² * Basement usable area approx. 65 m² * 6 rooms * Open-plan living/dining area approx. 55 m² * High-quality kitchen with breakfast bar * 2 bathrooms with natural light * Guest WC * Air-source heat pump * Underfloor heating on all levels * Energy efficiency class B+ * Photovoltaic system with 9.6 kWp and battery storage * LAN cabling on all floors * Electric smart-home shutters * Wallbox preparation * 40 m² south/southwest-facing terrace * Approx. 25 m² covered terrace with solid wood and glass roof * Additional shaded terrace * Groundwater well * Garden house and shed * 2 parking spaces * Available by arrangement
Other
The combination of an air-source heat pump and modern building technology ensures the property's long-term viability. In addition to the heat pump, the house has an Enpal photovoltaic system with an output of 9.6 kWp, including 5 kW of battery storage. By individual agreement, the system can be taken over, continued or removed by the seller. With its B+ energy efficiency rating, the house achieves exceptionally good energy performance for a building with historic origins.
Location
Area and routes
Plan a route
Your destination goes to Google Maps only when you submit the form. TraumImmo neither stores nor logs it.
Location details
The property is located in one of the most popular residential areas in southern Solingen. The area combines a quiet, family-friendly residential setting with excellent infrastructure. Shops, schools, kindergartens, doctors, and sports and leisure facilities are all within easy reach. Public transport connections are excellent. A central bus route offering a direct connection between Aufderhöhe and Ohligs is just a few steps away. At the same time, the motorways towards Düsseldorf, Cologne and Wuppertal are easily accessible. The combination of peaceful living, short distances and excellent accessibility has made this location highly sought-after for many years.