Calculate using this listing's purchase price. Every assumption is editable and all figures are non-binding estimates.
The initial payment is estimated as loan amount × (interest + repayment) ÷ 12. Individual lending terms, special repayments and further fees are not included. Tax, notary and agent costs may differ in your case. This is not a financing offer or financial advice.
Your inputs are calculated only in this browser and are not saved or sent to TraumImmo.
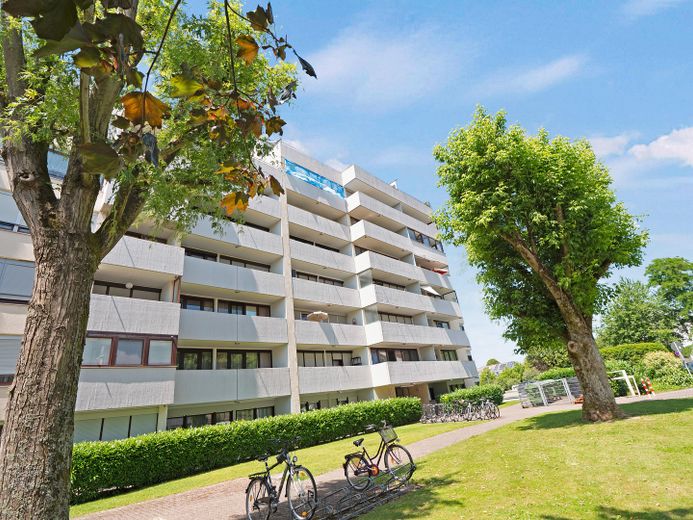
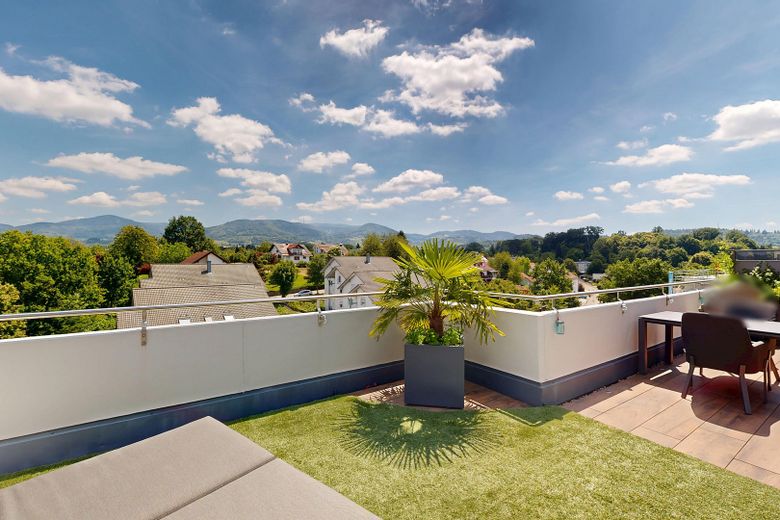
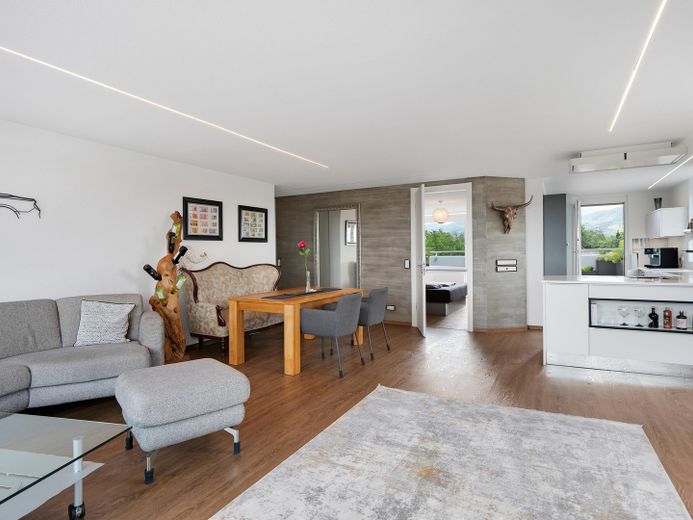
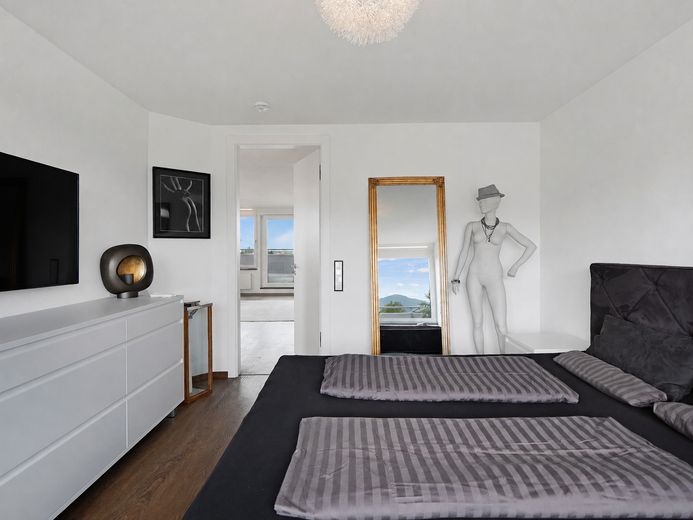
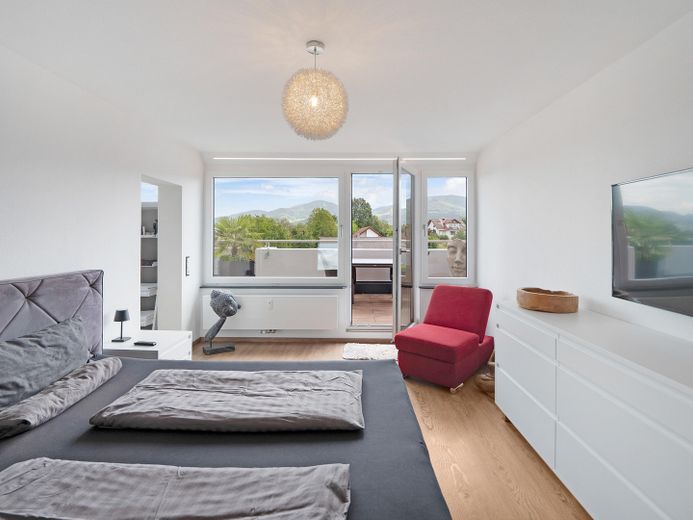
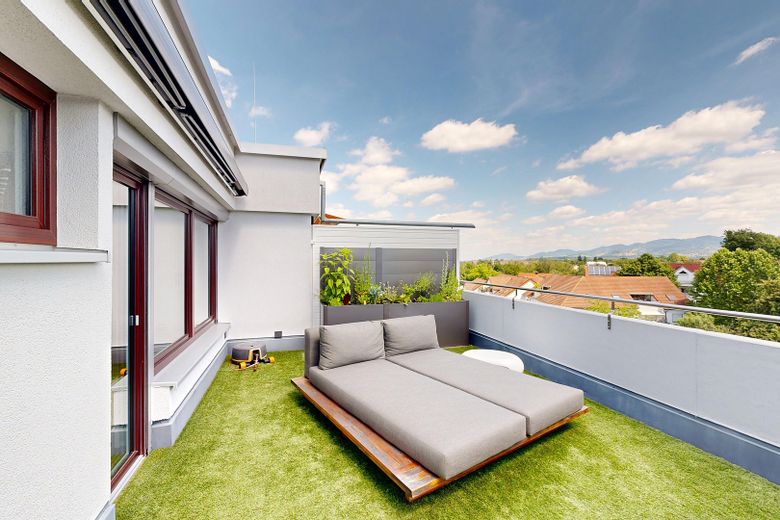
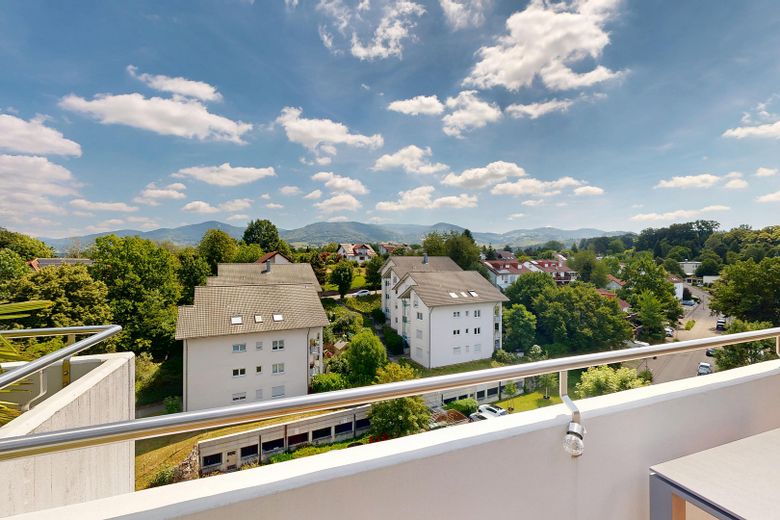
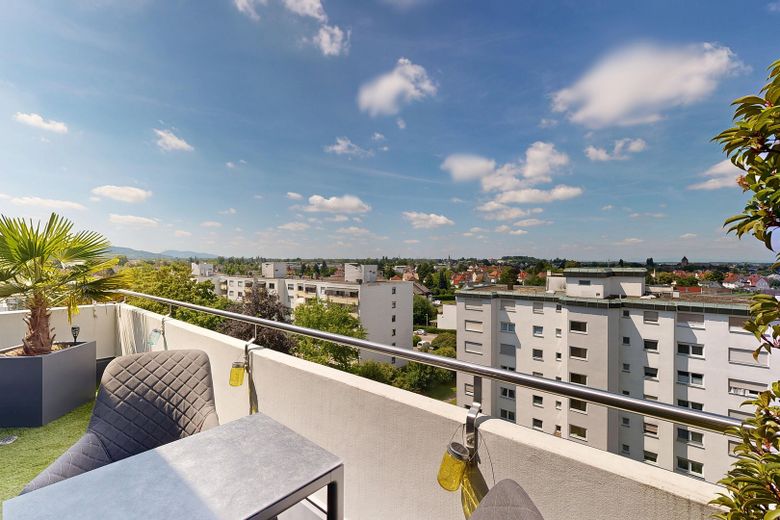
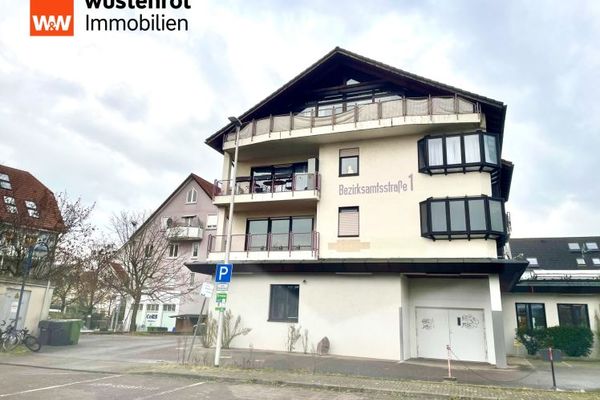
This unique penthouse on the 7th floor is aimed at people looking for a special apartment with generous outdoor areas, wide views, and high-quality features. With approx. 127.69 m² of living space, the apartment offers a rare living concept above the rooftops of Achern. The location on the top penthouse floor, the unobstructed panoramic view as far as the Hornisgrinde, and the extensive modernization make the property an exceptional real estate opportunity for discerning owner-occupiers.
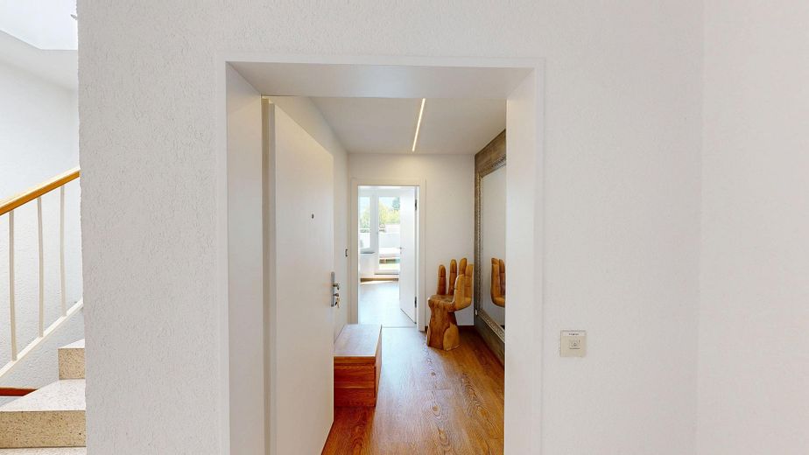
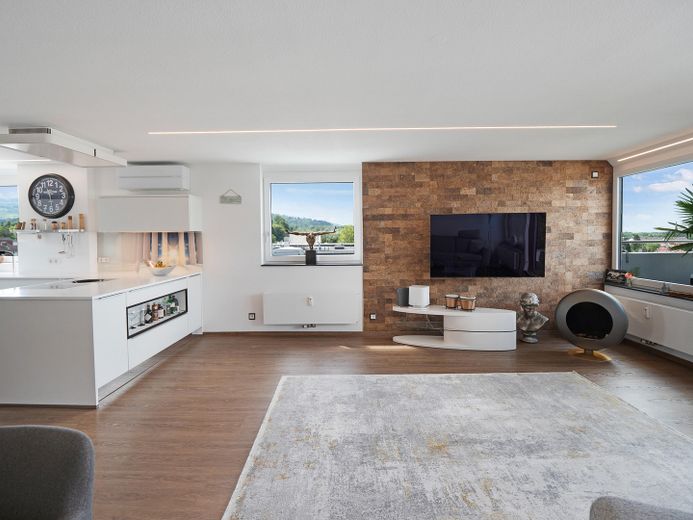
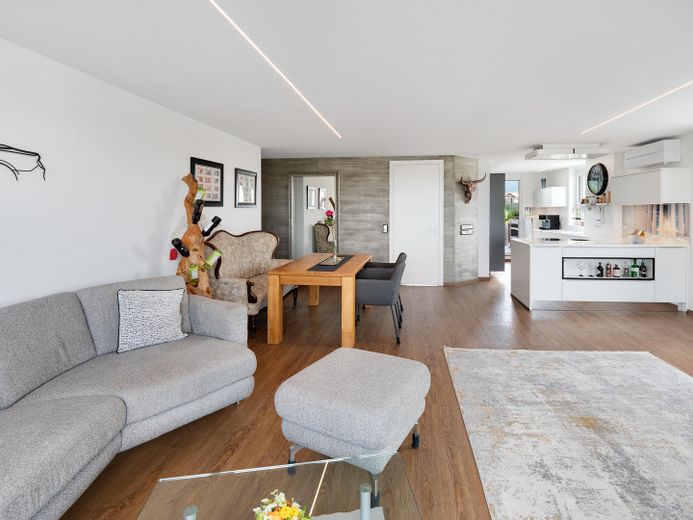
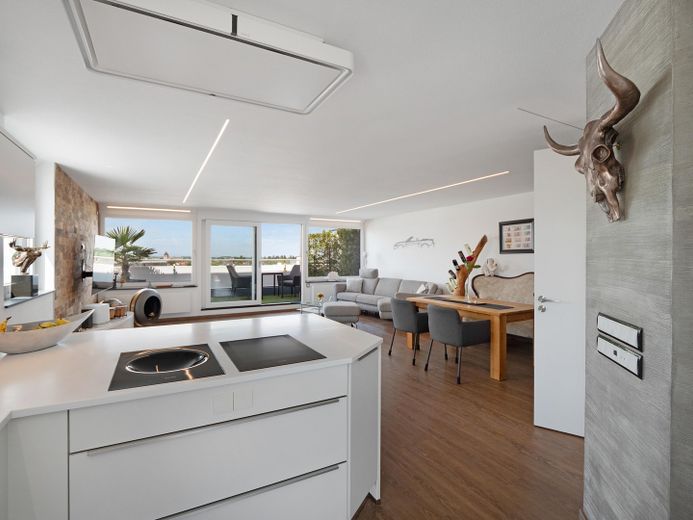
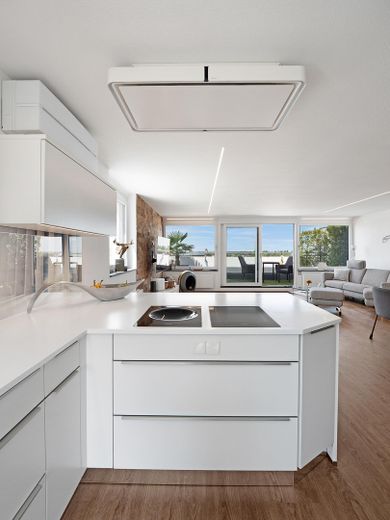
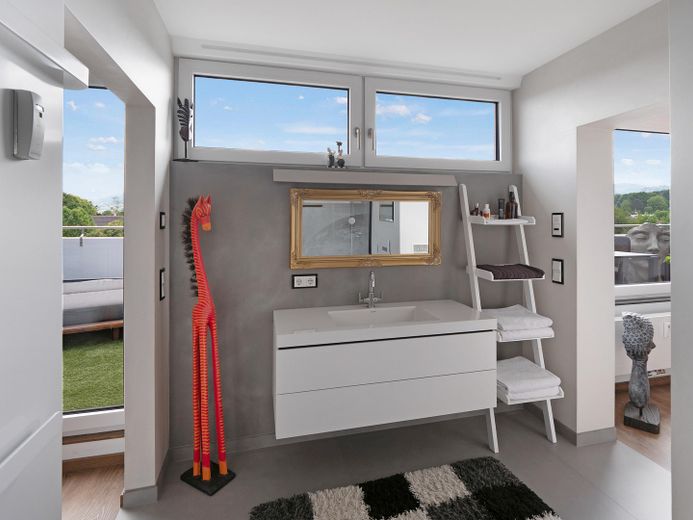
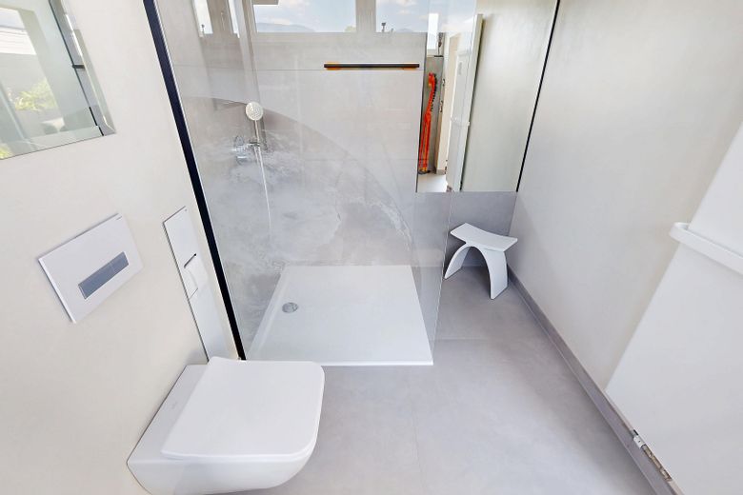
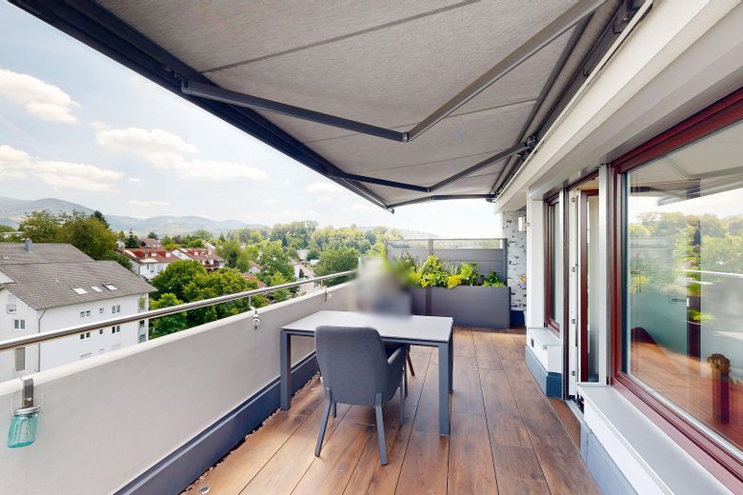
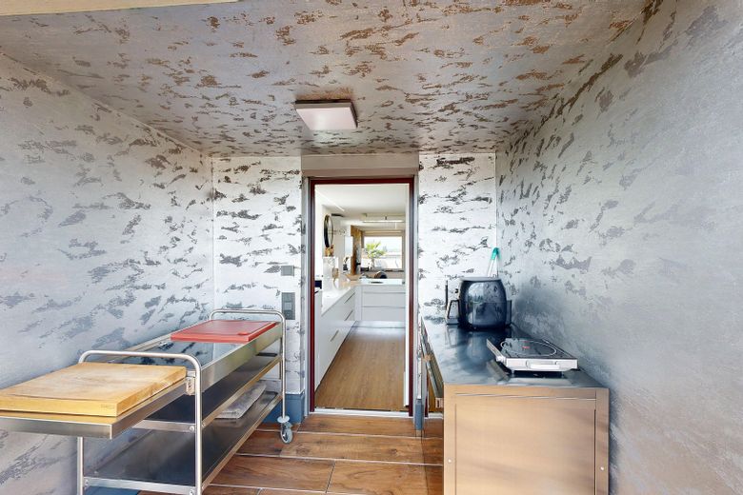
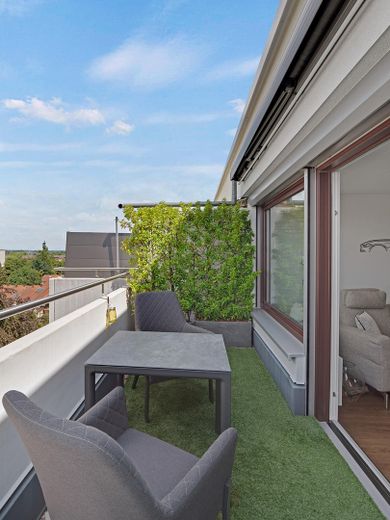
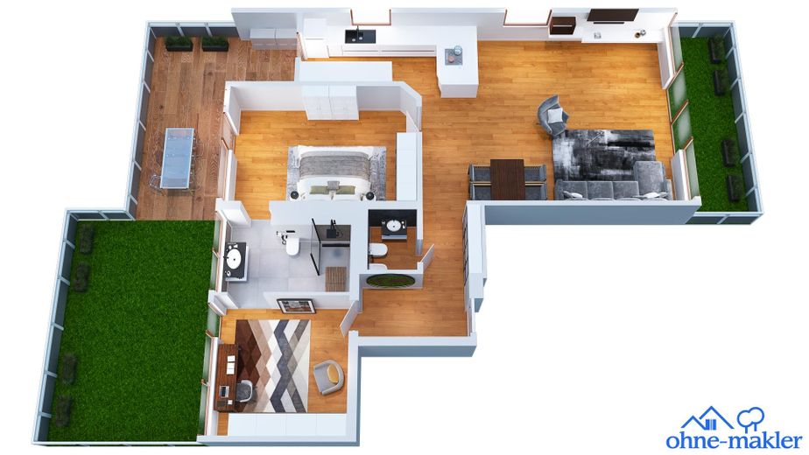
The floor plan comprises three rooms, a bathroom with natural light, a separate guest WC, and an open living and dining area with a high-quality fitted kitchen. Large window fronts, extra-high interior doors, and continuous vinyl flooring in wood look characterize the bright, clear style of the apartment. The kitchen is equipped with Miele appliances in the premium class as well as a Corian worktop with integrated sink. The living concept is complemented by LED lighting solutions, feature walls, electric shutters and blinds, as well as air conditioning with heat pump and app control. The large outdoor areas are fitted with new flooring, electrically lit awnings, and an outdoor kitchen.
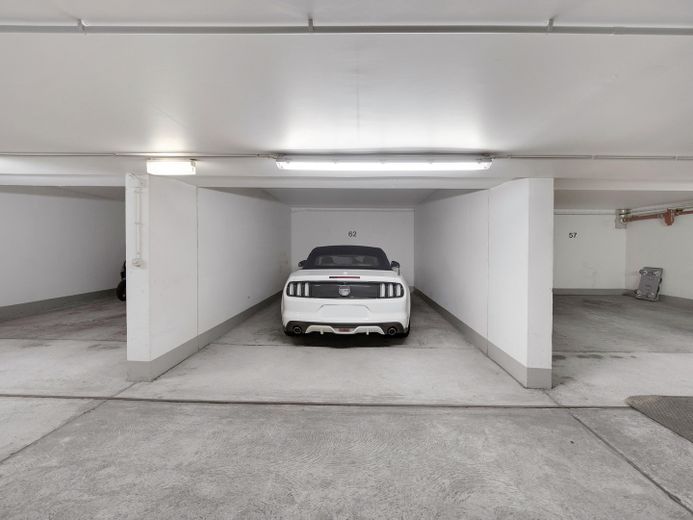
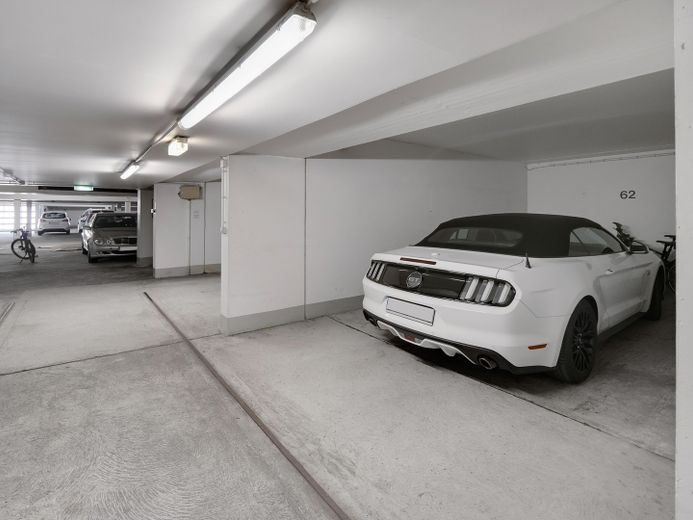
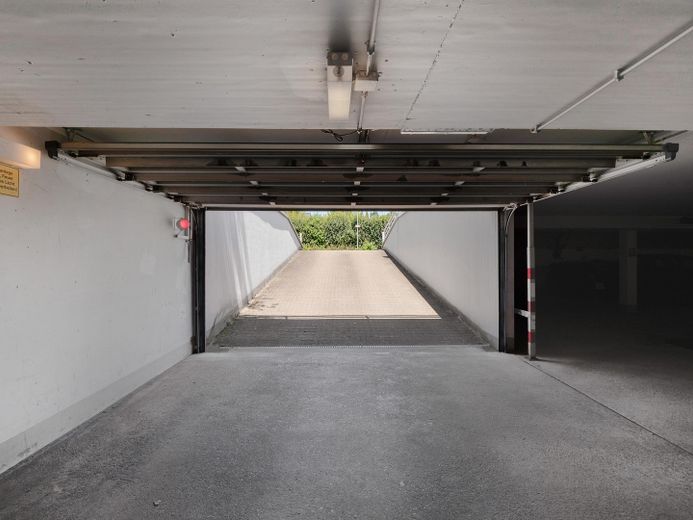
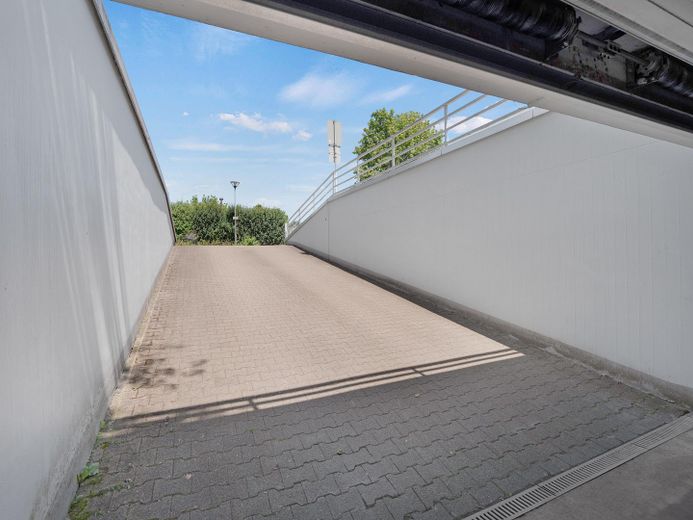
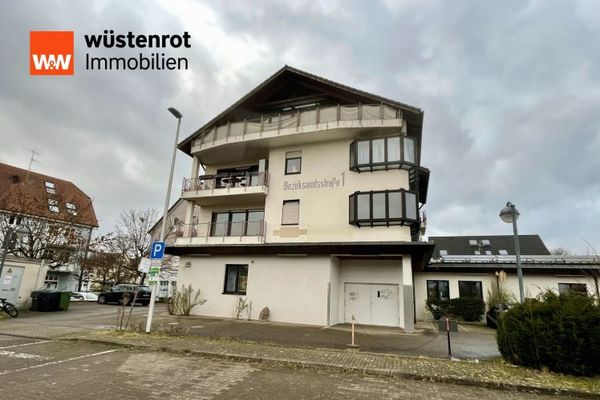
The building was constructed in 1973 and has an elevator up to the 6th floor. The penthouse was completely renovated in 2018; in addition, the roof was fully renovated in 2019 and full thermal insulation was implemented for this apartment. In 2020, the new flooring on the roof terrace followed, and in 2021 the awnings and lighting were renewed. The apartment includes a basement room of approx. 5 m² as well as a large underground parking space. Heating is provided by gas central heating, and hot water is supplied via instantaneous water heaters.
Fittings and features, as described
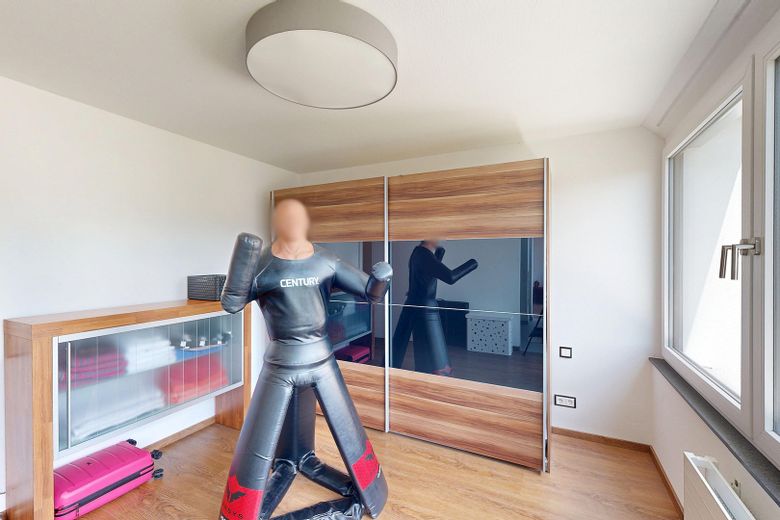
- Elevator available up to floor 6 - Fantastic, spacious rooftop terrace with an exclusive living feeling - Additional balcony for even more open space - High-quality fitted kitchen with elegant Corian worktop - Exclusive Miele built-in appliances of the premium class - Seamlessly integrated sink, backsplash and windowsill made of Corian - Electric awning system with atmospheric lighting - Stylish outdoor kitchen for special summer evenings - High-quality terrace flooring - Elegant ceramic tiles in wood look with integrated floor lighting - Continuously laid vinyl flooring in high-quality wood look - Modern LED lighting concept throughout the apartment - Extra-high interior doors for an impressive sense of space - Elegant Gira switch range "Event Klar Schwarz / System 55 Reinweiß" - Stylish design walls in brushed-finish and cork look - Invisibly integrated TV connections - Custom-built fitted wardrobe in the entrance area - Electric roller shutters and blinds - Air conditioning with heat pump and app control - Daylight bathroom and separate guest WC with high-quality design
Location
Area and routes
Plan a route
Your destination goes to Google Maps only when you submit the form. TraumImmo neither stores nor logs it.
Location details
Achern is located in the popular Ortenau at the foot of the Black Forest and combines a pleasant residential atmosphere with very good infrastructure. The town offers short distances in everyday life, good local amenities, as well as numerous educational, healthcare, and leisure facilities. At the same time, residents benefit from the proximity to nature, the vineyards, and the Rhine plain.
The amenities in the immediate surroundings are very convenient. Grocery stores, supermarkets, restaurants, schools, kindergartens, doctors, and pharmacies are quickly reachable. Playgrounds and sports facilities are also in the immediate vicinity, making the location particularly practical for everyday life and family-friendly.
Distances in the surrounding area:
- New Ortenau Clinic (completion summer 2027): approx. 800 m - Grocery store: approx. 100 m - Bar: approx. 100 m - Playground: approx. 100 m - Sports facilities: approx. 200 m - Pharmacy: approx. 500 m - Doctor: approx. 500 m - School: approx. 500 m - Kindergarten: approx. 500 m - Supermarket: approx. 700 m
The transport connections are also convincing. The nearest bus stop is only approx. 200 m away. Achern Stadt train station is approx. 1.6 km away and offers rail connections, including toward Offenburg, Baden-Baden, Karlsruhe, and Strasbourg. The A5 motorway access can be reached after approx. 4 km. Karlsruhe/Baden-Baden Airport is around 16 km away.
Overall, this is a very good residential location with short distances, strong infrastructure, and excellent regional connections.