About this space
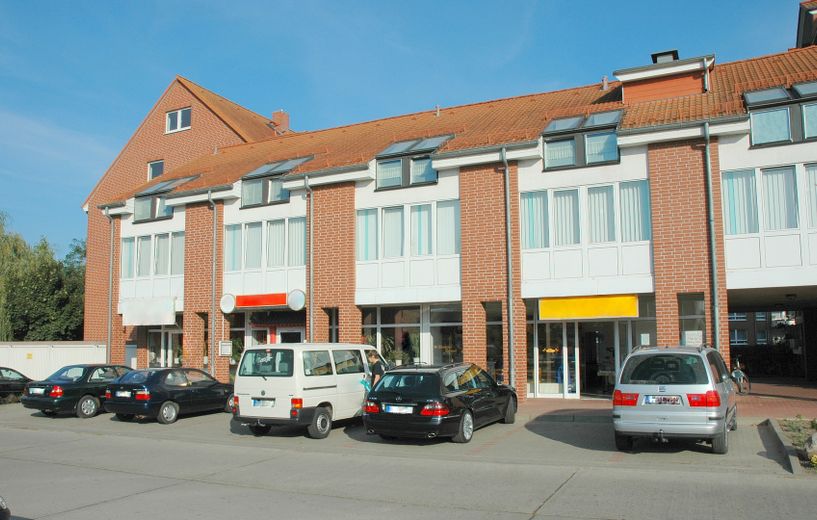
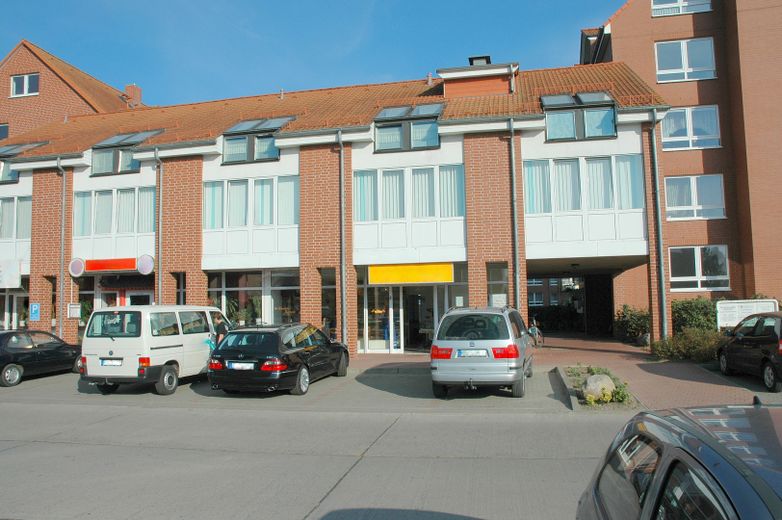
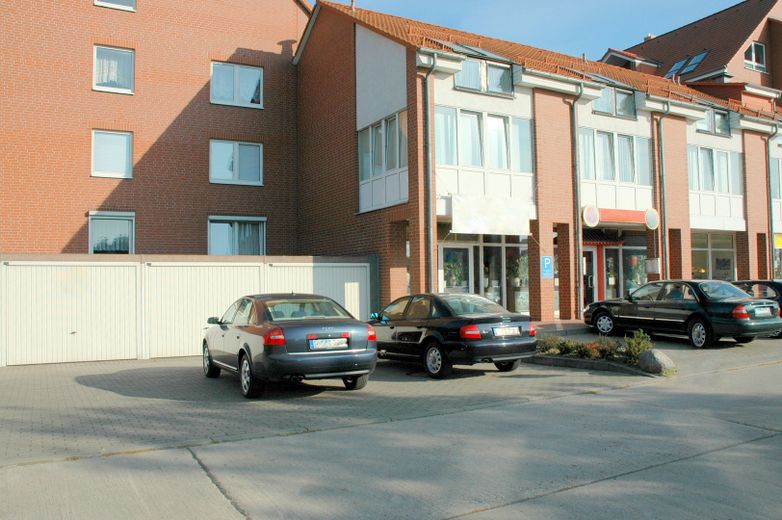
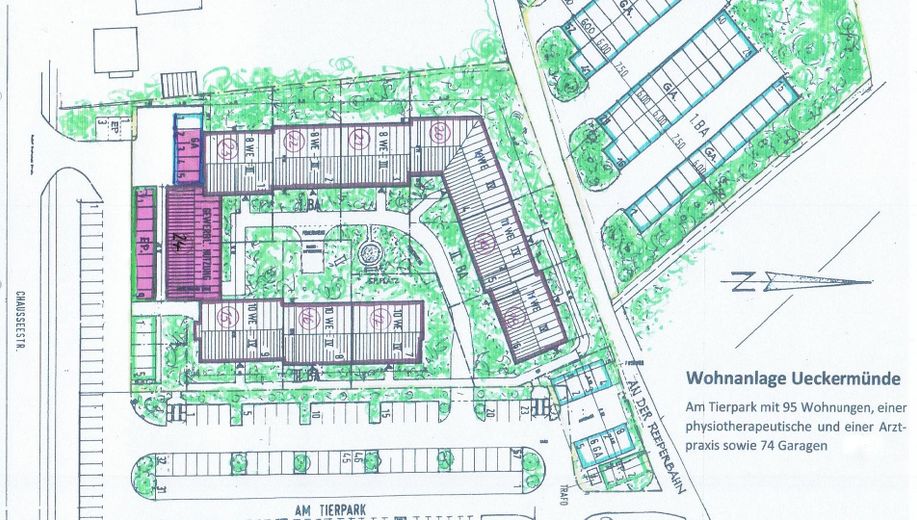
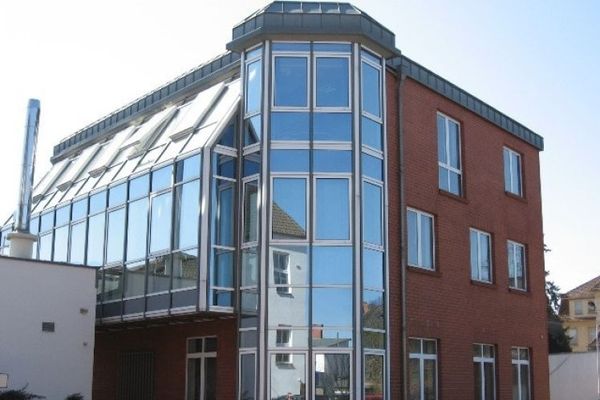
The high-quality property “Haus 24”, Am Tierpark, is an architecturally integrated part of a first-class, very attractive modern residential complex.
This residential and commercial building, including two garages directly adjoining the building and 8 parking spaces in front of it, is now to be sold directly by the owner, commission-free.
At the time, the City of Ueckermünde had recruited a group of renowned, award-winning architects and civil engineers from West Germany to build the entire complex and the nearby nursing home. The owner of this high-quality property, Haus 24, is himself the civil/structural engineer in this recruited group and personally prepared the structural calculations for these properties.
It goes without saying that having the “owner-investor-civil engineer” all in one person ensured FUNDAMENTALLY TOP QUALITY in the workmanship and choice of materials, especially for Haus 24.
The sale is now advisable due to the owner’s age.
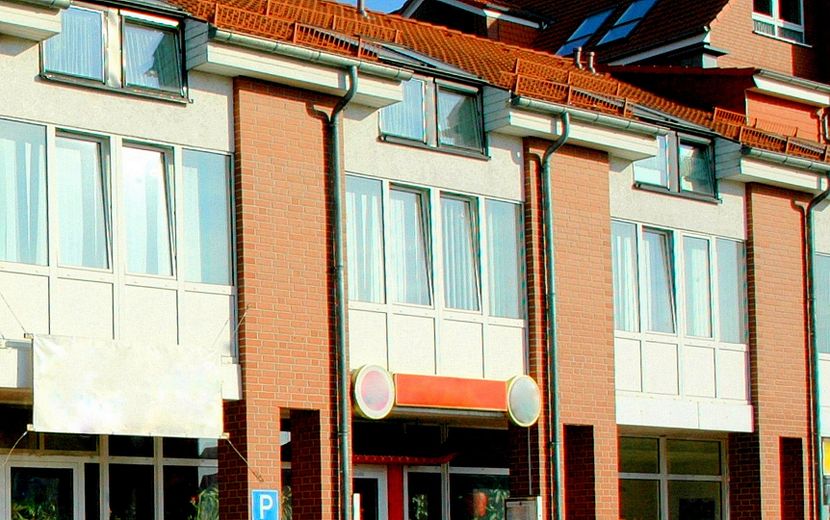
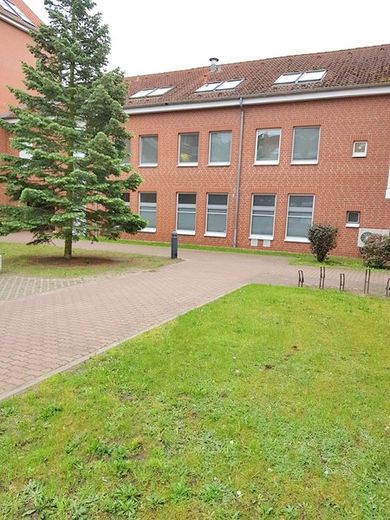
All houses in this complex are fully clad in facing bricks. As is well known, this guarantees a LONG, MAINTENANCE-FREE SERVICE LIFE for the architecturally sophisticated façades. Mineral-based, highly energy-efficient cavity insulation has been installed between the 11.5 cm-thick facing brick façade and the 24 cm-thick inner wall made of Poroton bricks.
This building-physics quality consequently also provides pleasant, ADVANTAGEOUS THERMAL INSULATION without thermal bridges, thereby achieving considerable savings in ancillary costs.
This wall construction is also, of course, highly breathable (without mold growth) and thus ensures a healthy living and working environment.
Tenants also confirm comfortable temperature conditions, not only in winter but also in summer, as the OPTIMIZED INSULATION TECHNOLOGY also protects against extreme heat and keeps the practice and living areas pleasantly cool.
Replacement of the old roof windows with new plastic windows with triple glazing in May 2026.
Fittings and features, as described
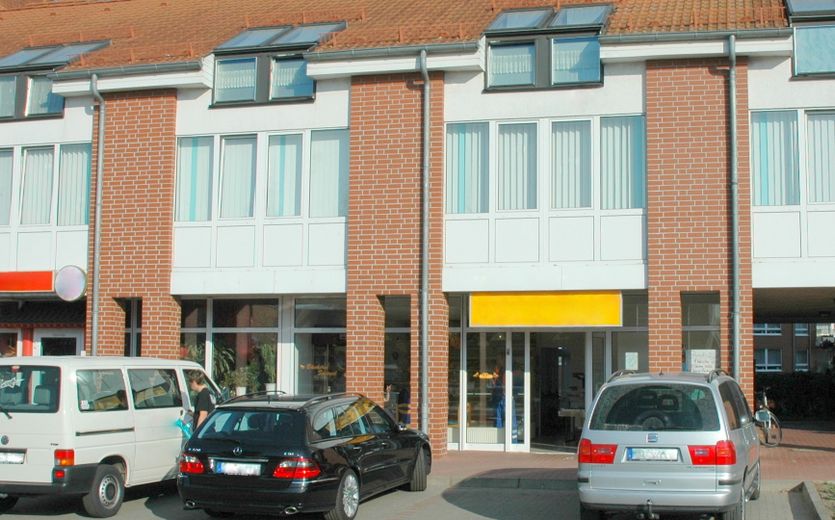
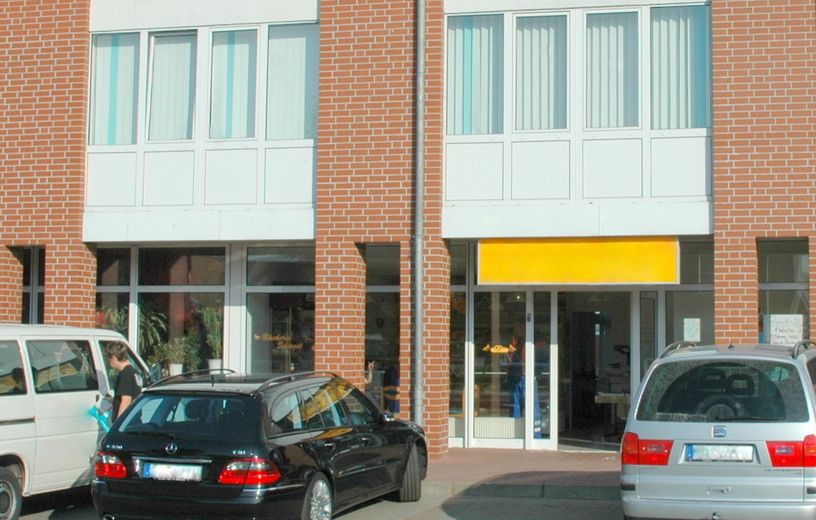
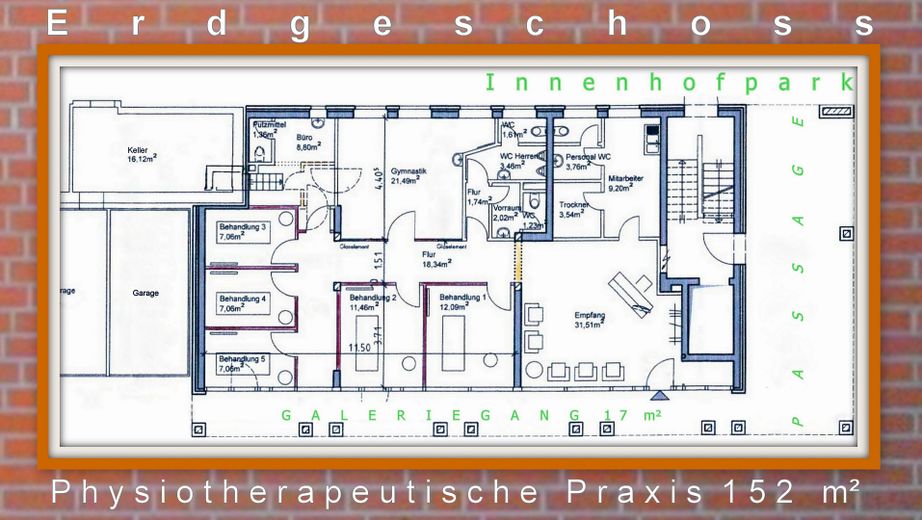
A large physiotherapy practice with exquisite furnishings is located along the gallery corridor on the ground floor.
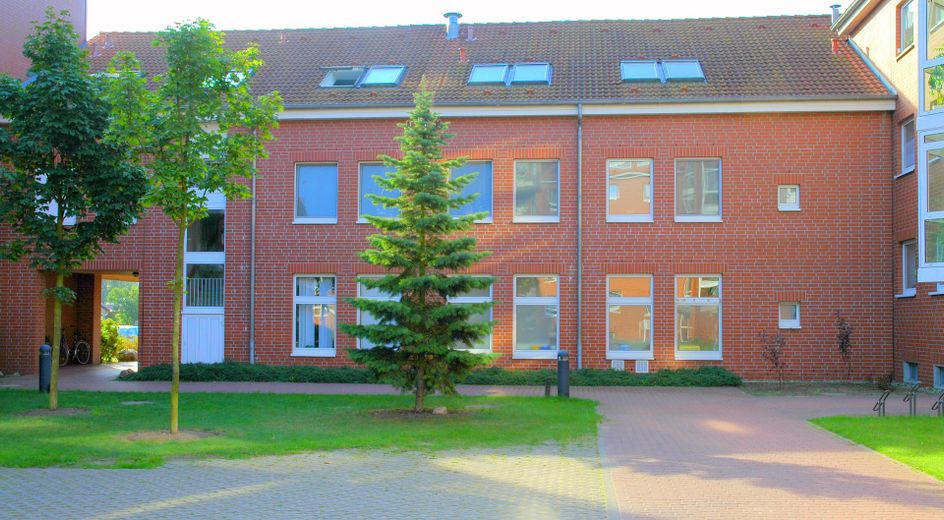
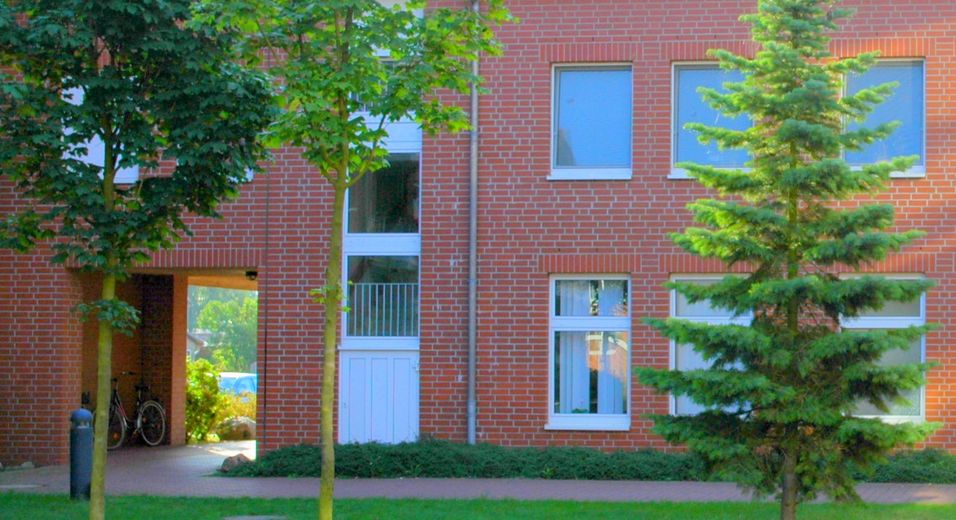
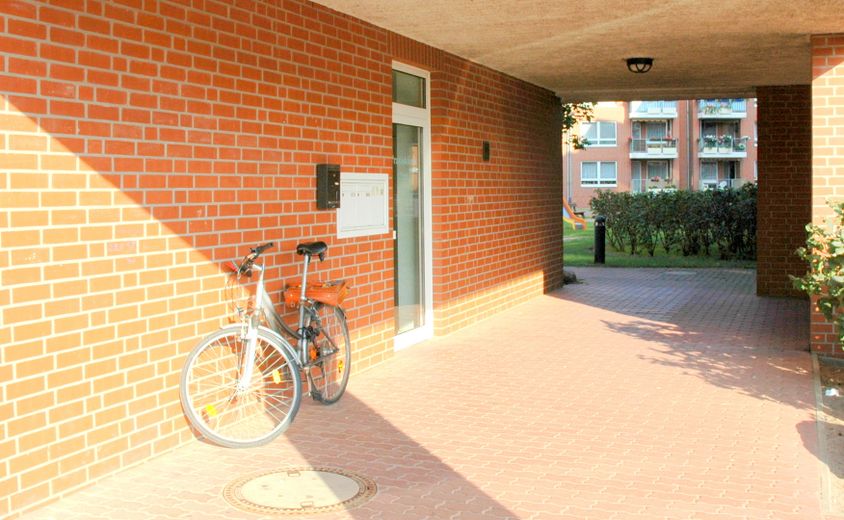
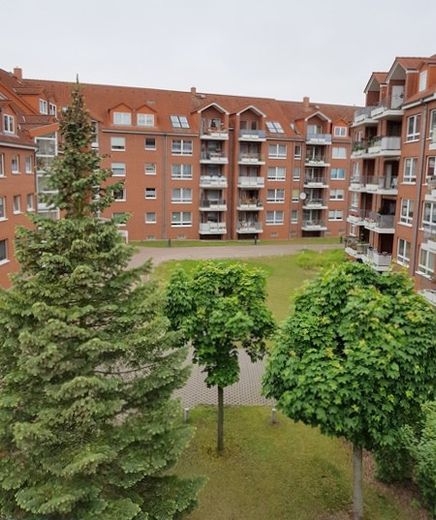
On the right-hand side of the ground floor of House 24, a spacious passageway leads to the modern residential complex behind it, with a landscaped inner courtyard park.
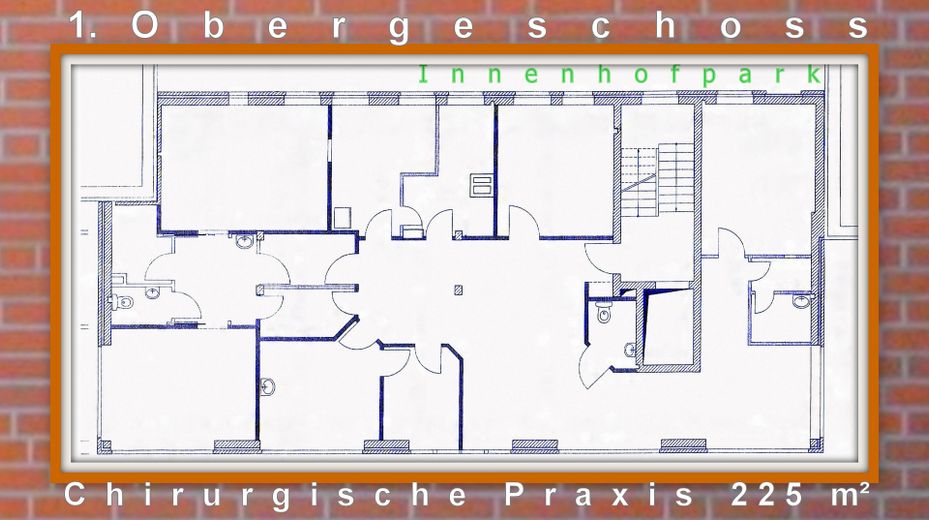
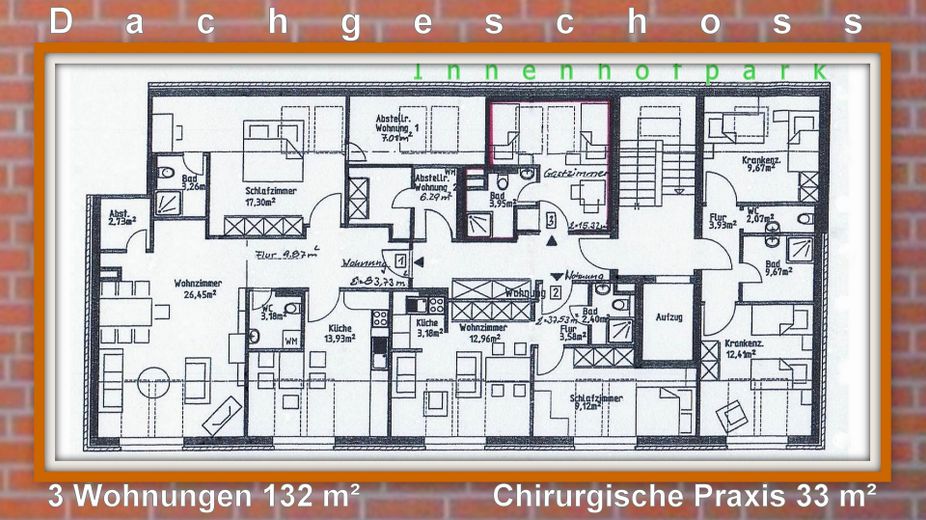
Sheltered from the weather, the entrance to House 24 is also located here, providing access to the specialist medical practice on the 1st floor, the practice’s offices and staff rooms, and three apartments of different sizes in the top floor.
House 24 is founded on a reinforced concrete ground slab (30 cm thick), sealed against rising damp, with strip and pad foundations.
The two 25 cm thick reinforced concrete floor slabs are supported by 3 reinforced concrete downstand beams arranged lengthwise in the building, resting on 4 reinforced concrete columns, as well as by the exterior walls and stairwell walls. This arrangement of load-bearing elements allows for a flexible floor plan with non-load-bearing, removable interior walls.
The 25 cm thick reinforced concrete floor slabs also provide VERY EFFECTIVE SOUND INSULATION, which in turn optimises living and working conditions.
The floor slabs are designed for the relatively high live load of 500 kg/m². The current use would require 300 kg/m² on the slab above the ground floor and only 225 kg/m² on the slab above the 1st floor.
House 24 was therefore built by the owner with a view to the future, with greater structural capacity than currently necessary. This allows and offers VERY FLEXIBLE OPTIONS FOR CHANGE OF USE in the event of future needs.
The live load of 500 kg/m² for which the load-bearing structure is designed is even sufficient for uses such as a department store.
The roof structure is a collar-beam roof without supporting columns. Here, too, this allows for a reconfigurable floor plan.
House 24 is, of course, designed to be ACCESSIBLE. Deliveries are made at ground level.
Other
The large physiotherapy practice on the ground floor along the gallery corridor has 3 separate entrances and could theoretically also be rented to 3 different commercial tenants.
The multifunctional passenger elevator in Building 24 serves all 3 floors and also functions as a BED ELEVATOR for the specialist medical practice, with a spacious cabin measuring 1,45 x 2,10m. This elevator has just undergone a technical update and comprehensive quality maintenance.
The surgical and trauma surgery specialist practice is designed to an exceptionally modern standard and offers an exceptionally well-developed range of medical services. It also has an OPERATING ROOM, a recovery room and a lead-lined X-ray room.
A total of 8 associated parking spaces for the physiotherapy and surgical practices are conveniently located directly in front of Building 24. These parking spaces are indispensable and help manage the CUSTOMER AND PATIENT TRAFFIC at the two popular practices.
Building 24 also includes TWO GARAGES with EIGHT PARKING SPACES in front of the garages.
A rainwater infiltration system in the courtyard of the residential complex reduces the volume of wastewater and also achieves significant savings in ancillary costs.
The reliable property management ensures order, quiet, smooth operation, exemplary ancillary cost statements and PEACEFUL COEXISTENCE.
The prospectus is preliminary information. The sole legal basis is the lease agreement or the notarized purchase agreement.
An APPRAISAL of the market value was prepared for the entire residential complex in 5/2016 by a certified property valuation expert (DIA).
The entire Building 24, including its practices, residential and commercial premises, is profitably rented.
Viewings by appointment.
Location
Area and routes
Plan a route
Your destination goes to Google Maps only when you submit the form. TraumImmo neither stores nor logs it.
Location details
Continuation for “Property Description”:
Given its first-class building physics, the energy performance certificate accordingly makes no recommendations for modernisation to improve energy efficiency.
However, the certificate factors in a very, very high daily electricity/hot water consumption, which is categorically typical of medical practices. This naturally worsens the energy balance in the certificate considerably. The actual use of energy-efficient building materials, on the other hand, is not addressed. - The residential use on the 2nd floor is also inexplicably omitted from the energy balance.
The issuer of the energy performance certificate also states: “The smaller a building, the less favourable the ratio of the building’s external surface area to its living space. Due to the increased heat loss per sqm, the final energy demand shown on the certificate rises!”
Ultimately, the solid, value-retaining, well-maintained overall condition of House 24—not the kWh/(m².a) calculations—makes for a truly OUTSTANDING LIVING AND WORKING ATMOSPHERE. Tenant turnover in this popular, architecturally acclaimed property, and in the residential complex as well, is therefore extremely rare.
Vacancies are RERENTED IMMEDIATELY.
LOCATION DESCRIPTION:
The well-maintained, LIVELY AMBIENCE of this moderately dense urban location, comprising both old and new buildings, combines residential, commercial and service uses.
House 24, with its HIGH PROFILE and promising long-term prospects, is easy to reach and CLEARLY VISIBLE, 1 km from the town centre on Chausseestraße, a main road.
You are sure to make a successful investment here!
Within a radius of just 100 m, there are many shopping options, additional parking spaces & bus stops.
The physiotherapy practice and specialist surgical practice are also VERY POPULAR with patients from the nearby nursing home.