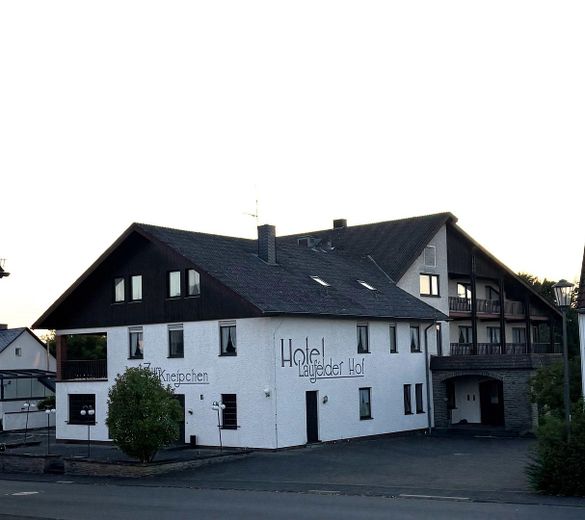
Front -Seite

Seitenansicht mit Hotel
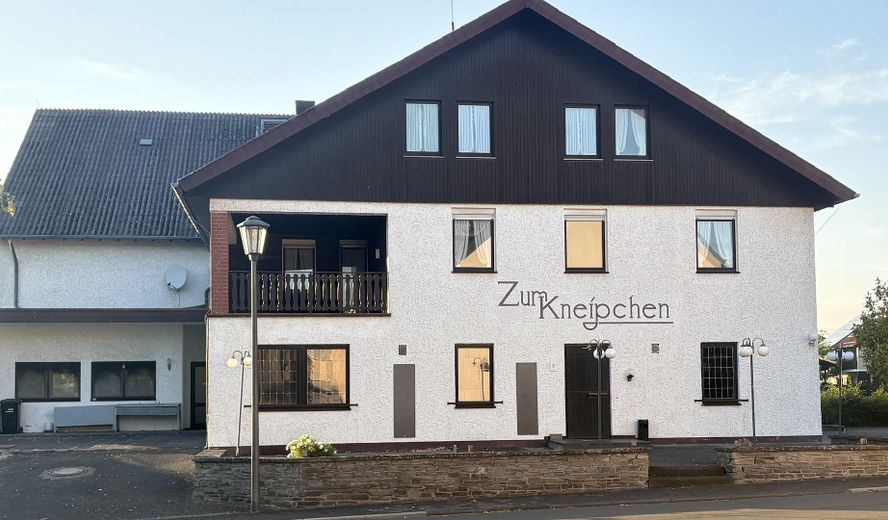
Frontansicht Kneipchen
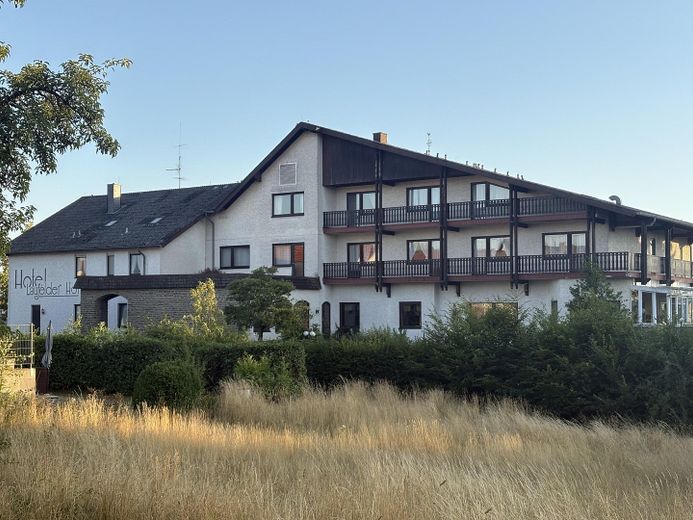
Seite 2
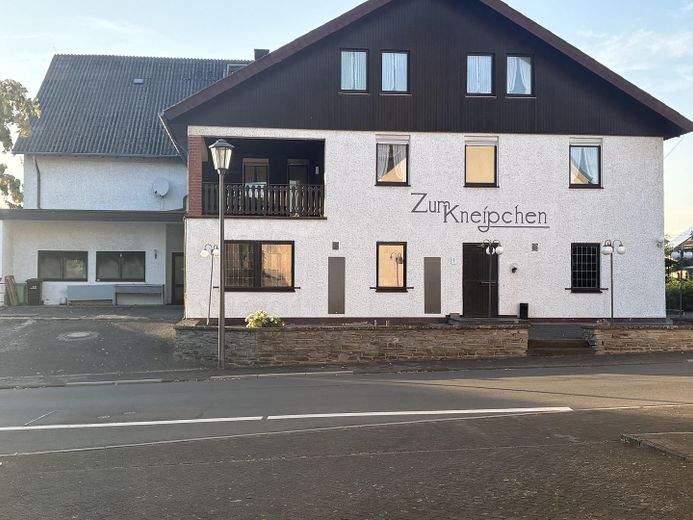
Front 2
| Type | Hotel |
|---|---|
| Year built | 1984 |
| Available from | Nach Vereinbarung |
|---|---|
| Rooms | 26 |
| Bathrooms | 26 |
| Heating | Central heating |
| Fuel type | Gas |
| Plot area | 3015 m² |
|---|---|
| Condition | By arrangement |
| Floors in the building | 3 |
| Commission | no commission for buyers |
|---|
Calculate using this listing's purchase price. Every assumption is editable and all figures are non-binding estimates.
The initial payment is estimated as loan amount × (interest + repayment) ÷ 12. Individual lending terms, special repayments and further fees are not included. Tax, notary and agent costs may differ in your case. This is not a financing offer or financial advice.
Your inputs are calculated only in this browser and are not saved or sent to TraumImmo.
More financing calculators and assumptionsPromising investment partnership with the local municipality
The local municipality of Laufeld is seeking a committed investor or co-investor for the joint or independent development and conversion of the defining ensemble “Laufelder Hof” (Hauptstraße 7). The municipality is open to proposals: From residential use and medical services to care and support concepts, excellent conditions exist. Architectural plans and a professional feasibility study are available, but serve as an inspiring basis — individual design and urban-development concepts are expressly welcome.
PLEASE NOTE: The price is negotiable and depends heavily on what exactly is planned. If the municipality uses part of the building as a co-owner, the price will also be reduced accordingly.
The local municipality is pursuing future-oriented development and offers investors maximum flexibility. The existing designs by the architects Hein & Pawelke demonstrate feasibility, but are by no means rigid:
Option A: Residential use and community hall
Community center: The realization of a representative community hall / civic space on the front ground floor/basement is desired.
High-quality residential use: Conversion of the upper and attic floors into approx. 8–9 modern rental or owner-occupied apartments (approx. 56 m² to 117 m²).
Option B Commercial use and community hall
Medical center: There is high demand and concrete interest in establishing a medical practice or MVZ on the first upper floor or ground floor.
Commercial spaces: Office, practice or service spaces combined with residential use.
Option C Care and senior living property
Assisted living: Barrier-free apartments with communal space
Full-time care / day care: Ideally suited due to the building structure, potential for an elevator and the spacious outdoor area.
Option D Pure investor solution
Free design: The investor can independently implement the overall project or parts thereof
Co-investment: Partnership-based implementation hand in hand with the local municipality.
Please note: A right of way must be granted to the municipality so that it can continue to use the areas at the rear of the property.
4. Your advantages as an investor / partner
High planning certainty: Complete feasibility study, surveys of the existing property, elevations and site plans by renowned architects already available.
Cooperative municipality: Full support from the local municipality of Laufeld with approval procedures, attracting visitors and usage concepts.
Strong demand: Local need for modern living space, accessibility, and medical and nursing services.
Attractive location: Quiet, natural setting in the Vulkaneifel with excellent infrastructure and access to the A1. Short distances to the district towns of Wittlich and Daun, distance to Trier approx. 50km, Luxembourg border approx. 70km.
Your destination goes to Google Maps only when you submit the form. TraumImmo neither stores nor logs it.
The “Laufelder Hof” is located in a central, highly visible position in the local municipality of Laufeld (Bernkastel-Wittlich district, Vulkaneifel). The property comprises an extensive plot of approx. 3,015 m² and, due to its history as a catering and accommodation business, offers ideal conditions for sustainable repositioning. The connection to the A1 motorway and the proximity to the centers of Wittlich and Daun make the location extremely attractive for both residential and commercial uses. The town also has a primary school and a supermarket (Netto). The kindergarten is located in the neighboring town; doctors and other specialist shops are within a radius of 10–16 km.

