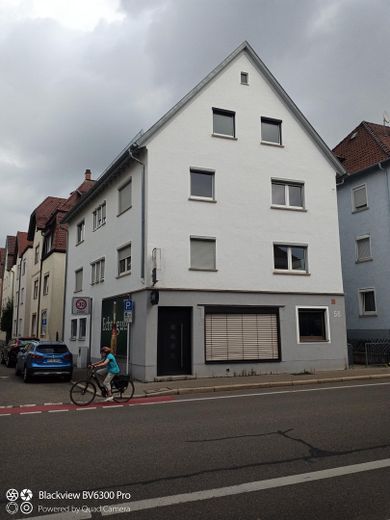
Hausansicht von Süden
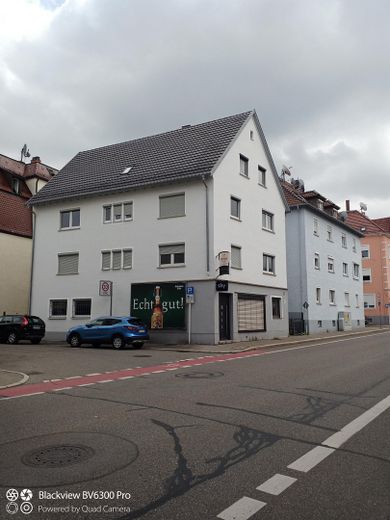
Hausansicht von Westen
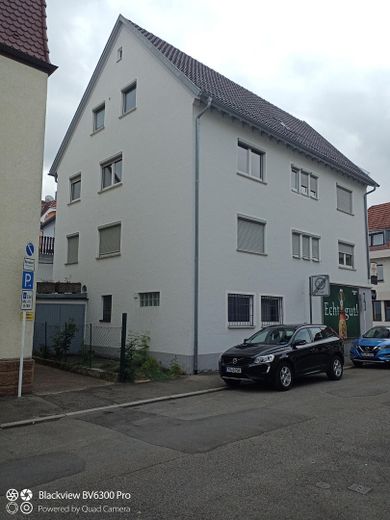
Hausansicht von Südwesten
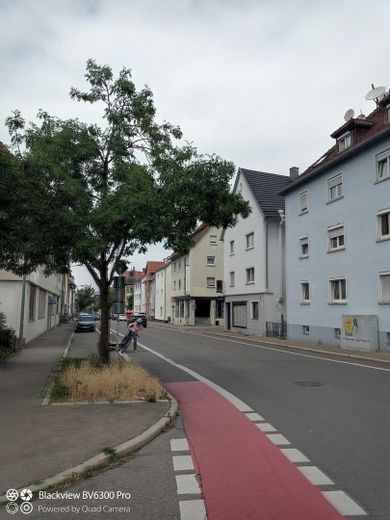
Hausansicht von Südosten
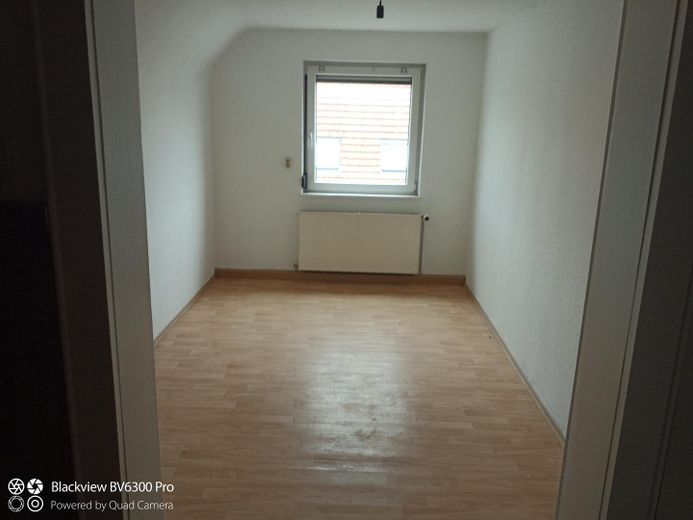
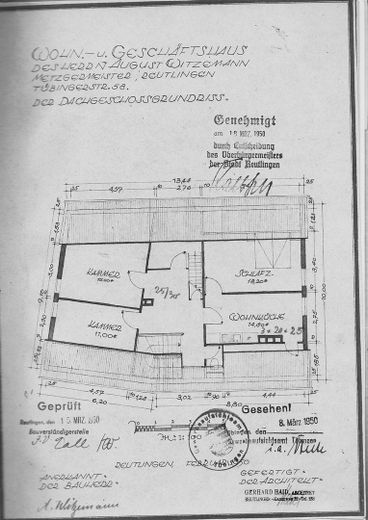
DG, Beispiel Zimmer
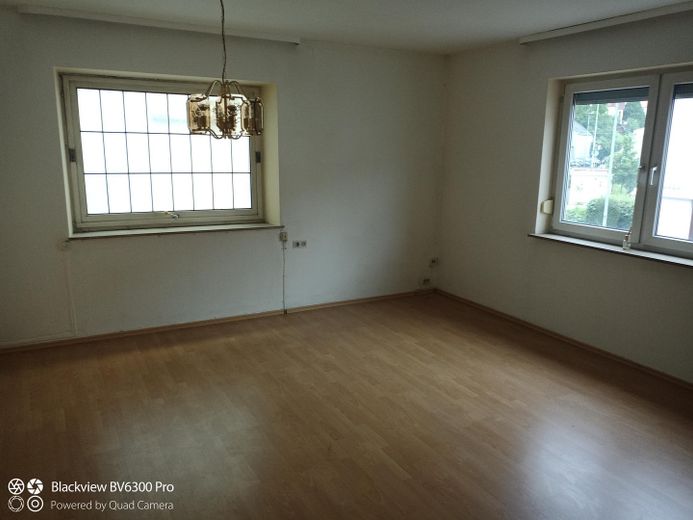
1. OG, Beispiel Zimmer
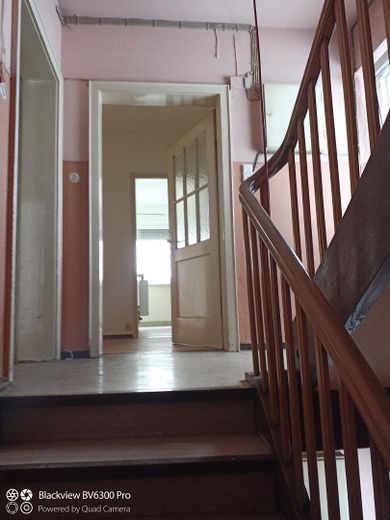
Treppenhaus
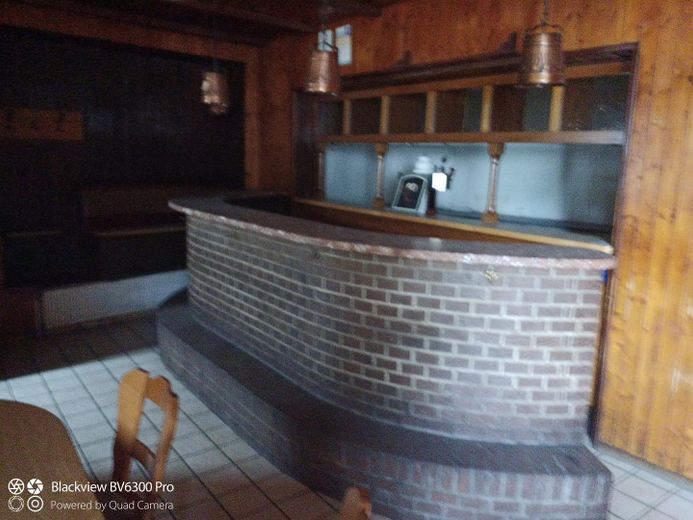
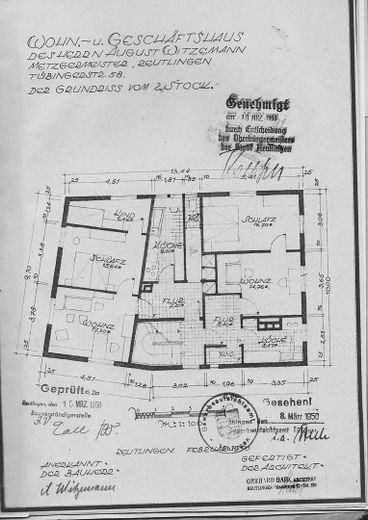
EG, Schankraum
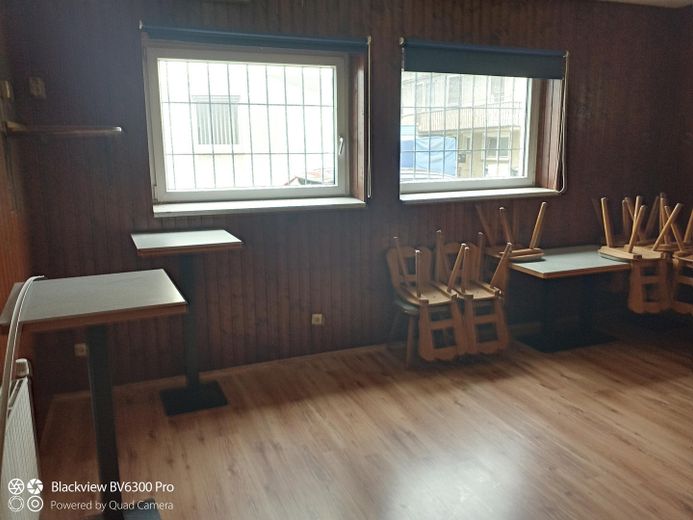
EG, Nebenzimmer
| Type | Block of flats |
|---|---|
| Living area approx. | 398 m² |
| Year built | 1951 |
| Available from | sofort |
|---|---|
| Rooms | 15 |
| Bathrooms | 4 |
| Heating | Stove heating |
| Fuel type | Gas |
| Plot area | 208 m² |
|---|---|
| Parking spaces | 1 |
| Condition | Needs renovation |
| Floors in the building | 4 |
| Usable floor area | 150 m² |
| Purchase price | 648.000 € |
|---|---|
| Price per m² | 1,628.14 €/m² |
| Commission | no commission for buyers |
Calculate using this listing's purchase price. Every assumption is editable and all figures are non-binding estimates.
The initial payment is estimated as loan amount × (interest + repayment) ÷ 12. Individual lending terms, special repayments and further fees are not included. Tax, notary and agent costs may differ in your case. This is not a financing offer or financial advice.
Your inputs are calculated only in this browser and are not saved or sent to TraumImmo.
More financing calculators and assumptionsThe offered apartment building is a property with highly efficient use of space and attractive development potential in a highly sought-after location.
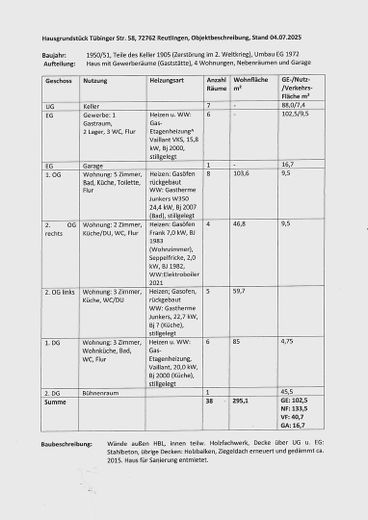
The property has approx. 297 m² of residential space, approx. 101 m² of commercial space, approx. 150 m² of usable space and approx. 41 m² of circulation space, and is situated on a 208 m² plot.
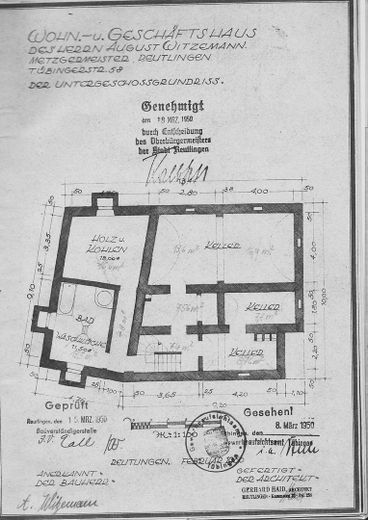
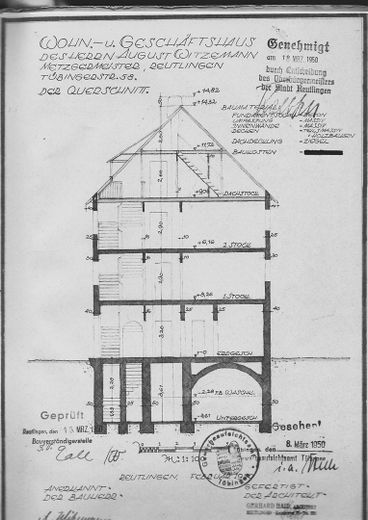
The building comprises 4 residential units and 1 commercial unit, has a full basement and consists of 3 full above-ground floors as well as a converted attic with a usable roof space.
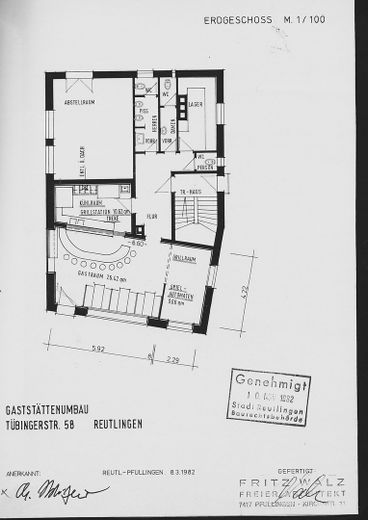
The commercial unit on the ground floor, with approx. 101 m², includes a dining area, ancillary rooms, storage areas and separate sanitary facilities, as well as additional ancillary rooms in the basement.
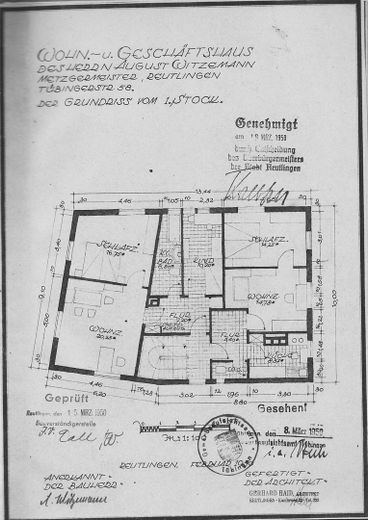
The residential use is distributed among units ranging from approx. 47 m² to 106 m², including a 5-room apartment on the 1st upper floor (approx. 106 m²), a 2-room apartment (approx. 47 m²) and a 3-room apartment (approx. 60 m²) on the 2nd upper floor, and a 3-room attic apartment with approx. 85 m², including potential for expansion in the roof space; furthermore, an approx. 17 m² roof terrace is available on the garage.
The year of construction is 1951, although part of the basement had already been built as a vaulted cellar around 1905.
The property requires renovation with regard to its fit-out and is particularly suitable for revitalization to a medium standard, as well as for a possible division into condominium units, since there is corresponding demand in the neighborhood. Government funding opportunities for modernization and conversion into up to 7 residential units are available, increasing the profitability of the investment.
Since the building is vacant, revitalization could be implemented promptly and in a single phase in a highly time- and cost-efficient manner.
The offer is based on the valuation by a publicly appointed and sworn expert and takes the current market situation into account; it is non-binding and serves as a basis for negotiations, whereby deviating offers will be reviewed and the sellers reserve the right to award the property freely or withdraw the offer.
To date, the building has been heated using a combination of individual gas stoves (1st and 2nd floors) and partial floor heating (ground floor and attic). It is advisable to equip the entire building with a new heating system. It is possible to connect to the district heating network of FairNetz GmbH Reutlingen
The building’s sanitary facilities, electrical installations, some flooring and doors also require renewal.
The conversion of the ground floor into one or two apartments is conceivable. The division of the 1st floor into two apartments. The combination of the two apartments on the 2nd floor into one 5-room apartment. The inclusion of the attic space on the top floor as a room for non-permanent occupancy.
Public facilities:
All necessary authorities and facilities for daily needs are available in Reutlingen. All types of schools are located in the town, as is a university with 5 faculties and 47 degree programs.
Macro location:
The property's macro location can be classified as good due to its location in the city center of Reutlingen. The existing infrastructure, together with the companies based here, offers high productivity with moderate unemployment. In addition to the economic aspect, Reutlingen offers a high recreational and leisure value due to its proximity to the Swabian Alb and the state capital Stuttgart.
Your destination goes to Google Maps only when you submit the form. TraumImmo neither stores nor logs it.
Location within the city of Reutlingen:
The property is located in Reutlingen on the centrally located Tübinger Straße, in a very favorable location in terms of traffic and accessibility.
Reutlingen’s marketplace is just 1.1 km away.
The factory premises of Bosch can be reached on foot in approx. 10 minutes.
All general education schools can be reached on foot within 10 minutes.
The university campus, 2.5 km away, can be reached by bicycle in approx. 12 minutes.
The nearest "Westbahnhof" stop of Reutlingen’s public transport system and the railway stop for regional rail services are 2 minutes away on foot. The stops are currently served by 9 city bus routes and the RB 63 railway line (Urach, Metzingen, Reutlingen, Wannweil, Kirchentellinsfurt, Tübingen to Herrenberg). The railway stop will also become a stop on the Neckar-Alb regional light rail system currently under construction.
Character of the surroundings:
According to the land-use plan of the Reutlingen-Tübingen municipal association, the area in which the property is located is predominantly designated for residential use. The quarter is predominantly developed with 3- to 4-storey buildings.
Tübinger Straße is an urban main road with cycle paths on both sides and a parking lane on one side.
 276.400 € You have a plot of land! We will build your house at a fixed price...72762 Reutlingen
 410.000 € SPACE FOR OWNER-OCCUPANCY OR RENTAL72770 Reutlingen
 460.000 € WELL-MAINTAINED: SPACE FOR OWNER-OCCUPANCY OR RENTAL72770 Reutlingen


