Calculate using this listing's purchase price. Every assumption is editable and all figures are non-binding estimates.
The initial payment is estimated as loan amount × (interest + repayment) ÷ 12. Individual lending terms, special repayments and further fees are not included. Tax, notary and agent costs may differ in your case. This is not a financing offer or financial advice.
Your inputs are calculated only in this browser and are not saved or sent to TraumImmo.
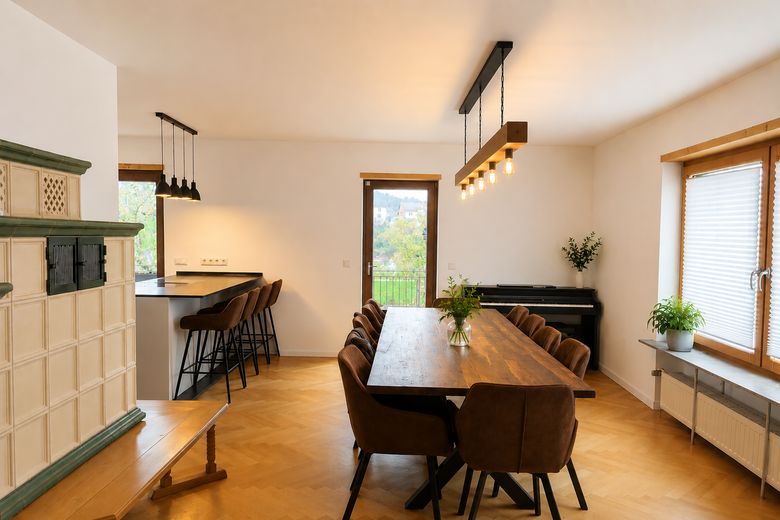
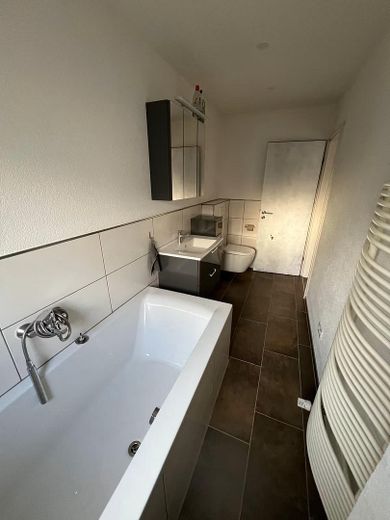
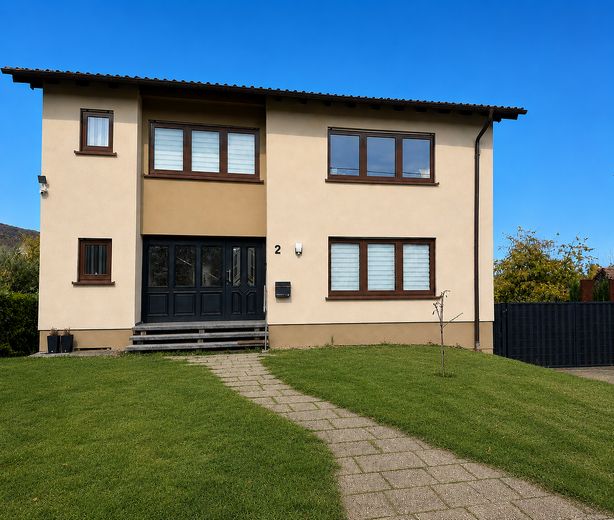
Move in instead of renovating: This detached single-family house offers an exceptional amount of space on approx. 196 m² of living space and was extensively modernized between 2023 and 2025. Two new bathrooms, renewed electrical, water and wastewater installations, high-quality interior finishes and a modern fitted kitchen make it possible to move in without the extensive renovation work often required for existing properties. (Use as a two-family house possible)
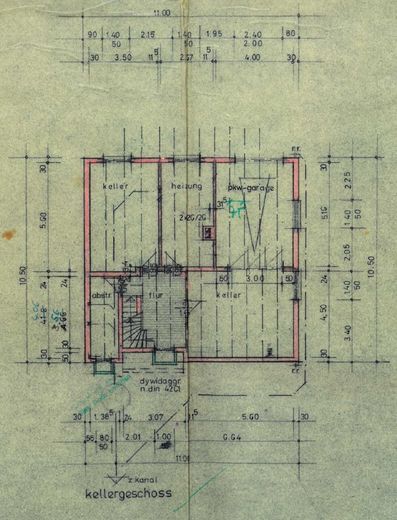
On the spacious 1,382-m² plot and with an additional approx. 98 m² of usable space in the basement, the house offers plenty of room for family, home office, hobbies and leisure.
Your advantages at a glance
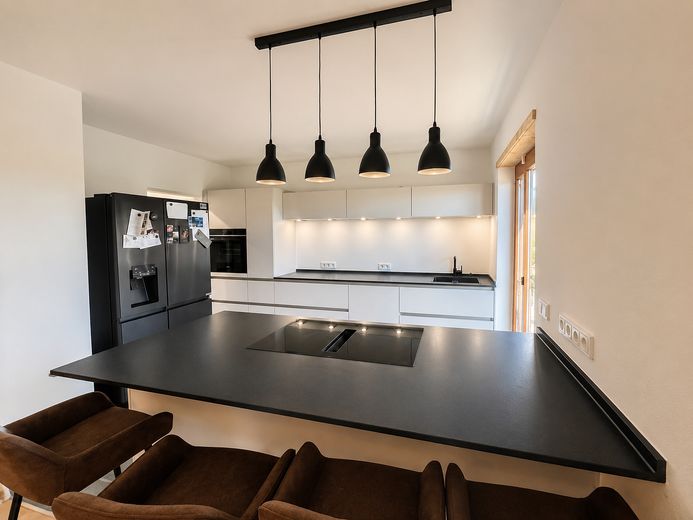
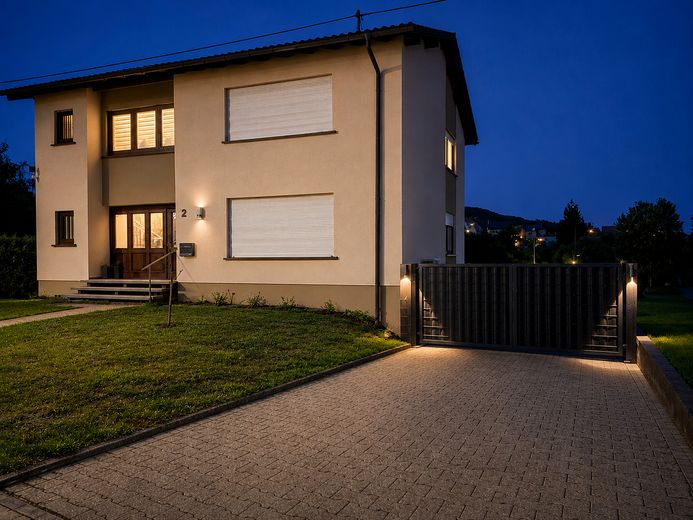
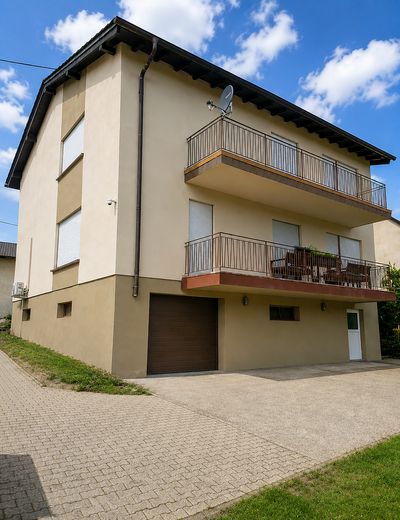
✔ Extensively modernized from 2023 to 2025 ✔ approx. 196 m² of living space ✔ approx. 98 m² of usable space in the basement ✔ 1,382 m² plot ✔ 6 rooms ✔ two fully modernized bathrooms ✔ high-quality fitted kitchen with granite worktop and branded appliances - can be purchased as well ✔ complete electrical installation and network as well as satellite cabling renewed ✔ video intercom system with smartphone connection ✔ two permanently installed air-conditioning systems (cooling & heating) ✔ several electric roller shutters, further ones already prepared ✔ Fiber-optic connection prepared ✔ cable connection 1 Gbit ✔ alarm system & video surveillance ✔ electric driveway gate ✔ brick garden shed with barbecue area ✔ provision for later use as a two-family house
Extensive modernization The key cost-intensive modernization work has already been completed. This allows the future owners to focus on their new home instead of first having to plan extensive renovation measures.
Actual heating-oil consumption averaged only approx. 1,500 - 2,000 liters per year in recent years – including hot-water production for a 3-person household. This comparatively low consumption was achieved despite a predominantly approx. 22°C room temperature.
A building application for the construction of a spacious garage with storage space, guest WC and roof terrace at ground level with the 1st floor is currently in the approval process.
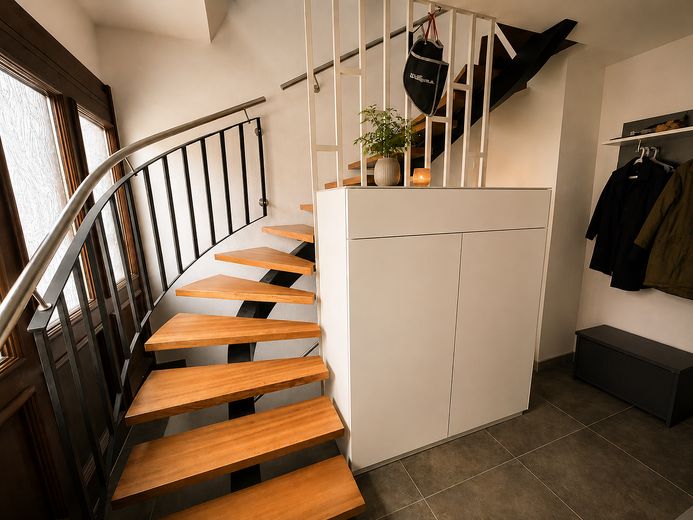
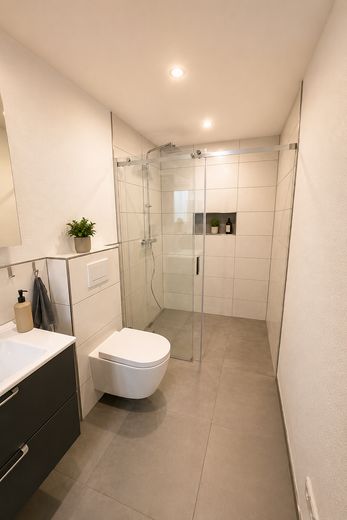
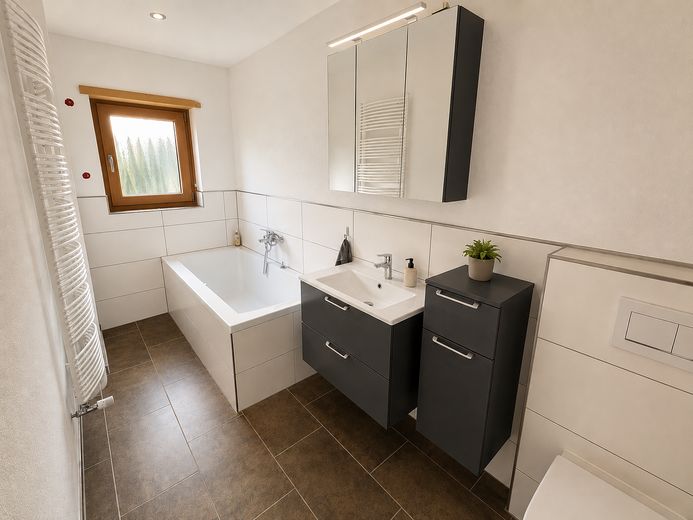
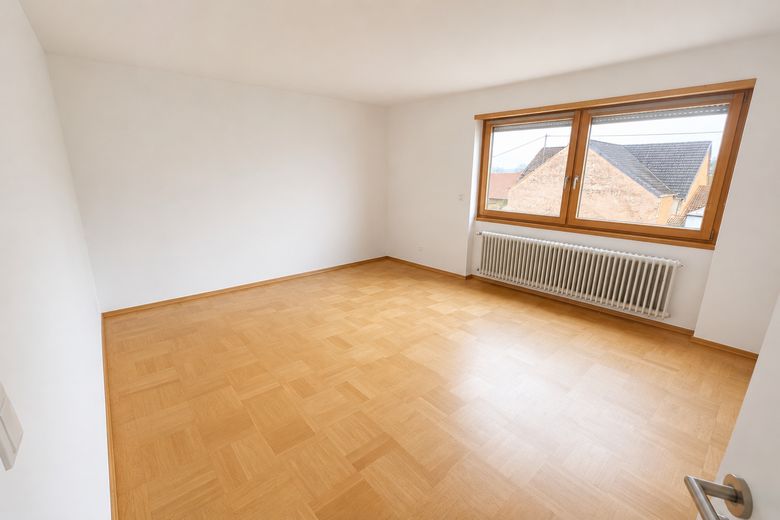
2023 - both bathrooms completely renovated - all water and wastewater pipes renewed - complete electrical installation including all cabling and network and satellite cabling renewed - video intercom system with monitor on each floor and smartphone connection - high-quality interior finishes with newly plastered walls and ceilings - open kitchen created with spacious living and dining area - high-quality fitted kitchen - parquet flooring professionally refurbished - new tile and designer floor coverings - elaborately restored Sipo mahogany staircase with custom-made stainless-steel railings
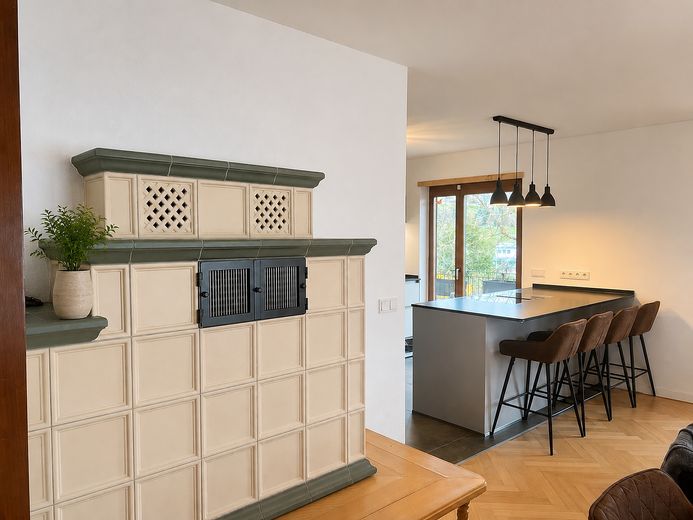
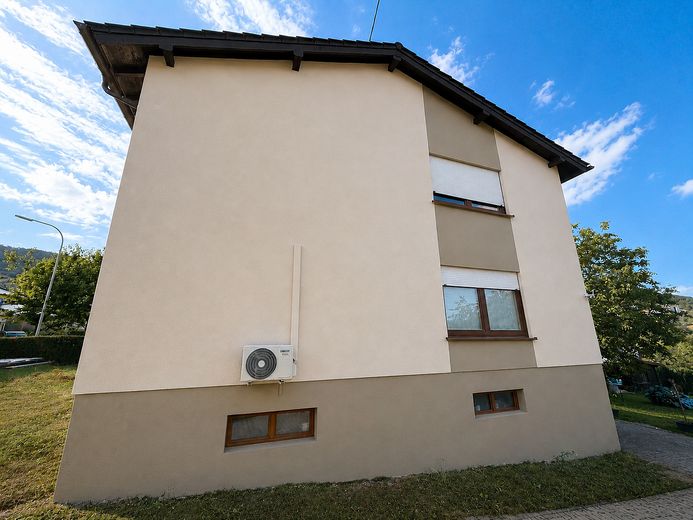
2024 / 2025 - Façade professionally cleaned, repaired and recoated with high-quality silicone resin paint - all wooden elements on the roof newly stained - house plinth partially renewed - new hot-water tank - shutters electrified; all others already prepared - two permanently installed air-conditioning units installed - tiled stove inspected by the chimney sweep in accordance with the German Federal Immission Control Ordinance (BImSchV) (still permitted)
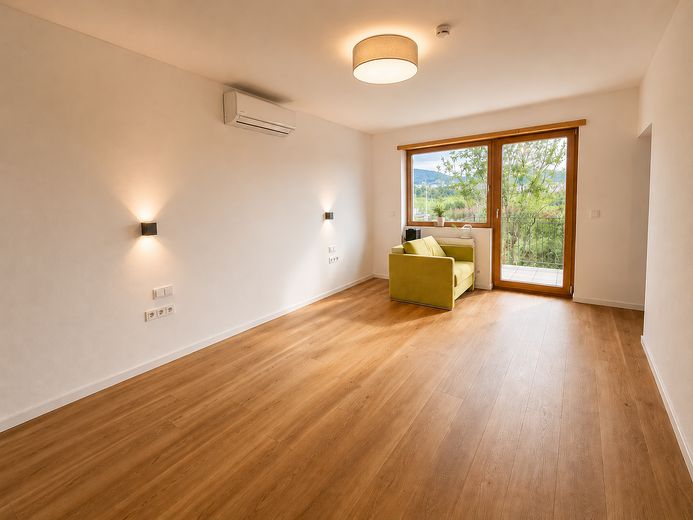
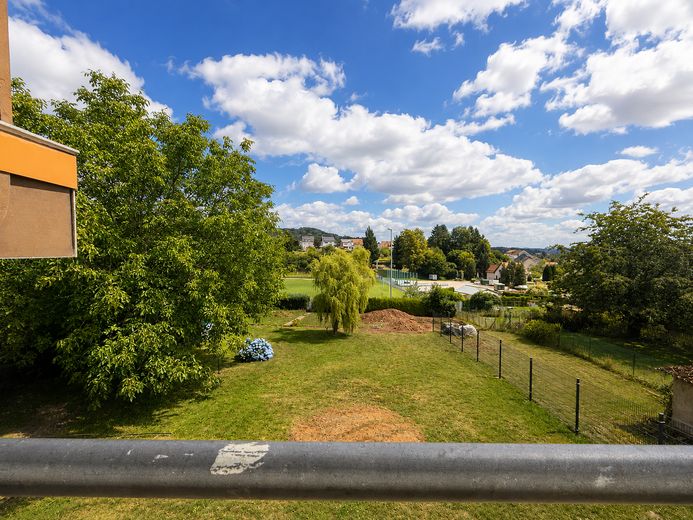
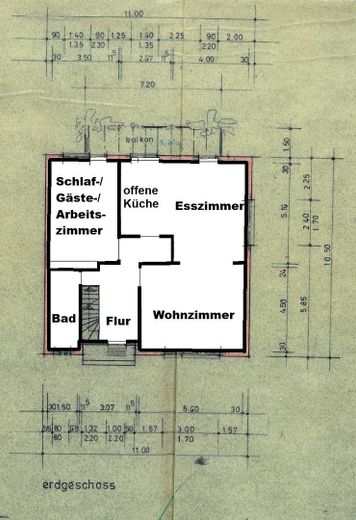
Living with plenty of space The heart of the house is the spacious, open-plan living and dining area with a high-quality fitted kitchen. Large windows provide bright rooms and a beautiful view of the garden.
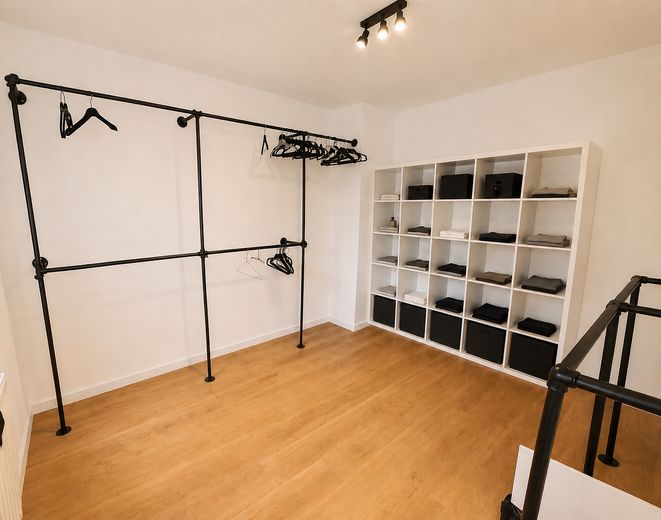
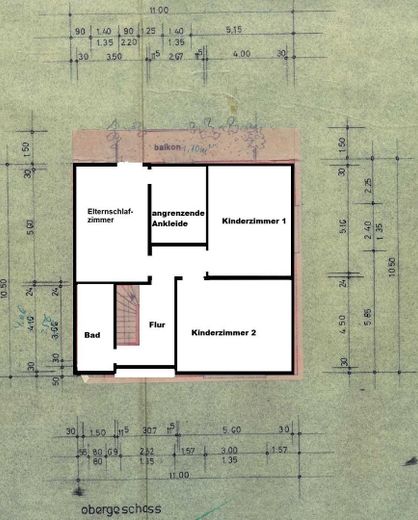
The upper floor features a spacious master suite with an adjoining dressing room. Two further rooms offer ample space as children's, guest or office rooms.
1,382 m² plot with plenty of space for playing and relaxing. Garden shed with fireplace/barbecue area, electric driveway gate, new fencing and planning application for a garage with storage, guest WC and roof terrace.
Location
Area and routes
Plan a route
Your destination goes to Google Maps only when you submit the form. TraumImmo neither stores nor logs it.
Location details
The property is located in an established and family-friendly residential area with a pleasant neighborhood.
Shopping facilities for daily needs, doctors, pharmacies, kindergartens, and schools can be reached in a short time (approx. 1.5 km).
The surroundings offer a good combination of quiet living and convenient connections to the surrounding cities and employment centers. Public transport as well as the supraregional transport routes are quickly accessible and enable uncomplicated mobility.
Numerous leisure and recreational opportunities are located in the immediate vicinity. Walking and cycling paths, green spaces, as well as various sports and leisure activities ensure a high quality of life. The location is suitable both for families and for commuters who appreciate a quiet residential environment with good infrastructure.
Prospective buyers will of course receive the exact address as part of making contact.