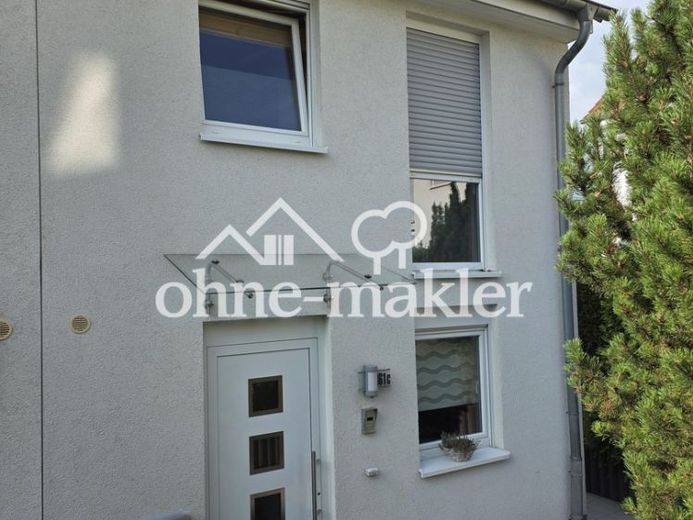
| Type | Mid-terrace house |
|---|---|
| Living area approx. | 112 m² |
| Bedrooms | 1 |
| Rooms | 4 |
|---|---|
| Bathrooms | 1 |
| Plot area | 256 m² |
|---|
| Purchase price | 390.000 € |
|---|---|
| Price per m² | 3,482.14 €/m² |
| Commission | no commission for buyers |
Calculate using this listing's purchase price. Every assumption is editable and all figures are non-binding estimates.
The initial payment is estimated as loan amount × (interest + repayment) ÷ 12. Individual lending terms, special repayments and further fees are not included. Tax, notary and agent costs may differ in your case. This is not a financing offer or financial advice.
Your inputs are calculated only in this browser and are not saved or sent to TraumImmo.
More financing calculators and assumptionsThe property on offer is a well-maintained end-of-terrace house built in 2006, situated in an established residential area of Solingen-Katternberg. The house has a living area of approx. 112 m², distributed over the ground floor, first floor and attic. In addition, there is approx. 35 m² of usable floor space in the basement. The house plot comprises approx. 256 m². The purchase also includes a carport on a separate plot measuring approx. 14 m². Furthermore, the purchase includes a 1/12 co-ownership share of an approx. 271 m² access-way plot.
There are four rooms in total, as well as an additional living/lounge area in the attic. The layout across three residential levels offers flexible usage options and is suitable both for families and for couples requiring additional space, for example for a home office or guests.
The ground floor forms the central living area of the house. In addition to the entrance hall, kitchen and separate guest WC, it features the open-plan living/dining area with fireplace. Large window elements create a direct connection to the garden. A spacious terrace sliding-door element provides comfortable and direct access to the covered terrace. The house is fitted with roller shutters throughout; on the ground floor, these are electrically operated and equipped with timers.
The first floor contains two well-proportioned rooms and the daylight bathroom. The bathroom also has individually switchable underfloor heating. The rooms can be used flexibly as bedrooms, children's rooms, guest rooms or studies.
The converted attic expands the available space with a further room and an additional living/lounge area. Depending on individual needs, this could be used, for example, as a parents' area, children's room, guest room or work area. In addition, provision was made in the attic for a possible future opening to the loft area above, which could provide additional storage space.
A special feature of the property is the garden and terrace arrangement. The covered terrace adjoins the living area directly, creating a sheltered transition between the house and garden and allowing it to be used even in changeable weather. The terrace covering is additionally equipped with an electrically operated awning and thus offers additional sun and weather protection.
The pleasantly enclosed garden, framed by hedges and planting, is divided into different areas. A lawn and garden area initially adjoins the terrace. Via a landscaped path or steps, you reach the lower-lying garden area. This creates various opportunities for relaxation, leisure, play or individual garden design. A garden shed provides additional storage space.
As an end-of-terrace house, the property also has side access to the garden, meaning it can be reached without having to pass through the house.
The basement offers approximately 35 m² of additional usable space, providing generous storage, pantry and other usage options. Connections for a washing machine and dryer are also located here.
Your destination goes to Google Maps only when you submit the form. TraumImmo neither stores nor logs it.
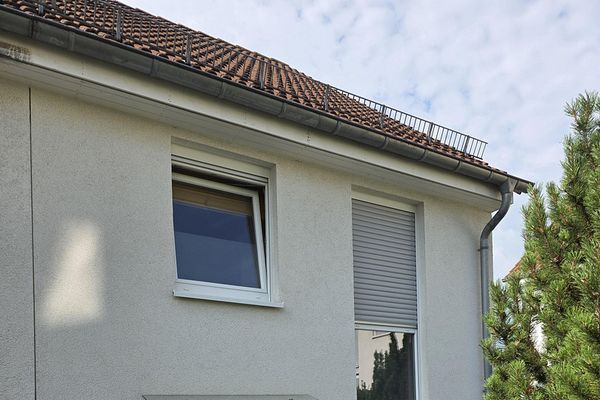 390.000 € Well-maintained end-of-terrace house with beautiful garden, covered terrace, fireplace and carport42655 Solingen– Solingen
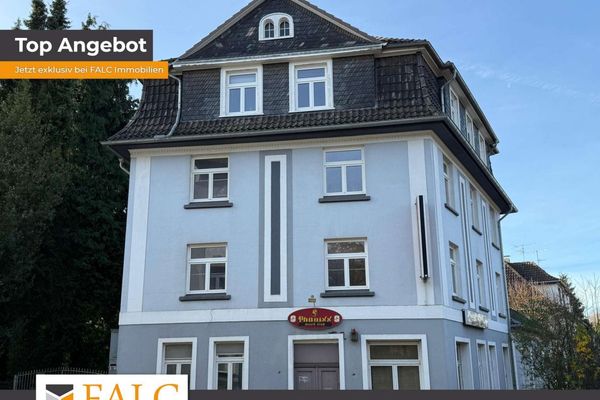 550.000 € Residential and commercial building in a central location42655 Solingen
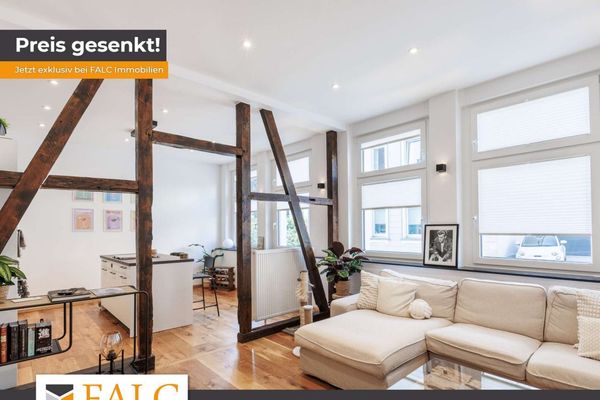 699.000 € Top investment opportunity: Modernized multi-family house with 3 units42655 Solingen

