FALC-overlay-image
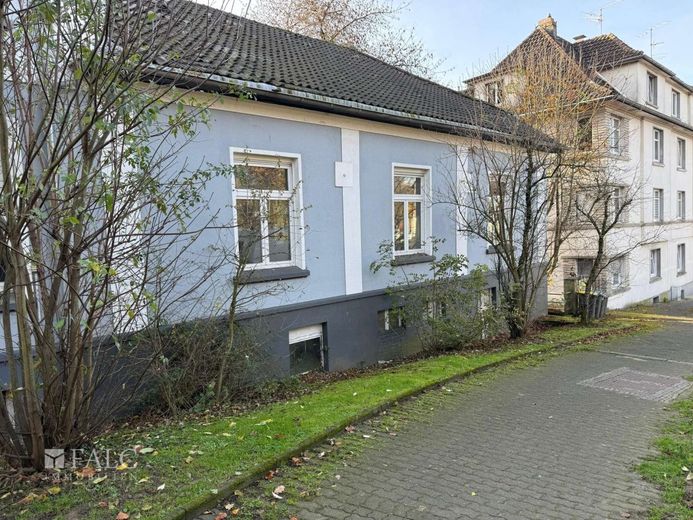
Bild 2
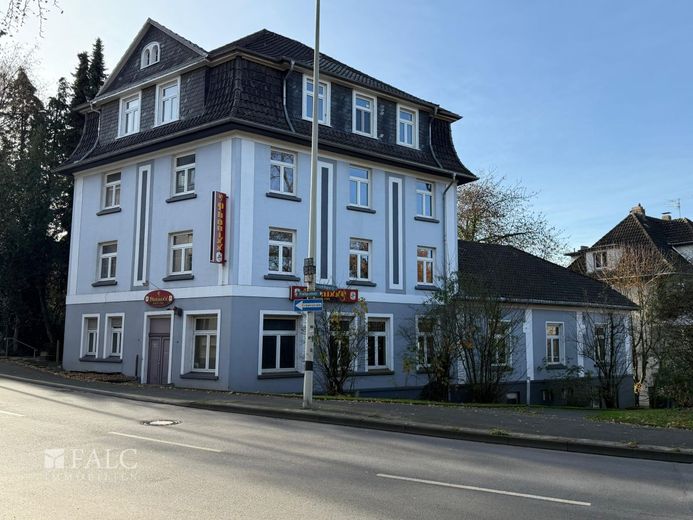
Bild 3
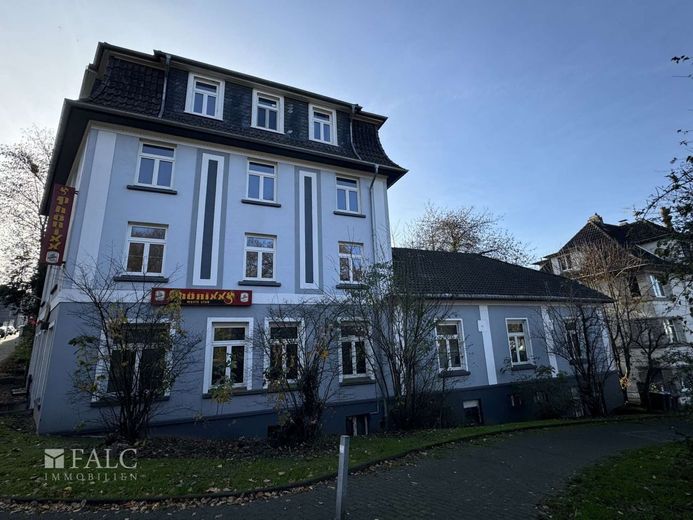
Bild 4
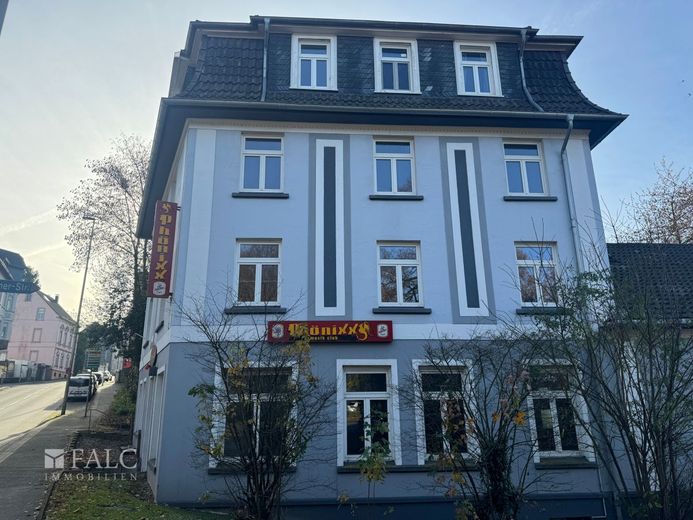
Bild 5
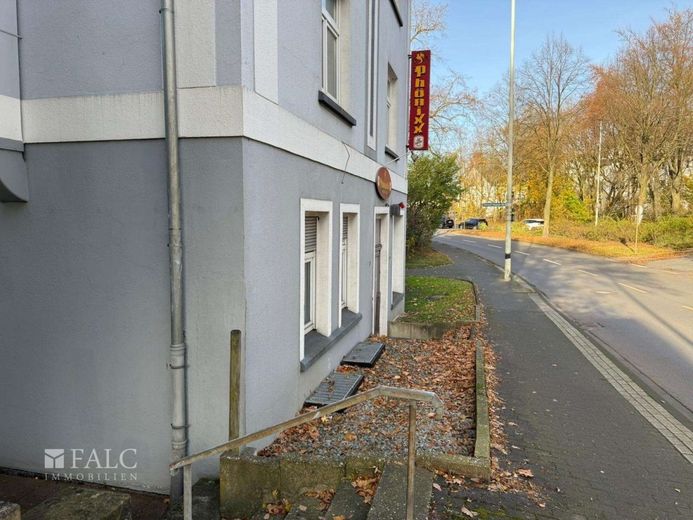
Bild 6
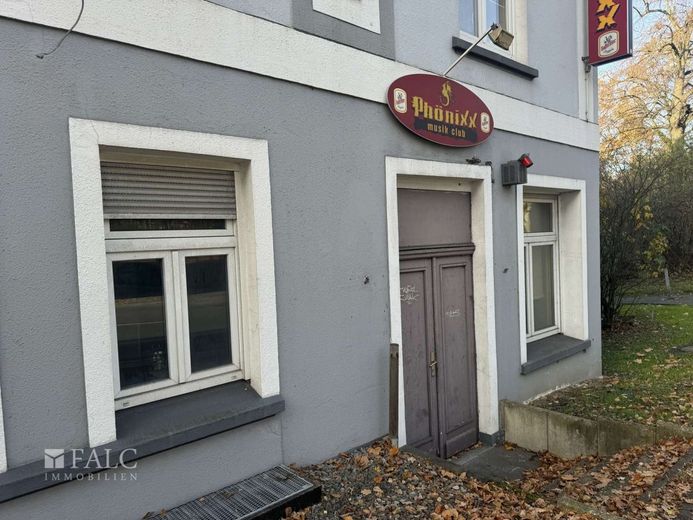
Bild 7
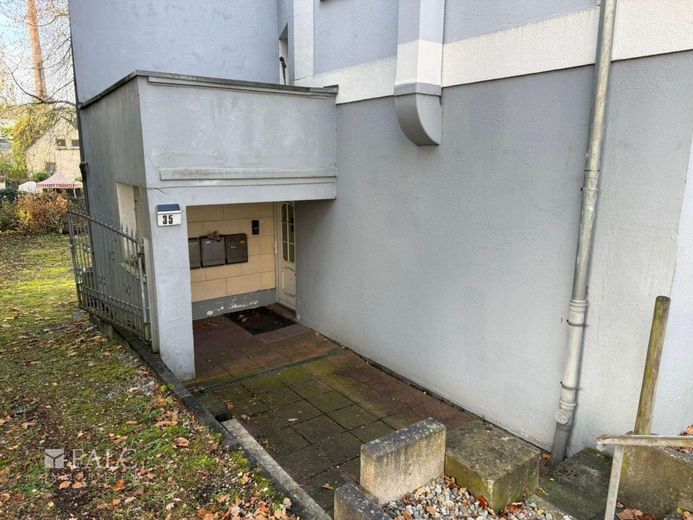
Bild 8
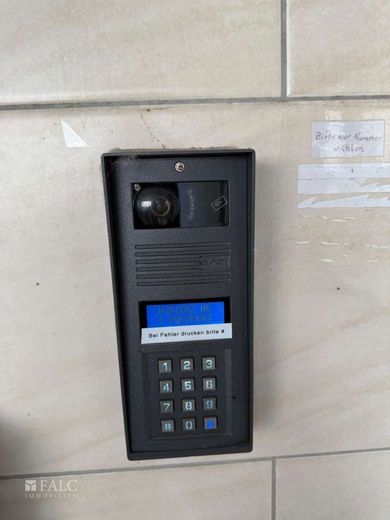
Bild 9
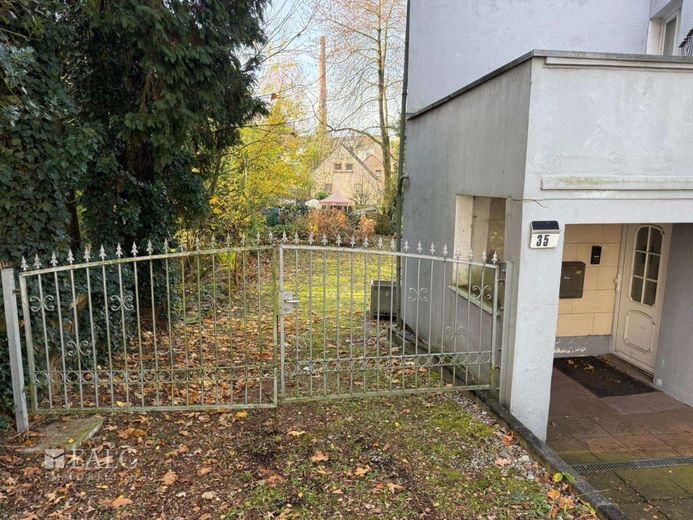
Bild 10
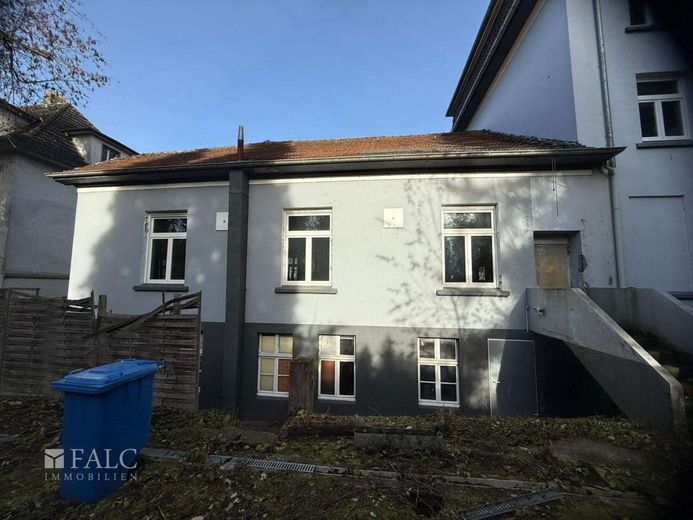
Bild 11
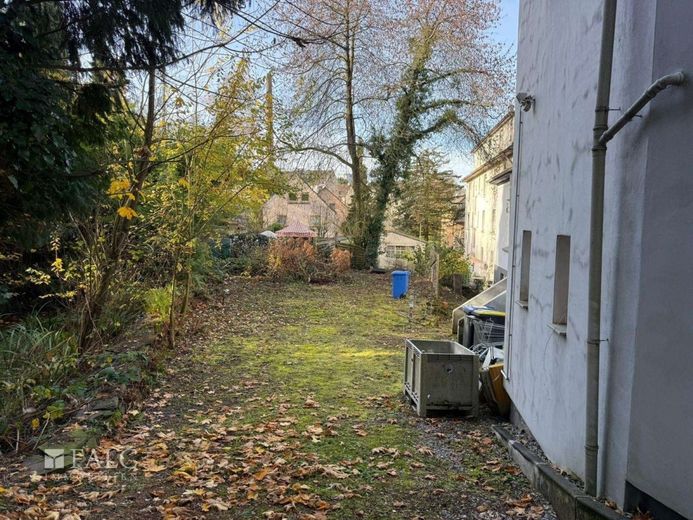
Bild 12
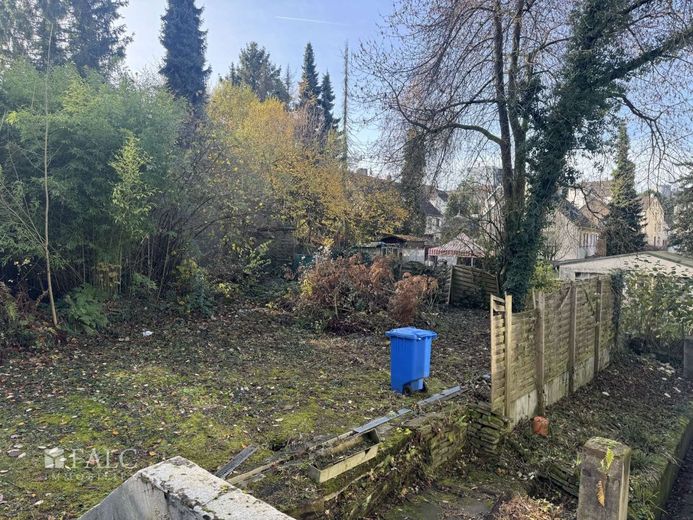
Bild 13
Bild 14
Bild 15
| Type | Block of flats |
|---|---|
| Living area approx. | 307 m² |
| Year built | 1928 |
| Rooms | 12 |
|---|
| Plot area | 672 m² |
|---|
| Purchase price | 550.000 € |
|---|---|
| Price per m² | 1,791.53 €/m² |
Calculate using this listing's purchase price. Every assumption is editable and all figures are non-binding estimates.
The initial payment is estimated as loan amount × (interest + repayment) ÷ 12. Individual lending terms, special repayments and further fees are not included. Tax, notary and agent costs may differ in your case. This is not a financing offer or financial advice.
Your inputs are calculated only in this browser and are not saved or sent to TraumImmo.
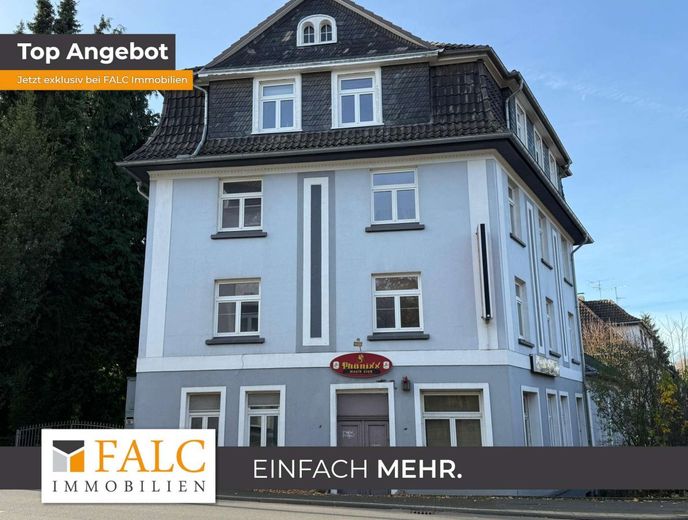
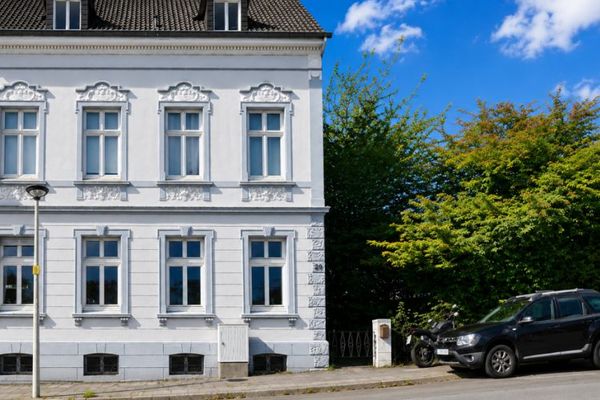
More financing calculators and assumptionsThis property, built in 1928, is a residential and commercial building in need of renovation in a central location in Solingen with great development potential. Ideally suited for investors or owner-occupiers in a multigenerational model.
The building offers a wide range of possible uses, especially after converting the area currently operated as a restaurant into living space.
The main building has a solid basic structure and the roof is in good condition.
The windows from 2007 are double glazed and provide sound insulation. The heating system was renewed in 2016, Vaillant (60 kW); the piping in the basement is new and separated by floor.
The entire building requires comprehensive renovation.
If no commercial use as a restaurant is desired on the ground floor, an application for a change of use to residential use is required.
Ground floor usable area: approx. 250.88 m²
The former restaurant has a historic counter that may appeal to a buyer who appreciates nostalgic value. In addition, the unit has a professional catering kitchen and a large sanitary area. The former restaurant has direct access to the large garden area.
If the space is converted into residential and/or practice/office space, a wide range of uses are possible.
1st floor living area: approx. 115.19 m²
Two residential units, divided into approx. 30 m² and approx. 75 m². The bathrooms have natural daylight.
2nd floor living area: approx. 91.43 m²
A large residential unit with two bathrooms.
3rd floor living area: approx. 100.50 m²
Two residential units with an almost identical layout and fittings as the 1st floor.
Attic usable area approx. 115.25 m²
Conversion for residential purposes possible after approval of a change of use. Conversion height (approx. 1.60 m), 63 m².
The roof is in good condition but was not insulated. Only mineral wool was laid out in the attic.
Basement usable area: approx. 235.20 m²
Part of the basement area could be converted into basement living space, as there are many windows with daylight there.
This property is ideally located for families and working professionals who value good infrastructure and numerous leisure activities. In the immediate vicinity there are several kindergartens, including the Montessori kindergarten St. Engelbert, which can be reached in just a few minutes on foot.
Shopping facilities are also conveniently accessible. A Lidl store is nearby, so daily shopping can be done quickly. The numerous restaurants in the area, such as the popular Da Bellanova, provide relaxing hours and culinary delights.
The connection to public transport is excellent. A bus stop is just a few steps away, enabling a quick connection to the city center and other districts. For commuters, the motorway on-ramp can be reached in a short driving time, which also makes the location attractive for working commuters.
The nearest airport, Düsseldorf, is about 40 kilometers away and offers good connections for national and international travel. This combination of proximity to educational institutions, shopping facilities, leisure activities, and transport links makes the property an attractive place to live.
- Former inn with counter, kitchen and sanitary facilities.
- Gas central heating
- Heating pipes concealed in the wall
- Bathrooms with daylight windows
- Double-glazed plastic windows with sound insulation
- Large eat-in kitchens
- Variable room layout possible
- Door opener and intercom system
- Central satellite system
- Partly walk-in showers
We are proud to have achieved above-average ratings through our commitment on the leading internet portals. Since 2013, the specialist magazine "Focus-Spezial" has consistently honored our company as one of the best real estate companies in Germany.
As an exclusive FALC partner, we offer our customers even more benefits. We are now part of a real estate network with more than 150 partners at over 100 locations in Germany and Europe. This enables us to offer you over 1,000 properties, nationally and internationally. In our database, far more than 50,000 interested parties are waiting for your property.
The property details are partly based on information provided by the owner. We do not assume any guarantee for completeness and accuracy.
We would also be happy to sell your property with expertise and passion. Place your trust in us! You can reach us at:
FALC Immobilien Solingen - Wuppertal
Sabine Littera
Tel : 0212 88 13 47 99
Mobile: +49 162 4310 605
Mail: sabine.littera@falcimmo.de
Your destination goes to Google Maps only when you submit the form. TraumImmo neither stores nor logs it.
 317.000 € Charming detached house with
historic character and plenty
of space!42655 Solingen
317.000 € Charming detached house with
historic character and plenty
of space!42655 Solingen 390.000 € Well-maintained end-of-terrace house with beautiful garden, covered terrace, fireplace and carport42655 Solingen
 390.000 € Well-maintained end-of-terrace house with beautiful garden, covered terrace, fireplace and carport42655 Solingen– Solingen

