About this house
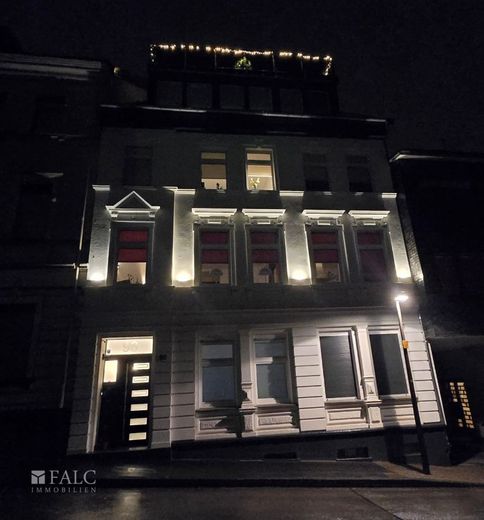
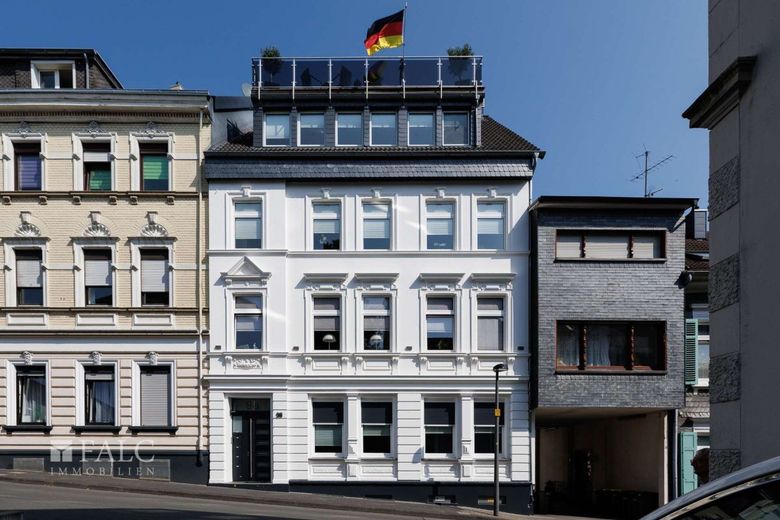
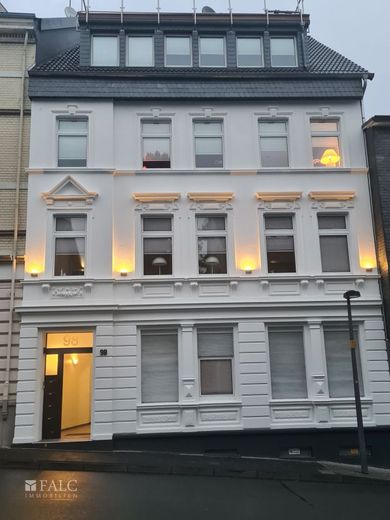
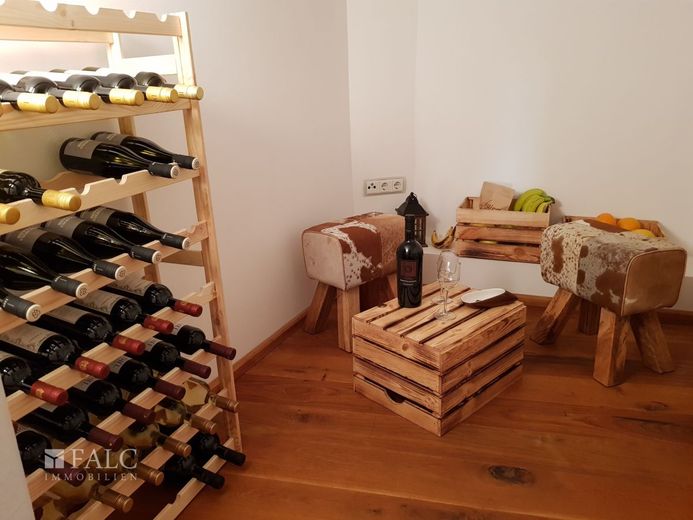
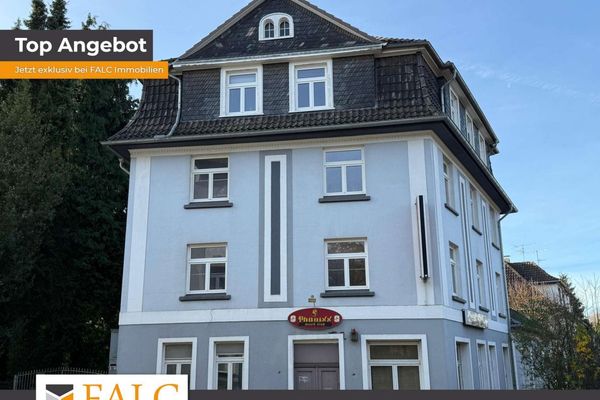
For sale is a well-maintained and continuously modernized multi-family house in a central location in Solingen, built in 1902. The property comprises three residential units extending across the ground floor, first floor, and second floor combined with the attic and loft. The building has a full basement and is in very good structural and technical condition.
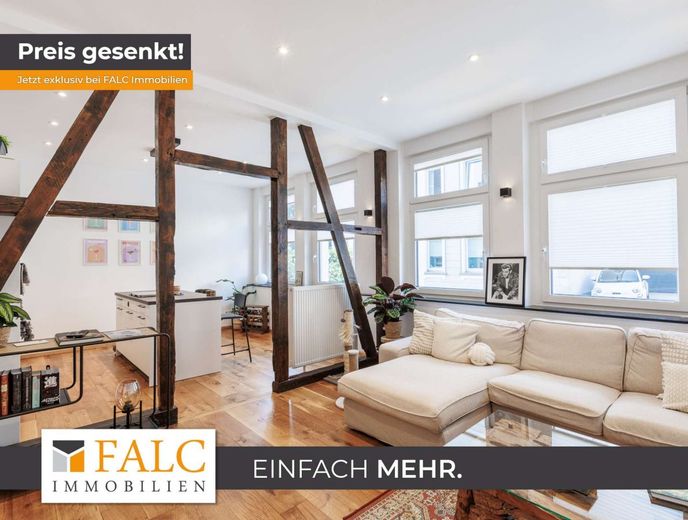
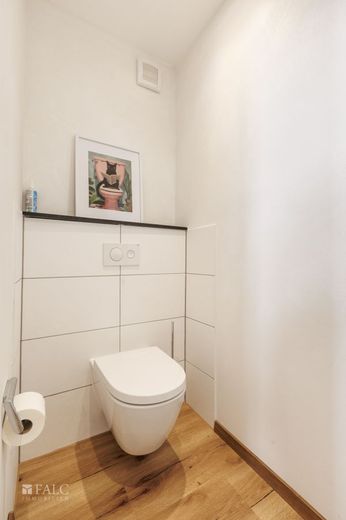
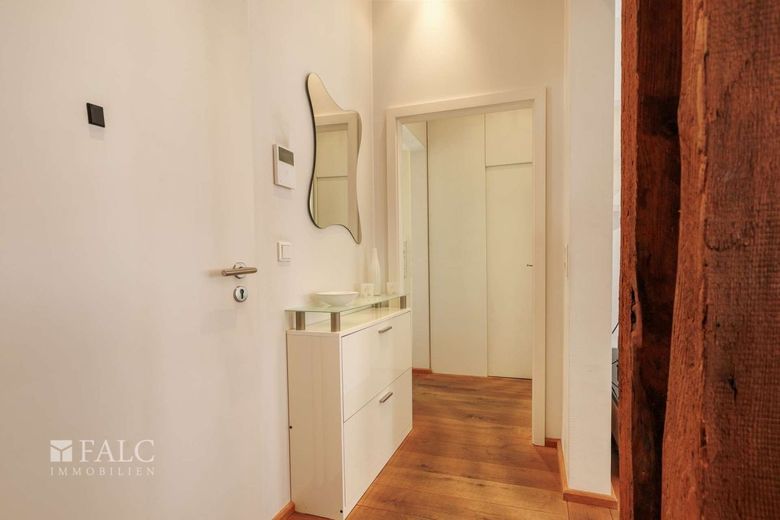
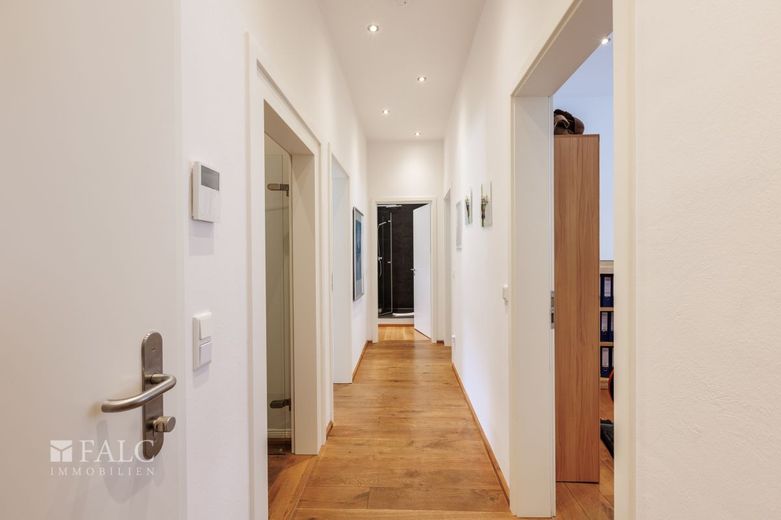
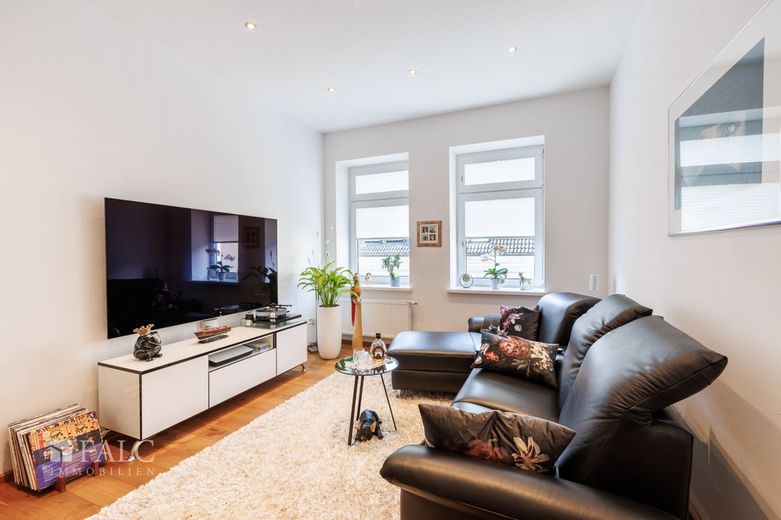
The ground-floor apartment has approx. 55 m² of living space with renewed ceilings and comprises two rooms. All rooms are accessible from the central hallway. The apartment offers a separate kitchen with dining area and dimmable special spotlights above the cooking island; Miele kitchen from 2024 (owned by the homeowner), as well as a spacious living room with 4 dimmable ceiling uplighters creating a cozy atmosphere. A mood-enhancing lighting concept with dimmable LED spotlights was implemented on the ground floor. The bedroom and bathroom were combined; separate toilet. Another storage room in the building hallway also belongs to the unit.
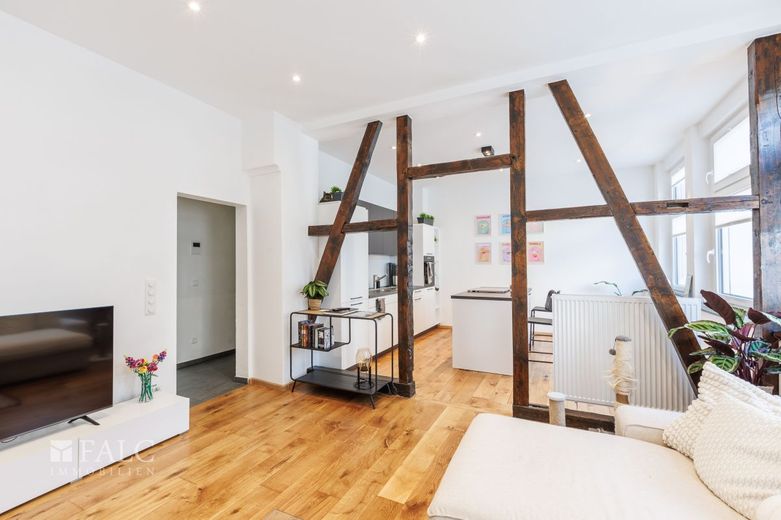
On the first floor there is another 2-room apartment with approx. 67 m². It has a large, open-plan living and dining area with a modern Miele kitchen from 2024 (owned by the homeowner), a bedroom with an adjoining daylight bathroom equipped with both a shower and a bathtub. The bedroom windows at the rear have electric roller shutters. These were already installed during the complete renovation of the entire house in 2006/2007. This apartment also has a separate storage room assigned to it in the building hallway.
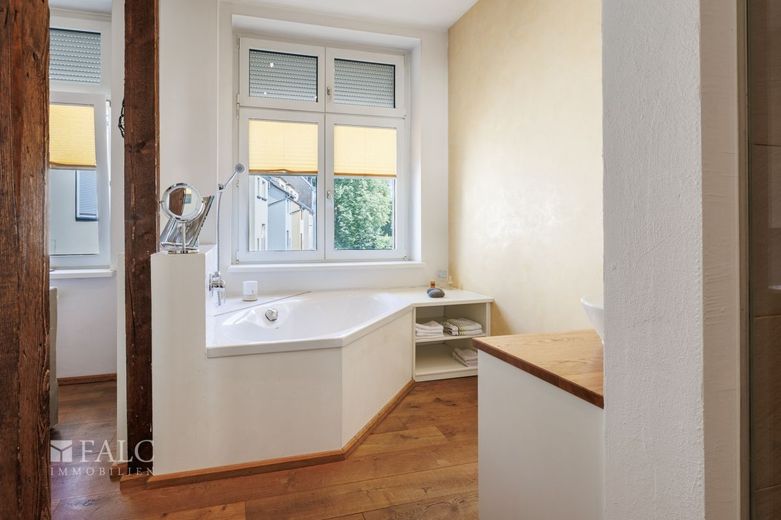
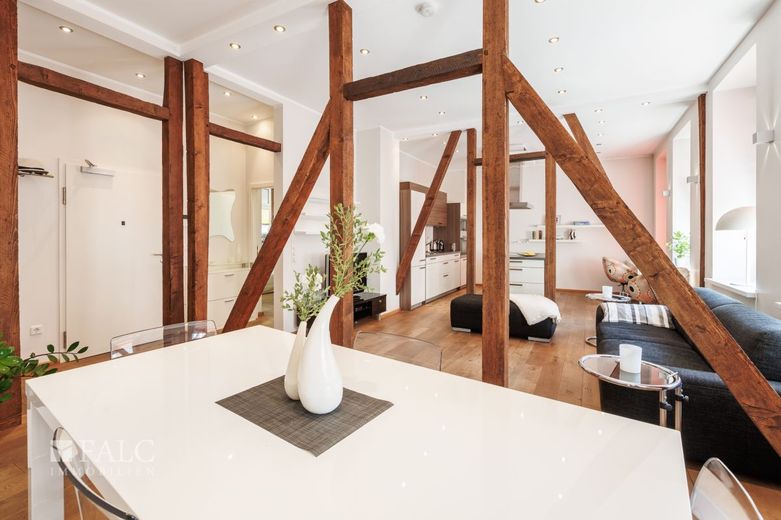
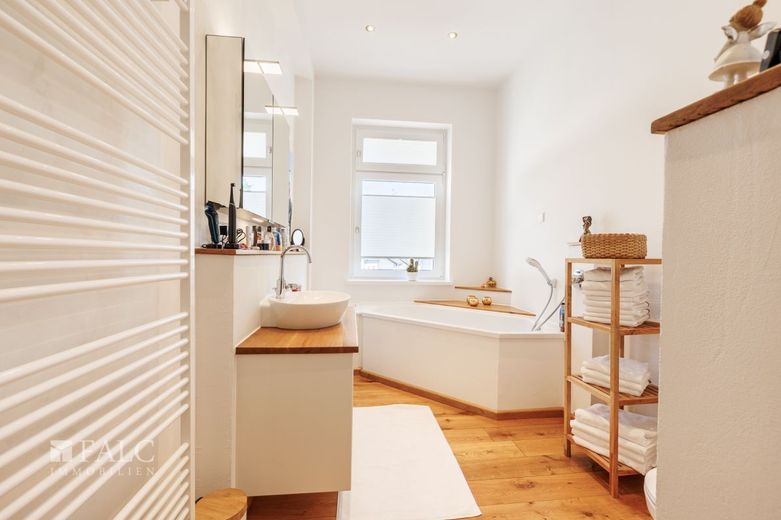
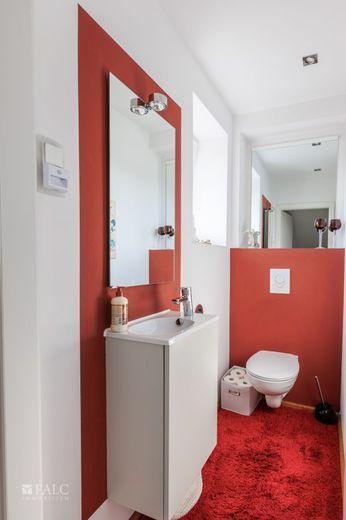
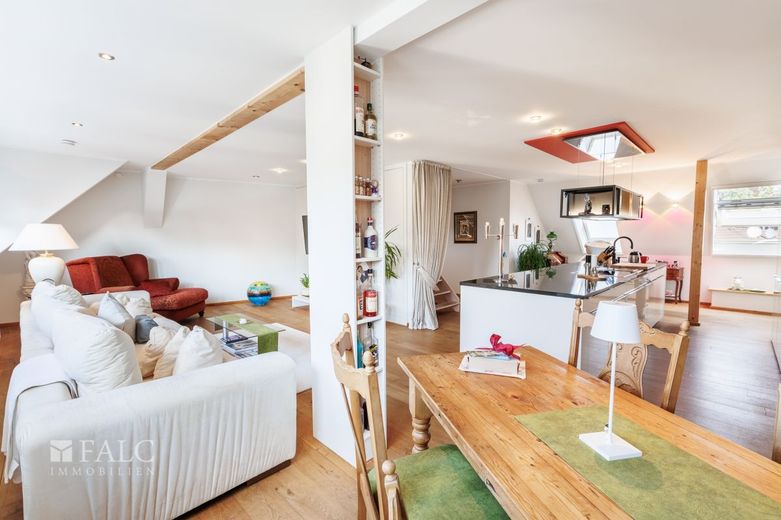
The largest unit extends across the second floor, the attic, and the converted loft. On the second floor there are three spacious rooms, a small dressing room, as well as a large bathroom with a rain shower and corner bathtub. The attic above opens into a spacious, open-plan living and dining area with a large, high-quality Miele kitchen. This level is complemented by a guest toilet and a practical storage room. The converted loft contains a large, residentially usable room (currently a bedroom with washbasin and toilet) with access to a roof terrace and panoramic views over Solingen. Ideal as a studio, retreat, or additional living space. New LEDs throughout. Two private basement rooms provide additional storage space.
The house was completely renovated in 2006/2007. The The complete core renovation of the ground-floor apartment took place in 2023/2024: replacement of all windows, including electric shutters, modernization of the electrical system and heating installation in the basement, as well as replacement of kitchens, bathrooms and floor coverings. On the ground floor, an atmospheric lighting concept with dimmable LED spotlights was implemented. In addition, various structural measures were carried out to improve burglary protection and energy efficiency.
This property impresses with its well-maintained condition, the well-designed and modern apartments, and the attractive tenancy situation. It is ideally suited as a high-yield investment with a long-term perspective in a sought-after residential location in Solingen.
BREAKDOWN OF LIVING SPACE:
- Ground floor: approx. 55 m²
- Upper floor: approx. 67 m²
- Maisonette apartment: approx. 155 m²
RENTAL INCOME:
- Ground floor: EUR 11.00/m² basic rent, EUR 605 per month, plus EUR 125 per month kitchen depreciation, EUR 8,760.00 p.a.
- 1st upper floor: EUR 7.02/m² basic rent, EUR 470.34 per month, EUR 5,644.08 p.a. (plus EUR 50/month Miele kitchen upon new letting).
- 2nd upper floor, attic floor, upper attic: owner-occupied, EUR 11.00
plus EUR 150 per month kitchen depreciation, plus EUR 50.00 per month carport, monthly basic rent EUR 1,905, EUR 22,680.00 p.a.
Total currently possible annual gross rental income p.a.: EUR 37,084.08
The maisonette apartment on the 2nd upper floor, attic floor and upper attic is used by the owner. This area will become vacant after the property is sold.
This attractive property is located in a highly sought-after residential area of Solingen—quietly situated yet excellently connected. The surroundings are characterized by an established neighborhood, well-maintained residential buildings and plenty of greenery, which is particularly appealing to both families and commuters.
All amenities for daily needs can be found in the immediate vicinity: supermarkets, bakeries, pharmacies and various service providers are conveniently reachable on foot. Kindergartens, schools and playgrounds can also be reached within a few minutes, making the location especially family-friendly.
The connection to local public transport is excellent—several bus lines are located in the immediate vicinity and provide quick connections to the city center and the main railway station. The connection to the regional road network is also ideal due to the proximity to the A46 and B229—Düsseldorf, Wuppertal or Cologne are conveniently accessible within a short time.
In addition, the nearby surrounding area offers numerous opportunities for leisure activities. Whether long walks, sporting activities or simply relaxing in the countryside—the surrounding parks, forests and local recreation areas invite you to enjoy a wide range of activities.
The combination of a quiet residential location, good infrastructure and a natural setting makes this property an ideal home for anyone who wants to live centrally yet peacefully.
- Apartment building with three residential units
- Year of construction: 1902
- Solid construction
- Fully basemented
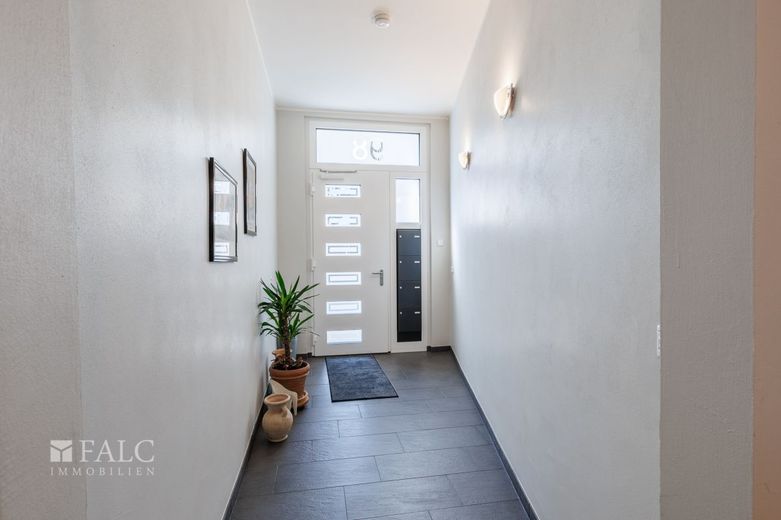
- Separate storage rooms in the hallway
- Continuously modernized (2020–2024)
- Converted attic with roof terrace and stainless-steel railing, tinted windows
- Electric awning
- Miele kitchen in the owner's apartment: all appliances new, supplemented by a Quooker, wine cooler and Berbel extractor hood
- Covered bin area
- Carport with electric roller door
MODERNIZATIONS/RENOVATIONS:
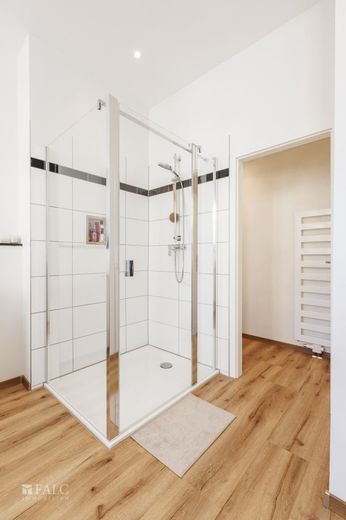
- 2025: Replacement of the shower with glass partition in the bedroom of the owner's apartment.
- 2025: Fire-protection window in the attic guest toilet (requirement of the fire-protection concept due to the fire wall adjoining the neighboring house.
- 2024: Complete replacement of the ground-floor windows with electric shutters, new electrical sub-distribution on the ground floor, new radiators, new lighting concept with LEDs, new Miele kitchen on the ground floor, insulation of the heating pipes in the basement, two basement windows replaced
- 2023: Complete renovation of the ground-floor apartment, new front door, façade refurbishment, new exterior electrical lighting, Bora extractor hood, wine cooler in the attic kitchen, new roller-shutter boxes and pleated blinds, new attic windows, insect screens
- 2022: New kitchen appliances in the attic, new roof terrace and attic-floor terrace, replacement of the first-floor entrance door, replacement of basement windows and bin area, new electric awning
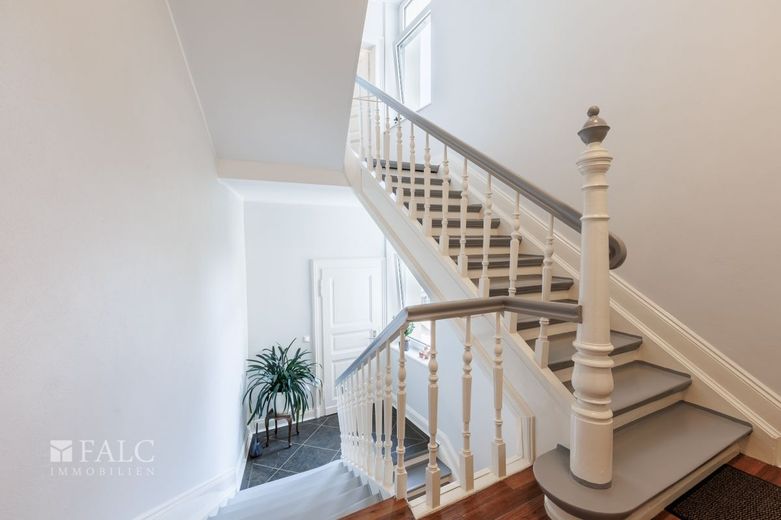
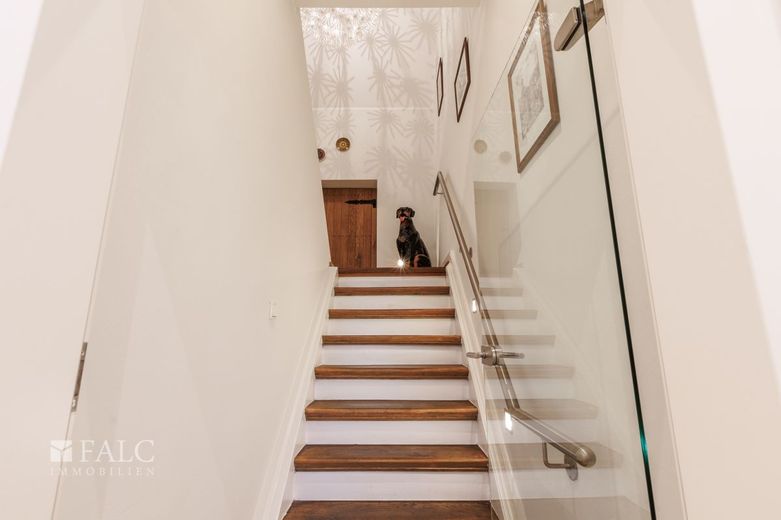
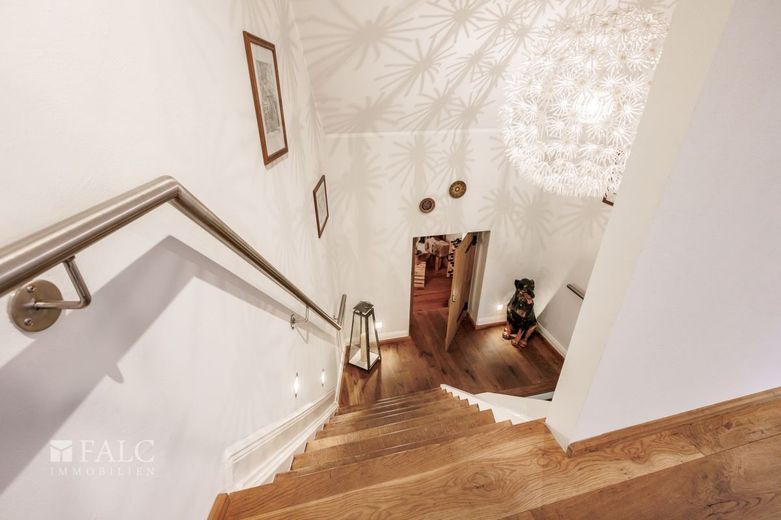
- 2021: Parquet renovation and refurbishment of the staircase, partition in the attic bedroom, new flooring and electrical system on the second floor
- 2020: Burglar protection for basement windows, new shower and glass door in the second-floor bathroom, modernization of the electrical system, new mirrors and washbasin
- 2019: Expansion of the electrical system in the attic
We are proud to have achieved above-average ratings through our commitment on the leading internet portals. Since 2013, the trade magazine "Focus-Spezial" has consistently recognized our company as one of the best real estate companies in Germany.
As a FALC exclusive partner we offer our customers even more advantages. We are now part of a real estate network with more than 150 partners at over 100 locations in Germany and Europe. This enables us to offer you more than 1,000 properties, both nationally and internationally. Well over 50,000 interested parties are waiting for your property in our database.
The property details are based in part on information provided by the owner. We assume no guarantee for completeness or accuracy.
We would also be delighted to sell your property with expertise and passion. Place your trust in us! You can reach us at
FALC Immobilien Solingen - Wuppertal
Sabine Littera
Tel : 0212 88 13 47 99
Mobile: +49 162 4310 605
Email: sabine.littera@falcimmo.de