Calculate using this listing's purchase price. Every assumption is editable and all figures are non-binding estimates.
The initial payment is estimated as loan amount × (interest + repayment) ÷ 12. Individual lending terms, special repayments and further fees are not included. Tax, notary and agent costs may differ in your case. This is not a financing offer or financial advice.
Your inputs are calculated only in this browser and are not saved or sent to TraumImmo.
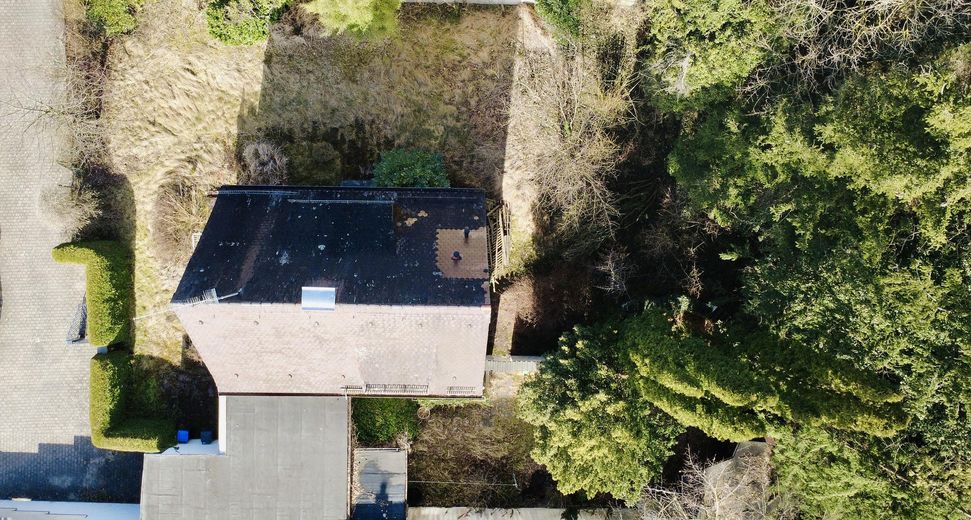
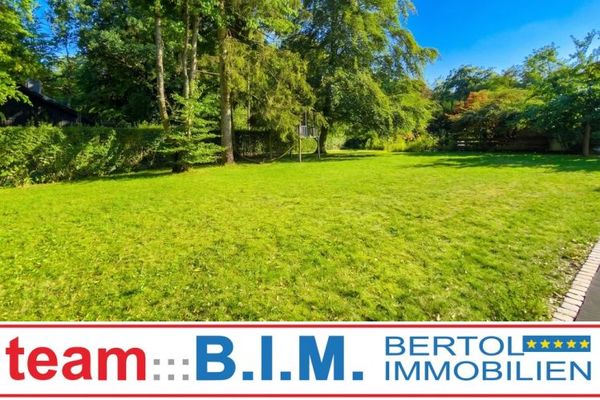
THE HIGHLIGHTS AT A GLANCE — 730 m² plot in a quiet cul-de-sac with no through traffic — Enchanting garden with a wooded slope and unobstructed green views — Southwest-facing aspect with sunshine all day — Building rights for up to 219 m² of living space (extension or new build); two apartments possible — Just about a 2-minute walk to the Würm — Thanks to the S6 connection, Munich city centre is reachable in a good 20 minutes — Supermarket, primary school, kindergarten and doctors within walking distance — Private sale with direct contact and no estate agent commission
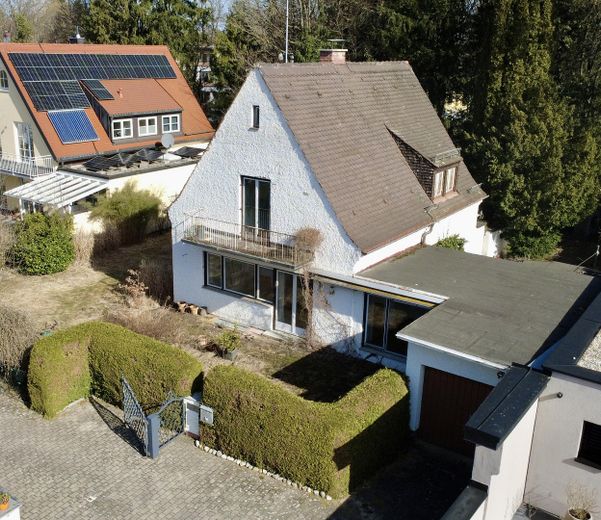
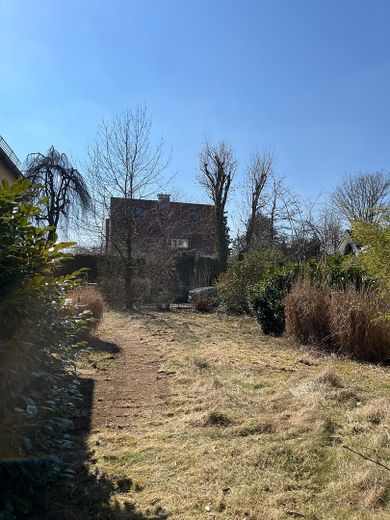
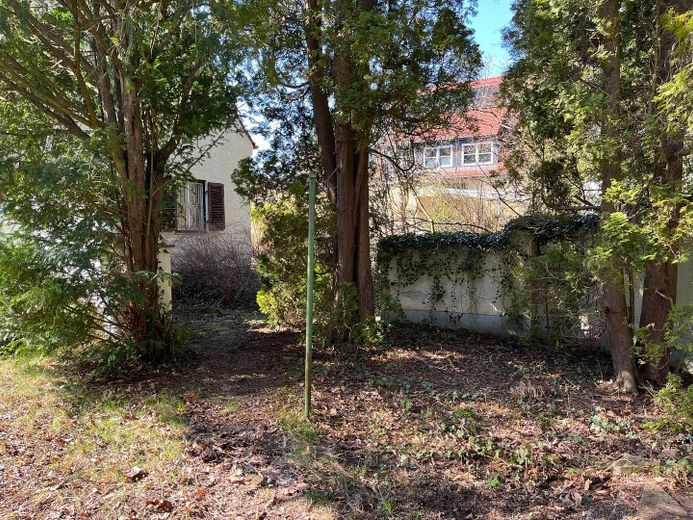
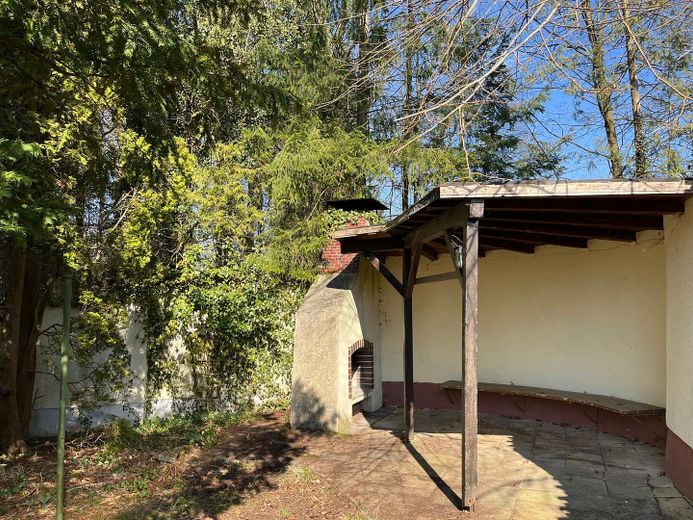
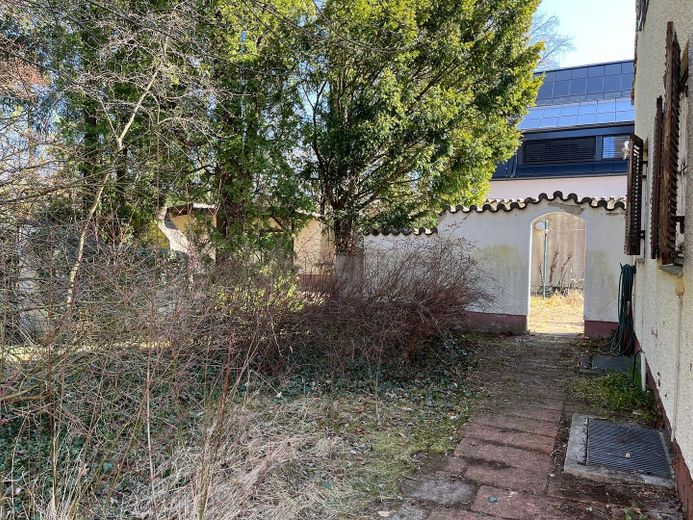
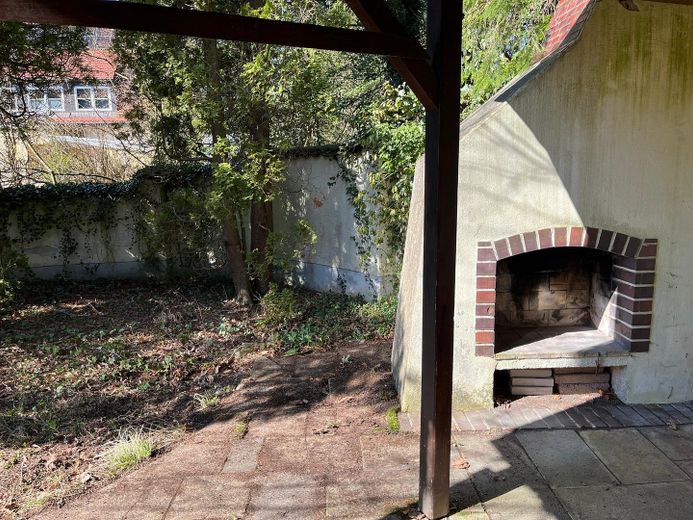
DETAILED DESCRIPTION This plot is no ordinary offering, but a place with a special atmosphere. The garden is the centrepiece of this property. A small, wooded slope on the north side of the plot borders a permanently undeveloped strip of trees. This rare privilege offers privacy, an experience of nature and an almost meditative tranquillity all at once. Children will find a natural adventure playground here, while adults can enjoy the green views in every season.
The southwest-facing aspect ensures light-filled days and generous hours of sunshine on the terraces and in the garden. Anyone extending or rebuilding the house can cleverly incorporate the slope and thereby gain additional living space in the basement, bright and close to nature. The interplay of sunny openness and a green retreat is what makes this property so special.
Access is via a private cul-de-sac used exclusively by the few residents. No through traffic, no hustle and bustle, and ideal for families with children and/or pets.
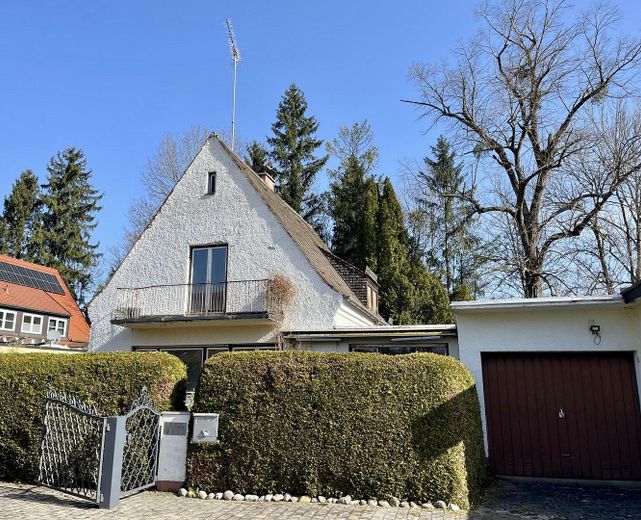
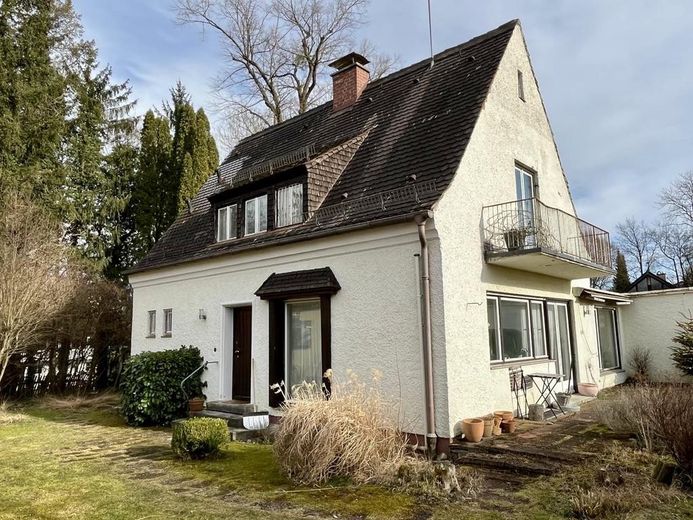
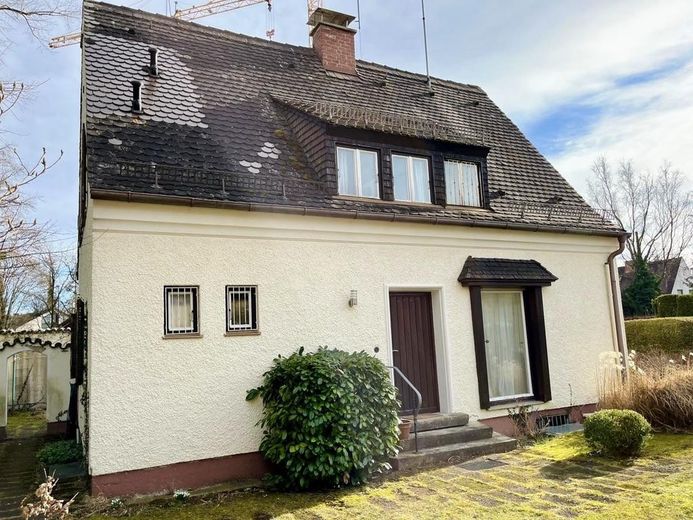
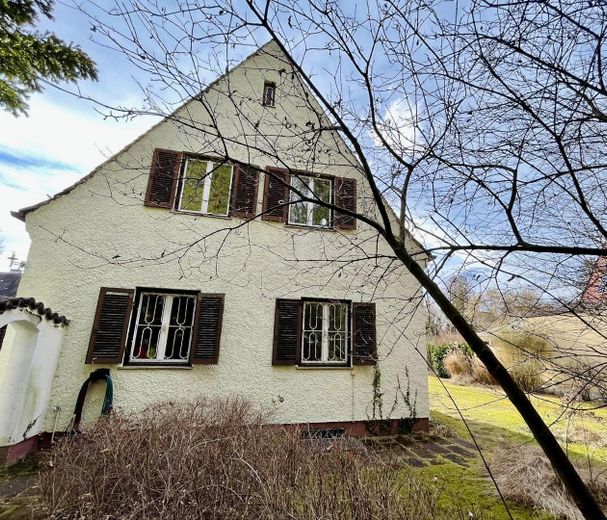
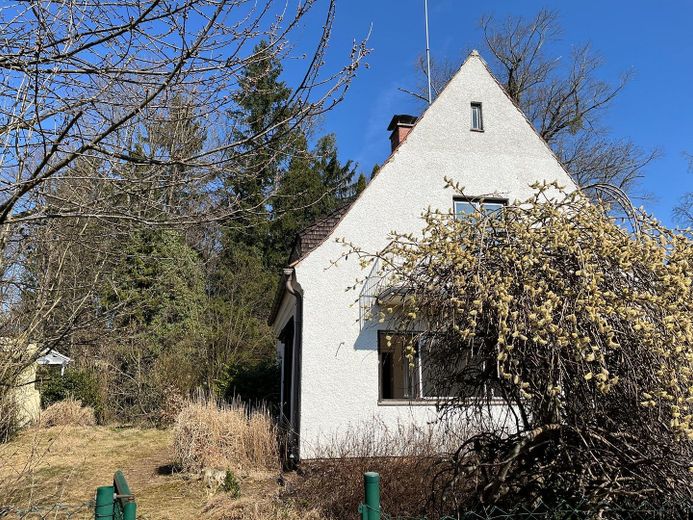
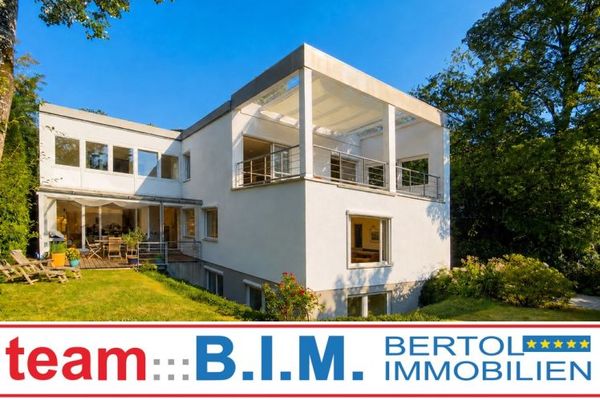
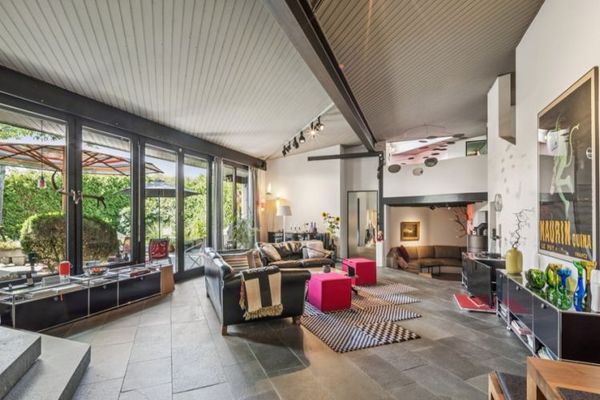
The detached single-family home was built in 1956 and last partly renovated in 2002. The current living space is approximately 95 m², distributed across 4 rooms. The house is in need of extensive renovation, giving new owners the opportunity to realise their very own vision of living in this special place. Whether a stylish renovation, an extension to the existing home or a fresh architectural start: the plot offers an exceptionally attractive starting point for anyone who wants to create something with their own vision.
The development plan offers a wide range of possibilities. Up to 219 m² of living space can be created, much of it on the ground floor if desired. Whether a family villa with a spacious living area, a home with an accessible layout or a modern architect-designed house—the conditions are ideal. According toAccording to the latest response from the responsible urban planning department of the Municipality of Gauting, two apartments are possible provided that proof of parking spaces is submitted and the other requirements of the development plan are met.
FURTHER INFORMATION AND EXPOSÉ AVAILABLE ON REQUEST.
Other
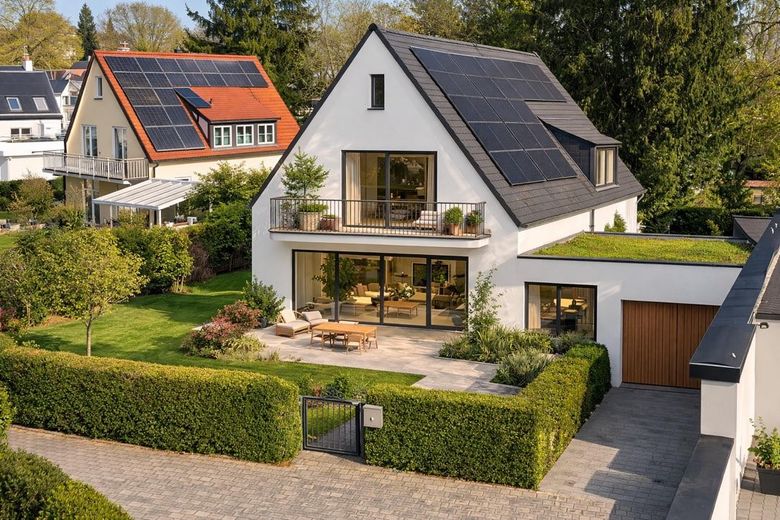
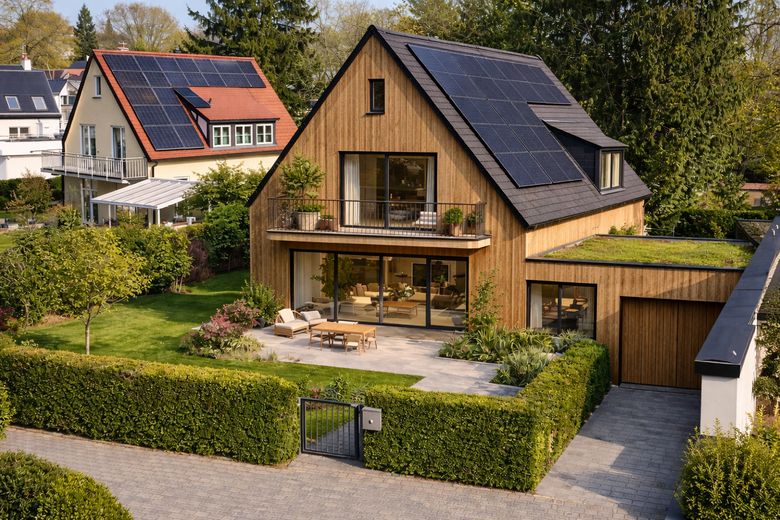
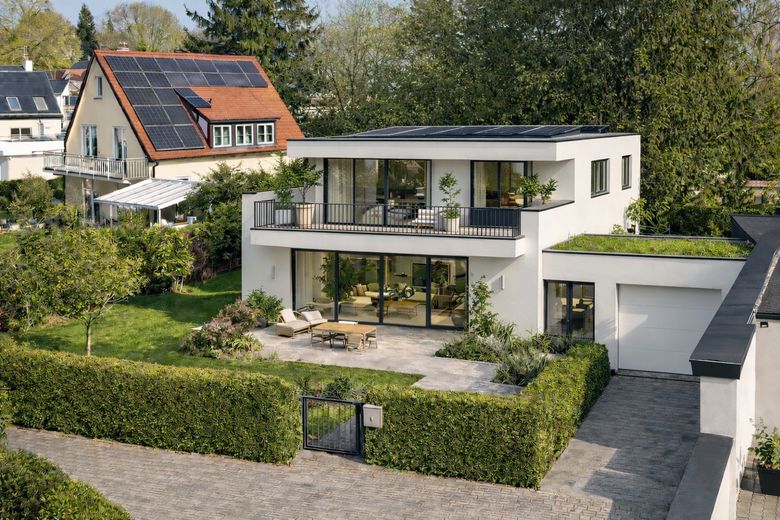
Note: The visualizations of a potential new build or renovation were generated using AI and are subject to the condition that they are permissible under building regulations. A flat-roof house is currently not permitted according to the development plan and would have to be applied for separately.
Location
Area and routes
Plan a route
Your destination goes to Google Maps only when you submit the form. TraumImmo neither stores nor logs it.
Location details
Stockdorf is a district of the municipality of Gauting and lies in the green Würmtal, picturesquely between Lake Starnberg and Munich. The surroundings are characterized by spacious detached houses, semi-detached houses and an overall lively, non-anonymous neighborhood. This makes the area one of the most sought-after residential locations in the Munich suburbs and combines closeness to nature with very good connections to the city.
Nature is literally on the doorstep. The Würm is only about two minutes away on foot. The excursion destinations of the Five Lakes Region, Lake Starnberg, Lake Ammersee and Lake Wörth, invite you in every season to take a walk, go cycling or enjoy a trip on the water.
The micro-location also impresses with its family-friendliness and suitability for everyday life. Kindergarten, an excellent primary school (model “Flexible Grundschule”), sports activities offered by TSV Stockdorf and numerous shopping options, including a large Edeka supermarket, are within walking distance. Doctors and restaurants are also easily accessible.
The Munich city center can be reached by S-Bahn. The S6 stop is only a few minutes' walk away. In just over 20 minutes you are in the middle of Munich.