| Type | Detached house |
|---|---|
| Living area approx. | 177 m² |
| Rooms | 5 |
|---|---|
| Bathrooms | 3 |
| Plot area | 594 m² |
|---|
| Purchase price | 185.000 € |
|---|---|
| Price per m² | 1,045.20 €/m² |
| Commission | 3,57% (3,570 % (inkl. 19,0 % MwSt.) vom notariell beurkundeten Kaufpreis. Gleicher Provisionssatz wie Verkäufer gemäß § 656 c BGB.) |
Calculate using this listing's purchase price. Every assumption is editable and all figures are non-binding estimates.
The initial payment is estimated as loan amount × (interest + repayment) ÷ 12. Individual lending terms, special repayments and further fees are not included. Tax, notary and agent costs may differ in your case. This is not a financing offer or financial advice.
Your inputs are calculated only in this browser and are not saved or sent to TraumImmo.
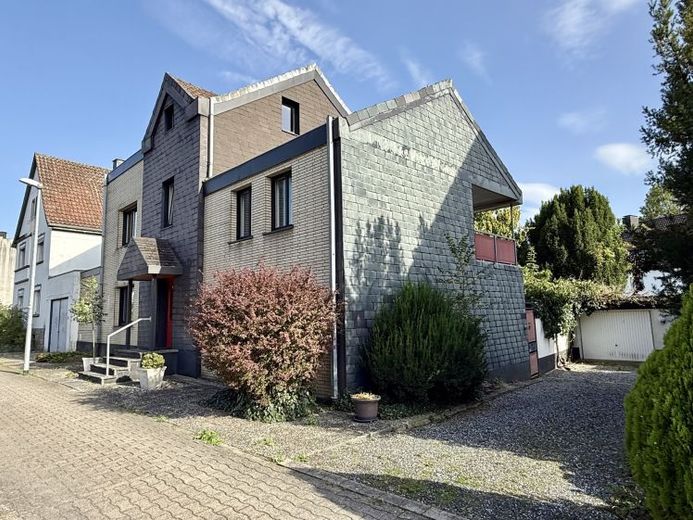
More financing calculators and assumptionsThis residential building, originally constructed around 1900, is located in the urban area of Fröndenberg and offers diverse usage possibilities with approximately 177 m² of total living space over three floors (67 m² + 73 m² + 37 m²) and a total 594 m² plot available for purchase.
The plot, divided into two parcels (394 m² + 200 m²), offers, in addition to the residential building, an idyllic garden area, a terrace, and a covered balcony.
The property is suitable, for example, as a spacious single-family house, a multigenerational or generations house, or for a family wishing to combine living and working or different living areas.
The separate access to the garage courtyard is particularly practical. Here, you have a double garage as well as at least two additional parking spaces in front of the garages. A side access through a gate leads directly into the garden.
The property is situated in a lively location in the urban area of Fröndenberg and thus combines good accessibility with a range of space that is interesting for families. It is also close to the city center, all shopping facilities, schools, and kindergartens.
- Layout and features -
Ground floor:
The ground floor has a living area of approximately 67 m² and currently offers the following layout:
- small kitchen
- cozy living area
- access to the terrace and garden
- bedroom plus storage room
- internal bathroom with bathtub, washbasin, and WC
- utility room with garden exit
The bathroom on this floor is accessible from the hallway and is therefore not located directly within the separate residential unit.
The utility room is offset by four steps and has a direct exit to the garden.
Upper floor:
With approximately 73 m², the upper floor forms the spacious main living area and comprises:
- hallway, accessible through a glass sliding door
- large living/dining area
- bedroom
- bathroom with natural light, bathtub/separate shower/WC/bidet
- spacious kitchen-diner with gallery as storage space
- covered balcony
The bedroom currently separately arranged in the living/dining area is separated only by a lightweight partition wall. As in the original room layout, this separation could be removed again, creating a spacious, interconnected living/dining area.
The bathroom is arranged offset by four steps and is therefore structurally comparable to theGround-floor features.
The large eat-in kitchen offers plenty of space for a generous family household. A storage area above it, in the form of a gallery, creates additional practical usable space. The kitchen also provides access to the covered balcony.
Attic:
With approx. 37 m², the attic features a hallway that visually resembles a gallery and also offers another large, flexibly usable room, together with a storage room, as well as a daylight bathroom with shower, washbasin and WC.
The large room could, for example, be used as a bedroom. Integrated fitted wardrobes are already available here.
Basement:
The basement has four cellar rooms and thus offers extensive additional storage and usable space. The gas central heating system is also located in the basement.
Construction, windows and building services:
The building was constructed around 1900 using solid construction. According to the building file available to us, several structural alterations and works have been carried out in the meantime:
1949: Extension or new construction of two lavatories (in modern terms: bathrooms)
1957: Alteration of the street façade
1975: Redesign of the façade, construction of a garden wall
1960: New construction of the two garages as a double garage
1981/1982: Various conversions and renovation measures
The windows are wooden with double glazing and, given their year of construction (1981), correspond to the original building standard. Roller shutters are installed on the ground and upper floors.
Heating is provided by a central natural gas heating system dating from 1981.
The electrical sub-distribution requires complete renewal.
Need for renovation and modernisation:
This property is expressly an object for which renovation and modernisation measures definitely need to be planned.
Particularly with regard to today’s residential standards and the technical and energy-related developments of past decades, corresponding action is required. Buyers should therefore allow for appropriate costs for renovation and modernisation measures on and inside the building, as well as for the building services and energy optimisation.
For buyers with DIY expertise or skills, the property also offers the opportunity to shape and enhance it step by step according to their own ideas.
An individual assessment of the specific scope of renovation and the The necessary investments by appropriate specialist companies are expressly recommended.
Our conclusion:
The existing layout makes the house particularly interesting for large families and multi-generational households. The property can likewise be designed as a spacious single-family home with several individually usable living and retreat areas.
The division across three residential levels offers numerous possibilities for using the rooms according to the individual needs of a family or several generations.
Anyone who enjoys further developing a property according to their own ideas will find an interesting basis with great potential here.
Important:
Due to the existing need for renovation and modernization, buyers should plan an appropriate budget from the outset, in addition to the purchase price, for structural modernization, building services and energy-related measures.
Please understand that, before scheduling a property viewing, we require written proof of funds from your financing institution or financial adviser.
Your destination goes to Google Maps only when you submit the form. TraumImmo neither stores nor logs it.
 298.000 € Fröndenberg: Well-maintained semi-detached house with garage in a family-friendly residential location close to the town!58730 Fröndenberg
 549.000 € Fröndenberg: 3-family house, 5 garages, 8 parking spaces, vacant!58730 Fröndenberg
 395.000 € Fröndenberg: Exclusive Single-Family Home – A Place That Breathes History and Promises the Future!58730 Fröndenberg/Ruhr

