| Type | Flat |
|---|---|
| Living area approx. | 197 m² |
| Bedrooms | 3 |
| Rooms | 5 |
|---|---|
| Bathrooms | 2 |
| Usable floor area | 18 m² |
|---|
| Purchase price | 1.750.000 € |
|---|---|
| Price per m² | 8,883.25 €/m² |
| Commission | 4,760% (4 % zzgl. gesetzlicher MwSt.) |
Calculate using this listing's purchase price. Every assumption is editable and all figures are non-binding estimates.
The initial payment is estimated as loan amount × (interest + repayment) ÷ 12. Individual lending terms, special repayments and further fees are not included. Tax, notary and agent costs may differ in your case. This is not a financing offer or financial advice.
Your inputs are calculated only in this browser and are not saved or sent to TraumImmo.
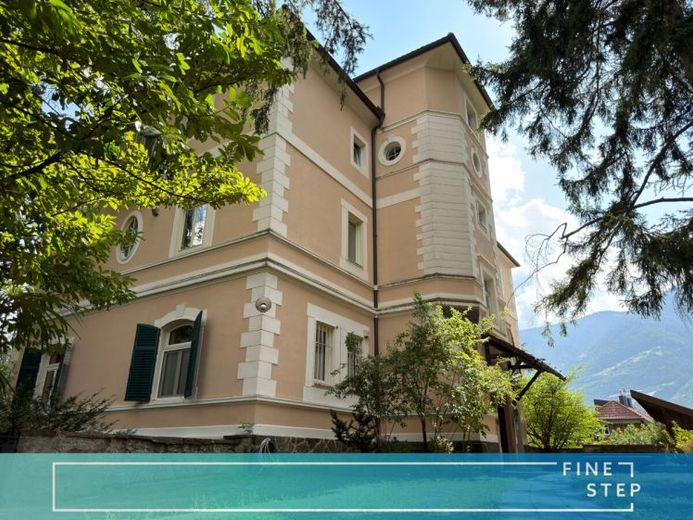
More financing calculators and assumptionsThis special period apartment is located on the first floor of the historic Steffy-Hof in Merano. The classical architecture, decorative façade elements, and generous proportions give the property its unmistakable character.
The apartment has a net area of approx. 197 m² and impresses above all with its exceptional sense of space. Ceiling heights of approx. 3.40 meters, large windows, and the generously proportioned rooms provide plenty of light and a pleasant openness. The solid wood parquet floor in a herringbone pattern is particularly attractive and blends harmoniously with the historic character of the apartment. High-quality tiles have been used in the kitchen and bathrooms.
The living area of approx. 43 m² offers plenty of space for different furnishing options and, together with the adjoining dining room of approx. 17 m², forms a generous centerpiece of the apartment. The separate kitchen fits functionally into the floor plan. In total, five rooms are available, including three bedrooms. Two bathrooms and two separate WCs complement the layout.
A special feature of the apartment is the balcony of approx. 24 m² with views of the property’s green park area. Thanks to its elevated position, the mature trees, and the surrounding buildings, this creates a pleasantly sheltered outdoor area with a great deal of privacy.
The apartment also includes a private single garage, an additional outdoor parking space, and a cellar room of approx. 18 m². The building also has a historic underground cellar. A fiber-optic connection is provided up to the house.
Built in 1897 according to plans by the architect C. Recla, the Steffy-Hof dates from the era in which Obermais developed into one of Merano’s most exclusive villa districts. Representative façades, decorative bay windows, and balconies still define the building today and underscore the property’s special historic character.
According to the information available, there are no restrictions on transfer, so the property can also be used or acquired as a holiday home. In addition to classic owner-occupation, this also opens up an attractive opportunity for buyers seeking an exclusive second home in South Tyrol.


