| Type | Detached house |
|---|---|
| Living area approx. | 313 m² |
| Rooms | 9 |
|---|---|
| Bathrooms | 3 |
| Plot area | 1124 m² |
|---|---|
| Usable floor area | 120 m² |
| Purchase price | 1.230.000 € |
|---|---|
| Price per m² | 3,929.71 €/m² |
| Commission | 3.57 |
Calculate using this listing's purchase price. Every assumption is editable and all figures are non-binding estimates.
The initial payment is estimated as loan amount × (interest + repayment) ÷ 12. Individual lending terms, special repayments and further fees are not included. Tax, notary and agent costs may differ in your case. This is not a financing offer or financial advice.
Your inputs are calculated only in this browser and are not saved or sent to TraumImmo.
More financing calculators and assumptionsExclusive Architect-Designed House in an Elevated Location in Biberach an der Riß
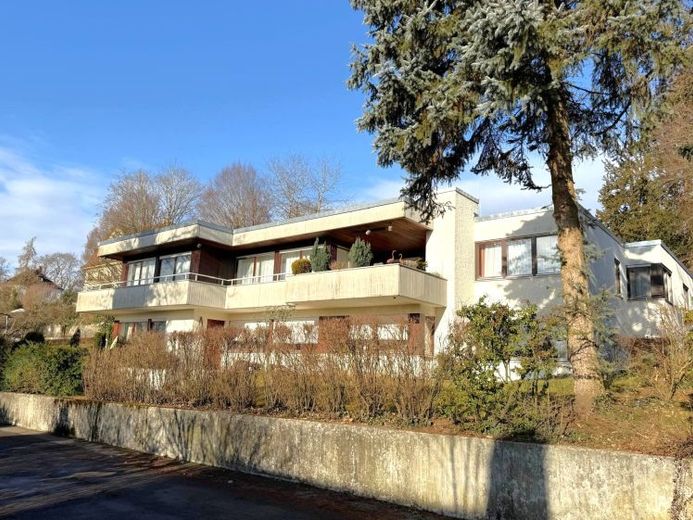
This exceptional architect-designed house from 1975 combines timeless elegance with a level of living comfort that continues to set standards to this day. High-quality materials such as Brazilian rosewood and fine Carrara marble define the stylish ambience and lend the interiors a distinctive, luxurious appeal. Generous wooden windows flood the house with daylight and open up an impressive panoramic view over the city.
Custom-built fixtures, partially electric external roller shutters, and the combination of underfloor heating/floor-level air heating and gas central heating underscore the high standards of living quality. Every room was designed with attention to detail and harmoniously integrated into the well-conceived overall concept.
Living with Panoramic Views and Privacy
The sunny balcony terrace, extending along the south and west sides, forms the heart of the house. With an integrated fireplace and direct access to the idyllic garden, it offers a unique place to relax and enjoy. The open-plan living and dining area with its expansive window fronts creates a bright, inviting ambience.
The master bedroom has its own bathroom, while two additional bedrooms with a separate bathroom are ideal as children's or guest areas. The existing connections make it possible to use the children's rooms with bathroom as a separate unit or even create a third residential unit—ideal for multigenerational living, a home office or rental. A wraparound balcony offers wonderful views of the greenery.
The generous entrance area with vestibule, guest WC and cloakroom, as well as a separate sauna area, round off the exclusive range of rooms. The lovingly landscaped garden guarantees maximum privacy.
Versatile usage options, perfect for families and multigenerational living.
The approximately 1,124 m² plot in a quiet elevated location currently comprises two residential units:
Main residence: approx. 182 m² (excluding balcony and terrace areas)
Secondary apartment: approx. 43 m² (excluding balcony and terrace areas)
In addition, approximately 88 m² is available on the garden level, ideally suited for leisure, wellness or expanding the living space.
The basement contains a hobby room/office (approx. 36 m²) as well as another room of approx. 52 m², which was originally intended as a swimming pool and can be reactivated at any timecan be. This area is complemented by a shower, sauna, utility and storage rooms, laundry room, technical rooms and a separate WC.
The pure living area currently totals approx. 225 m² and can be expanded to up to approx. 313 m². Terrace and balcony areas have not been included.
Outdoor facilities and modernizations
The property impresses with its gentle hillside location and secluded, quiet position. The wraparound balcony of approx. 54 m² begins at the dining area and leads to a cozy seating area with an open fireplace. The well-maintained garden with lawns, shrubs, a wonderful outdoor seating area and small trees invites you to linger.
A double garage with a utility room and several outdoor parking spaces complete the offering.
The basement apartment has been rented for around eight years at €580 per month and is accessible via a separate entrance. It can easily be integrated into the main apartment.
Your destination goes to Google Maps only when you submit the form. TraumImmo neither stores nor logs it.
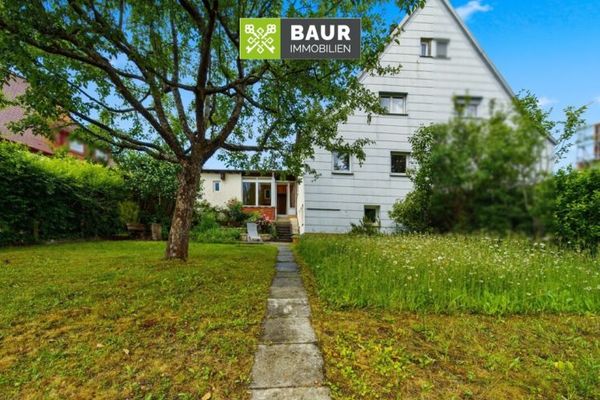 248.000 € 360° | House instead of apartment! Compact home with potential & absolute privacy88400 Biberach an der Riß
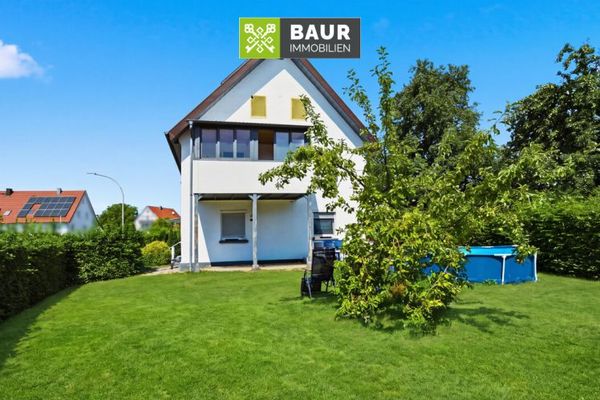 349.750 € 360° | Residential house with many possibilities in Biberach88400 Biberach
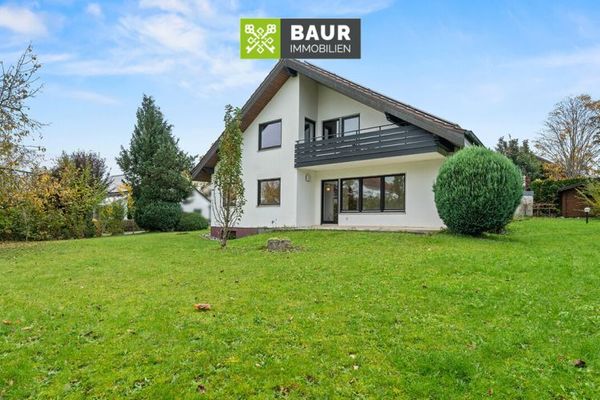 698.000 € Biberach - Spacious House, Spacious Plot88400 Biberach an der Riß

