Calculate using this listing's purchase price. Every assumption is editable and all figures are non-binding estimates.
The initial payment is estimated as loan amount × (interest + repayment) ÷ 12. Individual lending terms, special repayments and further fees are not included. Tax, notary and agent costs may differ in your case. This is not a financing offer or financial advice.
Your inputs are calculated only in this browser and are not saved or sent to TraumImmo.
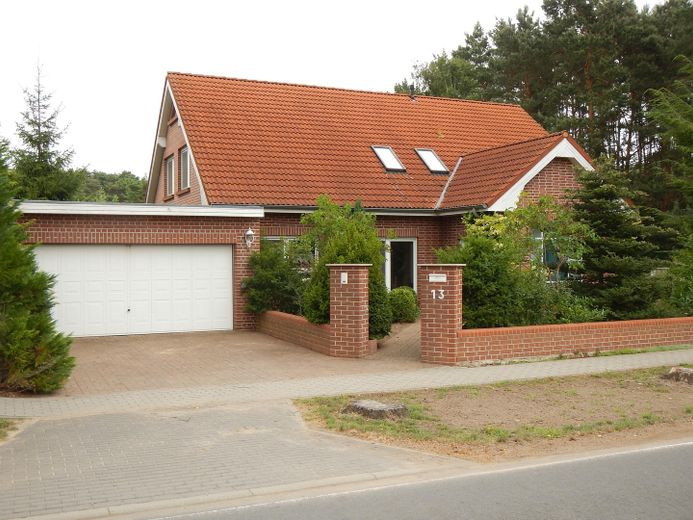
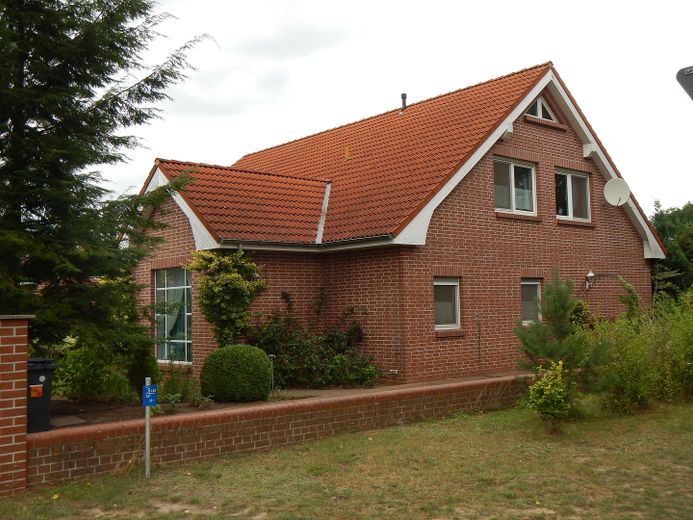
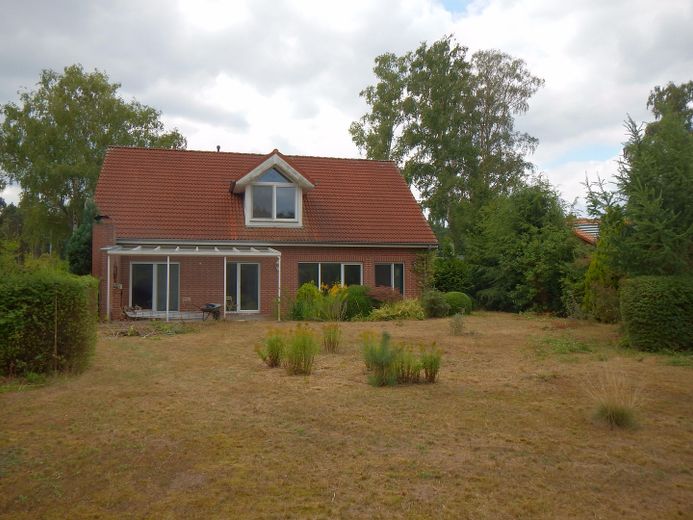
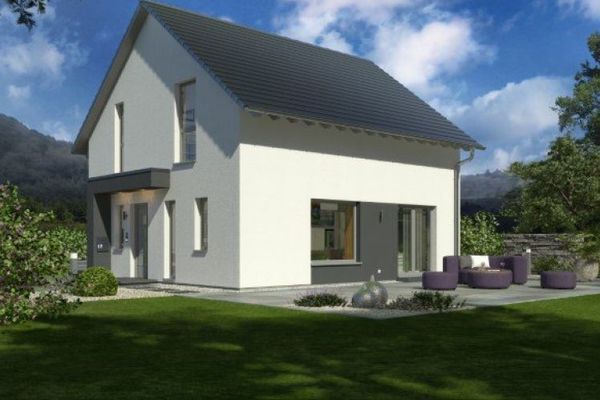
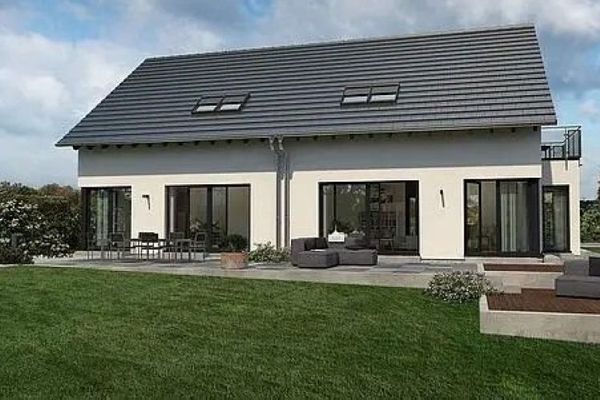
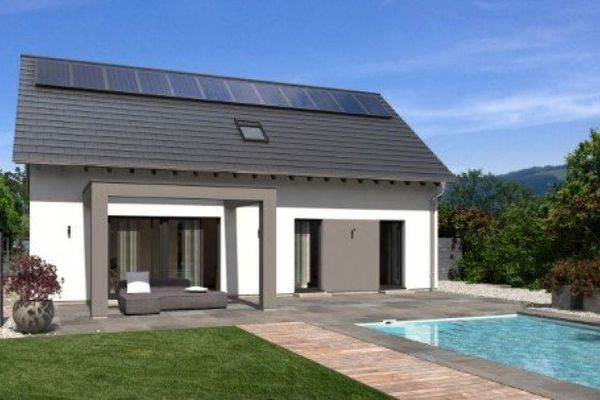
For sale is a spacious, detached single-family house in a quiet residential location in the Berlin outskirts (Oder-Spree district). The property has been continuously rented to the same tenant since 2013 and is being offered as an investment.
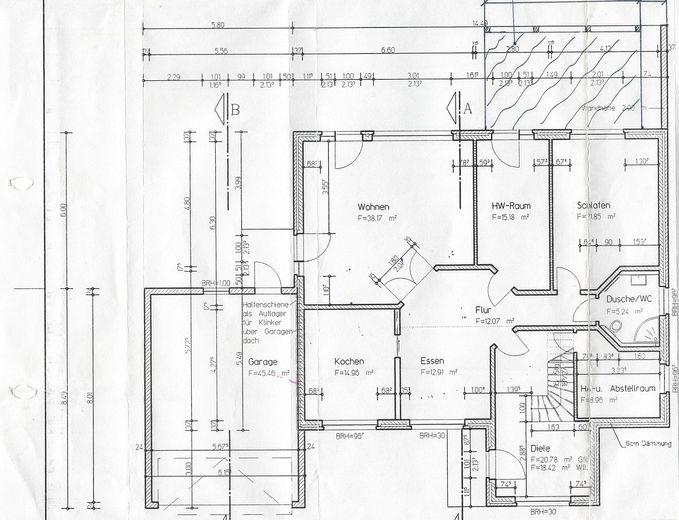
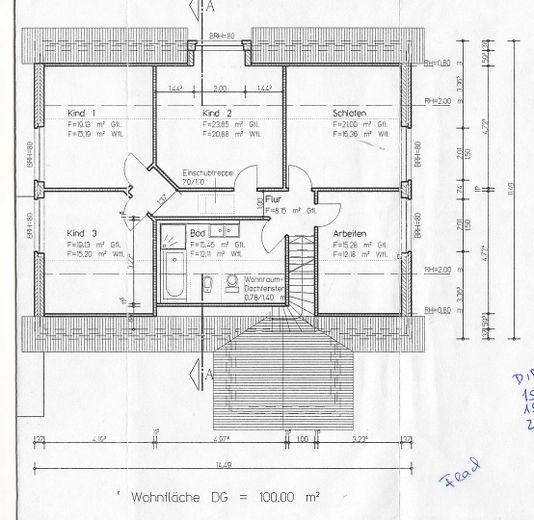
KEY DATA Purchase price: €449,000 (negotiable) Net cold rent: €2,100 monthly (€25,200 p.a.) Gross rental yield: 5.61% Living area: 240 m² (ground floor 143 m², attic floor 97 m²) – calculation according to building documents, terrace not included Plot area: approx. 818 m² Year built: 1996 Rooms: 9 rooms, kitchen, 2 bathrooms, utility room Double garage: approx. 51 m² No commission – private sale
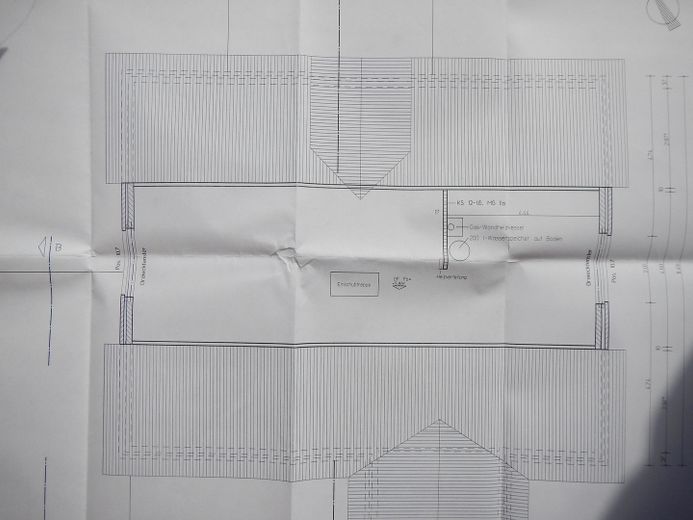
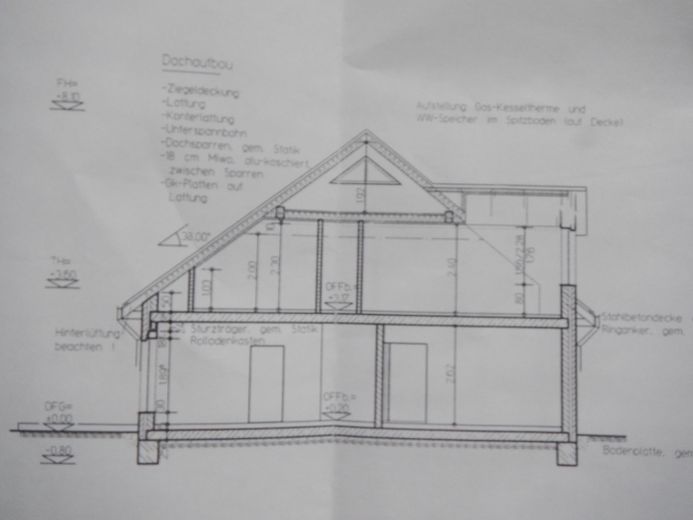
CONSTRUCTION AND TECHNOLOGY Solid construction: solid calcium silicate brick, 8 cm PU insulation, clinker façade Gas central heating, renewed in 2019, underfloor heating Two full floors with separate levels, ground floor 143 m², attic floor 97 m²), bathrooms on the ground and upper floors Garden water system with deep well.
The condition corresponds to the year of construction and period of use. I will be happy to explain details during a viewing.
ENERGY PERFORMANCE CERTIFICATE Type of energy performance certificate: energy demand certificate Final energy demand: 115.63 kWh/(m²·a) Main energy source: natural gas Year house built: 1996; the gas boiler and water heater were renewed in 2019. Energy efficiency class: D Issued on 16 August 2026, valid until 15 August 2036.
ON THE TENANCY The tenancy has been open-ended since 2013. Pursuant to § 566 BGB, the purchaser enters into the existing tenancy agreement; handover in vacant condition is not part of this offer. The last rent adjustment took effect on 1 April 2025. Future increases shall be governed by §§ 558 et seq. BGB, including the cap on increases.
Advantageous for management: The tenant has separate contracts directly with the utility providers for water and wastewater, waste disposal, gas and electricity. An annual operating-cost statement is therefore not required. Property tax, building liability insurance, fire insurance, chimney sweeping and heating-system maintenance are borne by the owner; a contractually fixed lump sum of €45 per month applies for this. A rental deposit of €1,500 has been paid and transfers to the purchaser pursuant to § 566a BGB. The double garage is rented with the property at no separate charge.
The tenancy agreement and the complete property documents will be made available for inspection to serious prospective buyers.
PROCEDURE The sale is private; no estate agent commission is payable.
As the property is occupied, I ask for your understanding that the exact address will only be disclosed after initial personal contact and uponcommunicated in the event of serious interest. Viewings take place exclusively by prior appointment.
Please send your enquiry to me in writing, stating your full name and a telephone number. For further coordination, financing confirmation or proof of available equity is required.
I look forward to hearing from you.
Fittings and features, as described
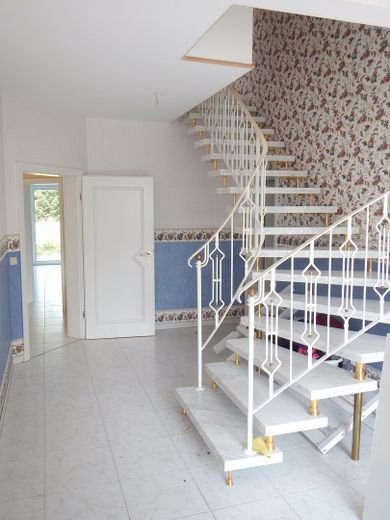
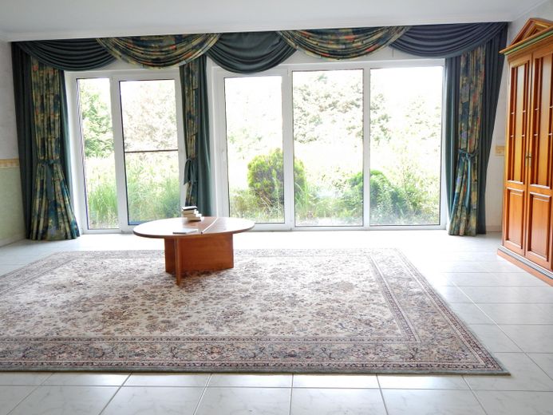
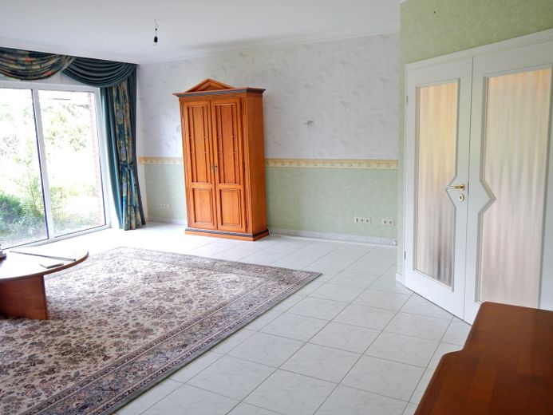
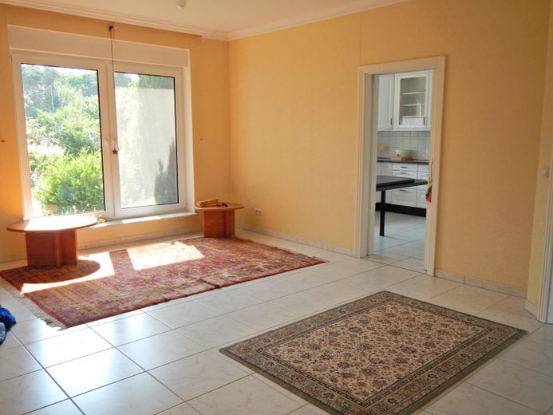
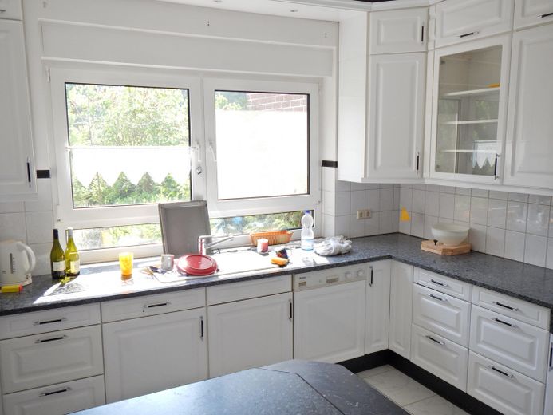
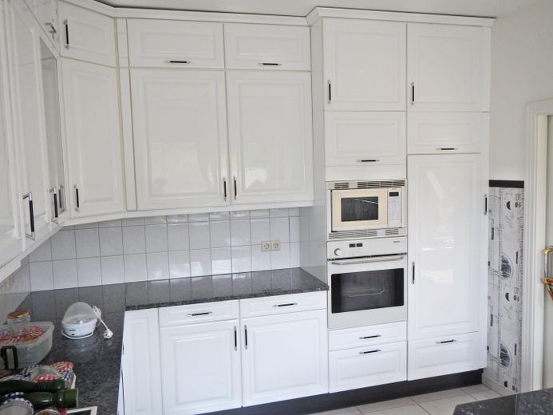
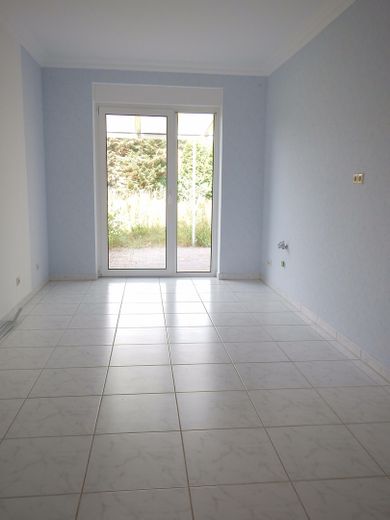
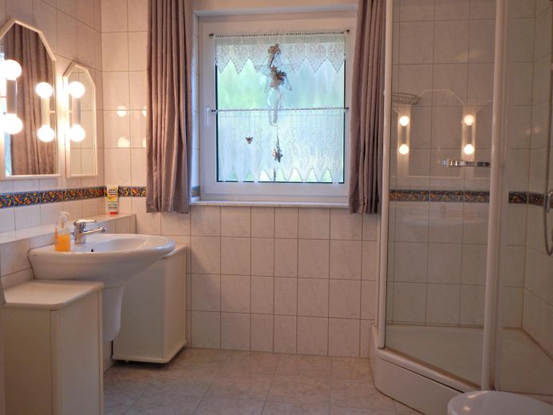
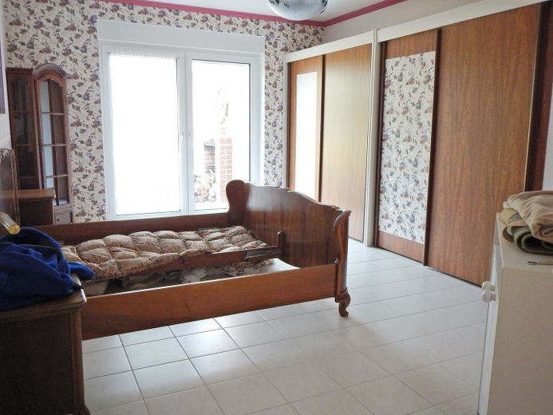
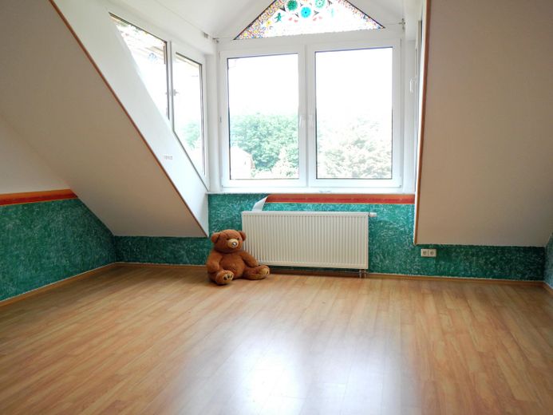
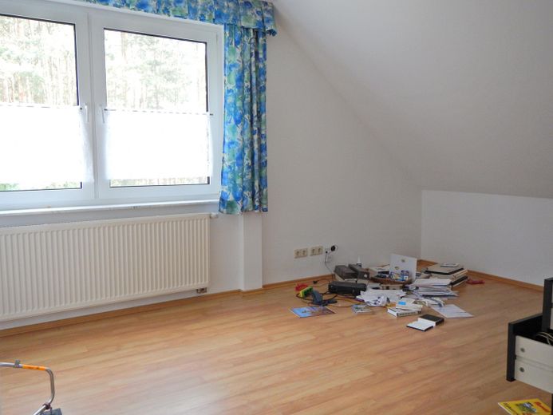
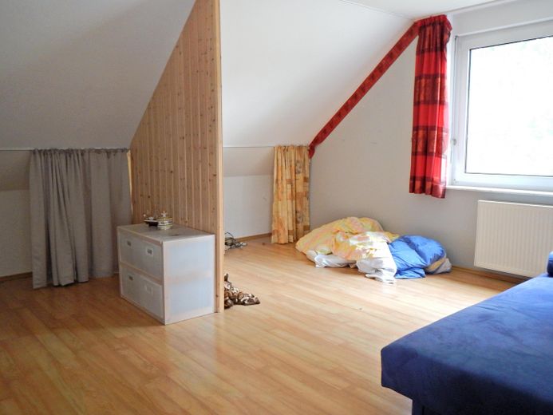
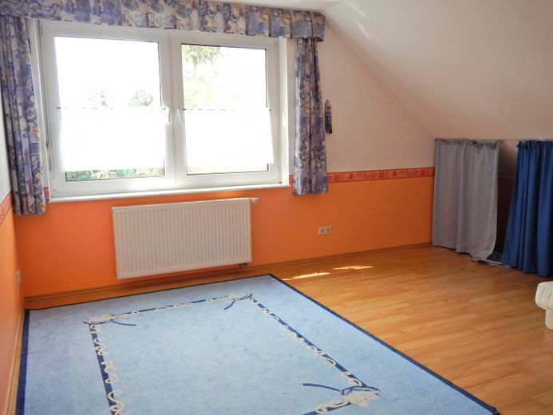
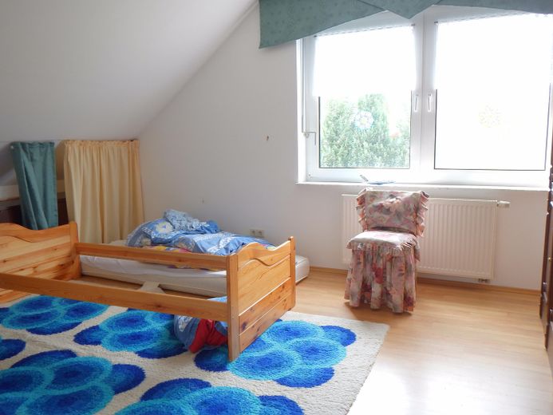
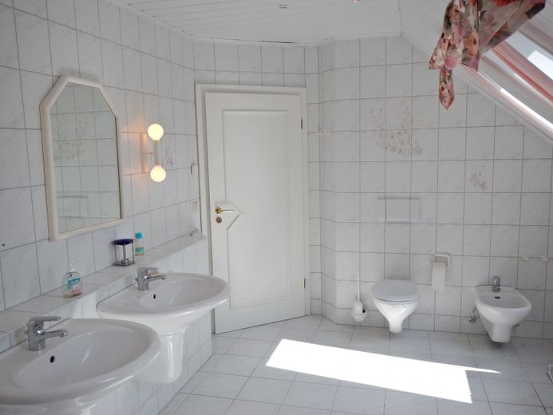
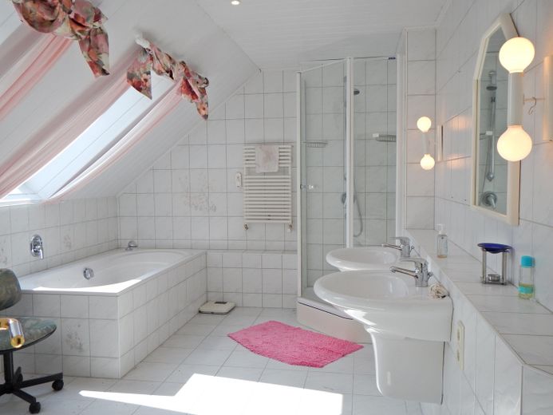
The interior photos date from 2013 (the start of the tenancy). As the property has been continuously rented, current photos of the occupied rooms have been omitted for privacy reasons. In the meantime, among other things, the heating system and hot-water boiler, as well as the shower in the ground-floor bathroom with floor tiles, have been renewed. After thirteen years of tenancy, there are normal signs of use, including chipped paint on the front of the refrigerator door in the kitchen area. The actual condition can be inspected during a viewing arranged with the tenant.
Location
Area and routes
Plan a route
Your destination goes to Google Maps only when you submit the form. TraumImmo neither stores nor logs it.
Location details
LOCATION The property is situated in the quiet Karlslust residential area. The public beach and lakeside promenade on Lake Storkow are approximately 500 m away. The town centre is approx. 1.5 km away.
Storkow is located in the Oder-Spree district in southeastern Brandenburg, in a region rich in lakes and forests. Shopping facilities, schools, day-care centres and doctors are available locally. Berlin is easily accessible via the A12 and regional train RB36; the Gigafactory in Grünheide and BER Airport are within the catchment area. Lake Scharmützel can be reached by car in a short time.