Calculate using this listing's purchase price. Every assumption is editable and all figures are non-binding estimates.
The initial payment is estimated as loan amount × (interest + repayment) ÷ 12. Individual lending terms, special repayments and further fees are not included. Tax, notary and agent costs may differ in your case. This is not a financing offer or financial advice.
Your inputs are calculated only in this browser and are not saved or sent to TraumImmo.
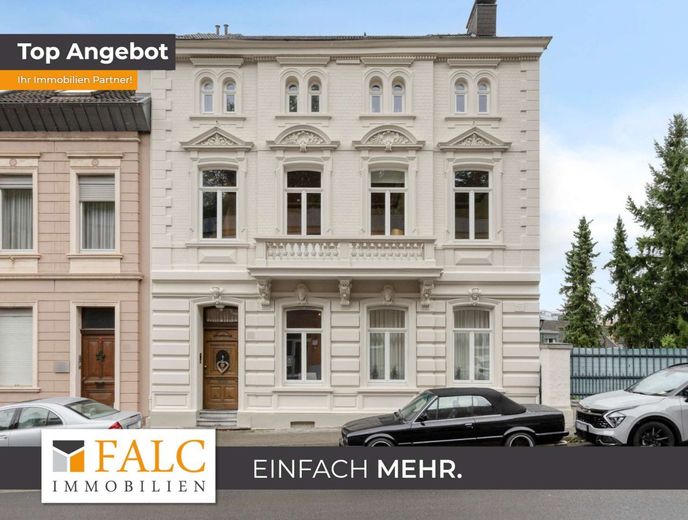
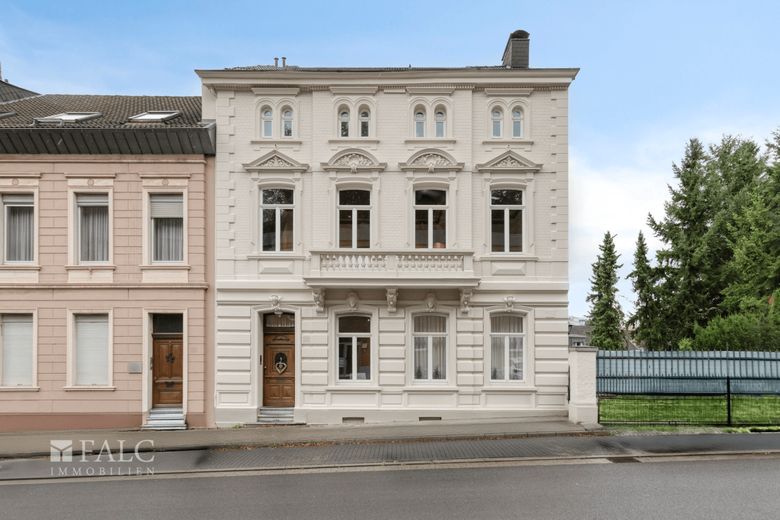
Simply more... and only the best of everything offers you this space wonder with a huge terrace and its own large garden. You will fall in love with this property at first sight. That is why you should act especially quickly here before someone else does.
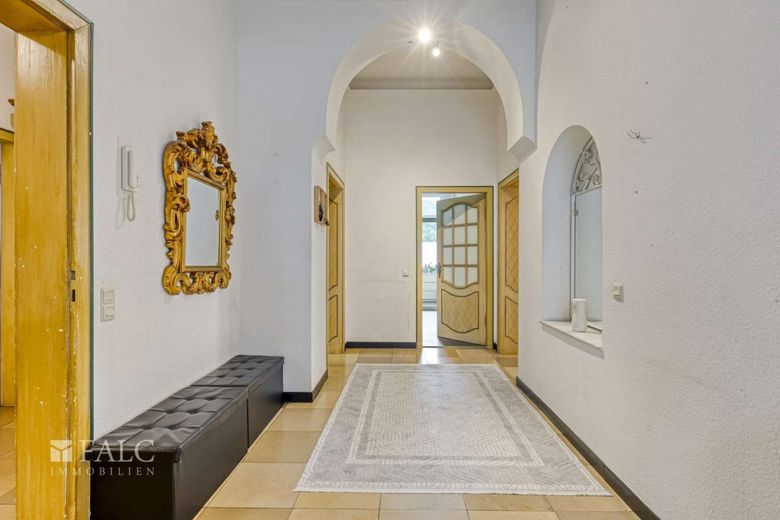
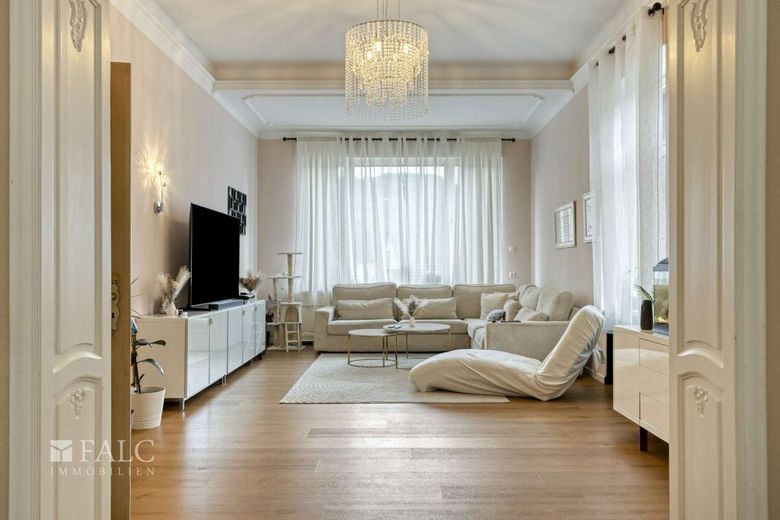
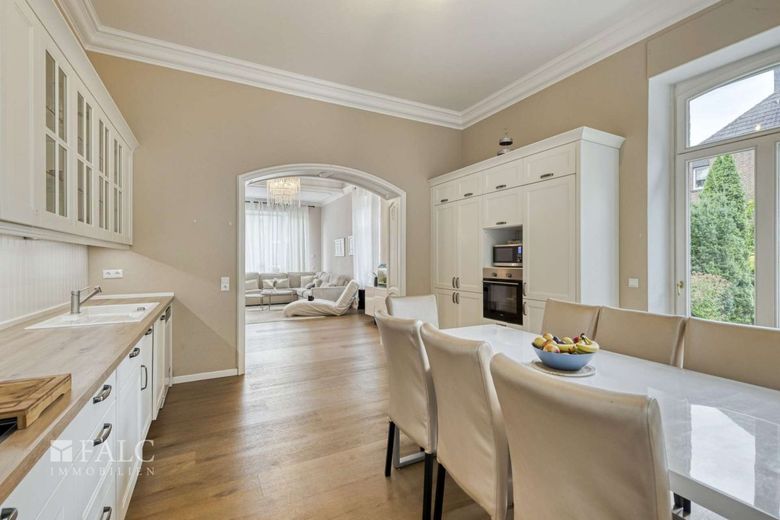
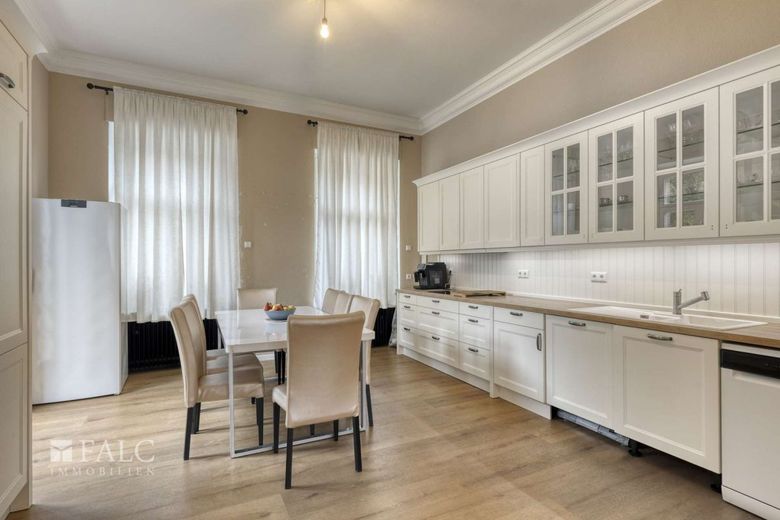
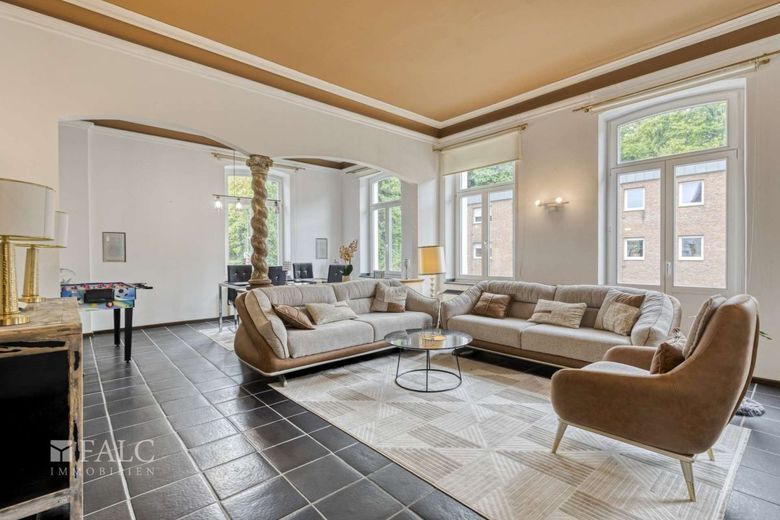
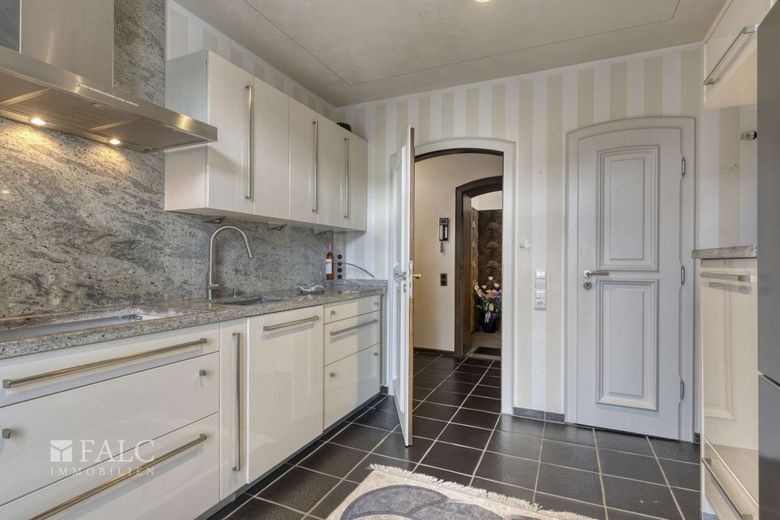
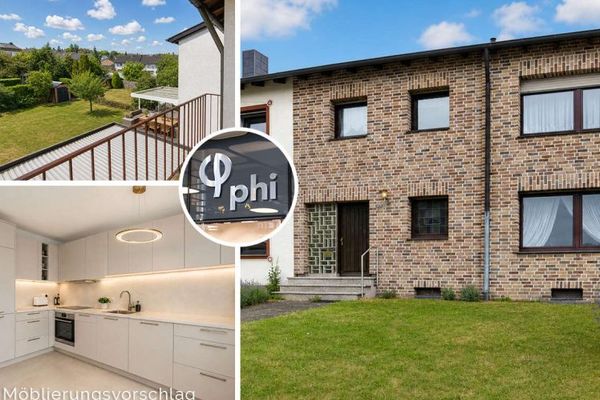
Upon entering this spacious house with a living area of approx. 364 m², you are welcomed by an inviting hallway that leads directly into the open-plan living and dining area. This room offers plenty of space for social evenings and is fitted with large windows that let in lots of daylight. The adjoining kitchen is modernly designed and offers ample work surface for culinary creations.
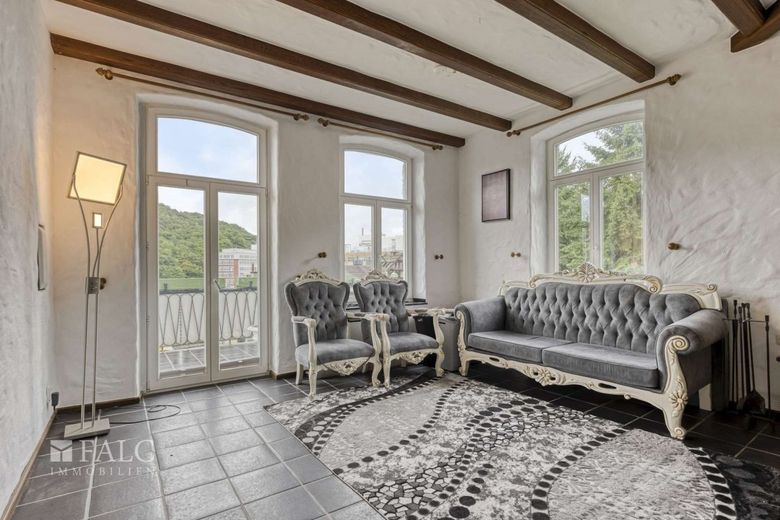
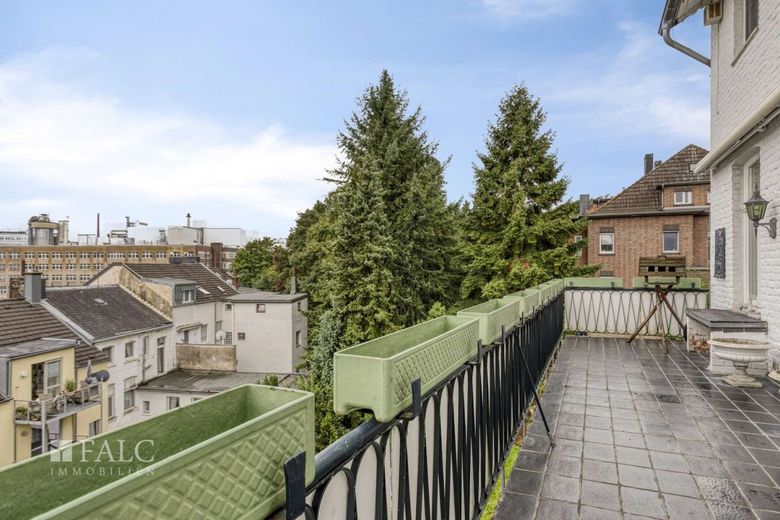
From the living room, you can access the balcony, which offers a wonderful view of the garden. The garden itself is a highlight of the house, ideal for children to play or for relaxing afternoons outdoors.
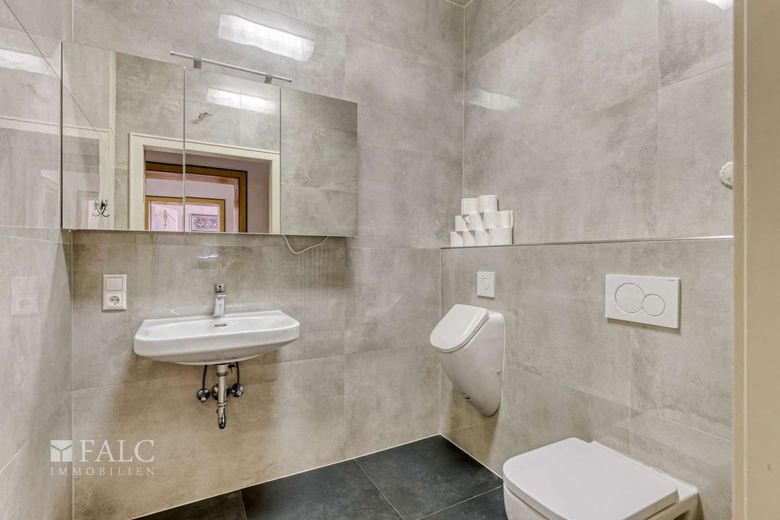
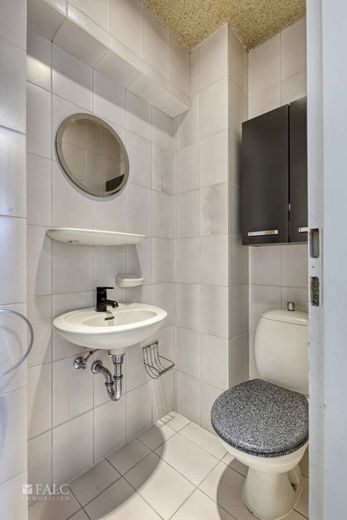
On the ground floor there is also a practical guest WC. The basement offers additional storage space and houses a party cellar, which is perfect for celebrations.
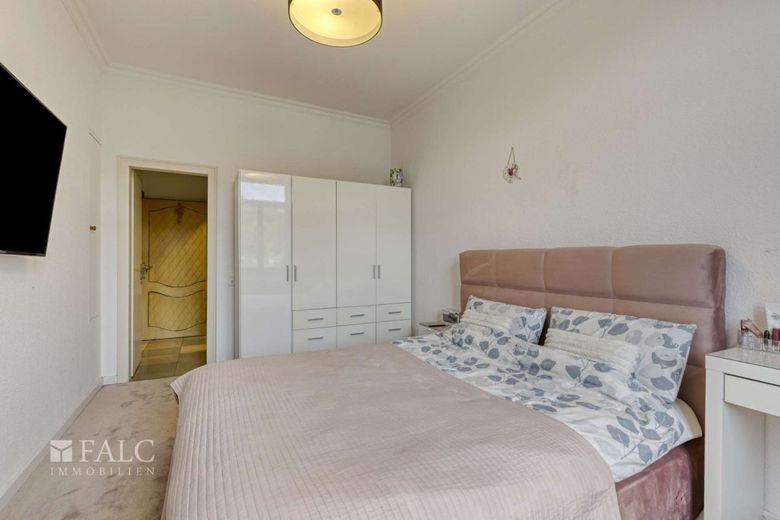
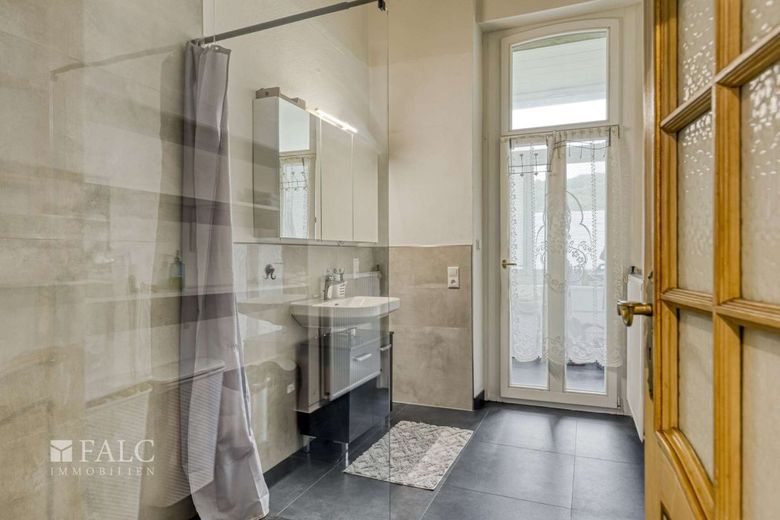
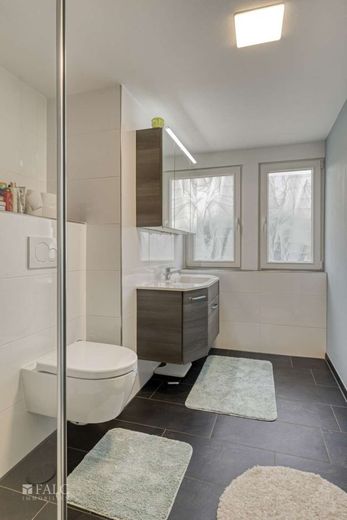
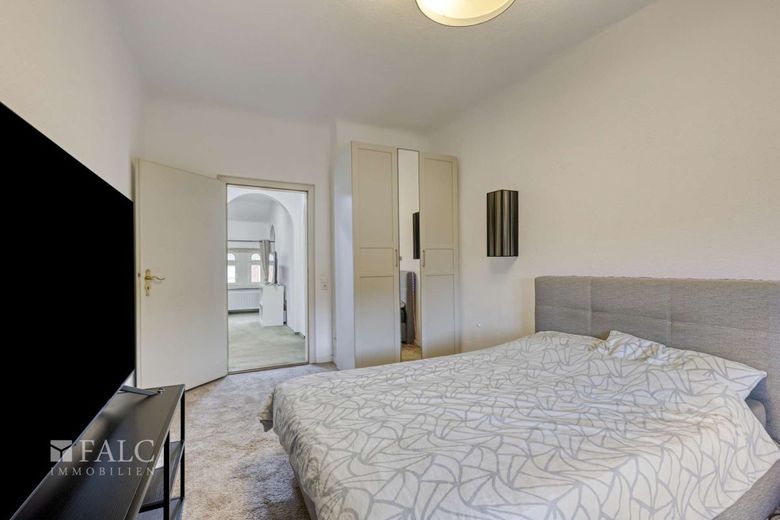
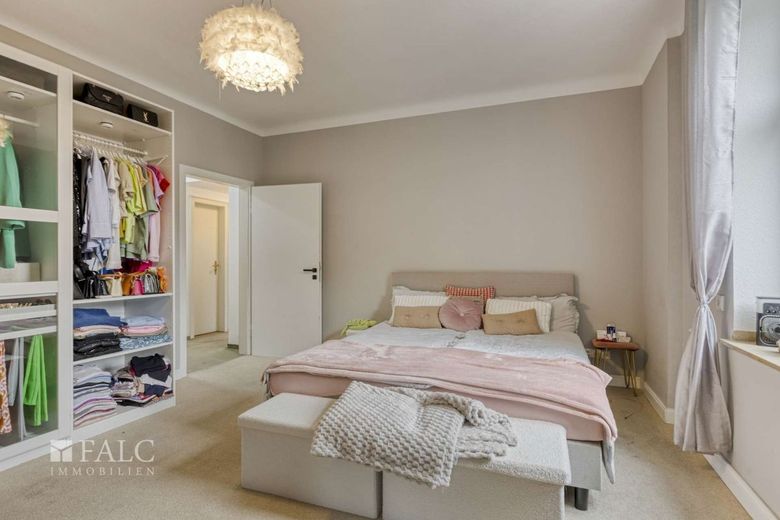
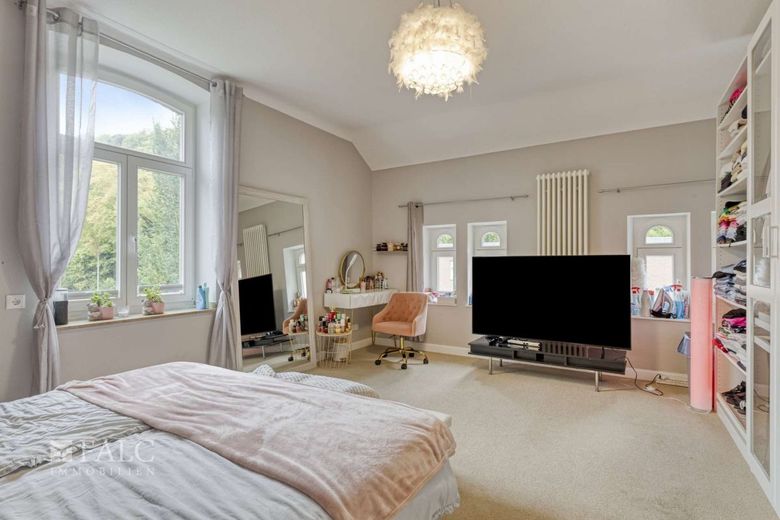
In the upper floors you will find several bedrooms as well as further grand living areas, all of which are spacious and bright. A second kitchen also provides access to another terrace. The bathrooms are modernly equipped and offer both a bathtub and a shower.
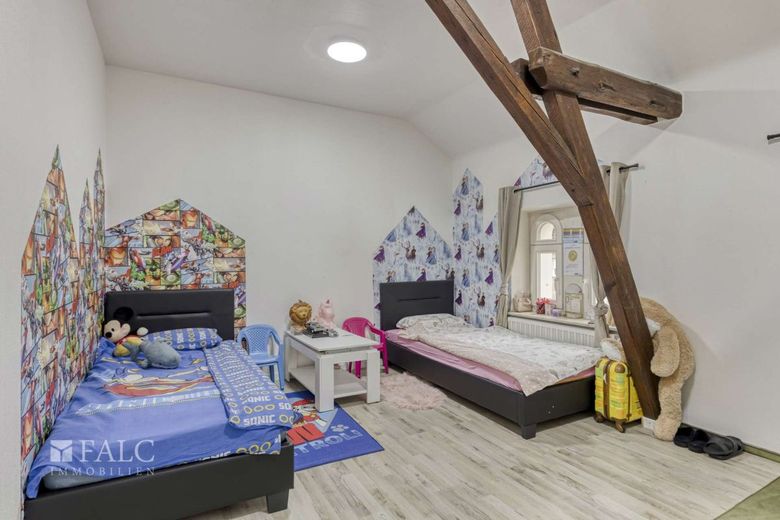
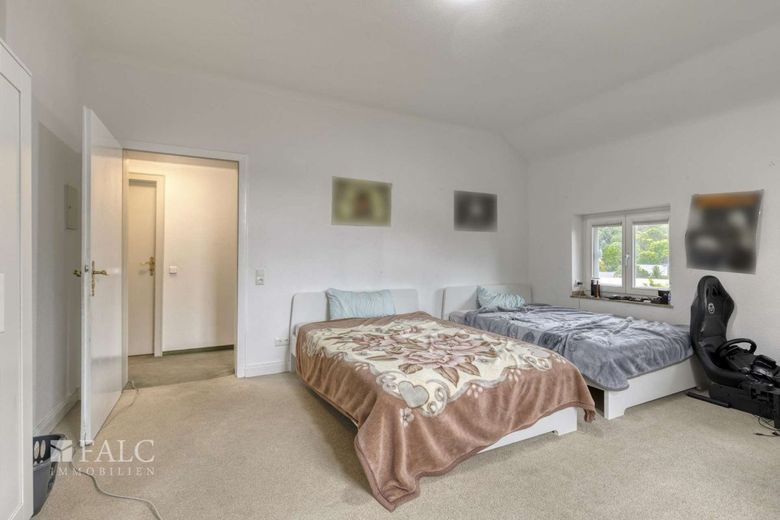
The attic accommodates further bedrooms that can be used in a variety of ways, whether as children's rooms, an office or a hobby room.
With its generous amount of space and many amenities, this house offers an ideal home for families. The property is currently rented at an annual net cold rent of 32.400EUR. It is therefore also an exciting offer for investors. The purchase price is 539.000 EUR.
Directly next to the house there is a 488 m² plot of building land which can be purchased additionally for 160.000EUR. This would be ideal for multigenerational living, friendly families, or investment property and own home in one. A approved preliminary building inquiry for a multi-family residential building already exists.
Everything sounds too good to be true? Then arrange a viewing appointment with us as soon as possible and see for yourself. This house will not be on the market for long. This property is located in one of the sought-after outskirts of Stolberg, set in a good mix of urban comfort and a natural environment. The surroundings are characterized by solid Residential development, with single-family and multi-family houses, green spaces and local recreational areas within walking distance to a short drive.
The infrastructure is excellent: everyday amenities such as supermarkets, bakeries and pharmacies are reachable in just a few minutes. Several stops of public transport are in the immediate vicinity and provide an uncomplicated connection both to the center of Stolberg and to the neighboring cities in the Aachen regional area.
Educational and childcare facilities such as kindergartens and schools are also easily accessible, making this location particularly attractive for families. Leisure opportunities and recreational areas, including parks and small wooded areas, offer lovely options for walks, sports or simply relaxation.
The transport links are advantageous: there is direct access to the main traffic routes, so commuters can make quick progress both toward Aachen and to more distant destinations. Connections via the road network are also reliable - an important advantage for both residents and visitors.
Overall, this location offers the perfect balance between lively urban proximity and quiet, well-kept living - ideal for people who appreciate quality, comfort and good infrastructure. The house is equipped with a gas lease heating system from 2021. The roof was renewed, insulated and converted in 1981. The wooden windows date from 2005. The pipes in the house were largely renewed in 2022, and some date from 1981. On the ground floor there is a shower room from 1981 as well as a guest WC from 2022. The bathroom in the attic was renewed in 2023. The basement was extensively renovated in the 1980s and is in good condition.
The 2nd upper floor has been partially renovated, the 1st upper floor completely. On the ground floor, parts have already been renovated; the plan was to replace the old kitchen with a new bathroom. The attic has been partially renovated and prepared for further expansion. New shutters were installed on the ground floor.
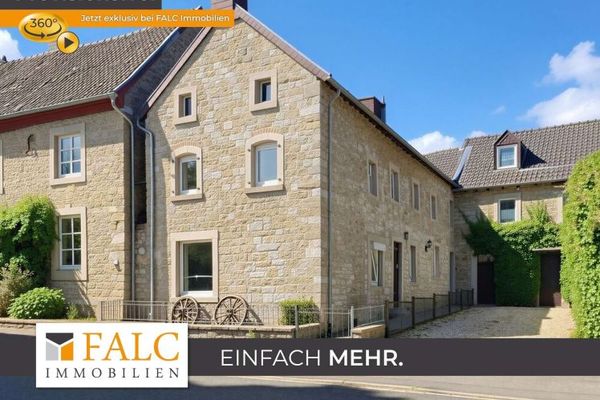
The property includes a carport for two cars, a garden at the ground-floor apartment (possibly buildable) as well as another garden area behind the main house. The facade is listed as a historic monument. In the basement there is a guest room and a shower room from 1981. There is a fireplace stove on the 1st upper floor. An energy certificate is not required due to heritage protection.
We would be happy to arrange a personal viewing appointment with you. If you are interested, please always provide your full contact details.
The property description is based in whole or in part on information provided by the owner. We assume no liability for the accuracy or completeness.
Are you considering renting out or selling your property? As a regional and experienced real estate expert, we offer you our full service and are happy to support you with the sale of your property.
We would also be happy to advise you personally in our office at:
Julia Pifer Real Estate Sales Theaterstraße 46 52062 Aachen free hotline: 0800 646 0 646
Location
Area and routes
Plan a route
Your destination goes to Google Maps only when you submit the form. TraumImmo neither stores nor logs it.