About this house
This house is ideally suited to forward-thinking families and couples thanks to its low-energy standard and all its technical gadgets.
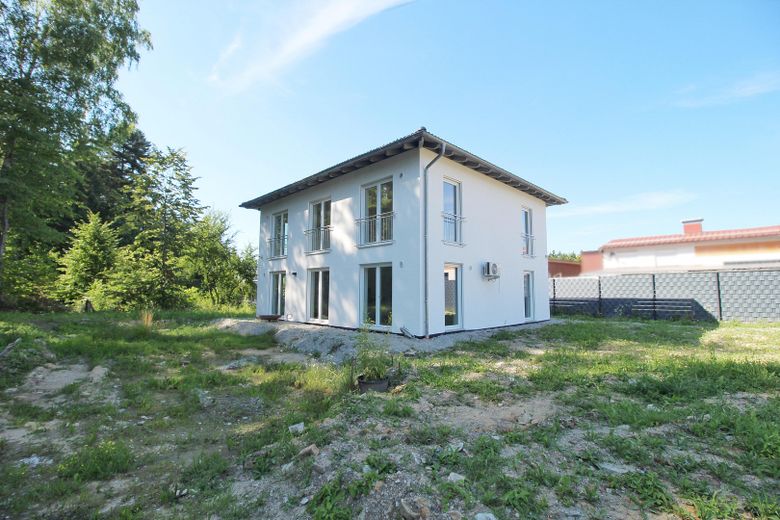
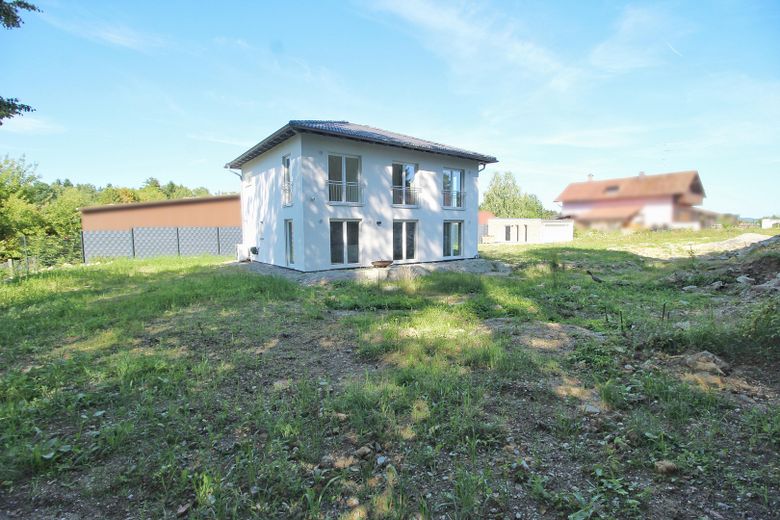
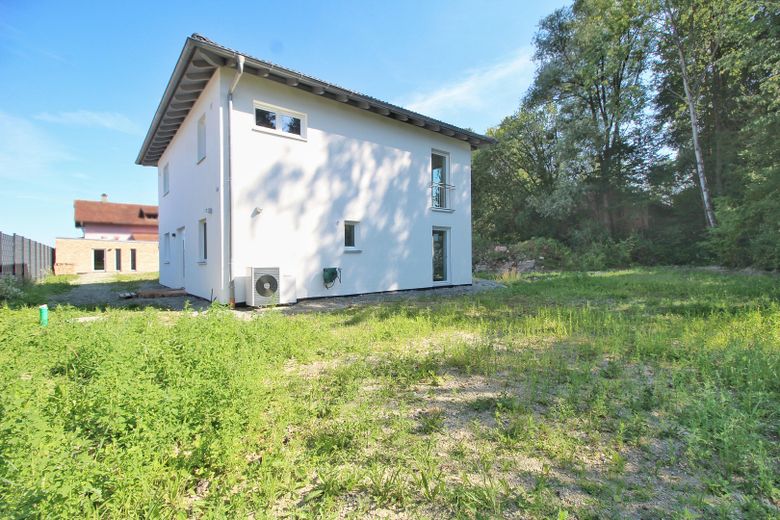
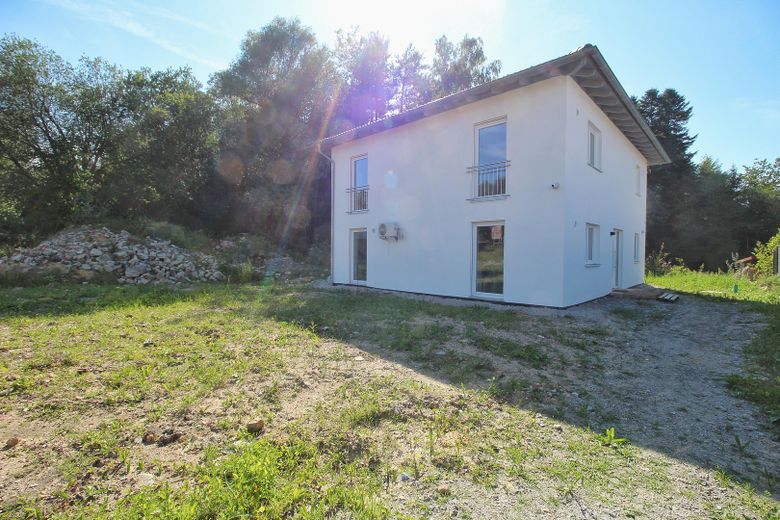
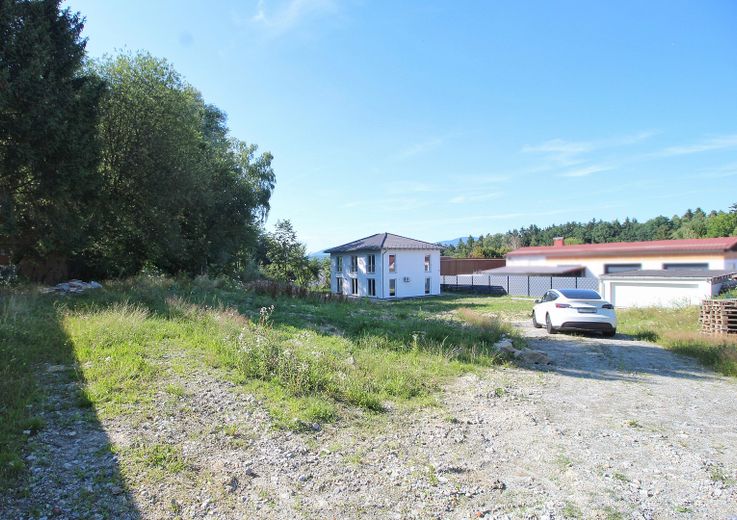
We are selling our detached urban villa, completed in 2023, on the edge of the forest, as our work has taken us to Bremen. You really must see this large 2,146 m² property with your own eyes.
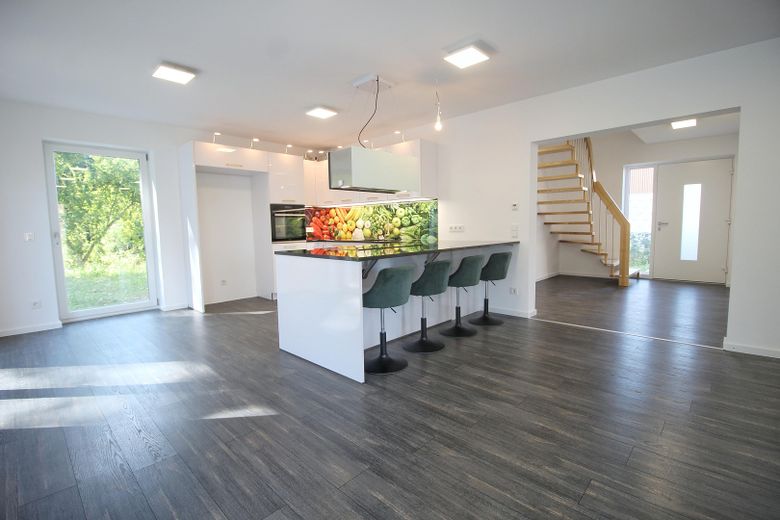
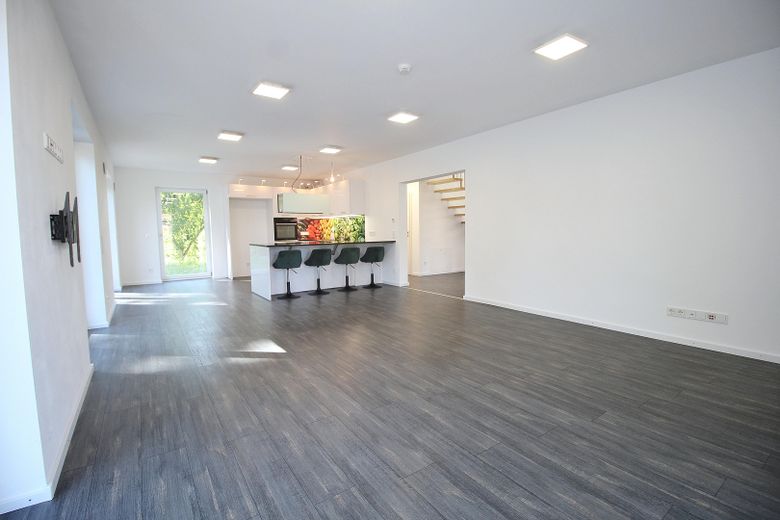
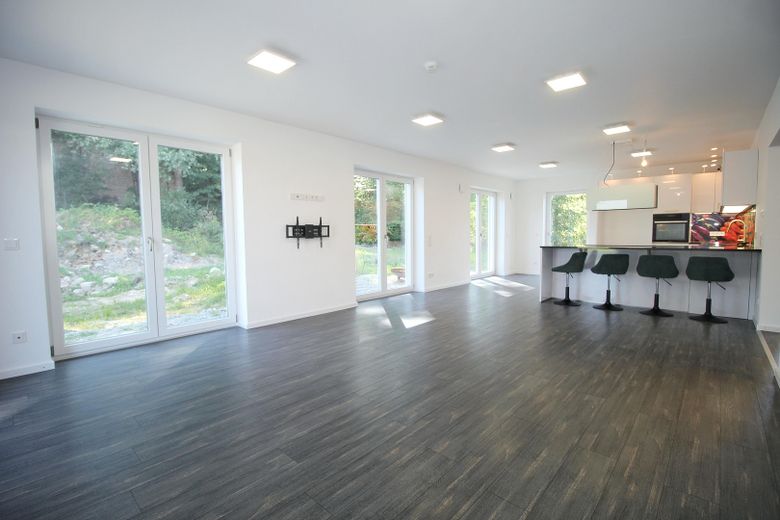
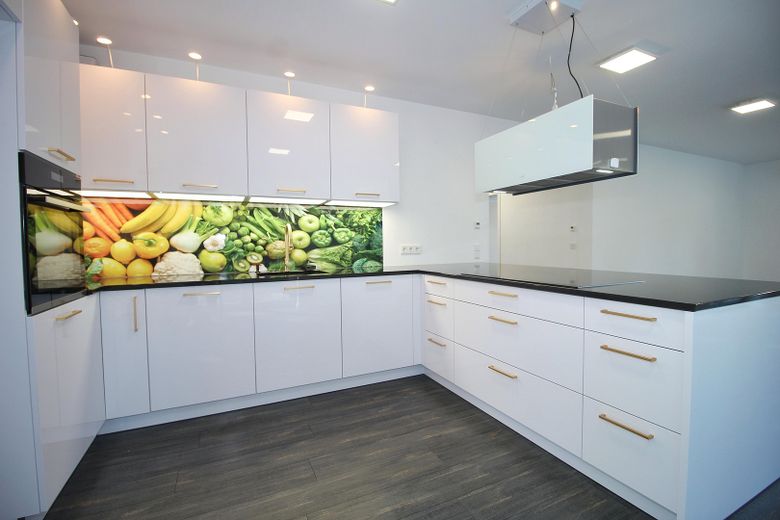
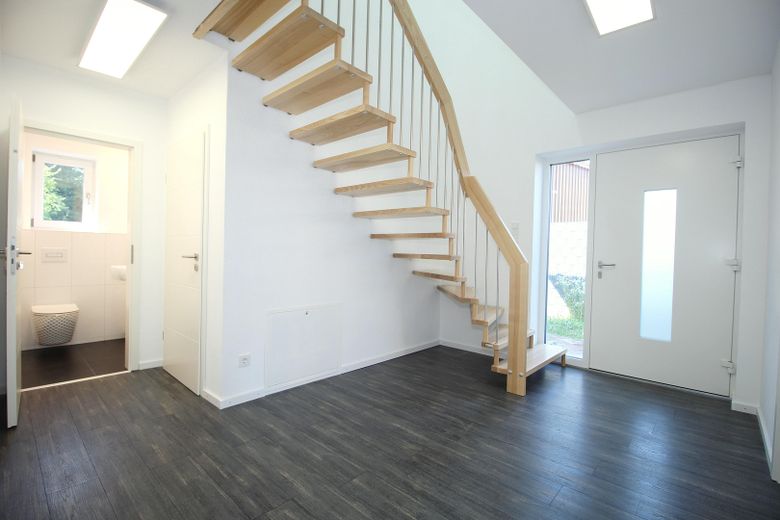
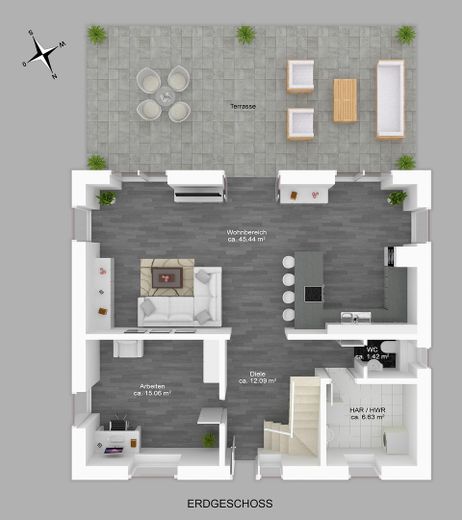
On the ground floor, following the open-plan entrance area, you will find the approximately 45 m² living area with kitchen. Here, the whole family can spend time together in one place, whether on the sofa in summer with air conditioning and home cinema, at the dining table doing homework, or in the kitchen cooking together on the approximately 90 cm Siemens induction hob.
This south-facing living room invites you to look out into the adjacent forest. You will regularly spot deer, owls and squirrels here.
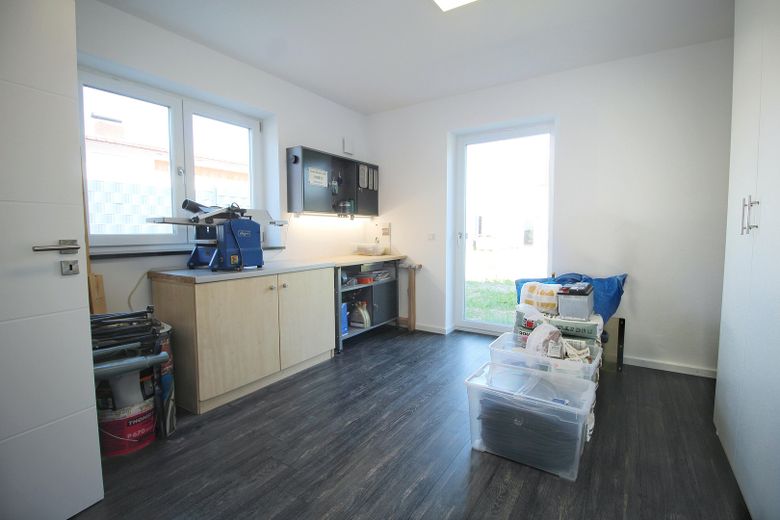
On the ground floor, there is also an approximately 15 m² room ready to be used as a study or ground-level bedroom, with vinyl flooring in a dark wood look.
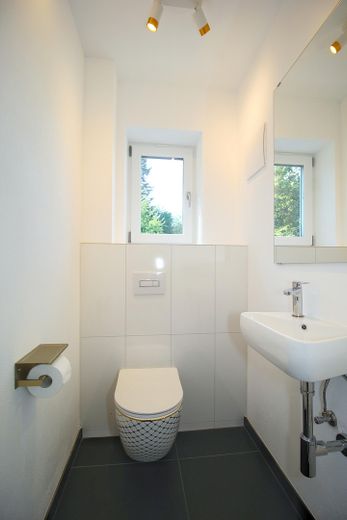
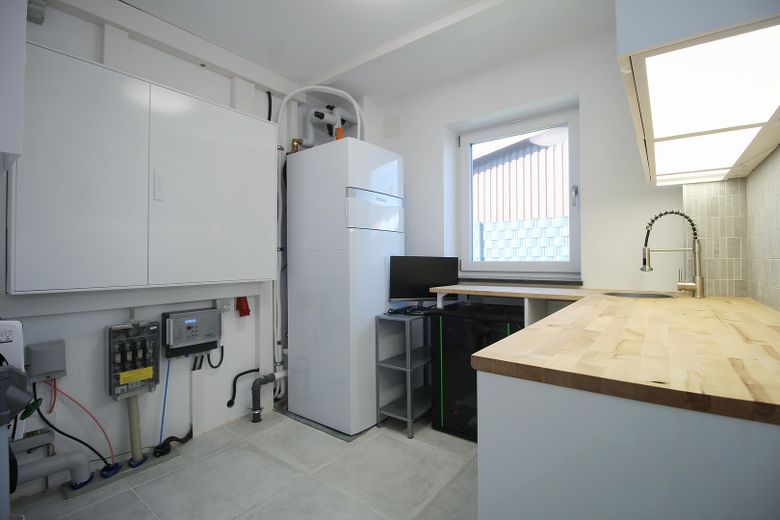
In the utility room, alongside all the building services, there is a practical laundry room with a stainless-steel sink and a solid birch-wood worktop. Next door, the guest WC impresses with understated luxury.
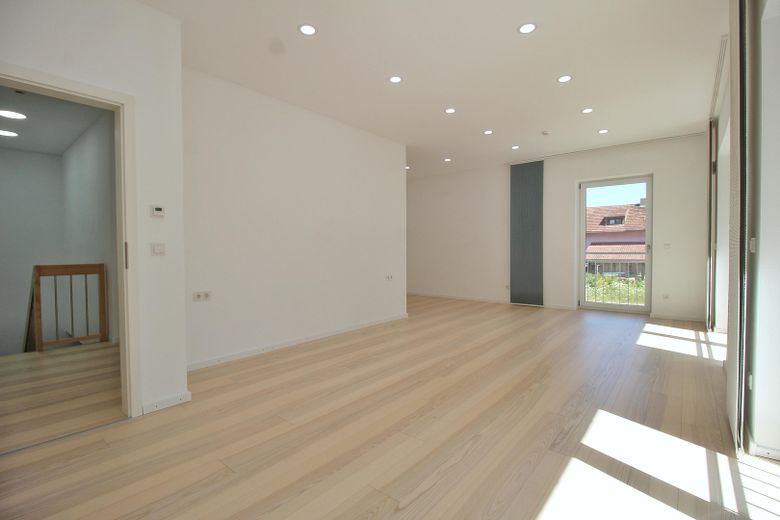
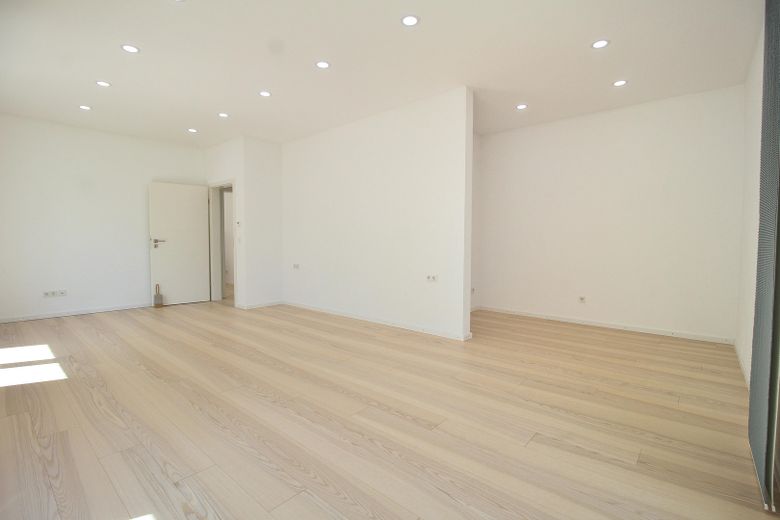
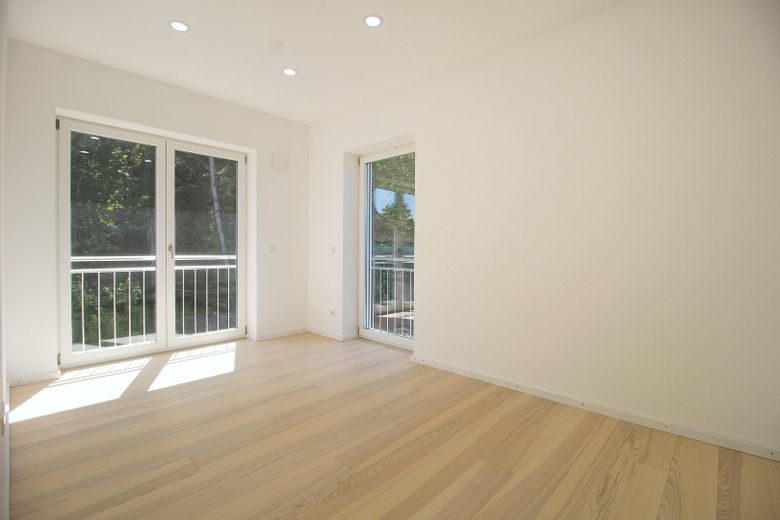
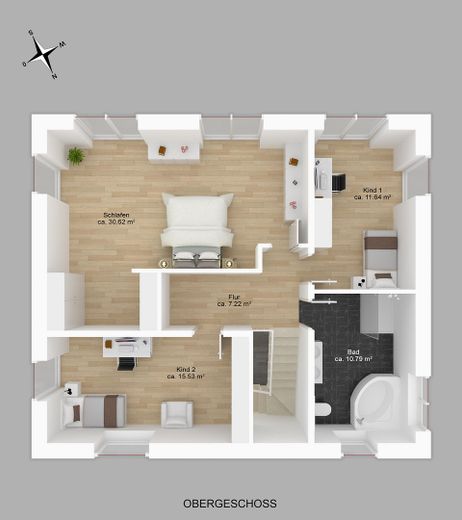
The centerpiece of the upper floor is the over 30 m² master bedroom with three large French balconies. The dressing area, separated by a small projecting wall, has been very thoughtfully dimensioned to provide plenty of storage space. As throughout the house, you can control the lights, blinds and heating using a wall switch, an app or voice control (Alexa, Google, etc.). Automating routines such as your alarm going off, music playing, the blinds opening, the lights turning on, the bathroom heating increasing, etc. is child's play here.
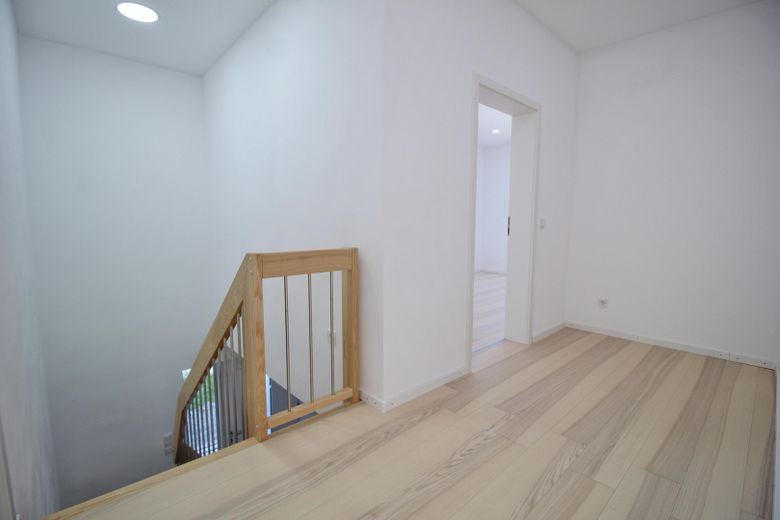
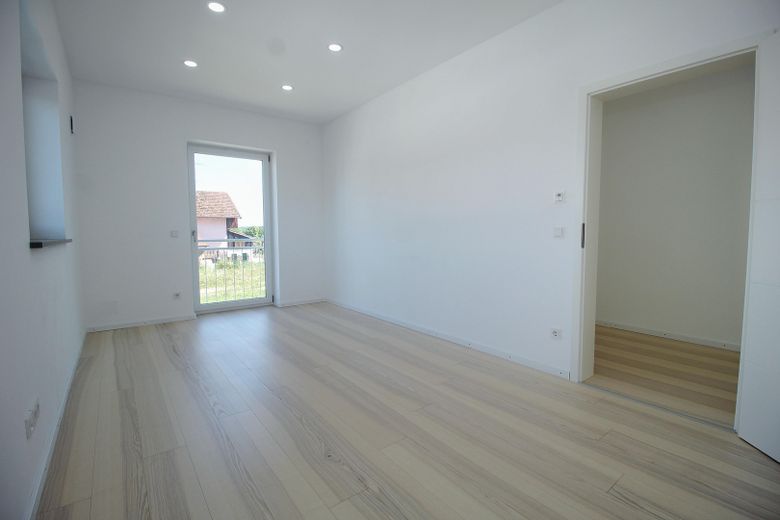
In addition, you will find two further rooms with ash parquet flooring next to the enchanting bathroom on the upper floor.
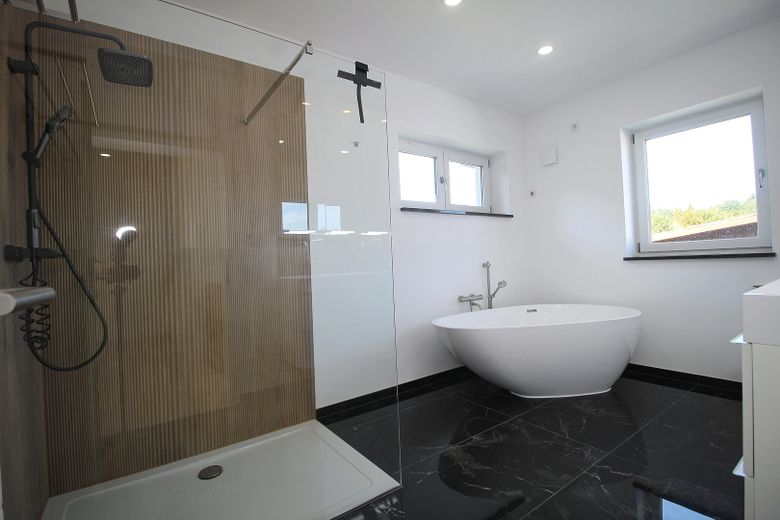
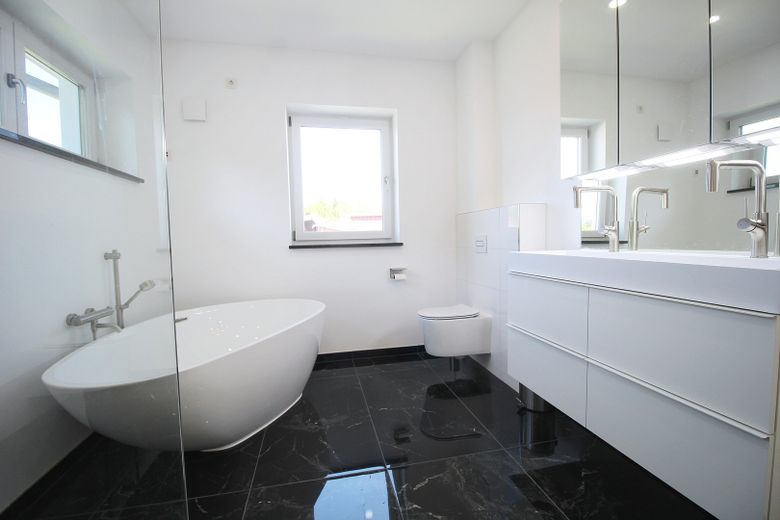
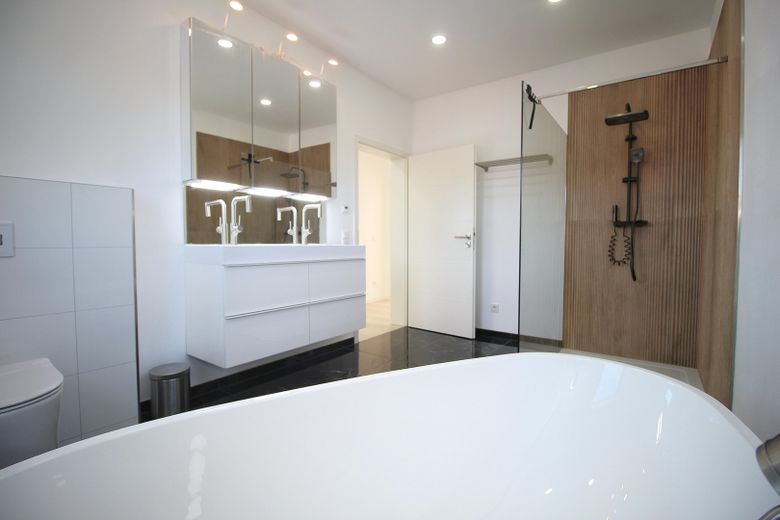
Once your gaze moves away from the large, freestanding bathtub in the bathroom, you will discover a walk-in shower with a wide range of adjustment options and a digital temperature display, as well as a designer double washbasin.
The attic is accessed via a ceiling hatch ladder. It is completely fitted with wooden floorboards, has a height of approximately 170 cm in the central section, and is ideal for use as storage space.
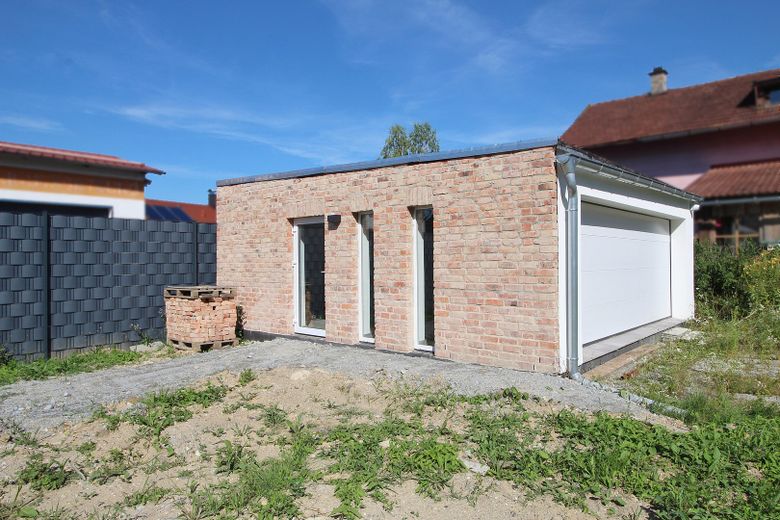
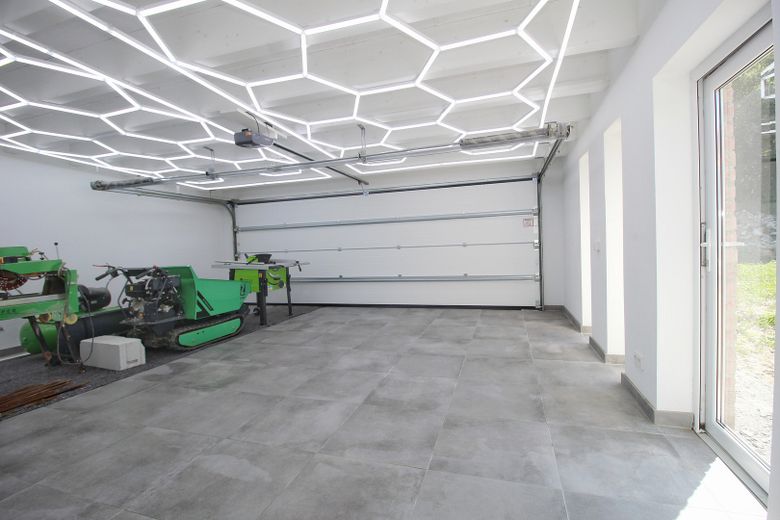
The 7 × 7 m garage with an electric and smart sectional door is fitted with 2 cm-thick tiles, two floor-to-ceiling windows, a side entrance, bright designer lights and provision for a wallboxequipped.
On the open space between the house and garage, with a distance of approx. 18 m, it is conceivable (§ 34 BauGB) to erect another building (single-family house or hall).
We kindly ask for serious inquiries only, including full name, address and contact details!
Fittings and features, as described
- KfW 55 EE, solid construction from 42.5 cm Poroton brick, energy requirement 20 kWh/(m²*a)
- 5-year new-build warranty from 31 May 2023
- Vaillant air-to-water heat pump with underfloor heating
- Decentralized ventilation system with heat recovery
- Triple-glazed PVC windows
- Many floor-to-ceiling windows
- All shutters electrically operated
- French balconies made of stainless steel
- Granite interior window sills (Nero Impala)
- Digital wall thermostats
- LAN in every room
- Provision for a PV system
- Empty conduit for fiber optic connection available
- Smart home (heating, lighting, shutters, window/door contacts, smoke detectors, alarm system,
surveillance cameras with hard-drive recording, air conditioning and garage)
Ground floor:
- Vinyl flooring and tiles
- Split air-conditioning system in the living area (cooling and heating)
- Provision for a 5.1 home cinema system in the living room
- Nolte kitchen with granite worktop (Star Galaxy)
- Server cabinet and utility room in the utility room
- Guest WC with slate-look tiles
- Open solid ash staircase with stainless-steel applications
Upper floor:
- Ceiling height of approx. 270 cm
- Recessed LED spotlights
- Ash parquet flooring
- Provision for four ceiling speakers and a television in the daylight bathroom
- Freestanding bathtub on black Villeroy & Boch tiles
- Walk-in shower, 140 × 100 cm, with glass shower partition
- Approx. 30 m² master bedroom with dressing area
- Attic with folding attic stairs
Garage:
- Double garage with designer lights
- Internet and provision for a 22 kW wallbox (5 × 10 mm² cable)
Garden:
- Approx. 6,000-liter concrete rainwater cistern
- Infiltration trench system for rainwater on the property (no stormwater fee)
- Empty conduits to the garden
Other
The outdoor facilities have not been completed.