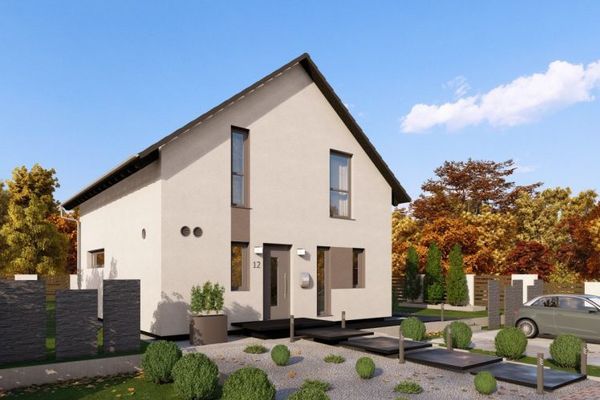
About this house
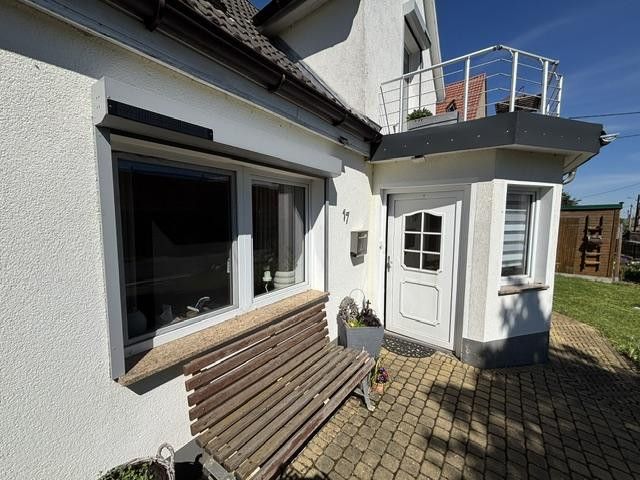
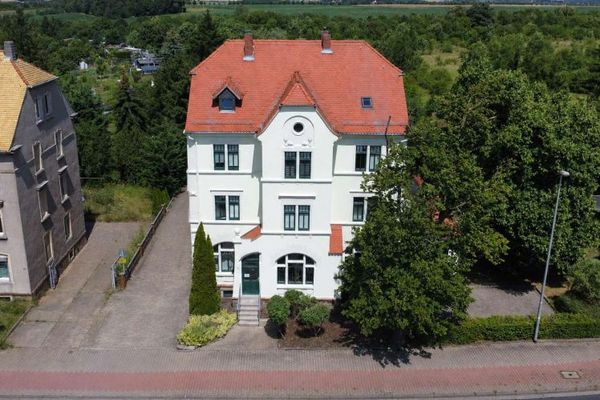
Some houses impress not only because of their size, but above all because of the feeling they convey. This charming detached house in Liebschützberg OT Clanzschwitz is exactly such a place – well maintained, cozy, and modernized with great attention to detail. Here you can expect a home where families feel comfortable from the very first moment and can find their center of life for many years.
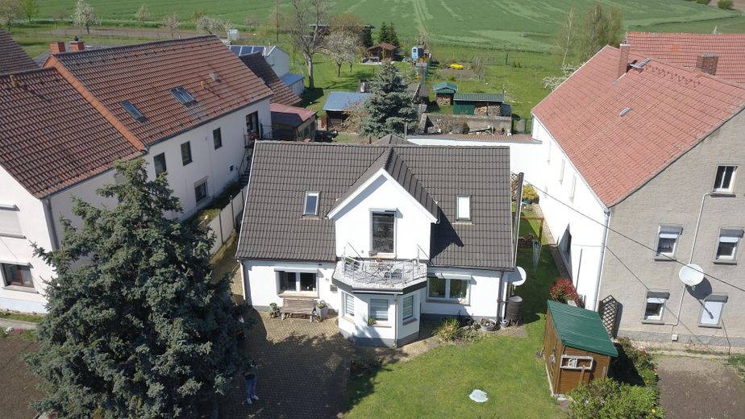
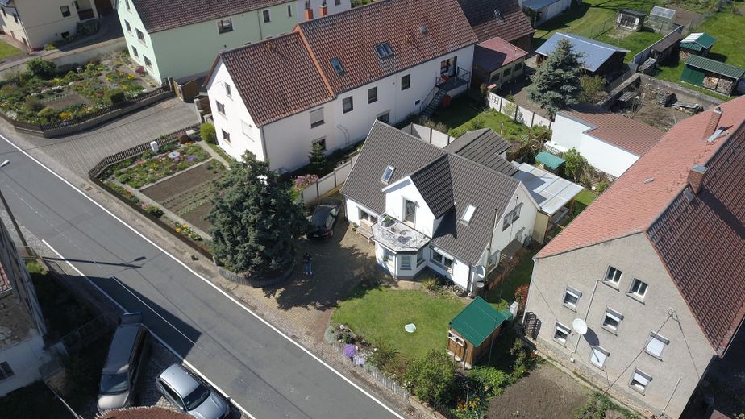
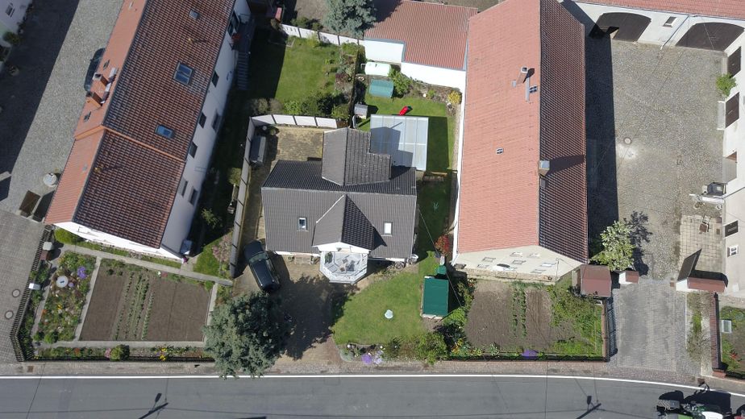
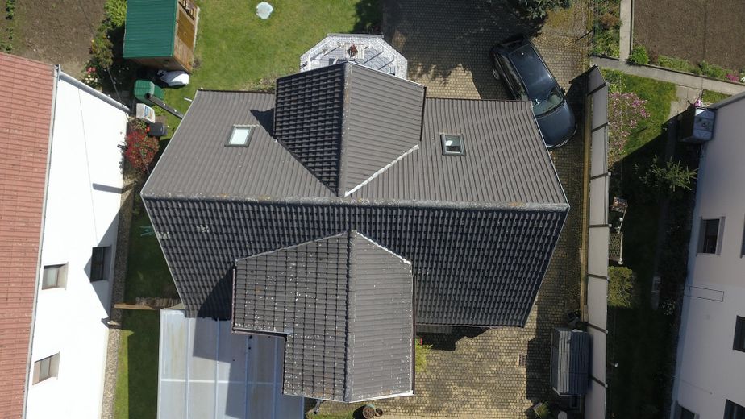
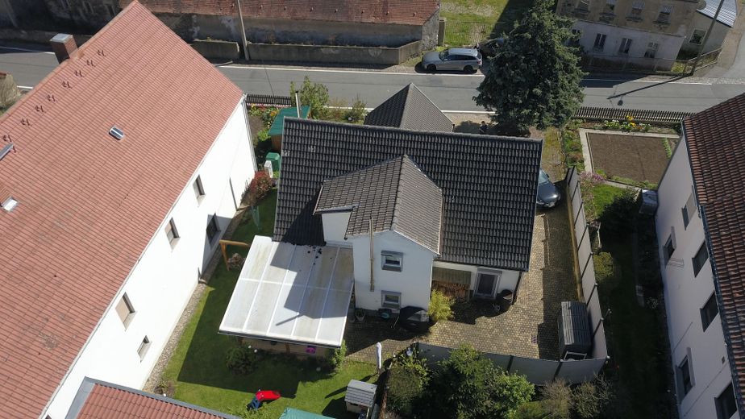
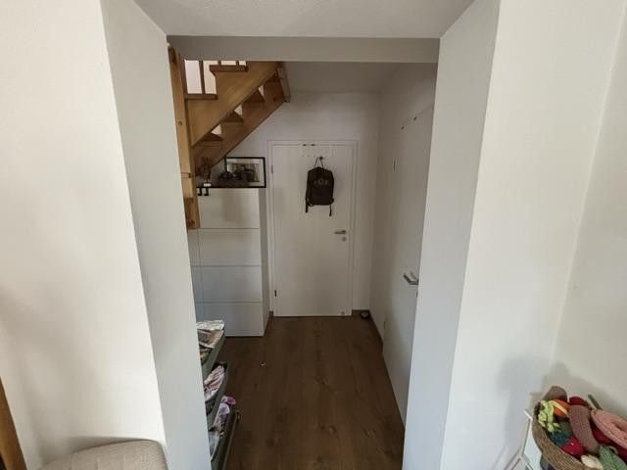
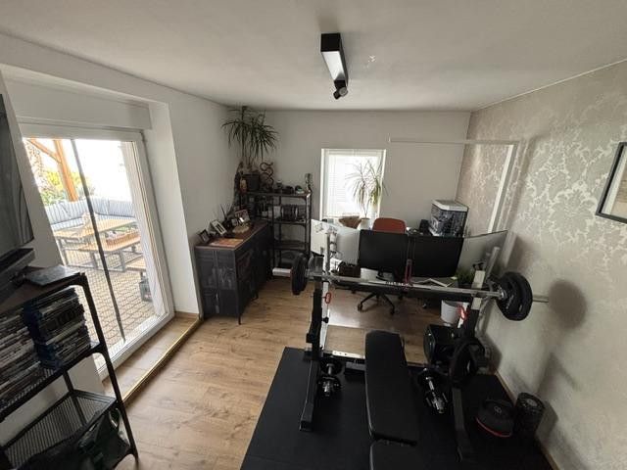
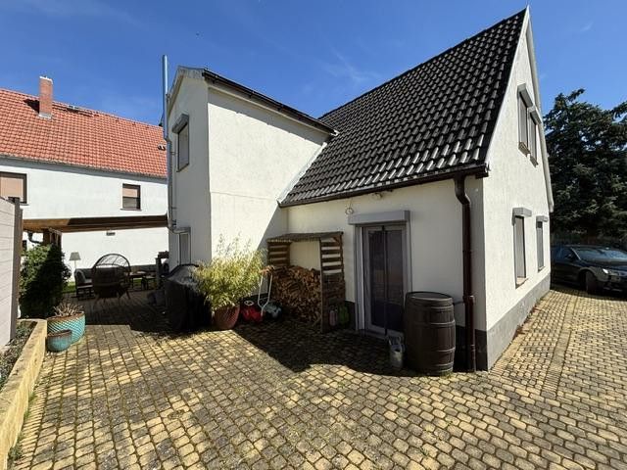
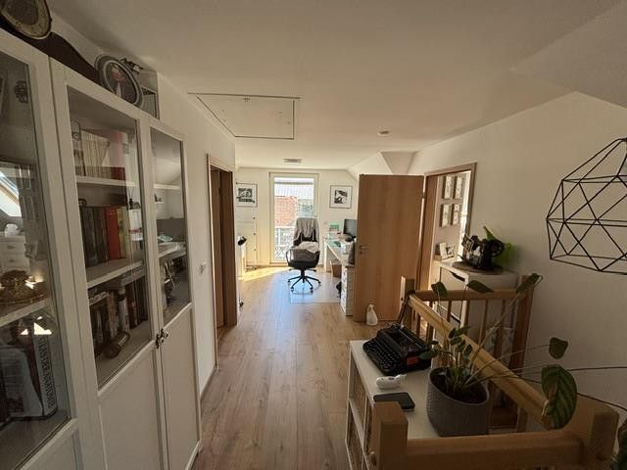
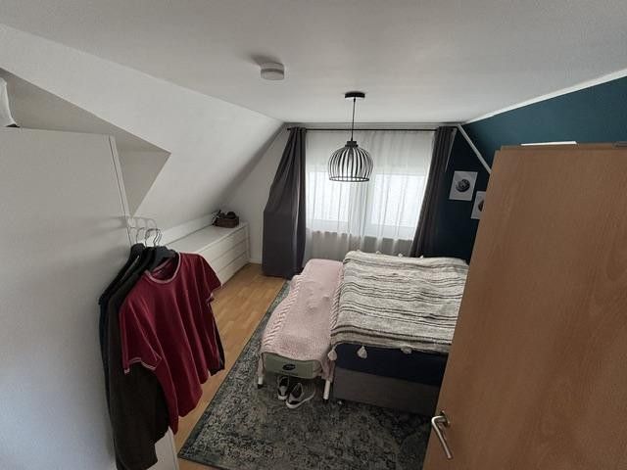
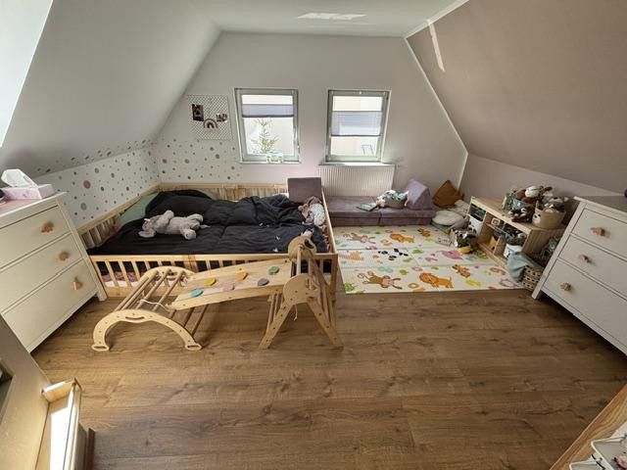
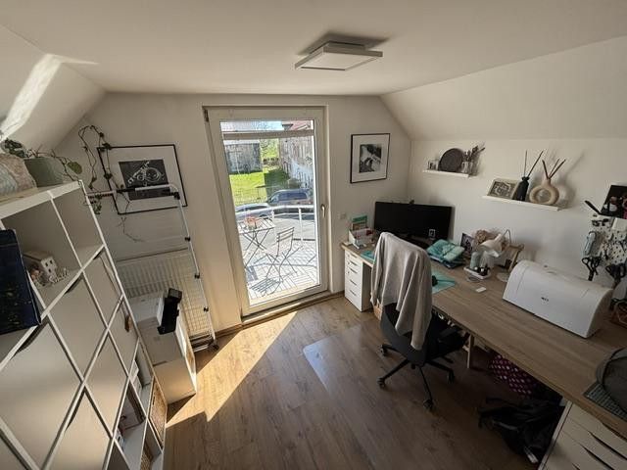
On a plot of approx. 371 m², the residential building, erected in 1920, offers around 121 m² of living space, distributed over four well-designed rooms. The well-thought-out layout creates enough space for parents, children, a home office, or guests and combines living comfort with a pleasant feel-good atmosphere.
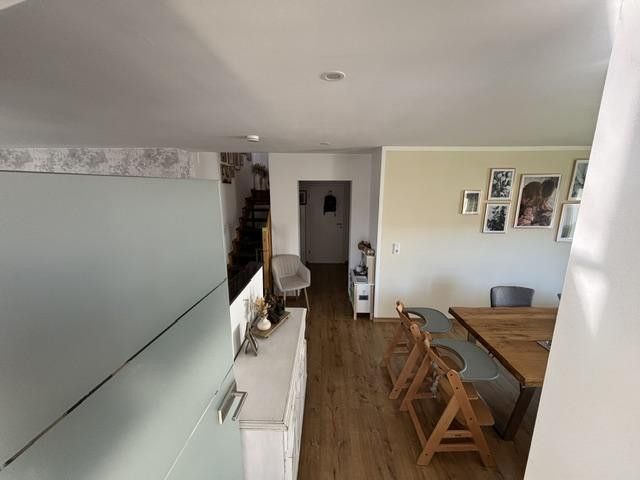
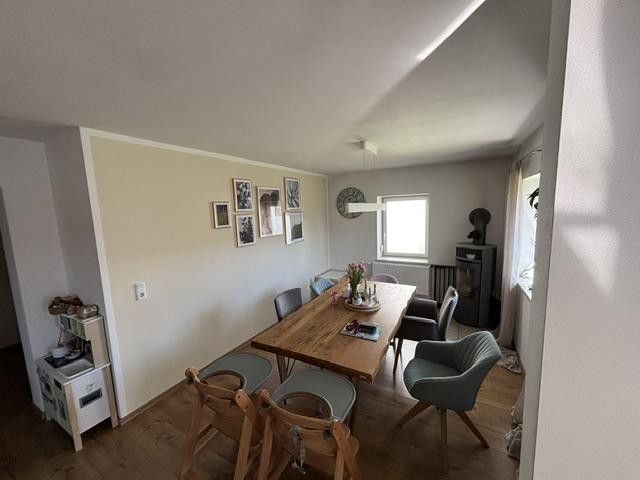
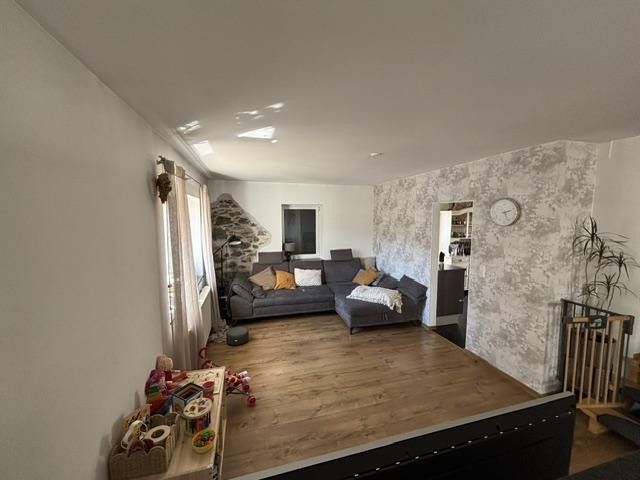
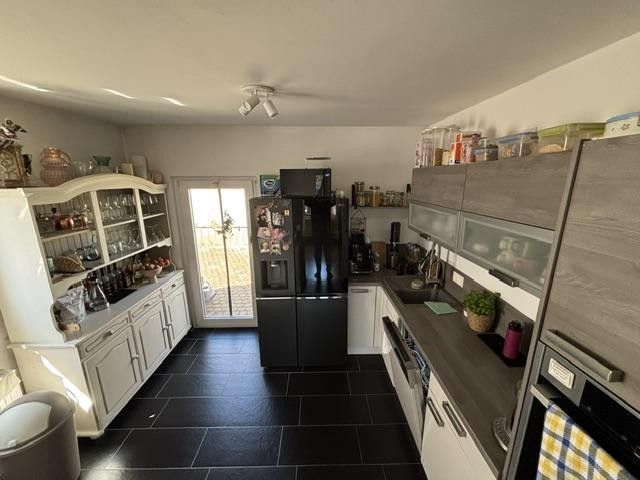
The bright living and dining area forms the heart of the house. Large windows provide plenty of daylight, while the fireplace creates a cozy atmosphere especially on cool days and invites you to spend relaxing hours with the family. The fitted kitchen already in place blends harmoniously into the living concept and offers ideal conditions for everyday family life.
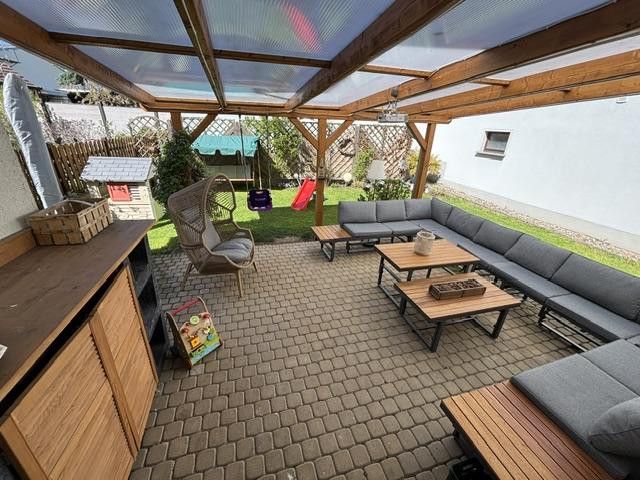
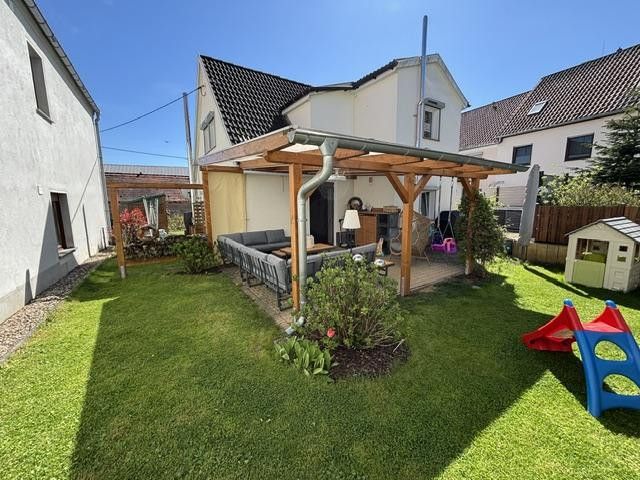
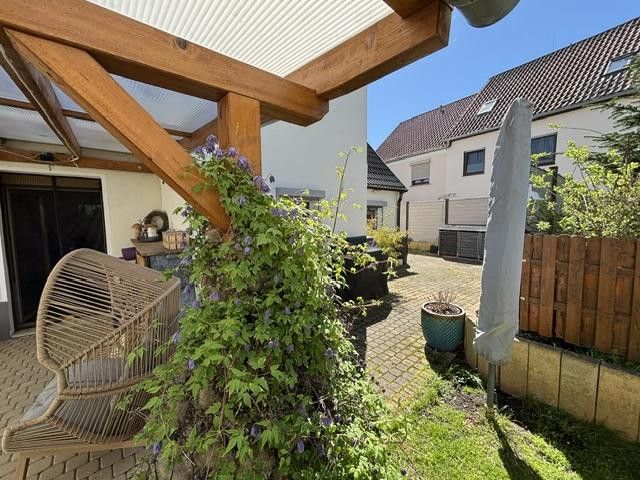
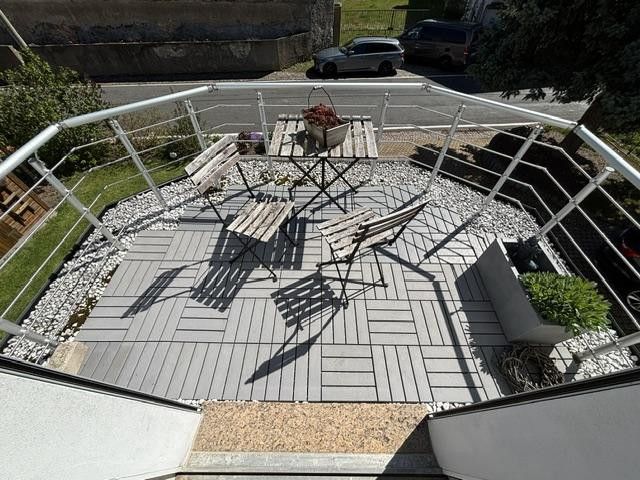
The outdoor area is also impressive all around. The spacious terrace with modern terrace roofing extends the living space outdoors and invites you to breakfast in the morning sun, sociable barbecue evenings, or relaxed hours in the garden. Children will find plenty of space to play here, hobby gardeners can pursue their passion, and a practical shed provides additional storage space for bicycles, garden tools, or equipment.
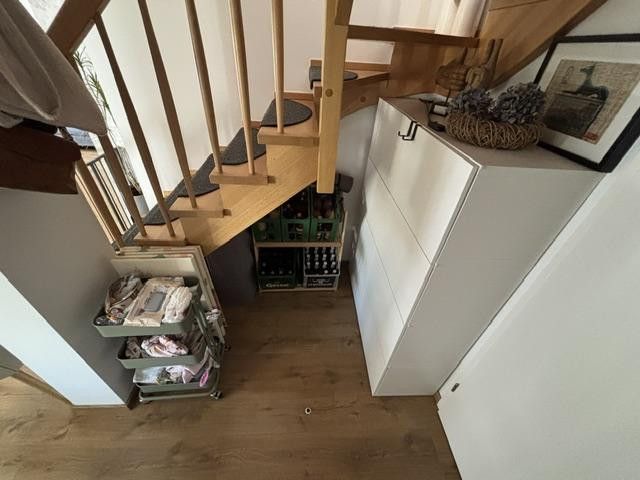
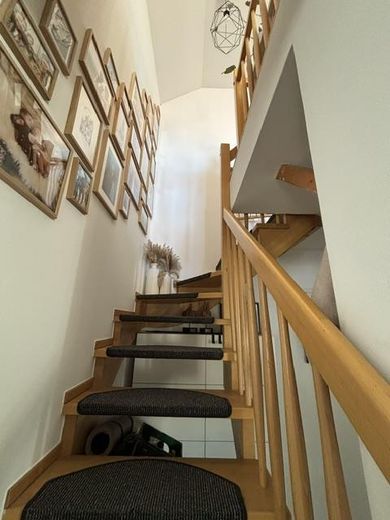
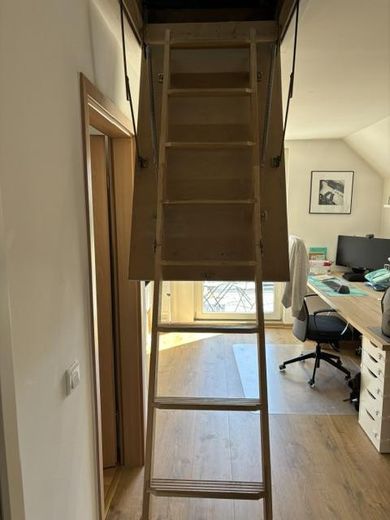
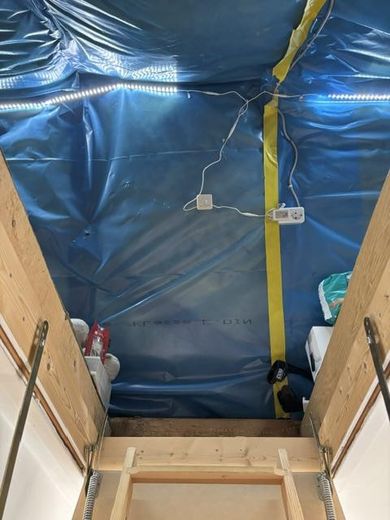
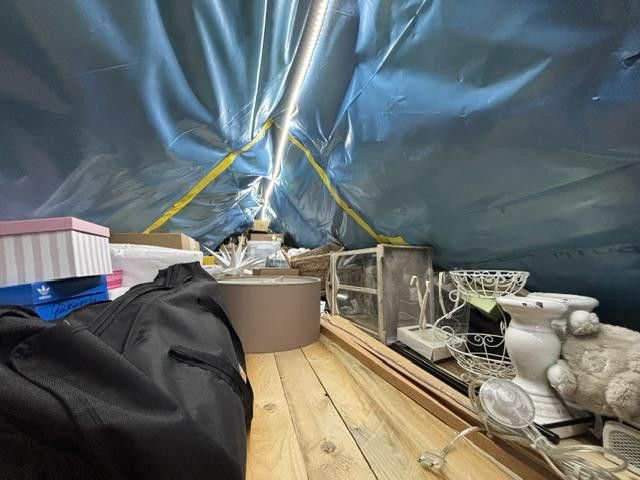
The property has been continuously maintained and extensively modernized in recent years. This includes, among other things, the conversion of the attic (2008–2010), the terrace roofing and external blinds (2020), as well as the replacement of the gas heating system (2021). The features are complemented by a fully biological sewage treatment plant according to DIN 4261, an already available fiber optic connection for fast internet, as well as the ongoing care and maintenance of the entire property. This means the house presents itself in an extremely well-kept and largely move-in-ready condition.
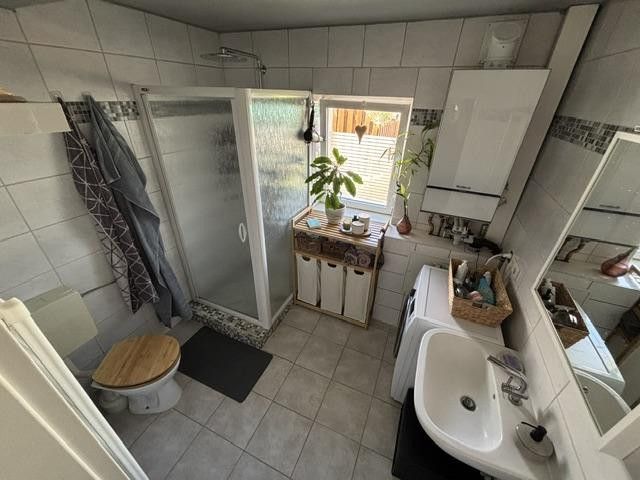
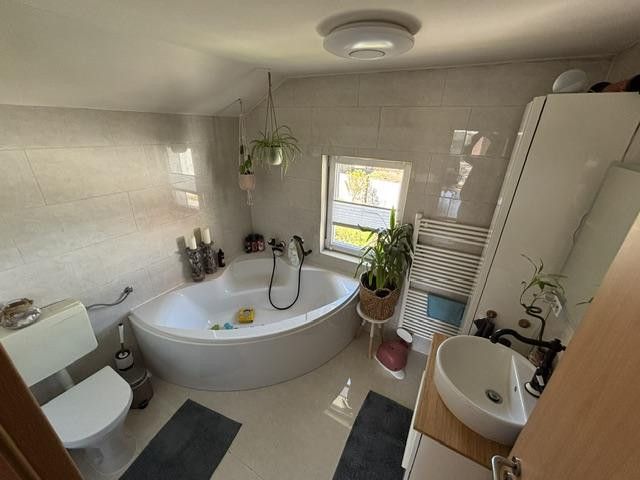
With two bathrooms, versatile rooms, and two parking spaces, the property offers ideal conditions for families, couples, or anyone who wants to combine living and working under one roof.
The quiet location in Clanzschwitz combines living close to nature with good infrastructure. The connection is particularly excellent for families:The bus stop can be reached in just about three minutes on foot. From there, there are regular connections to the surrounding towns, with primary schools, secondary schools and high schools also served directly. Shopping facilities, kindergartens, as well as everyday amenities are also within short distance.
This lovingly modernized detached house combines the charm of an established home with contemporary living comfort. The successful combination of spacious living areas, numerous modernizations, a cozy fireplace, fiber-optic connection, well-maintained garden and family-friendly location makes this property a home with a special character – a place where memories are made and living dreams come true.
Fittings and features, as described
Highlights at a glance
- Approx. 121 m² of living space on a 371 m² plot
- 4 rooms with a family-friendly layout
- 2 bathrooms – ideal for family life
- Cosy fireplace for a comfortable living atmosphere
- Fitted kitchen included in the purchase price
- Spacious terrace with terrace cover (2020)
- Low-maintenance garden with a practical shed for additional storage space
- Fibre-optic connection – ideally suited for working from home, streaming and digital work
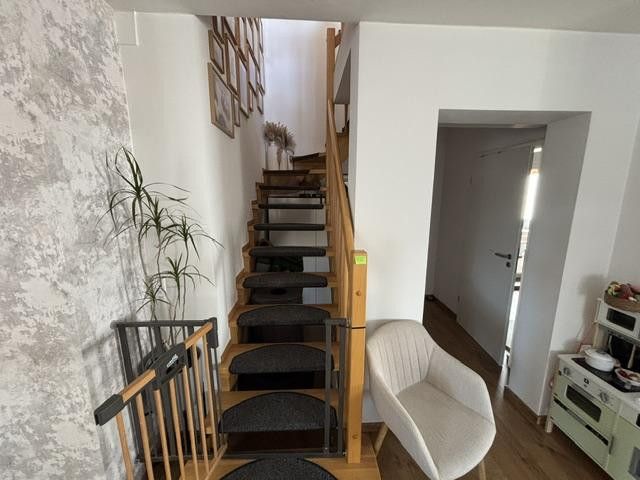
- Converted attic (2008–2010) offering additional living comfort
- External blinds (2020) for greater comfort as well as sun and privacy protection
- Modern gas heating system (2021)
- Fully biological sewage treatment plant in accordance with DIN 4261
- Two parking spaces directly on the property
- Bus stop reachable in only approx. 3 minutes on foot – direct connections to primary school, secondary school and grammar school
- Quiet, close-to-nature and family-friendly residential location
- Continuously maintained and modernised – ideal for moving in immediately
Other
Further information about this offer will be provided to you upon request in the form of
our comprehensive exposé. However, we ask for your understanding that only complete inquiries (name, address, tel/email) can be answered.
The offer is non-binding and subject to change, prior sale reserved. Since our information is based on details provided by third parties,
no guarantee can be given for its accuracy. By submitting your inquiry,
you agree to the Telemedia Act, so that we may contact you. Please send inquiries only with the necessary contact details: name, address, telephone and email.
Incomplete inquiries cannot be processed.
We market the property on behalf of our client; no brokerage fees will be charged to you!
Frank Stabler
Real estate agent
and
Expert for the valuation of developed and undeveloped properties
according to DIN ISO 17024 and PersCert
on behalf of
VFF- Makler GmbH & Co. KG
Rostocker Straße 50
01587 Riesa
Mobile: +49 (0)178 - 8138494
Tax number: FA Meissen 209/166/08307, HR A 10586 Dresden Local Court, independent broker for insurance, financial investments and financing according to §§ 34 c,d, f and i (GewO), IHK registration D-1NEQ-L3N69-89 (§34d GewO), D-W-159-M7JM-40 (§34i GewO),D-F-159-D92G-64 (§34f GewO); general partner: VFF- Makler Verwaltungs GmbH, tax number: FA Meissen 209/166/08315 HRB 38484 Dresden Local Court, shareholders-managing directors: Mr. Karsten Hartmann, MrThomas Knigge and Mr Matthias Pabst
Location
Area and routes
Plan a route
Your destination goes to Google Maps only when you submit the form. TraumImmo neither stores nor logs it.
Location details
The property is located in the idyllic district of Clanzschwitz in the municipality of Liebschützberg in the district of North Saxony. The region is characterized by its quiet, natural setting and high quality of life. Surrounded by gently rolling hills, expansive fields, and forests, Clanzschwitz offers an attractive residential environment for families, nature lovers, and anyone looking to escape the hustle and bustle of the city. The municipality is characterized by historically developed village structures with well-maintained three- and four-sided farmsteads, as well as a scenic surrounding landscape.
A particular landmark of the region is Liebschützberg with its historic post mill. The ridge is a popular local recreation area and offers hikers, cyclists, and families wonderful views over the Elbe floodplains and the North Saxon hill country. The Ecumenical Pilgrimage Route also crosses Liebschützberg, underscoring the area's high recreational and leisure value.
Despite the quiet residential location, residents benefit from good connections to the surrounding towns. The large district town of Oschatz can be reached within a few minutes by car and offers a wide range of shopping facilities, doctors, schools, kindergartens, restaurants, and diverse leisure and sports facilities. Strehla and Riesa are also quickly accessible and complement the range of services and employment opportunities. The nearby federal highways B6 and B182 provide good transport links towards Leipzig, Dresden, and Meißen.
Families particularly appreciate the quiet neighborhood, the natural surroundings, and the short distances to educational and childcare facilities. Numerous hiking and cycling trails, as well as the varied landscape, provide ideal conditions for an active lifestyle right on the doorstep.