| Type | Flat |
|---|---|
| Living area approx. | 110 m² |
| Bedrooms | 2 |
| Rooms | 3 |
|---|---|
| Bathrooms | 2 |
| Purchase price | 448.000 € |
|---|---|
| Price per m² | 4,062.39 €/m² |
| Commission | 3,57% (3,57 % inkl. MwSt. vom beurkundeten Kaufpreis - Käuferprovision) |
Calculate using this listing's purchase price. Every assumption is editable and all figures are non-binding estimates.
The initial payment is estimated as loan amount × (interest + repayment) ÷ 12. Individual lending terms, special repayments and further fees are not included. Tax, notary and agent costs may differ in your case. This is not a financing offer or financial advice.
Your inputs are calculated only in this browser and are not saved or sent to TraumImmo.
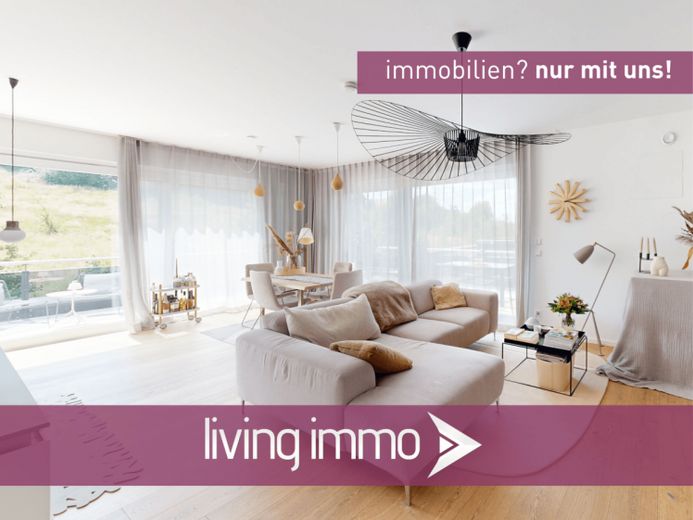
More financing calculators and assumptionsIn one of Passau's sought-after residential locations, this exceptionally well-maintained 3-room apartment presents itself as a modern home with high-quality features, a well-thought-out room layout, and a noticeably bright living atmosphere. The apartment building from the year of construction 2017 impresses with its contemporary standard and a very neat overall impression.
The apartment is located on the 2nd floor of a four-story building and is conveniently accessible by elevator. On approx. 110.28 m² of living space, you can expect a harmonious interplay of spaciousness, light, and comfort.
LIVING WITH LIGHT, SPACE & TERRACE QUALITY:
The centerpiece of the apartment is the open living/dining/cooking area: generously sized, modernly cut, and characterized by large, floor-to-ceiling window surfaces as well as terrace doors that flood the room with daylight. The direct access to the large, wraparound terrace (floor area approx. 47 m²) extends the living area outdoors – perfect for relaxing evenings, breakfast in the sun, or convivial gatherings.
The terrace with a floor area of approx. 47 m² is fitted with slab paving and is framed by an elegant glass railing, giving it a modern and airy appearance – a true highlight.
COMFORT THAT IS NOTICEABLE IN DAILY LIFE:
Another plus point is the rarely comfortable bathroom situation with two full bathrooms:
+ Master bathroom with freestanding bathtub, toilet, walk-in shower with glass partition, towel radiator, and large-format wall and floor tiles – clear, high-quality, timeless.
+ Guest bathroom with shower, WC, and practical space for the washing machine – ideal for a small family, home office couples, or guests.
FEATURES & TECHNOLOGY:
The apartment also underlines its well-kept character in the details:
+ Underground parking space
+ Living areas with wooden parquet
+ Underfloor heating
+ Floor-to-ceiling windows
+ Gas heating, year of construction 2017
+ individual facade design with high recognition value
+ light-flooded areas
+ generous design of the rooms
+ sun-drenched and spacious roof terrace
+ barrier-free access
+ attractive location
+ several visitor parking spaces
+ own cellar compartment
PARKING & COMFORT:
The offer is rounded off by an own underground parking space – comfortable, protected from the weather, and particularly attractive in this combination with an elevator and modern construction.
LAYOUT:
- Entrance, hall approx. 10.63 m²
- Living, dining, cooking approx. 38.00 m²
- Sleeping approx. 14.61 m²
- Master bathroom approx. 9.21 m²
- Child, guest approx. 10.22 m²
- Guest WC/bath approx. 4.11 m²
- Roof terrace approx. 23.50 m² (1/2 of living area 47 m²)
Total living area: approx. 110.28 m²
VIRTUAL TOUR AND MORE PICTURES:
You will receive the virtual tour as well as more pictures after your inquiry.
BUILDING ENERGY ACT (GEG):
Certificate type: Energy demand certificate
Heating type: Central heating, underfloor heating
Main energy source: Natural gas
Final energy demand: 33 kWh
Year built according to energy certificate: 2017
Year of heat generator: 2017
Energy scale: A
Certificate valid until: 22.01.2028
Your destination goes to Google Maps only when you submit the form. TraumImmo neither stores nor logs it.
 135.000 € Owner-occupation or investment: 1-room apartment in Passau Haidenhof Süd94036 Passau– Passau
 179.000 € Well-maintained ground-floor apartment with terrace & garage in Passau-Rittsteig94036 Passau– Passau
 163.800 € 2-room terrace apartment with panoramic views & underground parking space in Passau94036 Passau

