About this space
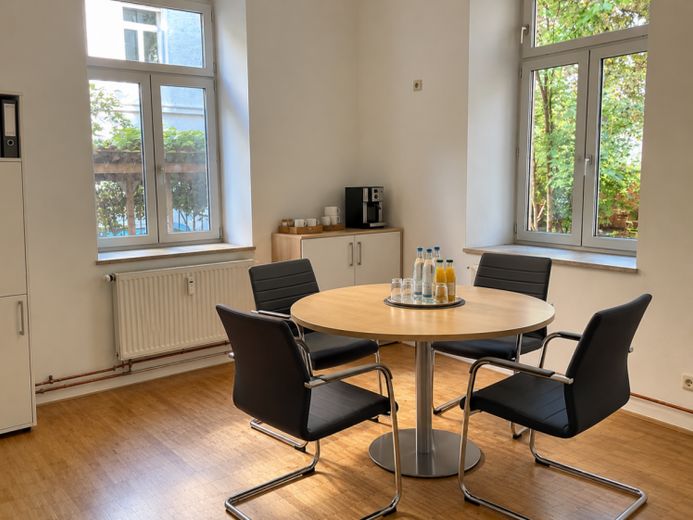
The approx. 90 m² commercial space was most recently used as a daycare center and impresses with its well-thought-out room layout as well as bright, friendly, and versatile rooms.
Flooring; High-quality industrial parquet flooring, easy to maintain and durable.
A particular highlight is the approx. 100 m² garden area, which can be shared by arrangement and offers attractive opportunities for breaks or outdoor use.
In addition, an approx. 30 m² basement storage area is available, which is ideally suited as a storage cellar.
For daytime electricity, there is the option to obtain electricity from the building’s own photovoltaic system at a price approx. 10% lower.
Possible uses and change of use
The commercial space has previously been used as a daycare center (Kita) and is generally suitable for various commercial uses, for example as practice, therapy, office, or consulting rooms.
In the event of a change to the previous use, particularly for use as a practice or therapy facility, it must be checked whether a change of use under building law is required and whether the planned use is eligible for approval. Coordination with the competent authorities and obtaining any necessary permits are the tenant’s responsibility. Implementation of the intended use is subject to the required official approvals.
Note:
If the rental is subject to VAT, the rent and ancillary costs are payable plus statutory value-added tax (currently 19%).
Not suitable for:
Gastronomy
Café
Snack bar
Short-term subletting (e.g. via Airbnb or Booking.com) is not desired.
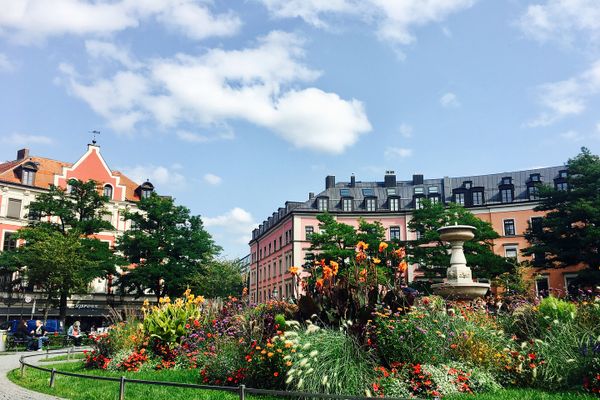 1190 € Am Gärtnerplatz/ ca 29 qm DG/ ca. 4 Arbeitsplätze/ Alpenblick/ möbliert/ Lift80469 München– Isarvorstadt
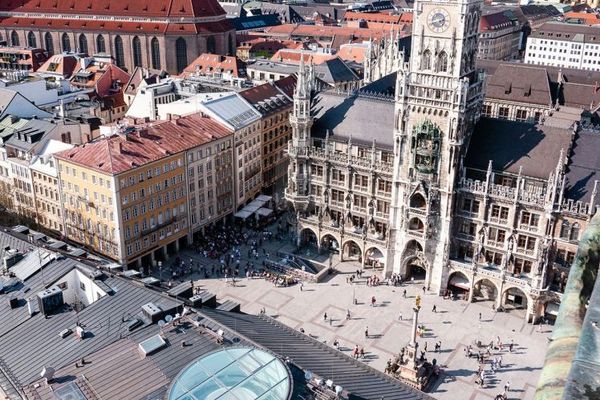 23.200 € EXCLUSIVE - LOTS OF SPACE IN THE BEST LOCATION80331 München
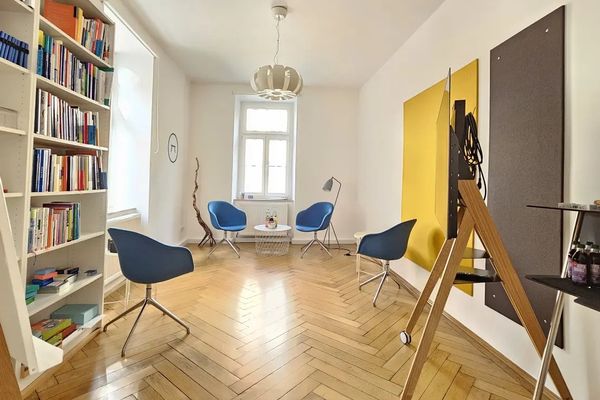 2250 € Maxvorstadt: Gut geschnittes Büro (3 Zimmer +Besprechungsraum)80799 München– Maxvorstadt


