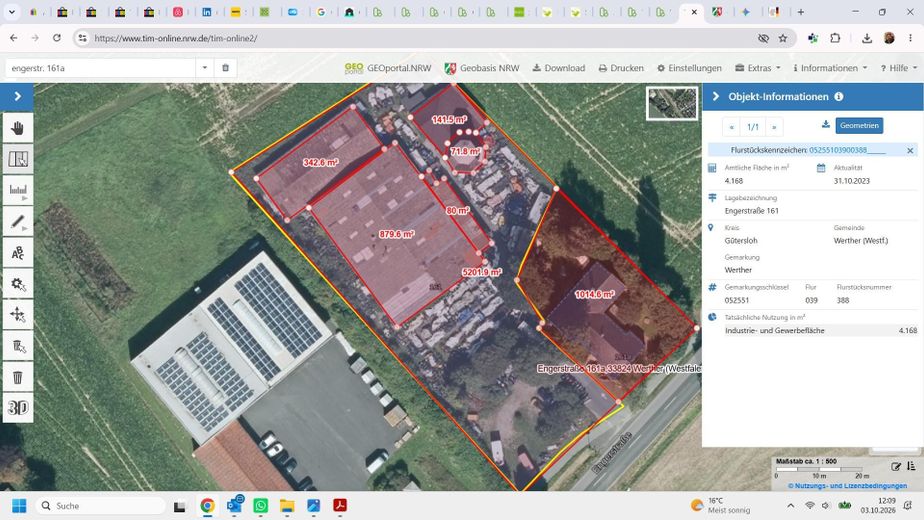
Maße & Daten timonline
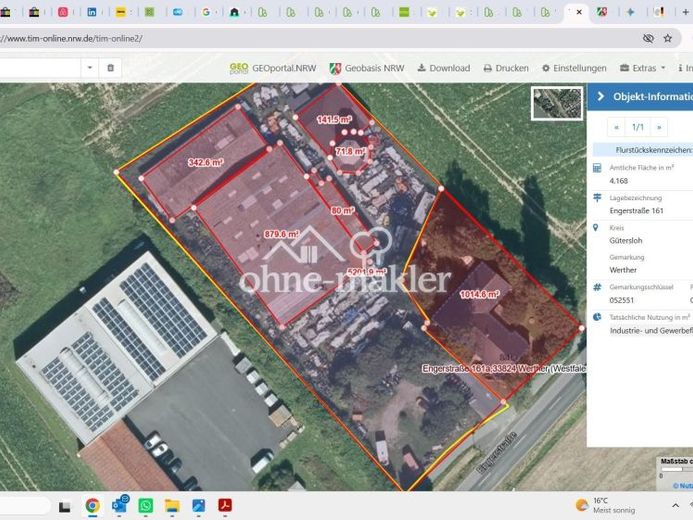
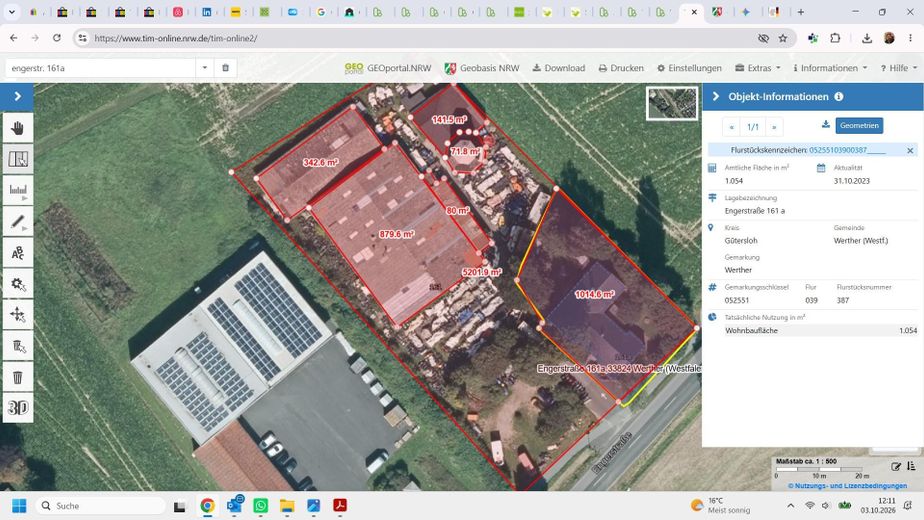
Maße & Daten Flurstück
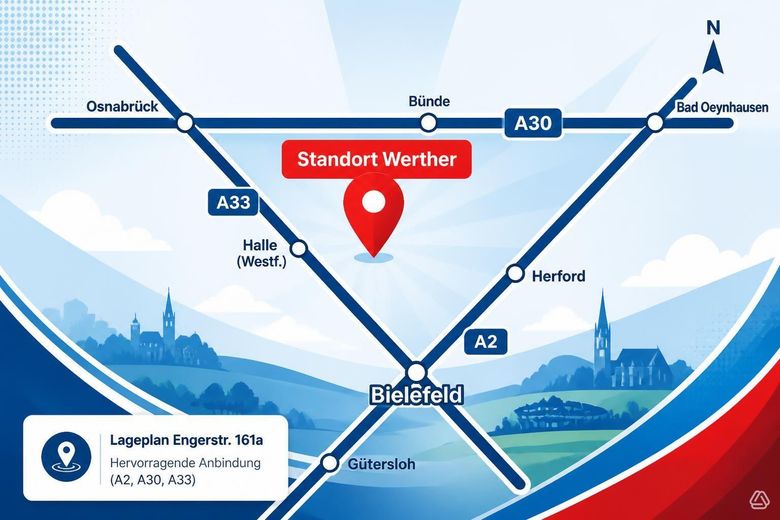
Lage im Autobahn-Dreieck
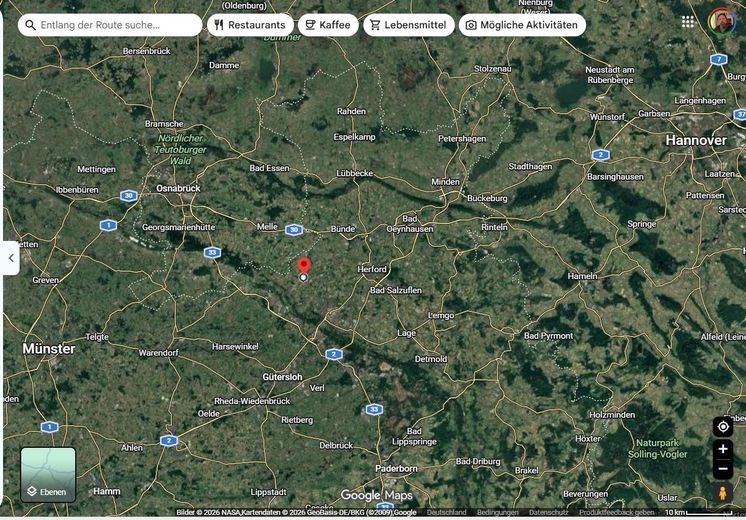
Lage mitten in OWL google
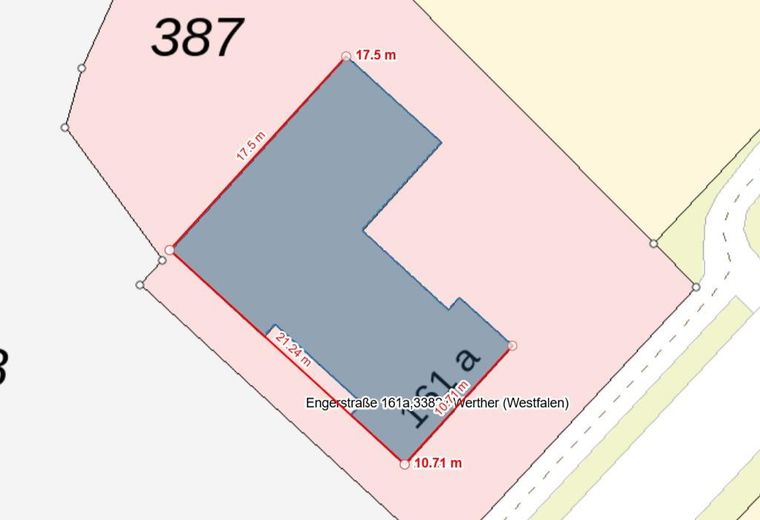
Vermessung Wohnhaus E-Ausweis
| Type | Hall |
|---|---|
| Year built | 1900 |
| Available from | Nach Vereinbarung |
|---|---|
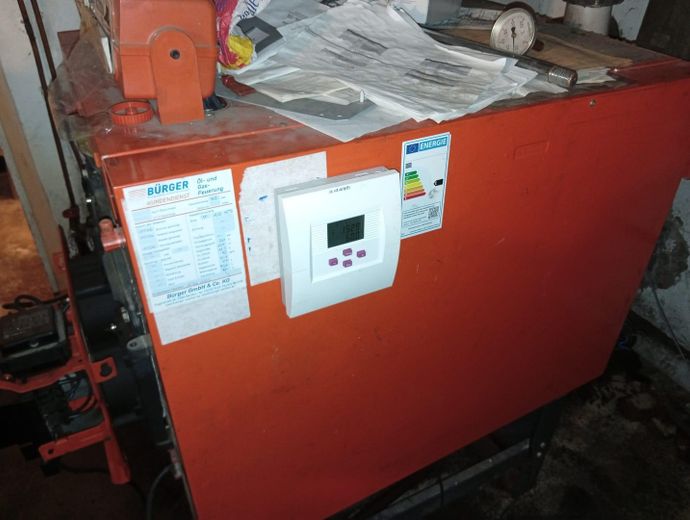
| Heating | Central heating |
| Fuel type | Oil |
| Plot area | 5200 m² |
|---|---|
| Parking spaces | 2 |
| Condition | Needs renovation |
| Floors in the building | 2 |
| Usable floor area | 1500 m² |
| Purchase price | 1.350.000 € |
|---|---|
| Commission | no commission for buyers |
Calculate using this listing's purchase price. Every assumption is editable and all figures are non-binding estimates.
The initial payment is estimated as loan amount × (interest + repayment) ÷ 12. Individual lending terms, special repayments and further fees are not included. Tax, notary and agent costs may differ in your case. This is not a financing offer or financial advice.
Your inputs are calculated only in this browser and are not saved or sent to TraumImmo.
More financing calculators and assumptionsVery large and versatile residential and commercial site with hall and storage complex, office wing and historic windmill tower
IMPORTANT: The stated sale price includes the inventory and the inventoried stock of goods. WITHOUT the inventory / WITHOUT the inventoried stock of goods (“cleared out”), the sale price INCREASES by 250,000 euros. The handover will then be delayed accordingly. Details are subject to negotiation.
The included “inventoried stock of goods” does not refer to the entire current stock, but to the items I no longer want. Anything I like will be moved elsewhere. Or, if the property buyer is interested, negotiated separately in good faith.
A property in 33824 Werther (Westf.), district of Häger (Engerstraße 161 & 161a), is for sale. The total site comprises a plot of approx. 5,202 m² and is divided into two adjoining parcels: parcel 387 (approx. 1,054 m² residential building land) and parcel 388 (approx. 4,168 m² industrial and commercial land). The property allows for either a strict separation or flexible combination of private living, administration, trades, production or logistics.
1. Commercial area (halls & office): The commercial building offers extensive usable and storage areas: • Main hall: approx. 880 m² floor area plus approx. 80 m² lean-to roof/extension. Equipped with an overhead crane (from the production area into the spray booth), a storage floor with racking system, heavy-duty shelving and a hall heating system that has hardly been used. • Auxiliary hall: approx. 343 m² floor area. • Separate office and ancillary building: approx. 142 m² floor area (total usable area approx. 210 m², including approx. 20 m² of heated office space, optionally a second room, remainder cold storage). • Historic windmill: approx. 72 m² floor area, divided into a basement and 4 storeys (5 levels in total) – e.g. as an architectural eye-catcher, exhibition space or prestigious company headquarters.
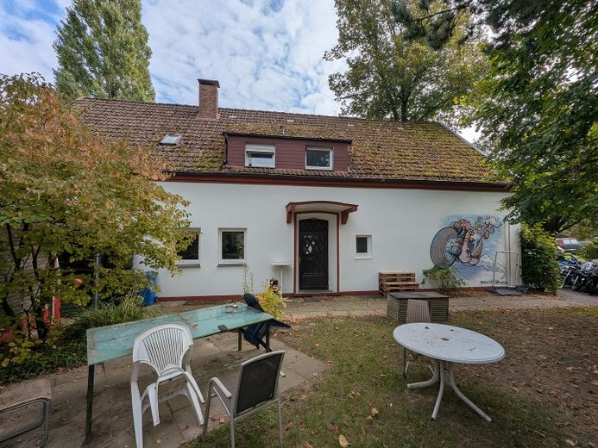
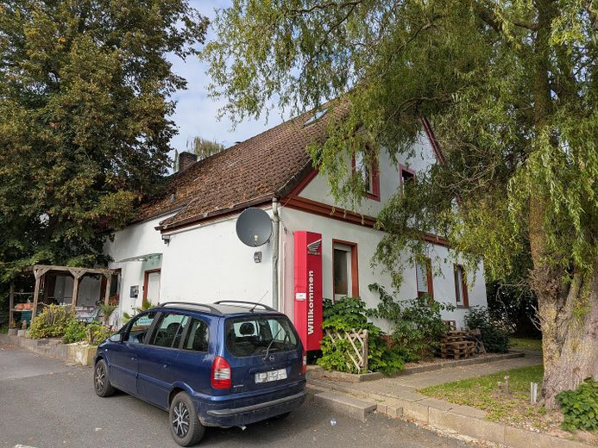
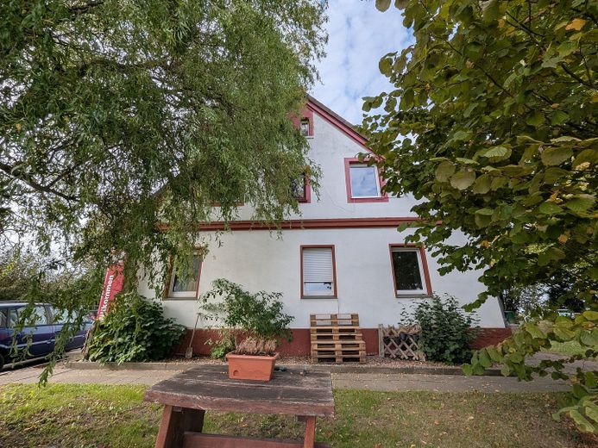
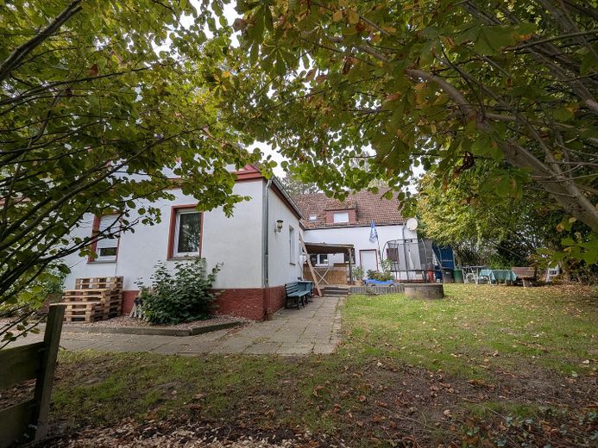
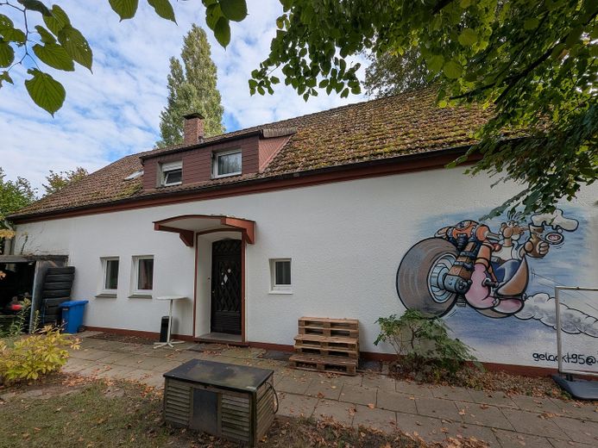
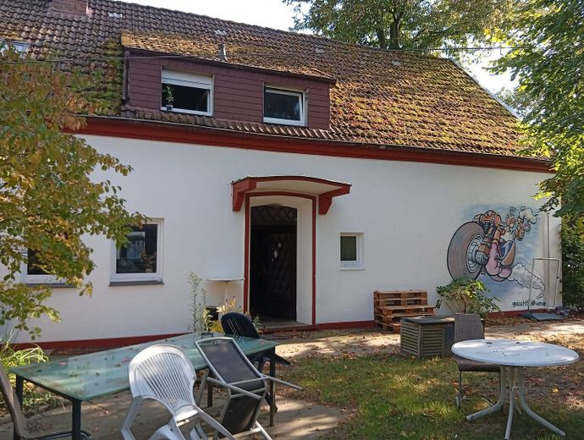
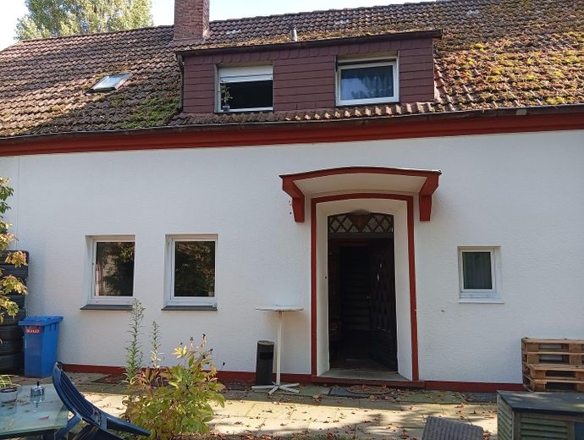
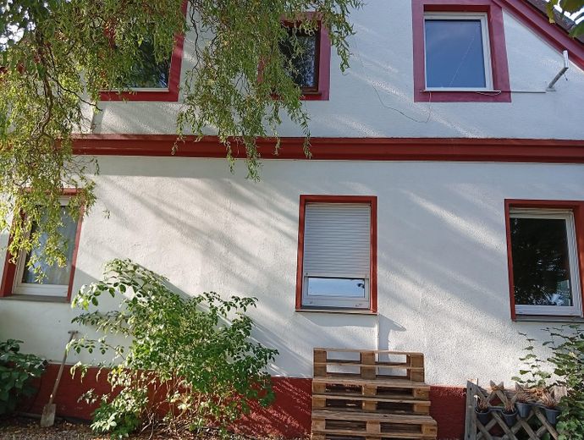
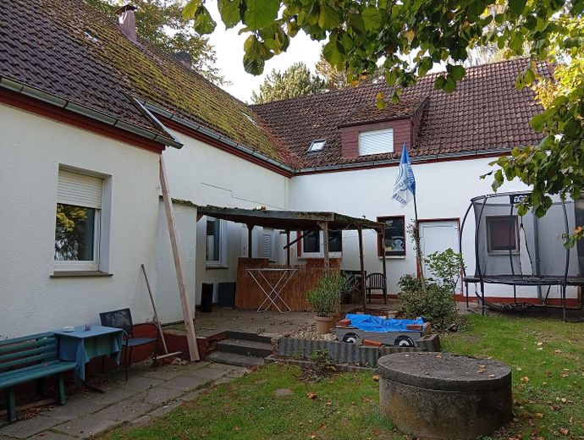
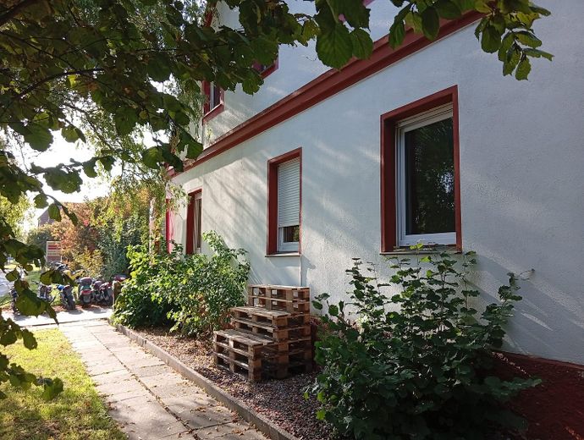
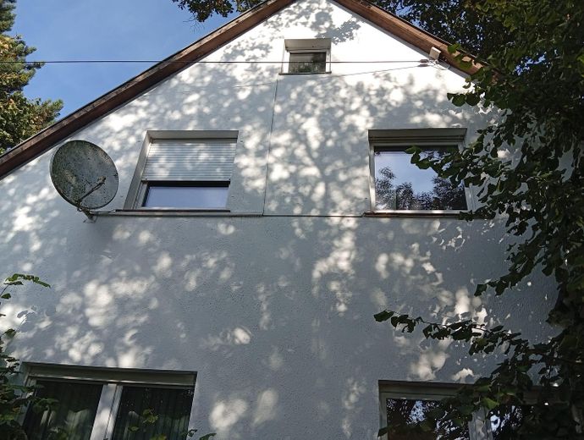
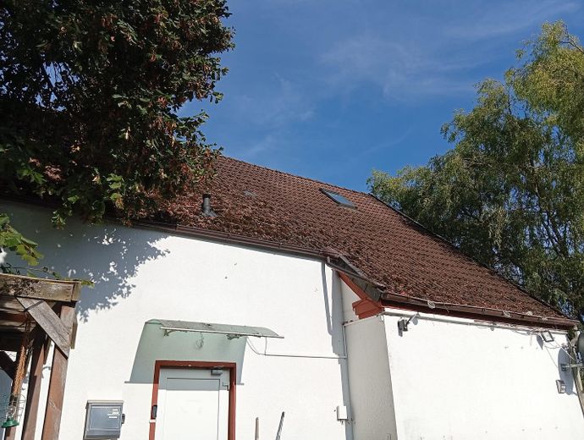
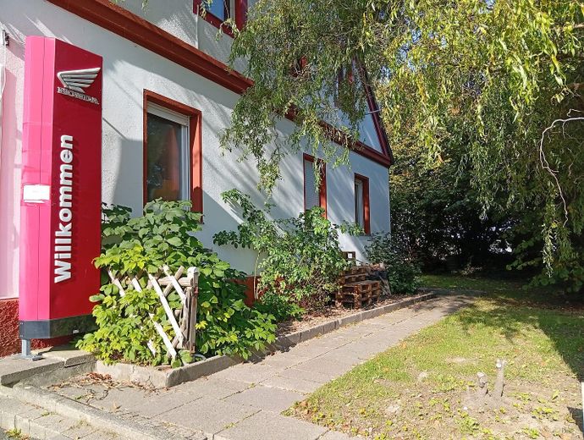
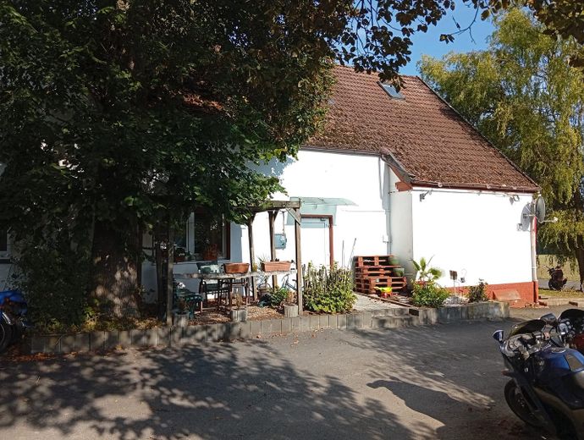
2. Residential building (according to the official appraisal: 3-family house): The residential building (gross floor area approx. 277 m², not entirely with a basement, 2 storeys) has an integrated garage. The current layout reflects 2 very large apartments and a 2-room apartment. Reactivating former doorways makes it possible to reconfigure the layout flexibly with little effort.
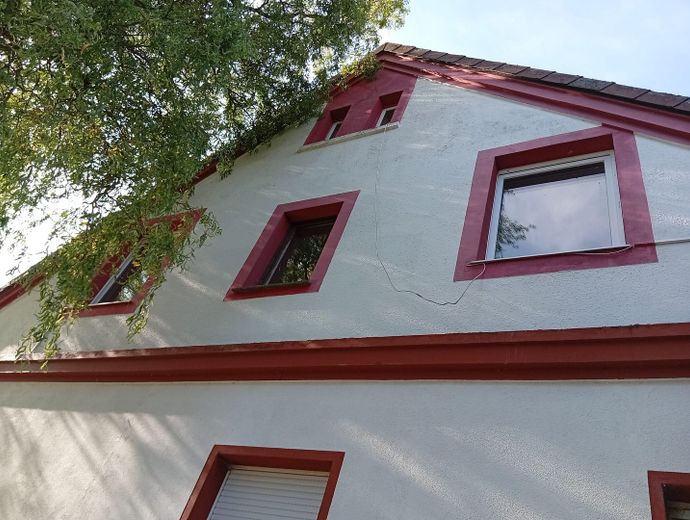
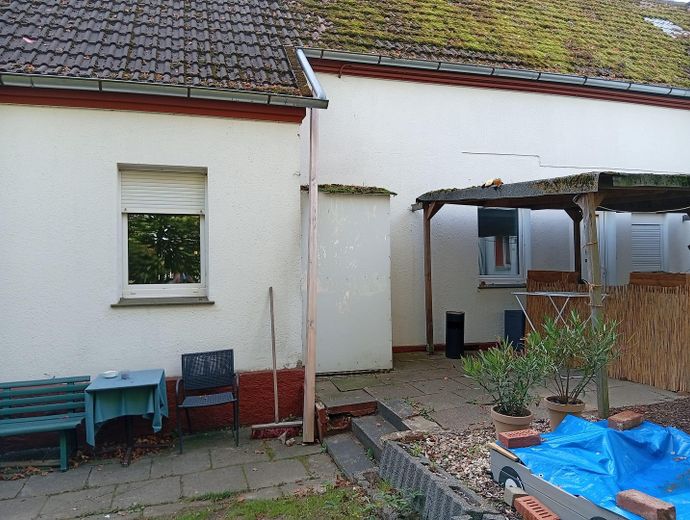
3. Transparent property assessment & condition: • Advantages: Large, level maneuvering and open areas; independent use of both areas; heavy-duty and crane equipment ready for immediate use; rare combination ofResidential and Commercial Buildings. • Factors to be considered: The halls and ancillary buildings are unconditioned, unheated spaces. The residence is in need of modernization; the attic still offers unfinished space. The historic windmill requires custom interior fit-outs depending on the intended use and, in general, a great deal of attention.
4. Energy Performance Certificate Notice: Under §§ 2, 106 GEG, no certificate is required for the commercial halls and ancillary building (predominantly unheated usable areas). An energy performance certificate is available for the residence (parcel 387) or will be presented during the viewing.
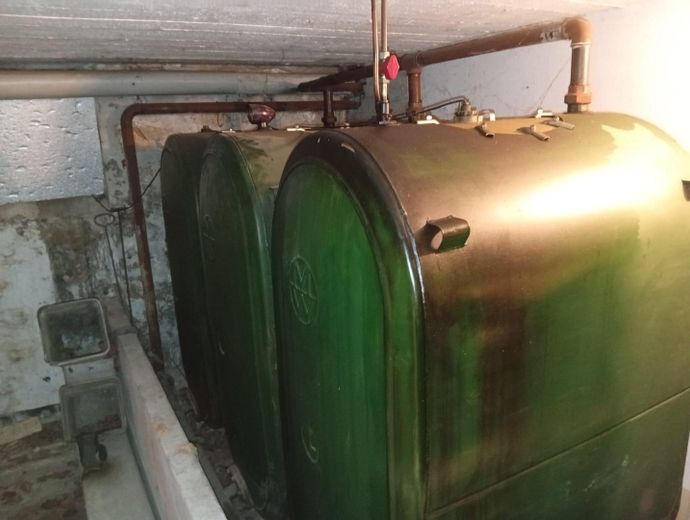
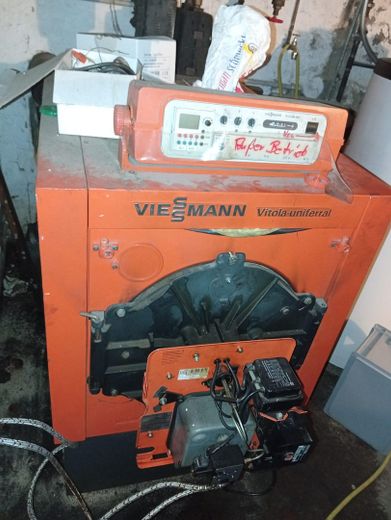
Commercial Area & Hall Complex: The hall and storage areas offer basic practical amenities for trades, manufacturing, or warehouse logistics and include existing, operational equipment: • Conveying & Lifting Equipment: Installed overhead crane runway connecting the production area directly to the spray booth. • Storage Equipment: Integrated storage platform with shelving system, as well as robust heavy-duty shelving for optimal use of space. • Heating: Nearly unused oil-fired hall heating system in place. • Delivery Access & Open Areas: Spacious, level courtyard and maneuvering areas for delivery vehicles and materials handling. • Office & Ancillary Building: Approx. 210 m² ground-floor area with a separate, heatable office unit (approx. 20 m²) as well as separate bathroom/storage areas. • Historic Windmill: Structure on 5 levels (plus basement), potentially convertible into meeting, exhibition, or reception space. Or as an operations manager’s apartment...? The basement, ground floor & 1st floor of the former windmill alone provide a total of approx. 200 m² of space.
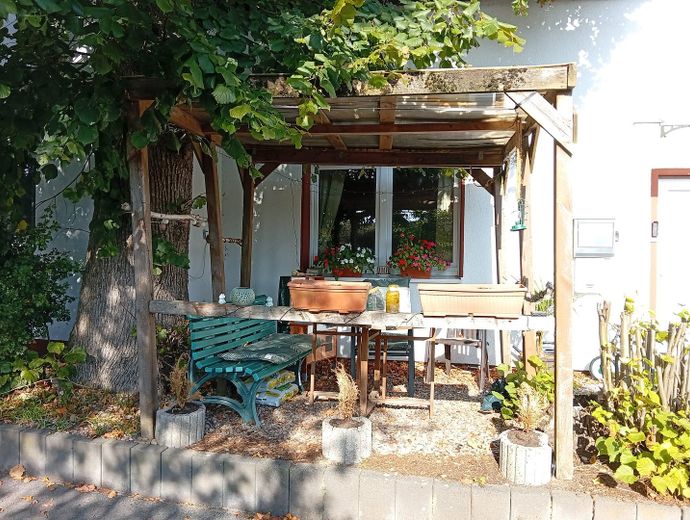
Residence: • Layout: Fully basemented, 2 full floors, divided into up to 3 separate residential units (3-unit apartment building layout). • Parking: Ample parking capacity on the property. • Conversion Potential: Unfinished attic space and space above it for additional usable or living area.
All information, in particular area figures, is approximate and provided to the best of our knowledge. You are welcome to measure or have relevant areas inspected yourself by arrangement. We used the commercial area for storage purposes. Before us, an engineering company (warehouse and conveying technology) operated there. From 2014 to 2024, the residential property was used as accommodation for tradespeople (more than 30 beds, monthly income of up to more than 15,000 euros—not a typo...).
IMPORTANT: Please check with the relevant authorities yourself whether and to what extent your planned projects are permissible—we are unable to assess this. All information is provided without guarantee. The final contract governs all substantive details.
Two exceptionally capable employees—who are actually priceless—might be recruited if there is mutual rapport. Feel free to discuss this with the colleagues during or before the purchase.
Your destination goes to Google Maps only when you submit the form. TraumImmo neither stores nor logs it.
Strategically connected within the East Westphalian motorway triangle (A2 / A30 / A33)
The property is located on Engerstraße in the Häger district of the town of Werther (Westphalia). The location combines a quiet, rural setting for the residential area with excellent logistical accessibility for commercial operations.
Regional transport links: The site is at the heart of the regional transport network comprising the A33, A30 and A2: • A33 (Halle / Künsebeck interchange): approx. 10 km / approx. 12 minutes' drive. Fast north-south connection towards Osnabrück and Paderborn. • A30 (Melle-West or Bünde interchanges): approx. 18–24 km / approx. 20–25 minutes' drive. Direct east-west route towards Osnabrück and Bad Oeynhausen / Hanover. • A2 (Herford/Bad Salzuflen or Bielefeld-Ost interchanges): approx. 20–22 km / approx. 20–25 minutes' drive. The main connection to the Ruhr area and the greater Hanover/Berlin region.
Economic region & local amenities: The regional centre of Bielefeld and the neighbouring towns of Halle (Westphalia), Werther, Bünde and Herford are just a few minutes' drive away. Everyday amenities, schools and specialist retailers are located in the surrounding town centres. The location offers convenient access for deliveries, customers and employees, without time-consuming urban bottlenecks.
