| Type | Flat |
|---|---|
| Living area approx. | 170 m² |
| Bedrooms | 3 |
| Rooms | 4 |
|---|---|
| Bathrooms | 2 |
| Usable floor area | 6 m² |
|---|
| Purchase price | 735.000 € |
|---|---|
| Price per m² | 4,331.68 €/m² |
| Commission | 3,57% (3,57% inkl. 19% Umsatzsteuer) |
Calculate using this listing's purchase price. Every assumption is editable and all figures are non-binding estimates.
The initial payment is estimated as loan amount × (interest + repayment) ÷ 12. Individual lending terms, special repayments and further fees are not included. Tax, notary and agent costs may differ in your case. This is not a financing offer or financial advice.
Your inputs are calculated only in this browser and are not saved or sent to TraumImmo.
More financing calculators and assumptionsThe high-quality and well-maintained condominium offered here extends over two levels and is located on the ground floor of an architecturally appealing apartment building in an absolutely quiet elevated location in Trier-Feyen / Castelnau. The apartment was completed and first occupied in 2019.
<br>
The property impresses with a successful combination of generous space, high-quality features and a well-designed layout that provides an ideal home for both families and couples requiring additional space.
<br>
With its generous living area of approximately 170 m², 3 bedrooms, 2 parking spaces directly in front of the apartment entrance (a third parking space is located in the underground garage), as well as its own garden area with a large terrace, the apartment offers a living experience more reminiscent of a house than a classic condominium.
<br>
The property is in an extremely well-maintained, like-new condition and is expected to be available for occupancy from June 2026.
<br>
THE APARTMENT’S HIGHLIGHTS INCLUDE:
- modern, like-new duplex condominium with its own private entrance (“house within a house”)
- generous living area of approx. 170 m² over two levels
- private garden area with approx. 55 m² of usable garden space
- approx. 25 m² garden terrace on the lower ground floor
- south-west-facing balcony/loggia on the rear of the ground floor next to the living area
- east-facing terrace at the front of the ground floor behind the parking spaces (“breakfast terrace”)
- low-barrier access to the main living level on the ground floor (the lower-ground-floor level is accessible via stairs within the apartment)
- modern elevator in the building (ensuring easy, barrier-free access to the underground garage and cellar)
- high-quality, very extensively equipped fitted kitchen with MIELE built-in appliances (see description of features)
- energy-efficient construction (energy class A+) with ground-source heat pump and ventilation system
- two bathrooms plus an additional sauna area in the main bathroom
- ideal public transport connections (within walking distance in less than 1 minute)
<br>
TOUR OF THE APARTMENT:
The apartment has its own entrance door, directly accessible from outside, allowing entry into the apartment directly from the 2 private parking spaces. Behind the parking spaces there is also an approx. 15 m² paved terrace, whose east-facing orientation makes it ideal for breakfast. Inside, there is another apartment door providing access from the stairwell and elevator.
<br>
Immediately upon entering the apartment on the ground floor, you are welcomed by an inviting entrance area with space for a bench or additional hall furniture. A practical built-in sliding-door wardrobe for jackets, coats and similar items is provided and included in the purchase price.
<br>
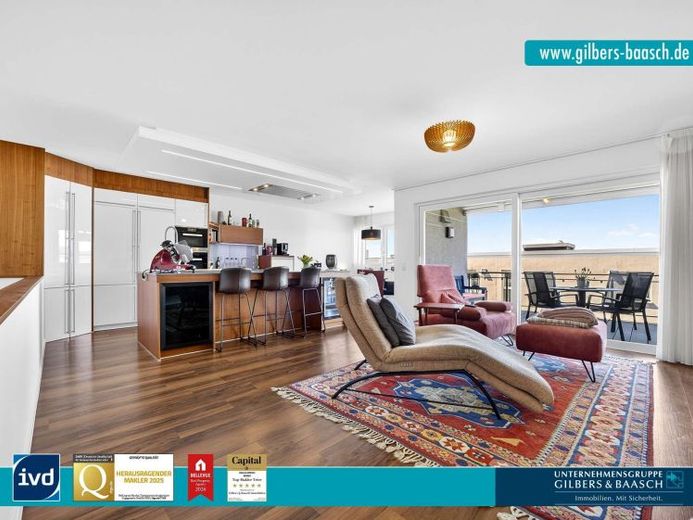
From the entrance area, you reach the spacious living, cooking and dining area, which forms the heart of this level across approximately 50 m². Large window areas provide pleasant natural lighting and create a bright, friendly living atmosphere with far-reaching views over the city of Trier. The living area is extended by the south-west-facing balcony, which, with a footprint of approximately 12 m², offers space for a dining table and a barbecue, thus extending the living room outdoors during the warmer months. If required, an electric awning with wind sensor provides pleasant shade. The awning remains in the apartment and is included in the purchase price.
<br>
The spacious, high-quality kitchen with island worktop is functionally integrated into the living area and offers an exceptional amount of space for cooking together and sociable evenings with family and friends. The kitchen leaves nothing to be desired in terms of equipment. The following built-in appliances, all by MIELE, are included:
Combination steam oven with fixed water connection, oven, wok induction hob, dishwasher, wide induction hob, a Teppanyaki hob, a drawer with integrated chamber vacuum sealer (vacuum drawer), as well as a double-door fridge-freezer combination with fixed water connection and integrated ice maker. An AVINTAGE wine refrigerator with 2-zone climate control completes the high-end features of this kitchen. The kitchen remains in the apartment upon sale and is included in the purchase price.
<br>
The ground-floor level of the apartment is ideally completed by a bedroom of approximately 17 m² located at the front, as well as an adjoining daylight bathroom with a level-access shower, making the ground floor excellently suited to single-level living, including in later life.
<br>
A modern solid-wood staircase located within the apartment leads down to the garden level of the apartment:
There, an attractively designed hallway provides additional storage space in the form of built-in cupboards beneath the staircase and at the end of the hallway. The built-in cupboards are included in the purchase price.
<br>
At the rear is the nearly 10 m² modern main bathroom with bathtub, walk-in shower and double washbasin. An absolute highlight is the additional sauna area, which offers a high level of wellness and relaxation in your own home. To accommodate the sauna, the owners separated off part of the very generously planned utility room during the construction of the apartment and created direct access from the bathroom to the sauna. The remaining part of the original utility room still provides space for a washing machine, dryer and other household items.
<br>
The two bedrooms on this living level are located facing the garden and, with a floor area of approximately 15.5 m² each, offer ideal design possibilities. Both rooms have access to the approximately 25 m² garden terrace and the low-maintenance landscaped garden. Thanks to its optimal south-western orientation, this is ideal for relaxing and playing.
<br>
The apartment’s profile is further rounded off by a communal bicycle cellar, a private cellar room with an electricity connection, as well as an underground parking space, which is to be purchased exclusively together with the apartment for 24,000 euros (plus 3.57% commission incl. 19% VAT).
<br>
Conclusion
This exceptional condominium combines the advantages of a house with the benefits of a modern residential development. The generous amount of space, high-quality features and private garden make this property a rare opportunity on the market. See the quality and special living experience of this property for yourself during a viewing.
Your destination goes to Google Maps only when you submit the form. TraumImmo neither stores nor logs it.
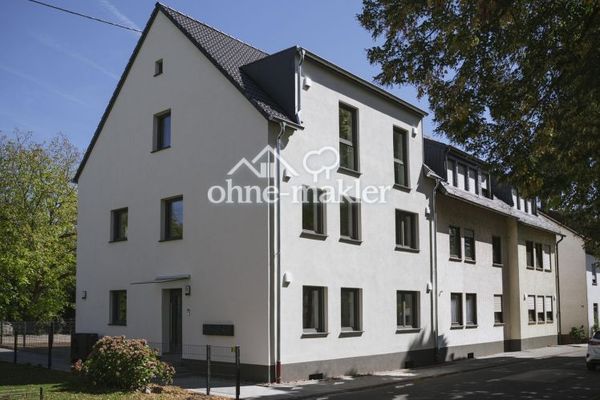 299.000 € Three-room apartment on the first upper floor with balcony, plus a KfW loan with a €30,000 subsidy54294 Trier
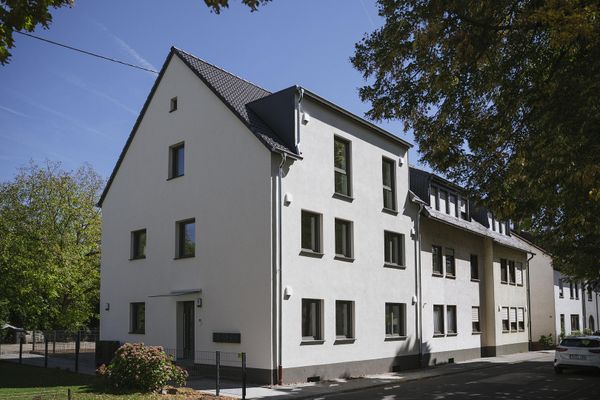 299.000 € Three-room apartment on the first upper floor with balcony, plus a KfW loan with a €30,000 subsidy54294 Trier– Zewen
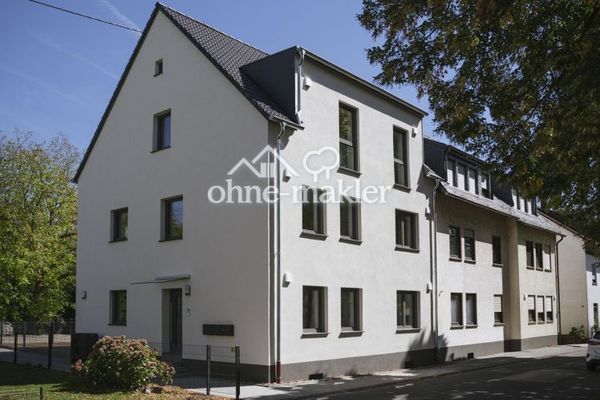 369.000 € Ground-floor apartment with terrace, private garden and KfW loan with a €30,000 subsidy54294 Trier

