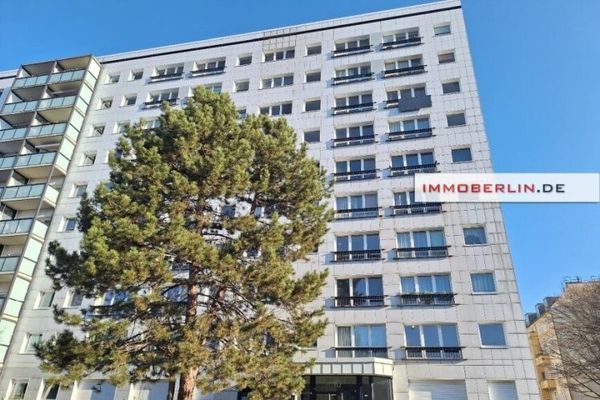
About this apartment
Attic apartment with loft character, two outdoor spaces in Berlin-Friedrichshain
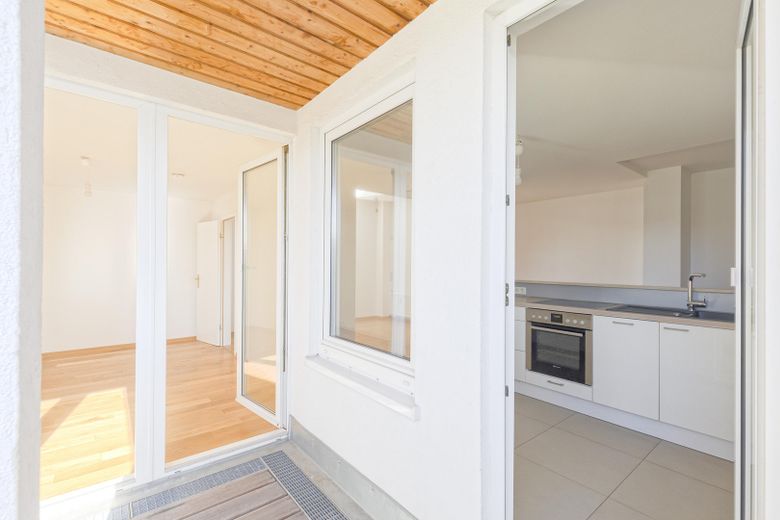
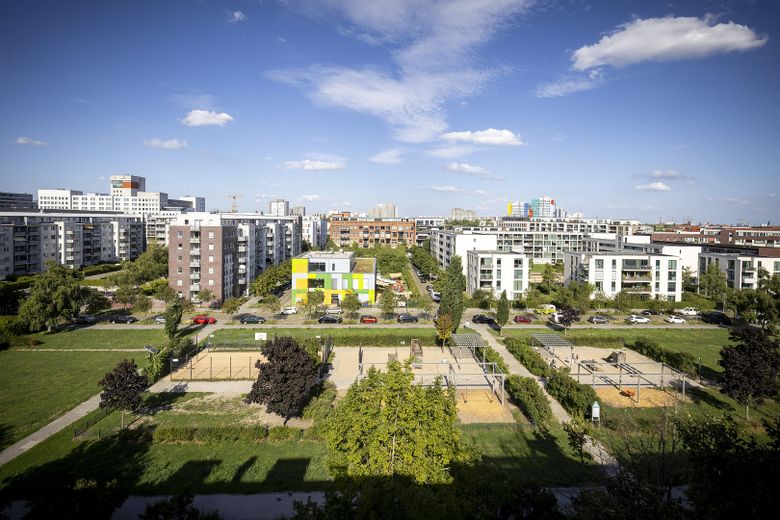
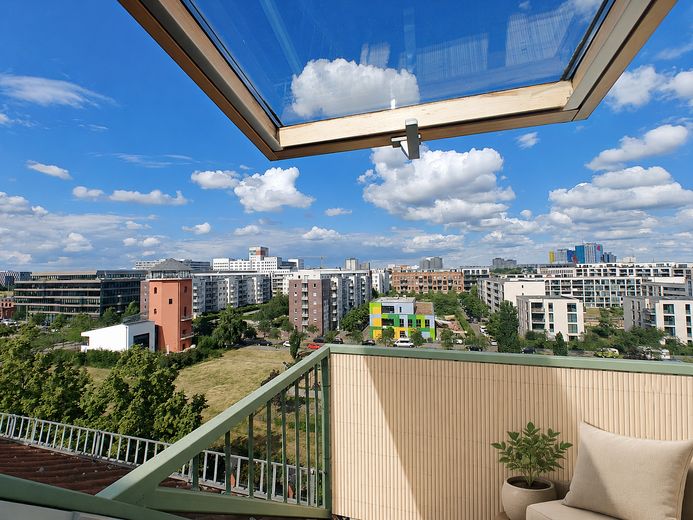
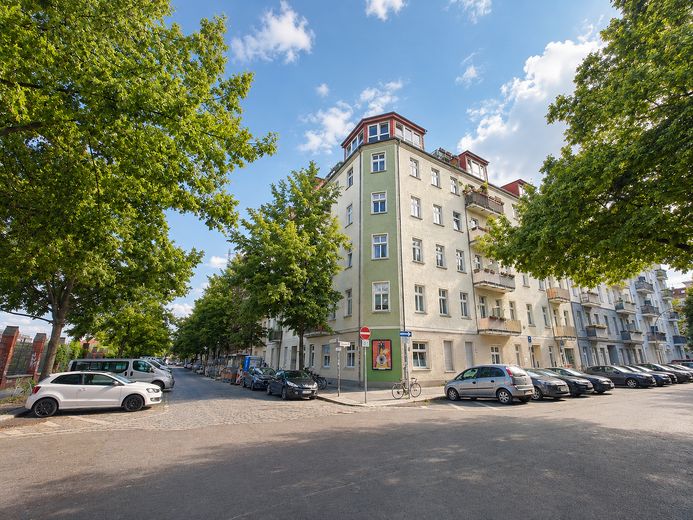
This attic apartment in Berlin-Friedrichshain combines approx. 91 m² of living space, 2.5 rooms and two outdoor spaces (covered west-facing terrace and east-facing balcony) with a bright living atmosphere. It is located in the attic above the 4th floor of an apartment building without an elevator and offers unobstructed views across the neighborhood and toward the directly adjacent Hausburgpark.
The building was originally constructed around 1920; the attic conversion was completed in 1997. The apartment was fully modernized in 2015/2016 and freshly renovated in August 2026. It is vacant and available for immediate occupancy, making it suitable both for owner-occupiers and investors seeking a vacant apartment in a sought-after Friedrichshain location.
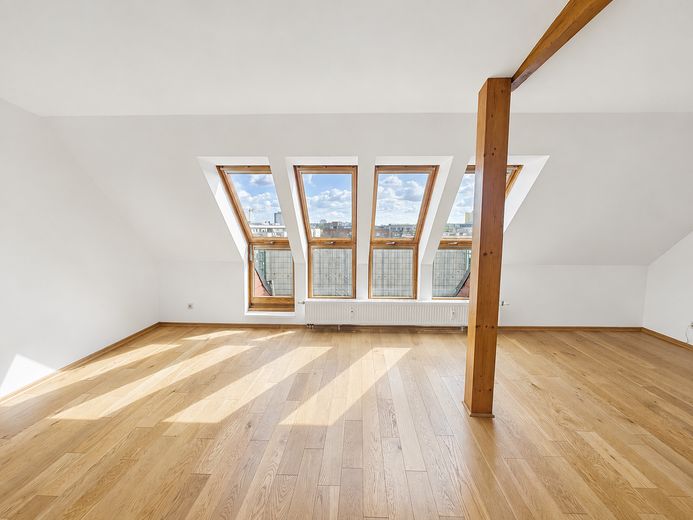
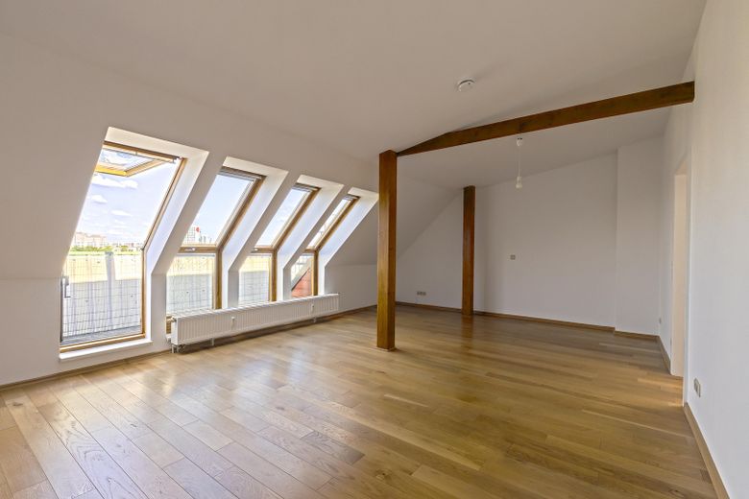
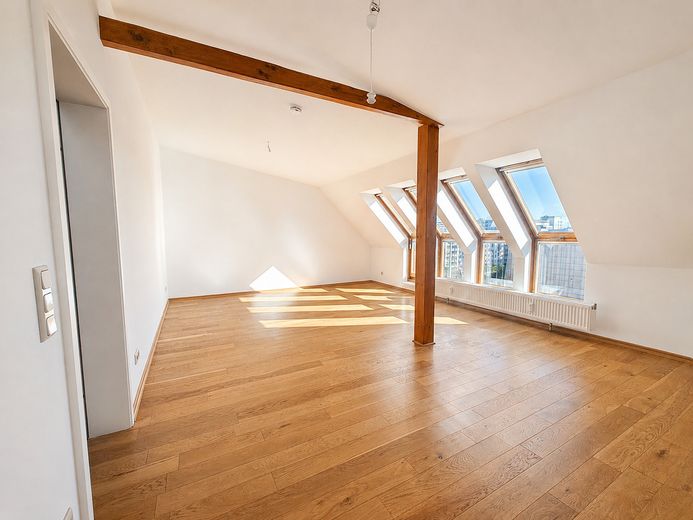
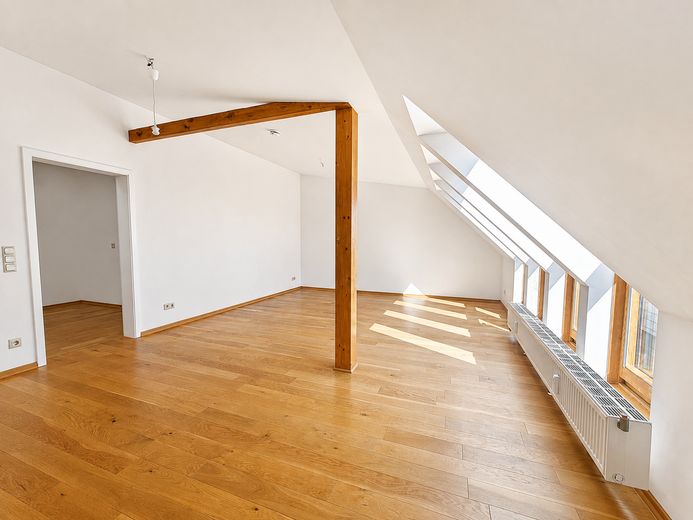
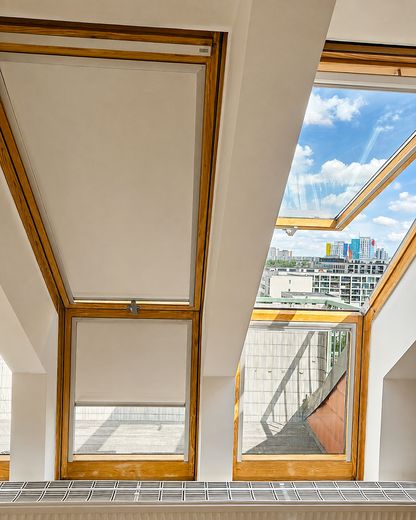
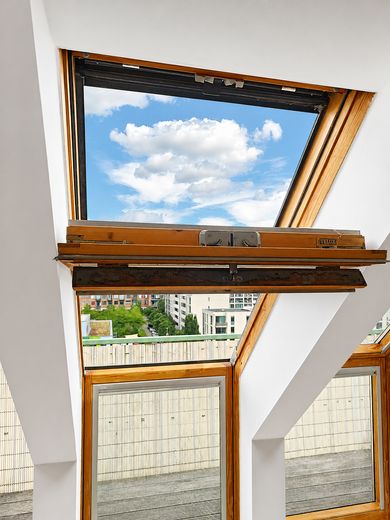
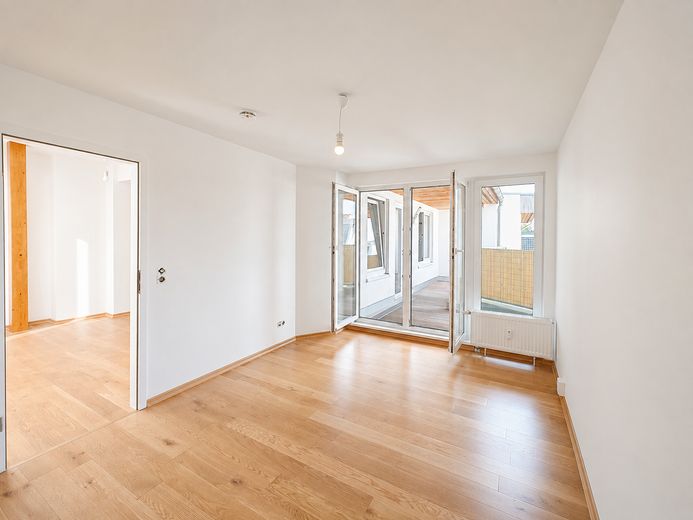
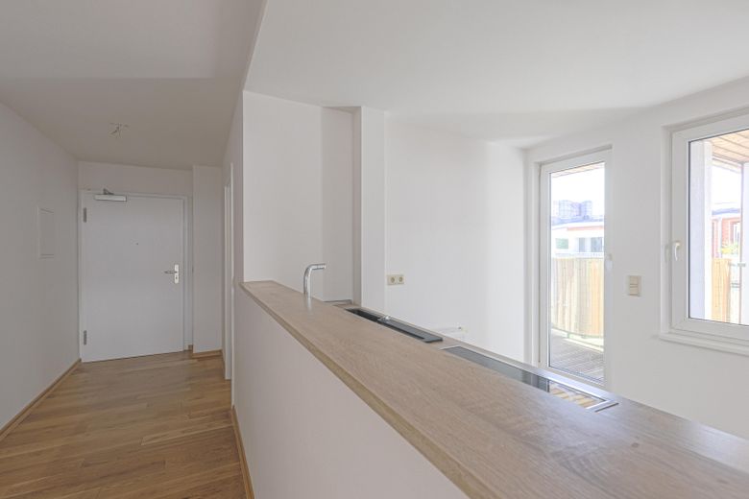
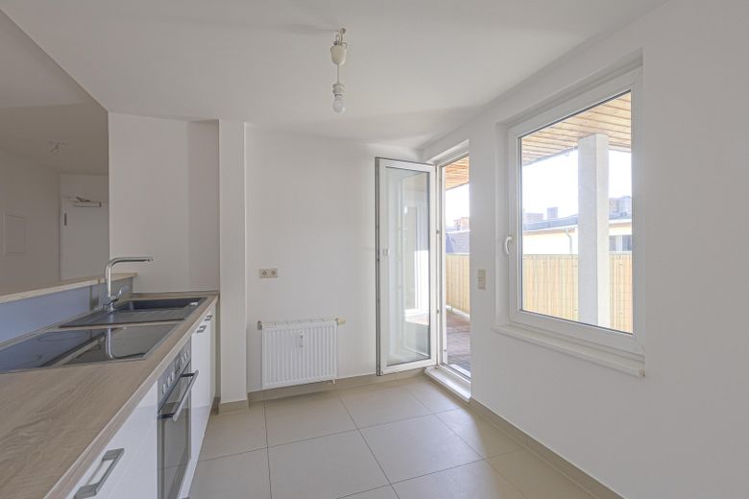
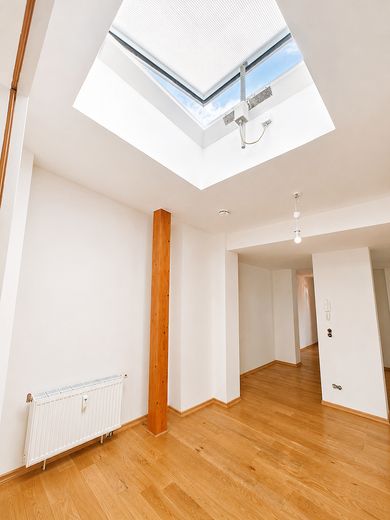
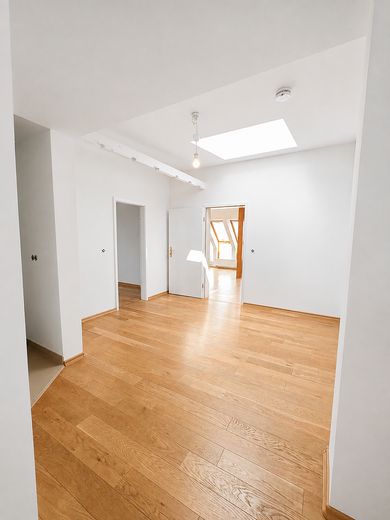
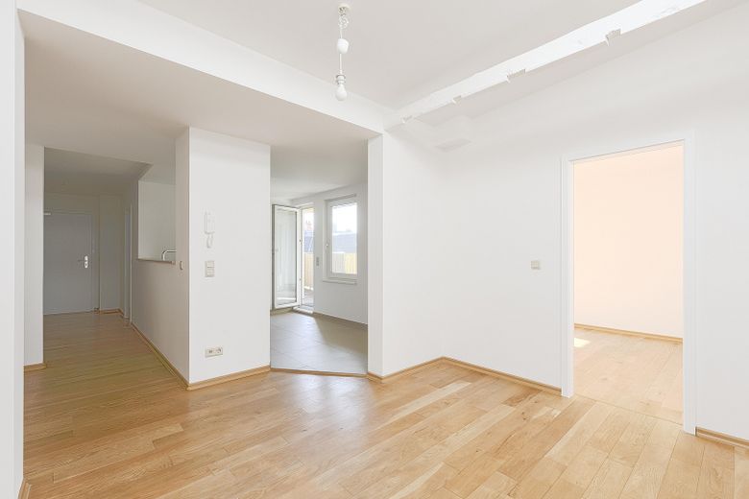
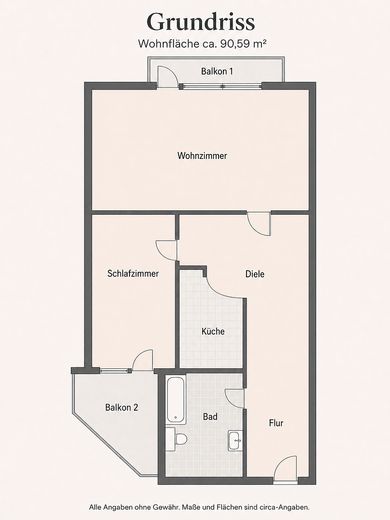
The floor plan is clearly structured while remaining pleasantly open in use. The living area forms the spatial center of the apartment and is characterized by roof windows, wooden elements and the warm solid-wood parquet flooring. The separate, centrally connected kitchen opens onto the hallway and has access to an outdoor space. The spacious hallway with an electrically opening skylight offers more than mere circulation space and can also be used as a dining hall, work area or inviting transitional space.
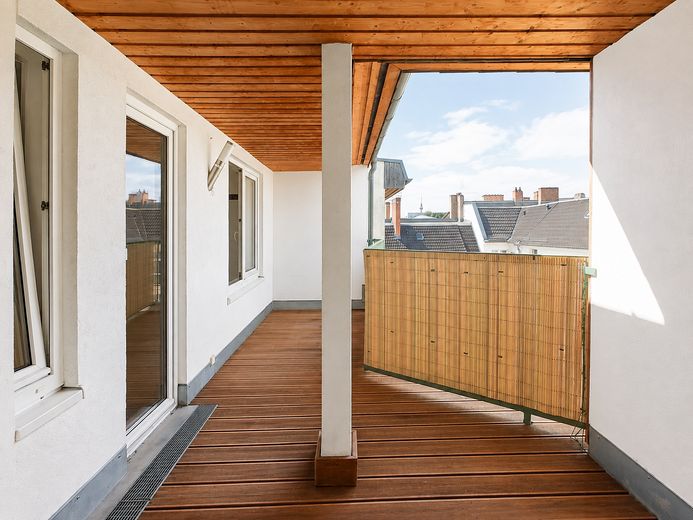
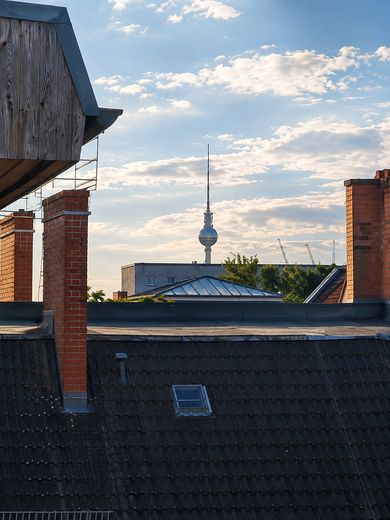
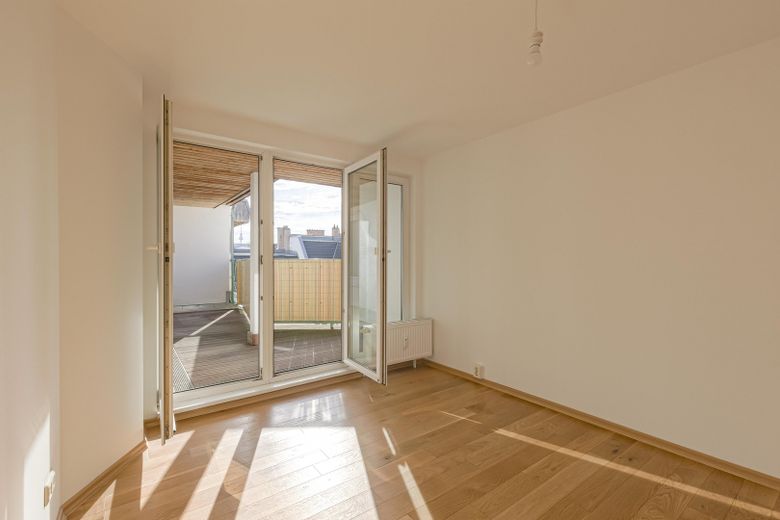
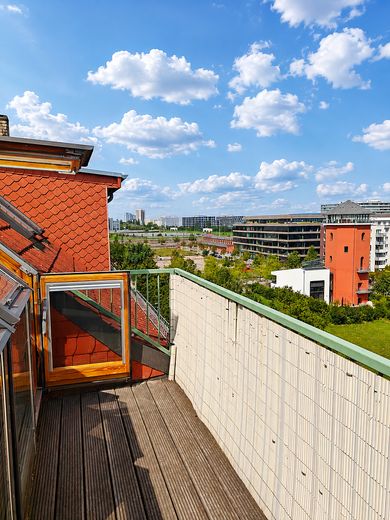
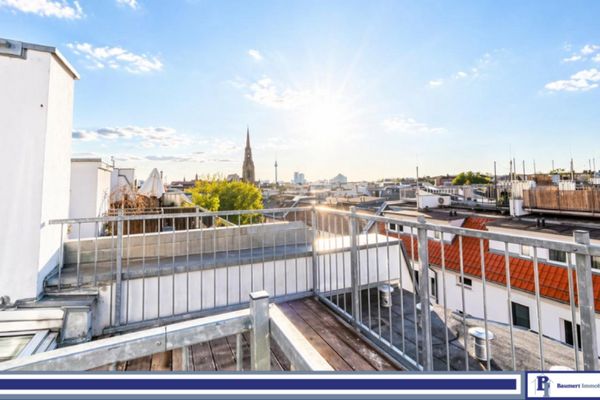
Two outdoor spaces extend the living area outdoors: a larger, covered outdoor area with views over the courtyard and the Fernsehturm, as well as another east-facing balcony. This creates different possible uses—from breakfast in the morning sun to a sheltered retreat with views over Friedrichshain.
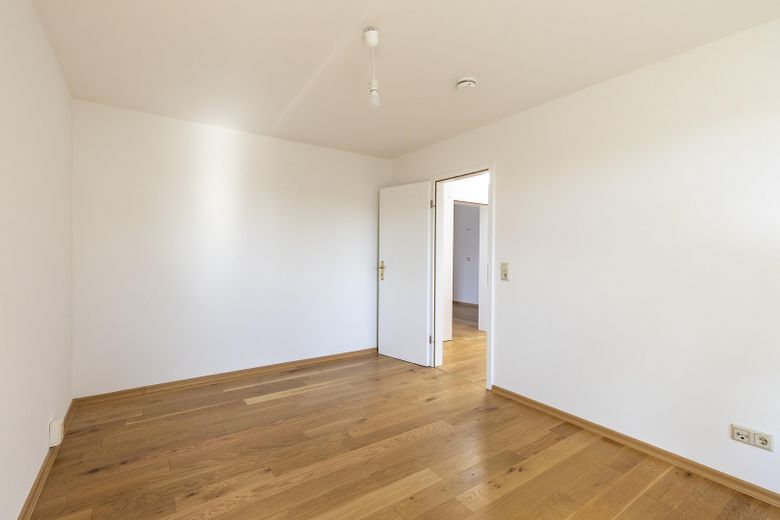
The private sleeping area is compact and quietly laid out and also has an outdoor connection. The daylight bathroom was renovated as part of the modernization and is functional and timelessly designed.
The apartment is aimed at singles, couples, owner-occupiers and value-oriented investors who appreciate attic character, light, outdoor spaces and vacant handover. At the same time, the conditions should be assessed realistically: The apartment is located in the attic without an elevator.
Fittings and features, as described
Light, Ceiling Height and Warm Materials:
The apartment was extensively modernized in 2015/2016 and most recently freshly renovated. The features combine light surfaces, warm materials and functional details with the special character of a loft apartment.
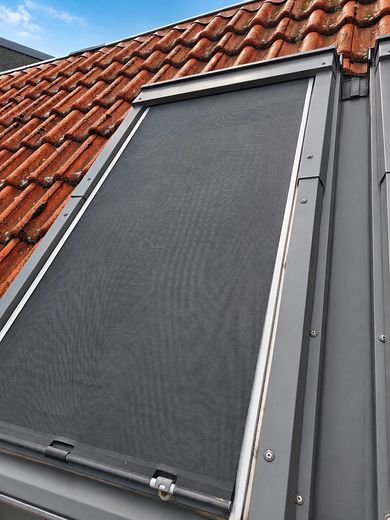
The living area is characterized by genuine oak parquet flooring, smoothly finished walls, exposed wooden elements and roof windows. Illumination through the VELUX roof windows creates a bright, open room atmosphere. The existing roof windows feature double insulating glazing, shading elements and additional interior insulation.
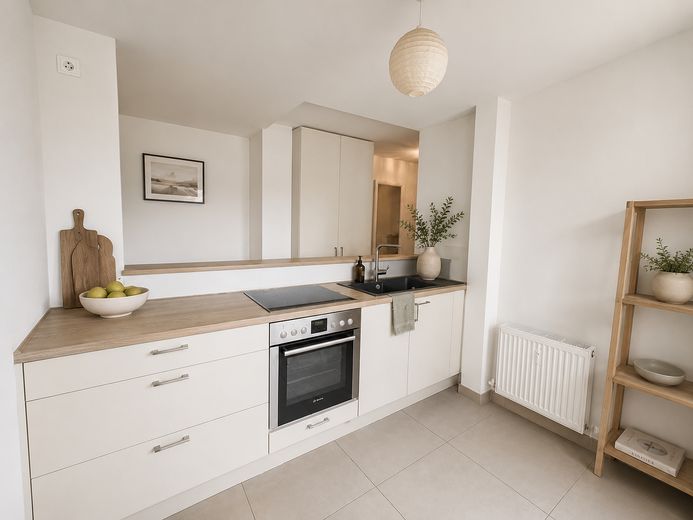
The kitchen is designed as a separate yet centrally connected area. The existing fitted kitchen was installed as part of the modernization and offers a bright, functional kitchen area with worktop, counter solution and access to an outdoor area. The kitchen area is tiled.
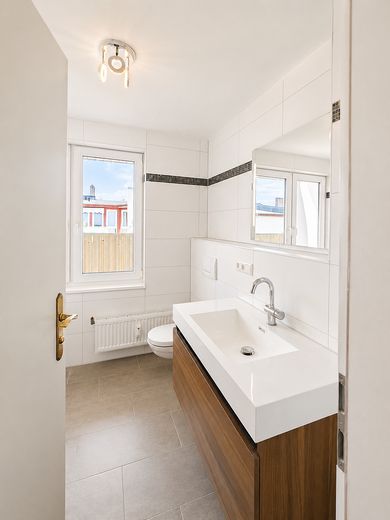
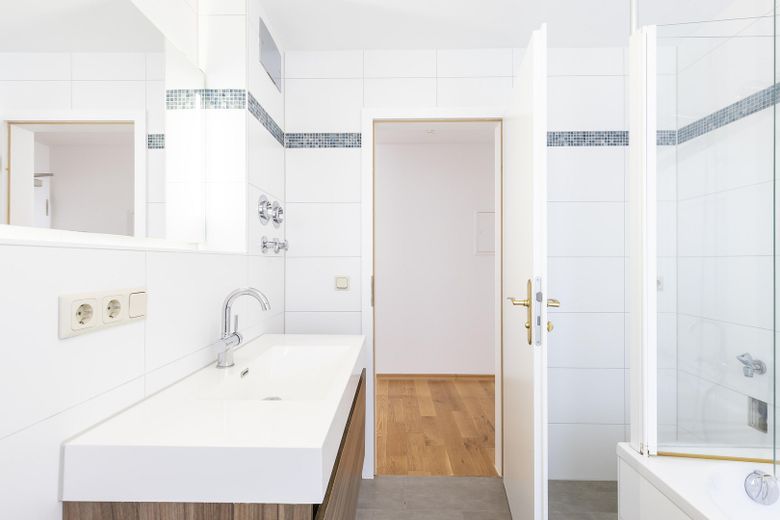
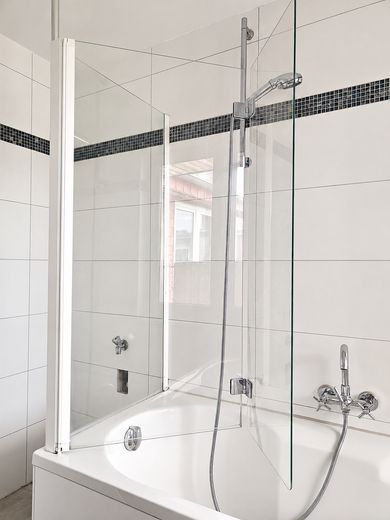
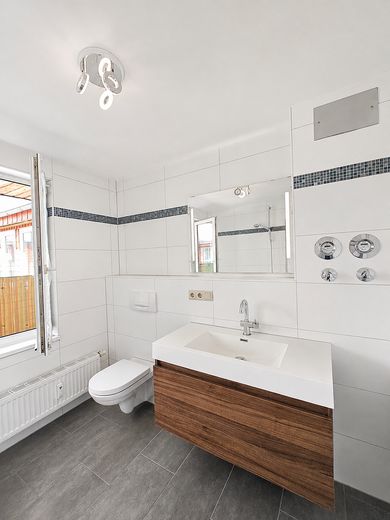
The daylight bathroom was also renovated as part of the modernization. It features a bathtub with glass shower partition, WC, washing-machine space and a washbasin with integrated vanity unit. Light-colored large-format wall tiles, a dark mosaic strip, gray floor tiles and Villeroy & Boch ceramics define its timeless character.
A particular feature is the approximately 16.67 m² hallway. It serves not only as the central access area, but can also be used as a dining hall, work area or comfortable transitional space. The electrically opening skylight supplies the room with daylight and supports air circulation.
Further features include partially renewed electrical systems, high-quality wood/wood-look skirting boards with concealed cable-routing options, a cellar room and two outdoor areas. The larger covered outdoor area offers a wide view over Friedrichshain; the additional balcony is particularly suitable for use in the morning sun.
As part of the modernization, measures were implemented in the attic to protect against summer heat and overheating. Certified insulating materials were used, which have a positive effect on the indoor climate and sound insulation.
Heating and hot-water production are provided by a central gas heating system of the WEG; the heating and hot-water system was renewed in 2025.
Other
The focus is not solely on the price per square metre, but on the combination of its Friedrichshain location, foreseeable availability, two outdoor areas, and penthouse character.
For singles, couples, and owner-occupiers, the apartment offers urban living with light, outdoor space, and an unobstructed, unique view across Berlin. For investors, it offers attractive return potential through handover with near-term vacancy, a sought-after Friedrichshain location, and a market-rent potential. The apartment will be vacant and available for occupancy after termination of the previous tenants’ leases and was most recently freshly renovated. Viewings are possible by individual arrangement. Further documents such as the floor plan, energy performance certificate, annual financial plan, service charge information, owners’ association resolution documents, and supplementary information on the condominium owners’ association (WEG) can be provided to qualified prospective buyers at the next stage.
The statutory energy performance certificate relates to the entire building. The offered penthouse apartment was modernized in 2015/2016; its energy-related standard may therefore differ from the building average due to apartment-specific measures. The heating and hot-water systems were renewed in 2025. The new central gas heating system is not yet reflected in the available energy performance certificate.
Within the condominium owners’ association, an exterior roof renovation is being prepared. According to current knowledge, implementation is expected to take place in early 2027.
The apartment is offered directly by the owner. The information is based on the documents available and has been compiled with due care. The documents relating to the property, condominium owners’ association, and contracts that are available for inspection as part of the purchase review remain authoritative.
Location
Area and routes
Plan a route
Your destination goes to Google Maps only when you submit the form. TraumImmo neither stores nor logs it.
Location details
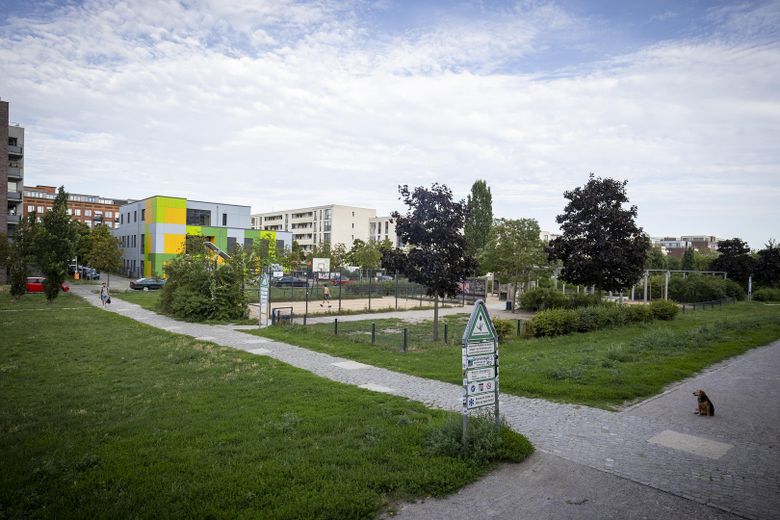
The apartment is located in a sought-after area of Berlin-Friedrichshain, around Kochhannstraße / Hausburgstraße, directly adjacent to Hausburgpark. The Hausburg district combines urban living with an established neighborhood structure, short distances, and a pleasant mix of residential tranquility, proximity to the city, and the lively Friedrichshain surroundings.
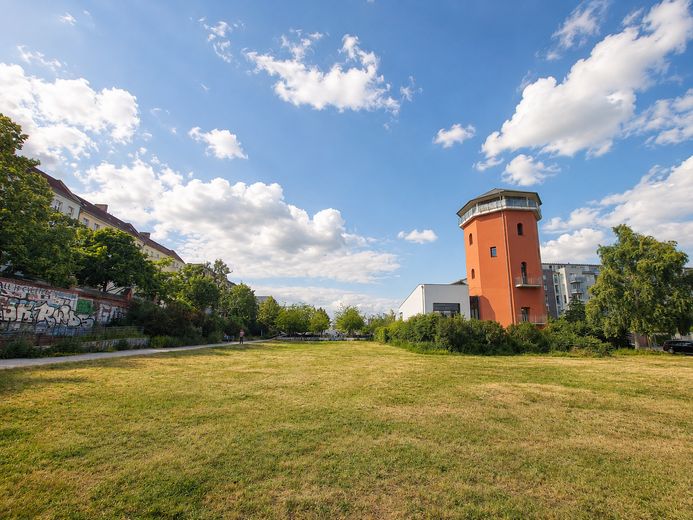
A particularly defining feature is the open view of the green open space along Hausburgstraße. The top-floor location creates a rare combination of brightness, spaciousness, and an urban panorama. Nearby Hausburgpark adds green spaces, play areas, and recreational areas to the residential location, creating a pleasant contrast to the dense inner-city surroundings.
Cafés, restaurants, bakeries, shopping facilities, and everyday amenities are located nearby. The wider Friedrichshain area, with its established neighborhood structures, small shops, dining options, and cultural destinations, is also easily accessible.
Public transport connections are excellent. Tram, bus, S-Bahn, and U-Bahn connections in the surrounding area provide quick access to neighboring districts and central Berlin destinations. Alexanderplatz, Volkspark Friedrichshain, the Samariterkiez / Frankfurter Allee area, and other central parts of eastern inner-city Berlin are also well connected.
The location offers an attractive mix of urban and green options for leisure, sports, and recreation. In addition to Hausburgpark, Volkspark Friedrichshain, sports facilities, swimming pools, fitness, yoga, and wellness options are all within easy reach. Schools, daycare centers, and other everyday facilities complement the family-friendly and practical infrastructure.
The location is therefore suitable for people who appreciate Friedrichshain as an urban residential area while also valuing light, access to open spaces, good transport connections, and an established neighborhood environment.