About this house
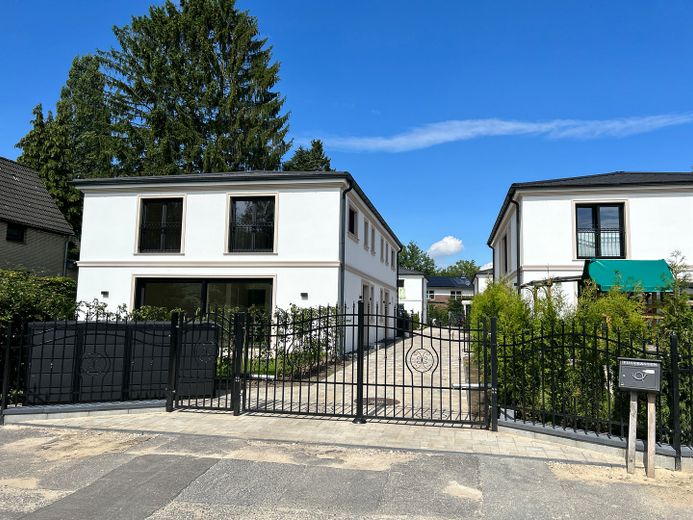
For rent is a newly built semi-detached house completed in summer 2023, located on a beautiful residential development in green Hamburg-Schnelsen, consisting of the semi-detached houses and three additional single-family homes.
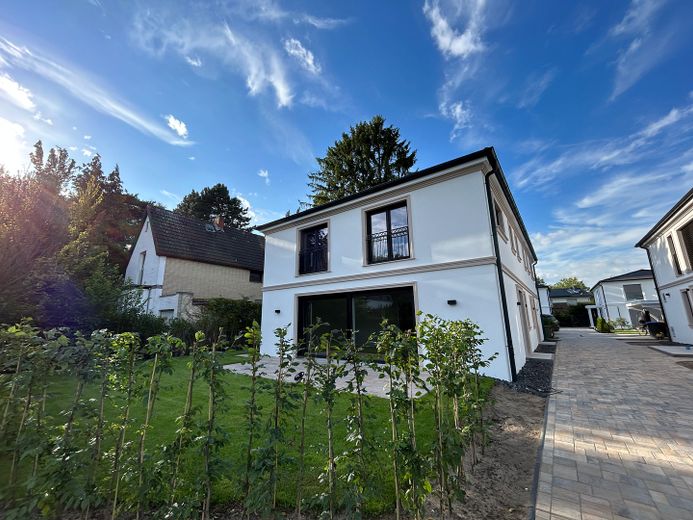
The residential development is characterized by the sophisticated architecture of all buildings on the site, as well as an outdoor area landscaped with great attention to detail.
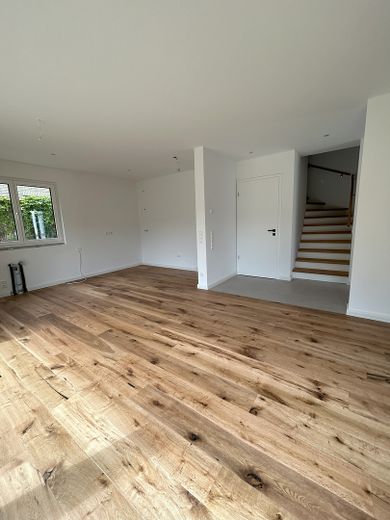
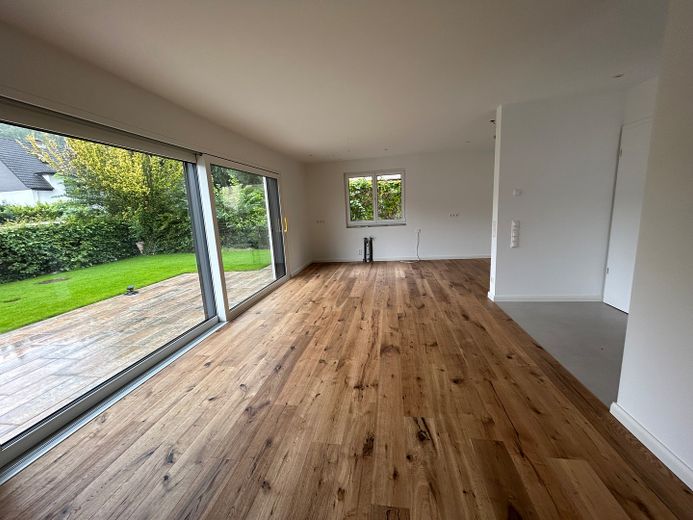
The approximately 113 m² of living and usable space in the semi-detached houses is distributed over the ground and upper floors. The approximately 20 m² terrace provides additional comfort. The semi-detached houses feature exceptionally high-quality fittings and finishes.
Fittings and features, as described
The building:
- Energy efficiency class A+
- Solid construction - all exterior and interior walls are made of sand-lime brick
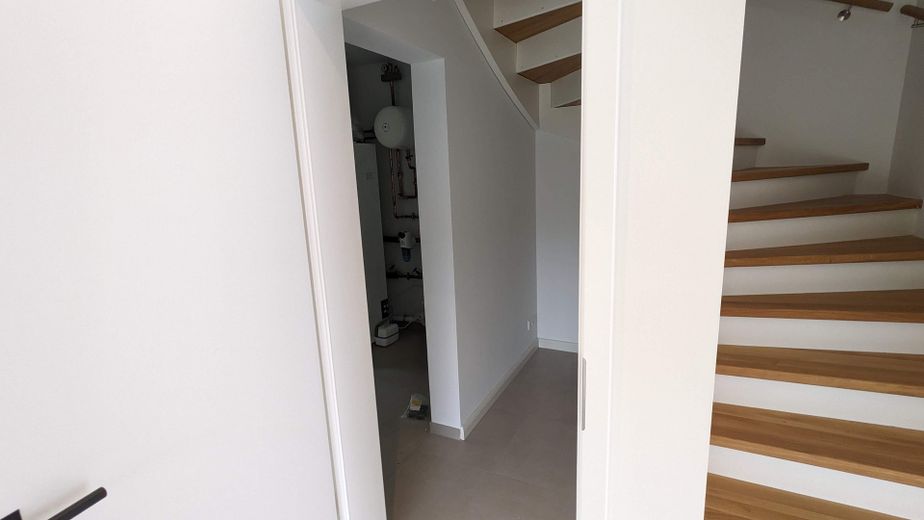
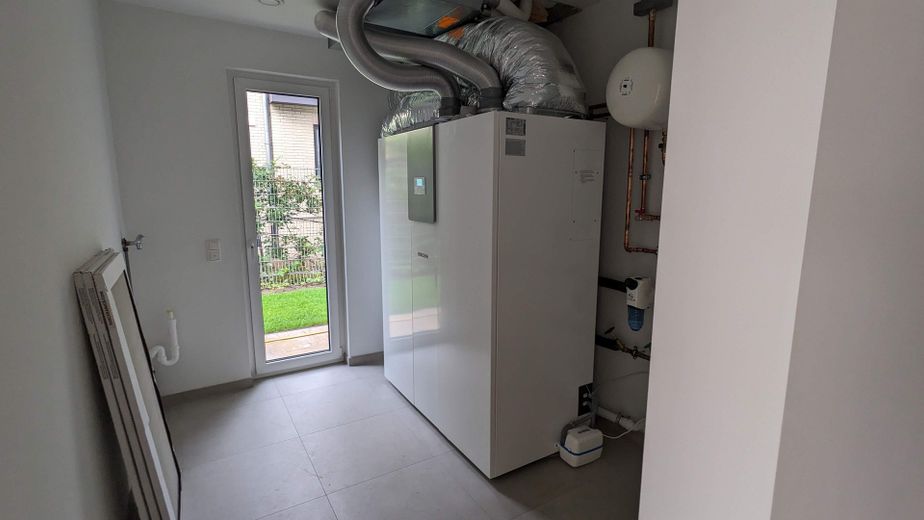
- Air-to-water heat pump as an integral unit type: Stiebel Eltron LWZ 5S Plus
- Underfloor heating
- Controlled ventilation with heat recovery
- External thermal insulation composite system with elaborate façade as smooth plaster and stucco elements to refine the façade
- Plastic windows in black from the manufacturer WERU with triple insulating glazing and burglar-resistant fittings to RC2N
- Aluminum entrance door in black with glazed side panel and security fittings
- Fingerprint sensor integrated in the door leaf with internet connection. It is possible to open the door remotely.
- Electrically operated aluminum top-mounted roller shutters on all windows
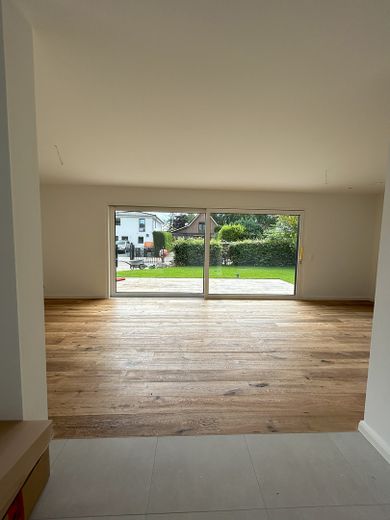
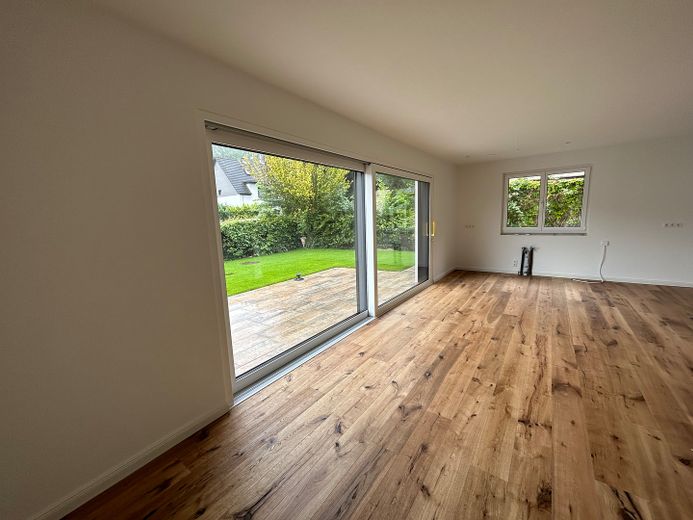
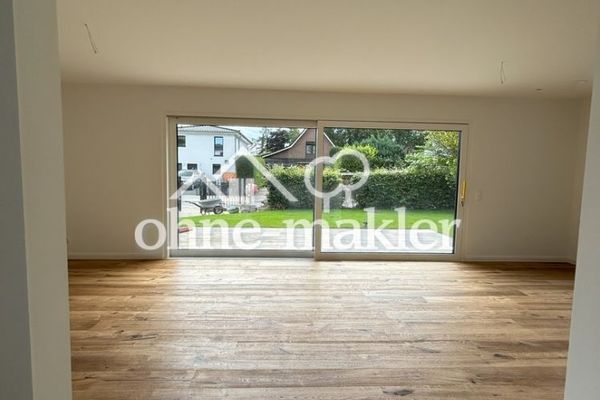
- approx. 4.70 m wide lift and slide element to the terrace with floor-level exit
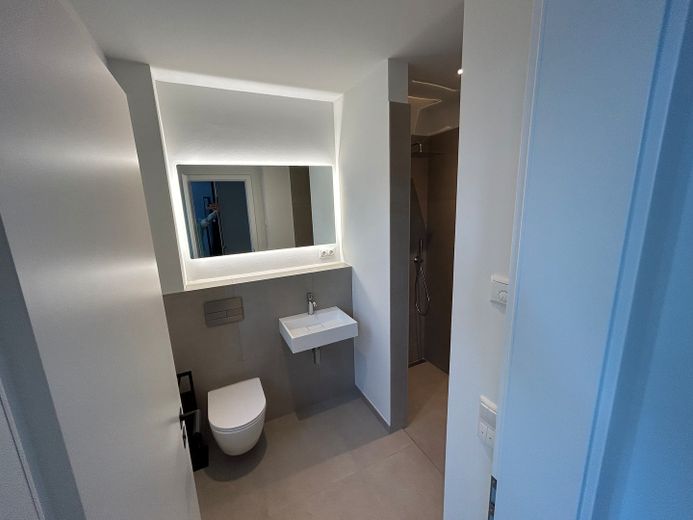
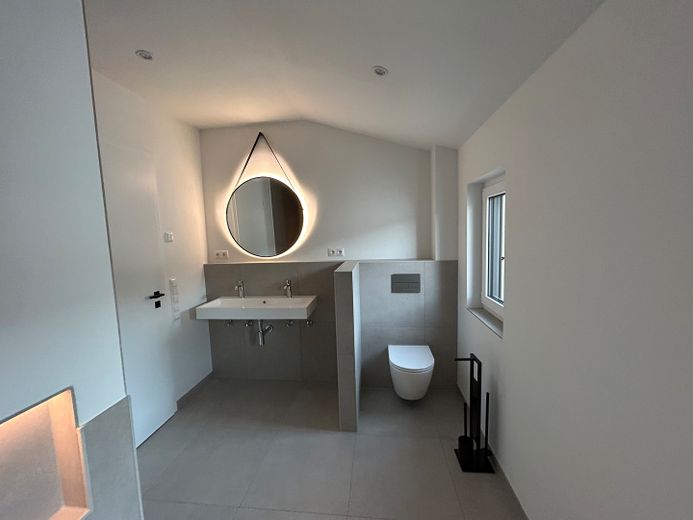
- Large-format porcelain stoneware tiles in concrete look in: Bathroom, guest bathroom, hallway, storage room and HTR
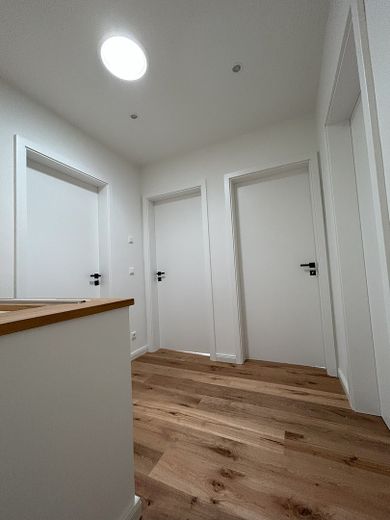
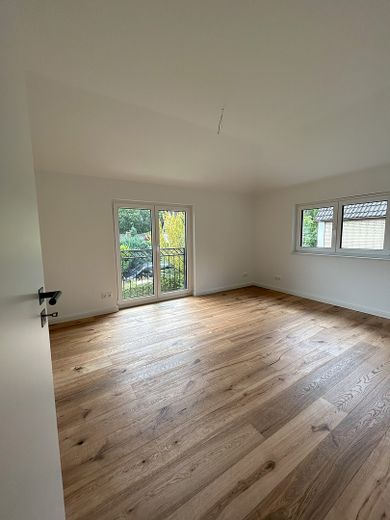
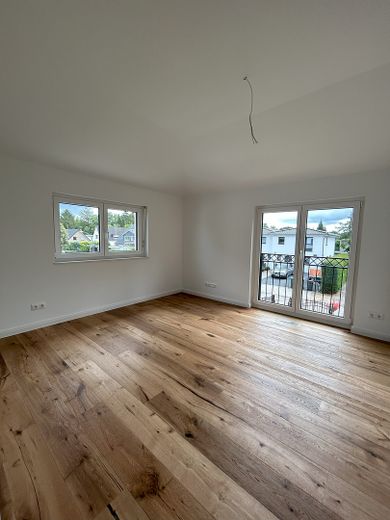
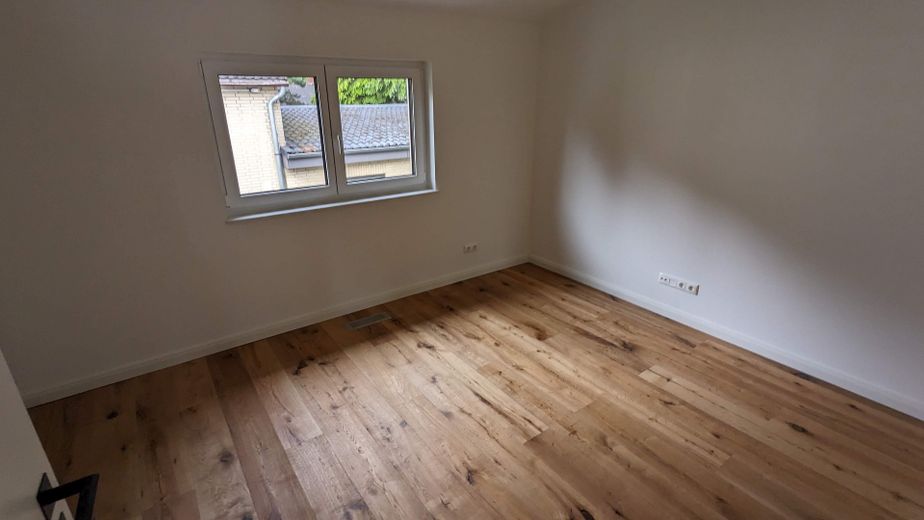
- Real wood oak parquet in all non-tiled rooms incl. white lacquered wooden skirting boards in Hamburg profile made of solid wood
- Extensive electrical equipment
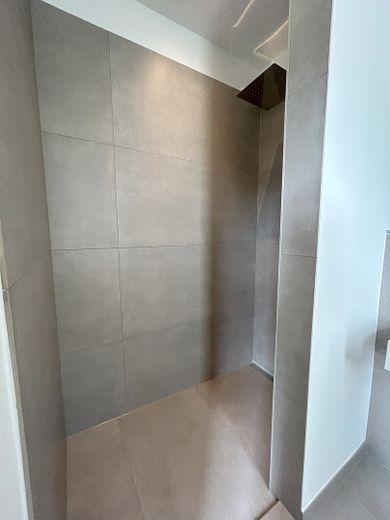
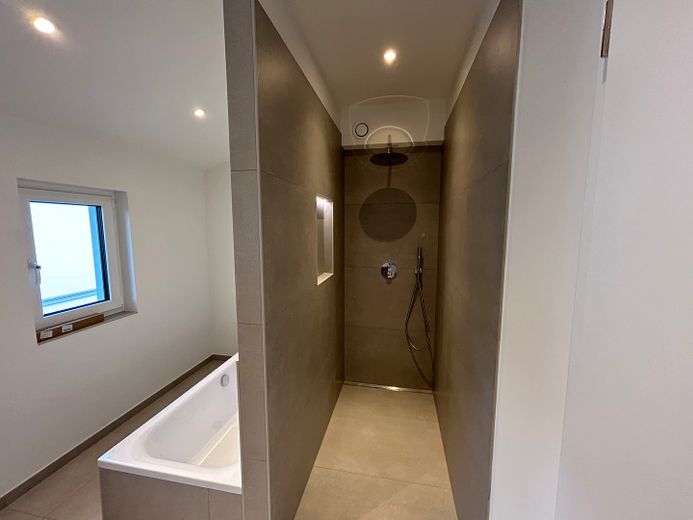
- Spacious floor-to-ceiling tiled showers in the bathroom and guest bathroom
- Showers with concealed fittings from Grohe incl. overhead and hand shower
- Designer sanitaryware with high-quality fittings from Grohe
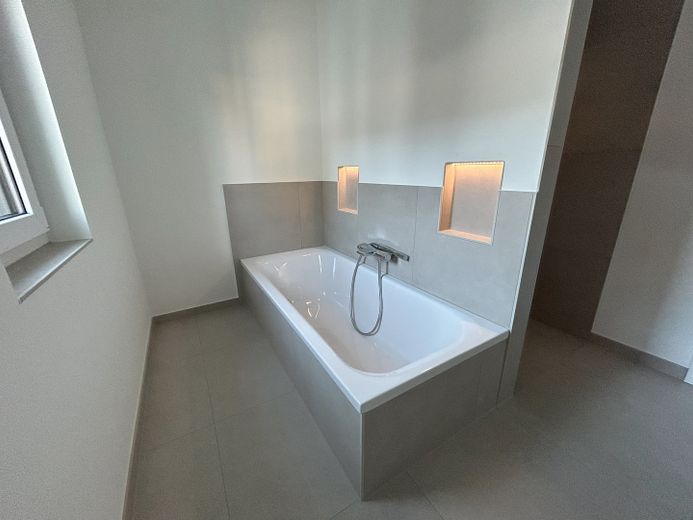
- Bath tub 180 x 80 in the bathroom
- Illuminated storage compartments in the bathtub and shower area in the bathroom
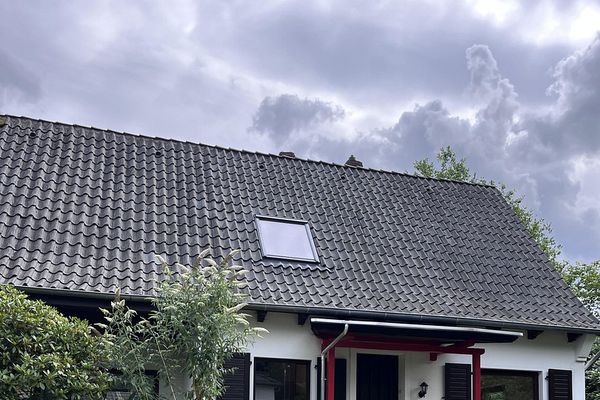
- Velux daylight spotlight in the hallway on the ground floor
- Interior doors with a height of 2.11 m and black door handles from Hoppe
- LED recessed spotlights in the guest WC, ground floor hallway, kitchen, top floor hallway and bathroom
- Frost-free outdoor tap
- Custom-made French balconies in front of the floor-to-ceiling windows on the top floor
- Custom-made closed staircase with oak treads and white risers, as well as oak handrail to match the parquet flooring
- Designer exterior lights
The residential complex:
- Shared driveway with a width of 3.00 m made of concrete block paving in Roman bond. An elegant electrically operated gate system including gate forms the end to the street
- Turf
- Extensive planting in the form of hedges and trees
- Approx. 20 m² terrace area made of concrete terrace slabs in shell limestone look
- Terrace slabs as a walkway around the building
- Individual parking space on the property incl. preparation of the cables for the installation of a wallbox/car charging station
- Entrance landing made of granite block steps and large-format porcelain stoneware tiles
- Design waste box
Other
Viewings are possible by arrangement.
The house is available from 1 November 2026. An earlier move-in date is possible by agreement.
Location
Area and routes
Plan a route
Your destination goes to Google Maps only when you submit the form. TraumImmo neither stores nor logs it.
Location details
The property is located in a traffic-calmed cul-de-sac in Hamburg-Schnelsen, in the north-west of the Hanseatic city of Hamburg. The district is characterized by family-friendly living in a green yet central environment. The property is located approx. 5 minutes by car from the Nord-West highway junction, which provides optimal access to the A7 and A23 freeways. Hamburg city center is approx. 20 minutes away by car. All facilities for daily needs, such as shopping facilities, fitness studios, restaurants, schools, etc. are in the immediate vicinity and can be reached in a few minutes. Public transportation is also readily available. The bus lines 284 and 184 are within 5 minutes walking distance. There is also an AKN train station approx. 10 minutes' walk from the property, as well as metro bus lines 21 and 4.
The AKN railroad line is currently being upgraded to an S-Bahn, so that in the near future there will also be a connection to the S21 within walking distance, which will significantly optimize the connection to public transport.