| Type | Flat |
|---|---|
| Living area approx. | 75 m² |
| Bedrooms | 2 |
| Rooms | 3 |
|---|---|
| Bathrooms | 1 |
| Plot area | 648 m² |
|---|---|
| Usable floor area | 2 m² |
| Purchase price | 190.000 € |
|---|---|
| Price per m² | 2,533.33 €/m² |
| Commission | 3,57% (3,57 % inkl. MwSt. vom Kaufpreis durch Abwälzung, weitere Info unter "sonstige Angaben" im Exposé) |
Calculate using this listing's purchase price. Every assumption is editable and all figures are non-binding estimates.
The initial payment is estimated as loan amount × (interest + repayment) ÷ 12. Individual lending terms, special repayments and further fees are not included. Tax, notary and agent costs may differ in your case. This is not a financing offer or financial advice.
Your inputs are calculated only in this browser and are not saved or sent to TraumImmo.
More financing calculators and assumptionsHere, your dreams come true ...
Mr. Andreas Franzke of FALC Immobilien Heilbronn is pleased to present this charming 3-room apartment on the first upper floor of a well-maintained apartment building. Nestled in the quiet and family-friendly center of Möckmühl-Ruchsen, this property combines living comfort, a well-designed layout and a pleasant living ambience.
Built in 1995 using solid construction methods, the residential building comprises just six residential units, offering a pleasant, manageable community. At the beginning of 2026, the apartment was lovingly modernized: New interior doors and high-quality flooring give the rooms a contemporary appearance. The bathroom was also upgraded—with a new window and a modern radiator.
The attractive overall package includes a parking space in the underground garage, a private cellar room, a shared laundry and drying room in the basement, as well as a playground next door where the youngest residents can play to their heart’s content.
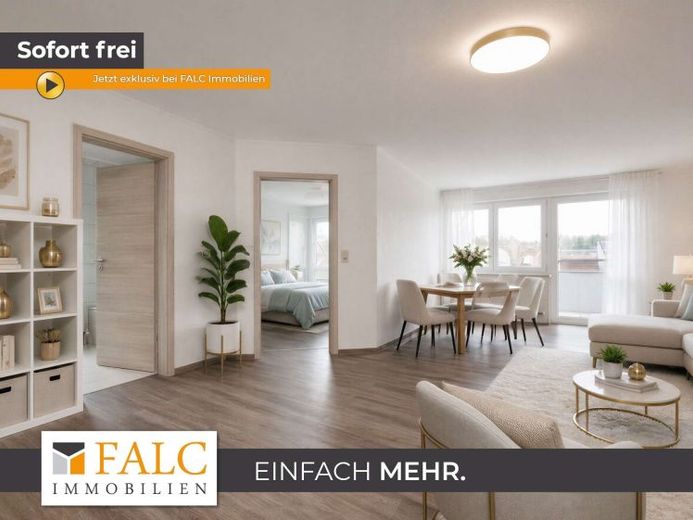
On approximately 75 m² of living space, you can expect a well-designed layout with a spacious living and dining area with access to the sunny balcony, a bedroom, another room that can be flexibly used as a child’s, work or guest room, a generously sized kitchen, a daylight bathroom with bathtub and a separate WC.
Low-maintenance PVC flooring provides a modern look and uncomplicated practicality for everyday life. The double-glazed plastic windows create a pleasant indoor climate. The apartment is heated by a gas-fired central heating system, whose heating circuit pump was replaced in 2020.
As soon as you enter the apartment, you are welcomed by a bright and friendly hallway offering sufficient space for a coat rack and shoe cabinet. From here, the view opens directly into the heart of the apartment—the light-flooded living and dining area. Generous window surfaces let in plenty of daylight and, together with the open-plan layout, create a friendly, inviting atmosphere. Whether relaxing on the sofa after work, enjoying sociable hours with family and friends or spending quiet moments with a good book—this is where life finds its most beautiful setting.
The west-facing balcony extends the living area outdoors and invites you to enjoy the warm rays of sunshine into the evening hours. Let the day wind down with a glass of wine, watchEnjoy the sunset or simply take in the fresh air and pleasant tranquility. A practical storage room provides additional space for balcony furniture, a clothes-drying rack, or seasonal items.
The spacious bedroom impresses with its pleasant size and offers the ideal retreat for restful nights. Here, you can create your own personal oasis of well-being according to your individual wishes. The additional room opens up numerous possibilities: whether a lovingly furnished children's room, quiet home office, comfortable guest room, or creative hobby room – its use is entirely up to your individual needs.
The bright bathroom with natural light invites you to enjoy relaxing moments of well-being in its bathtub and offers the perfect place to start or end the day in a relaxed manner. The separate toilet provides additional everyday comfort.
The spacious kitchen is also impressive. It offers ample work and storage space and is already equipped with a powerful oven, a modern induction hob with integrated extractor hood, and a generous fridge-freezer combination, all of which will remain in the apartment. Here, you can happily prepare small everyday meals as well as culinary highlights for family and friends.
A lockable basement room rounds off this attractive residential offering and provides additional storage space for everything not needed on a daily basis.
According to the 2024 budget plan, the service charges are composed as follows:
Non-allocable costs: €81.55, of which €38.75 goes into the reserve fund.
The costs allocable to the tenant amount to: €290.66.
€373.00 is debited monthly, of which the tenant bears €290.66.
The current reserve fund balance for the entire building was €53,836.91 as of 19.05.2024. The share attributable to this apartment is: €8,344.72.
According to the rent index, you can generate a monthly net rent of €650; the property is vacant and can be occupied immediately.
Please note that the images have been staged to give you a better idea of what the apartment looks like when furnished.
This well-maintained condominium combines modern living with a pleasant residential location and impresses with its successful combination of comfort, functionality, and a welcoming atmosphere. Whether as a new home for couples, small families, or discerning singles – here you will find a place where you will feel at home from the very first moment.
Your destination goes to Google Maps only when you submit the form. TraumImmo neither stores nor logs it.


