Calculate using this listing's purchase price. Every assumption is editable and all figures are non-binding estimates.
The initial payment is estimated as loan amount × (interest + repayment) ÷ 12. Individual lending terms, special repayments and further fees are not included. Tax, notary and agent costs may differ in your case. This is not a financing offer or financial advice.
Your inputs are calculated only in this browser and are not saved or sent to TraumImmo.
Special opportunity for investors and capital investors in Frankfurt-Höchst
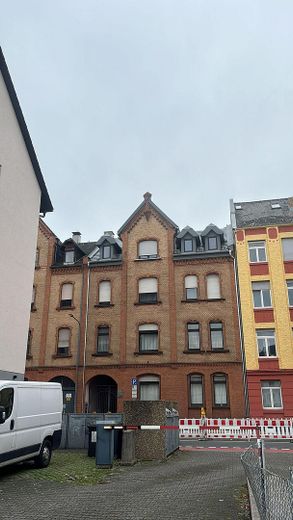
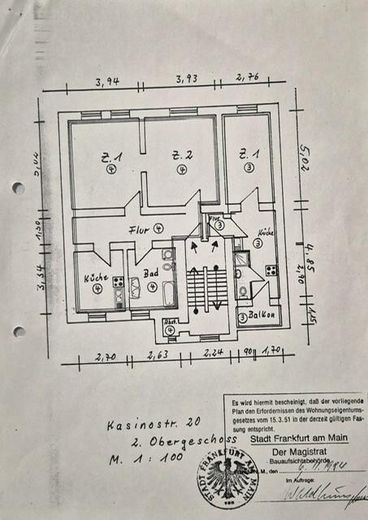
For sale are two legally existing residential units that are currently combined and used and rented as one spacious approx. 100m2 3.5/4-room apartment.
The particular advantage: The two units already exist in accordance with the current layout and can potentially be used again as two separate apartments with little effort. This gives the property interesting development and rent increase potential.
Current situation: The approx. 100m2 are currently used as one connected apartment and are rented.
The current net cold rent is 1,250 euros per month from 1.9.26
Development potential for investors: By restoring the two separate residential units, there is an opportunity to significantly increase the rental potential.
According to our current assessment, after the appropriate conversion, a total furnished net cold rent of approx. €2,200 per month or approx. €26,400 annually for both units is conceivable.
The property is therefore particularly suitable for a buyer who does not look exclusively at the current actual yield, but also at the additional potential of two already existing residential units that can be implemented.
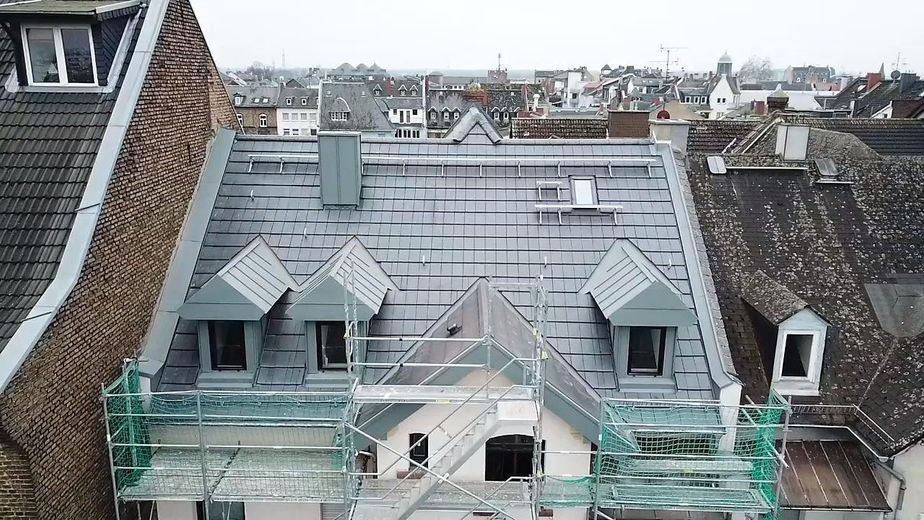
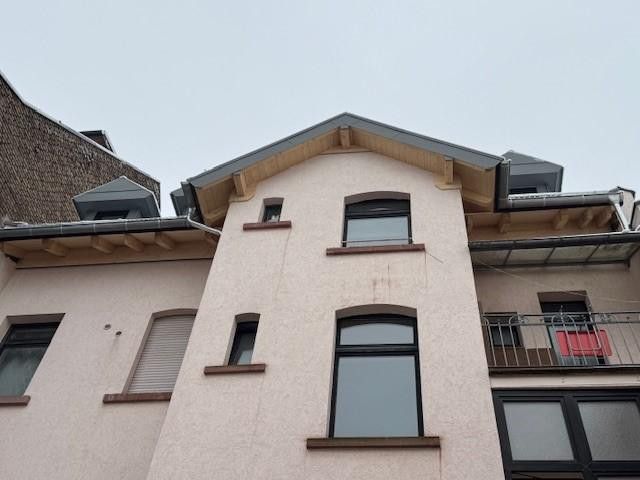
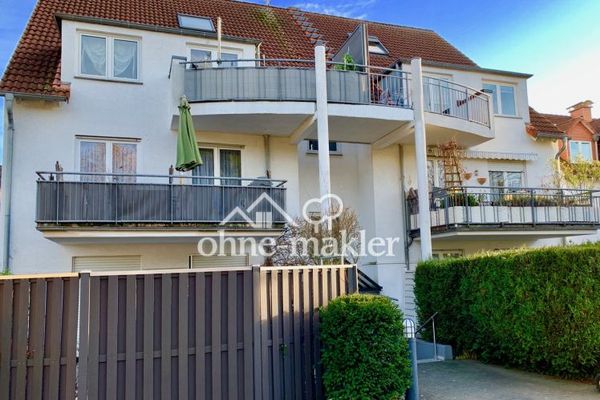
Further advantages: The apartment building comprises only 6 residential units in total. The roof was extensively renovated in 2024/2025. The energy certificate indicates a final energy consumption of only 88.8kWh/(m2.a) and energy efficiency class C for the building. This will improve further, as this energy certificate was issued before the roof renovation.
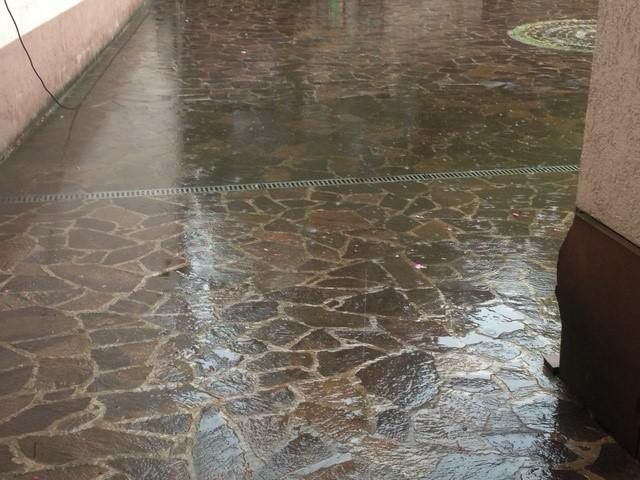
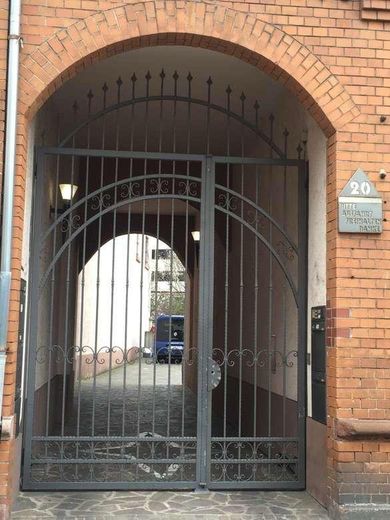
The property includes two adjoining parking spaces in the courtyard. This tandem parking space has a value of at least €50K and is included in the sale price.
Fittings and features, as described
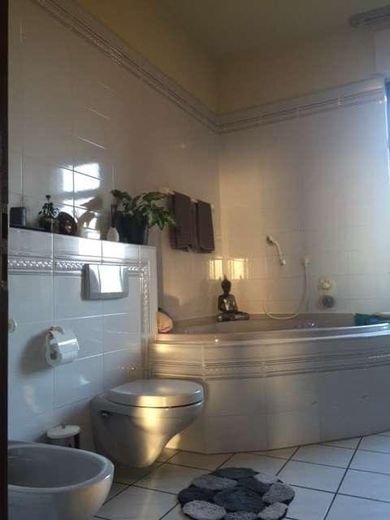
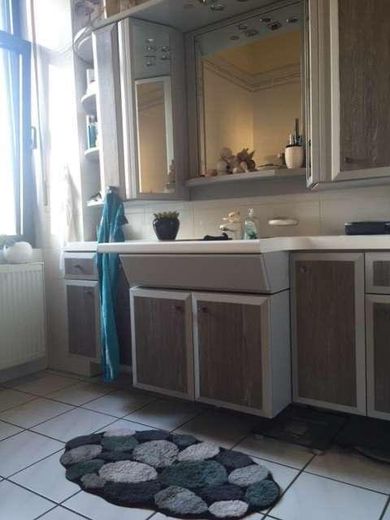
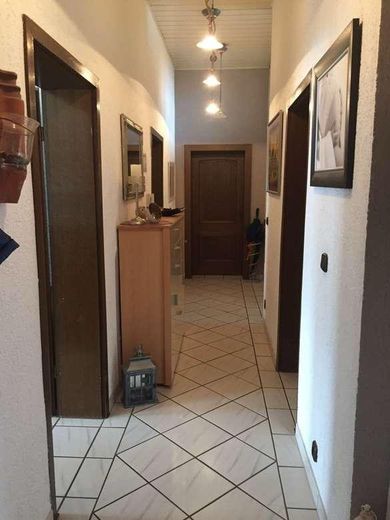
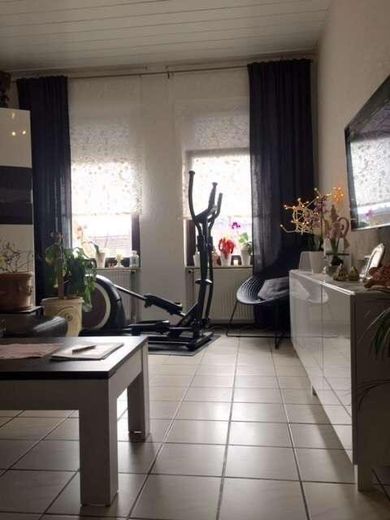
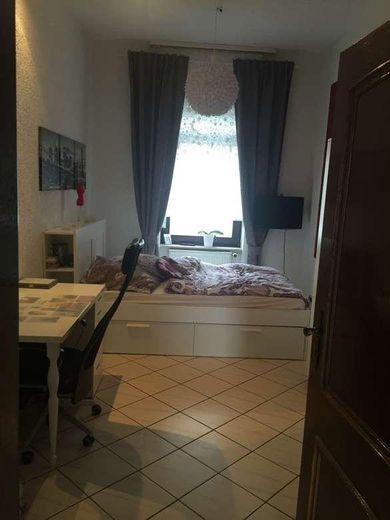
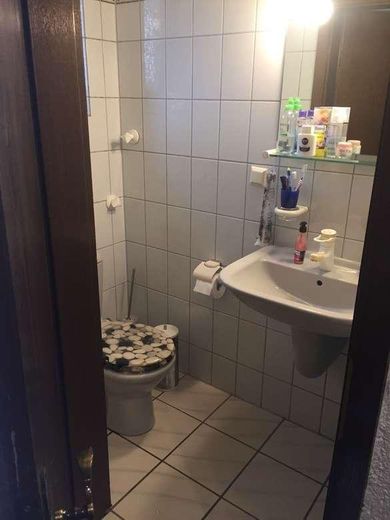
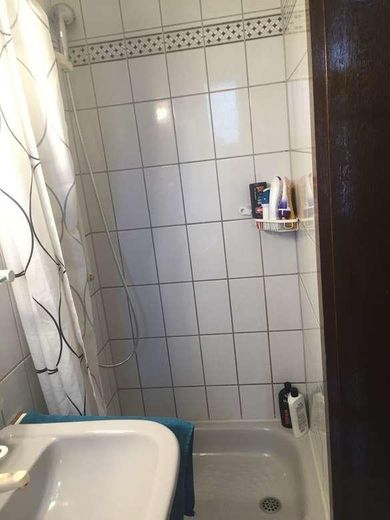
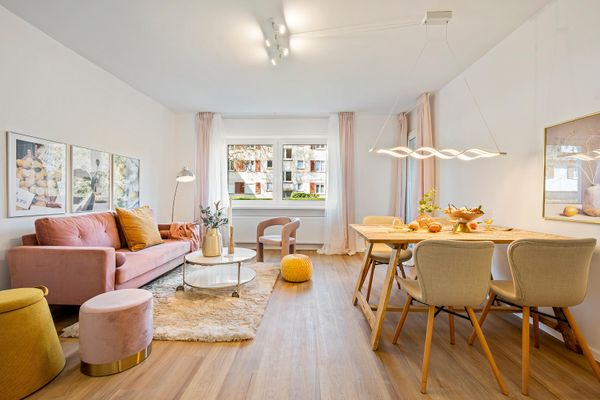
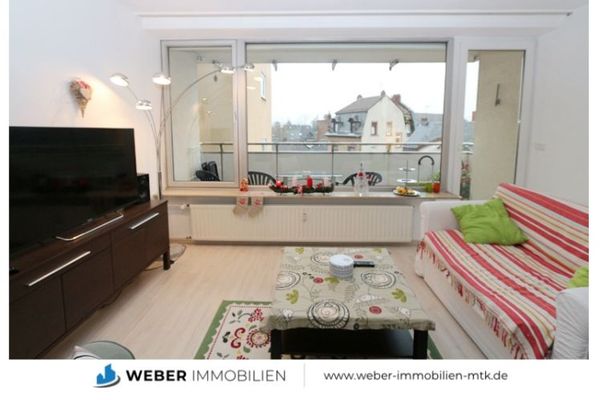
- Approx. 100 m² of living space - Currently used as one residential unit - Two independent land registers available - Two separate electricity meters available - Balcony - Two parking spaces in the inner courtyard - Bathroom with natural light and bathtub - Additional bathroom with natural light and shower/WC - Spacious hallway with a ceiling-high storage room - Basement and storage options available - Classic period-building ceilings with generous room heights - Roughcast plaster in all living rooms - Tiled floors in the living and utility areas - Laminate flooring in the bedroom - Bright room design thanks to generous window areas - Small apartment building with only five residential units - Extensive investments in the building structure, particularly the complete roof renovation - Further residential units in the building may also be offered for purchase in the future
The combination of period-building character, generous space, two parking spaces, and the existing legal structure with two land registers makes this property a rare opportunity within a small and manageable apartment building.
Location
Area and routes
Plan a route
Your destination goes to Google Maps only when you submit the form. TraumImmo neither stores nor logs it.
Location details
The property is located in a central position in Frankfurt-Höchst, a traditional and excellently connected district in western Frankfurt.
Shopping facilities, doctors, pharmacies, schools, kindergartens, restaurants, and other amenities for daily needs are in the immediate vicinity and are mostly within convenient walking distance. The established infrastructure makes the location particularly practical for everyday life.
Public transport connections are excellent. Frankfurt-Höchst station, with S-Bahn, regional train, and bus connections, provides quick access to Frankfurt city centre, the airport, and the entire Rhine-Main region. The A66 and A3 motorways can also be reached within a short time.
A particular advantage of the property is the two parking spaces belonging to the apartment in the inner courtyard. Private parking options provide a significant increase in comfort in this central location and are an increasingly sought-after feature.
Frankfurt-Höchst combines the charm of an established district with excellent infrastructure and very good connections to the economically strong Frankfurt Rhine-Main metropolitan region.