About this house
ENERGY PERFORMANCE CERTIFICATE
- Energy efficiency class: C
- issued on: 02.06.2025
- valid until: 02.06.2035
- Type of energy performance certificate: based on consumption
- Total consumption rating: approx. 78.81 kWh/(m²a)
- Consumption incl. hot water: yes
- Type of heating: Central heating
- Fuel: Gas
- Year of construction: 1987
---------------
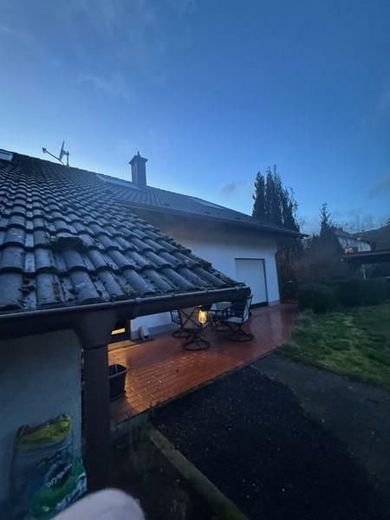
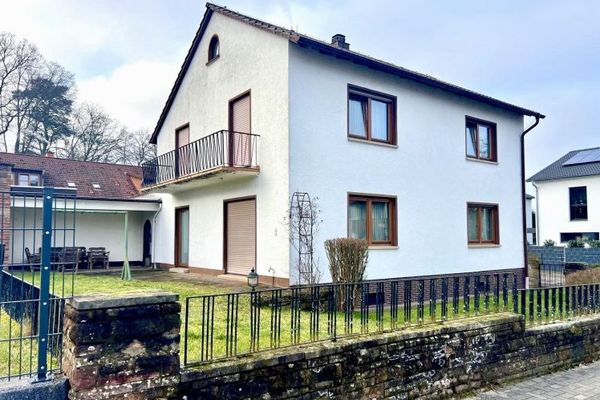
This detached single-family house with a pitched roof was built in 1987 and last modernized in 2022. The building services technology also dates from 2022 and is state-of-the-art. The property is located in the preferred residential area of Erzenhausen and has a living area of approx. 350 m² on a spacious plot of around 1,032 m².
The property has a total living area of around 350 m². Of this, approx. 76 m² is allocated to a separate apartment with its own entrance, which can be integrated into the main apartment if required, and a further approx. 24 m² to a separate one-room apartment with its own covered entrance. The entire property is currently rented for €2,900 per month, excluding utilities.
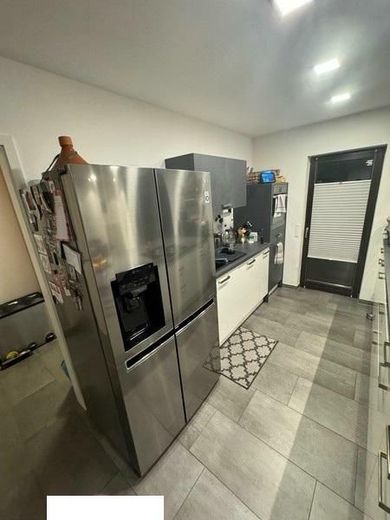
The main apartment comprises a total of nine rooms, two bathrooms, a guest WC, a kitchen and a separate kitchenette. The building has a full basement; some of the basement rooms have been converted for residential purposes and are used as a separate apartment and studio. The separate apartment also has its own aluminum exterior door.
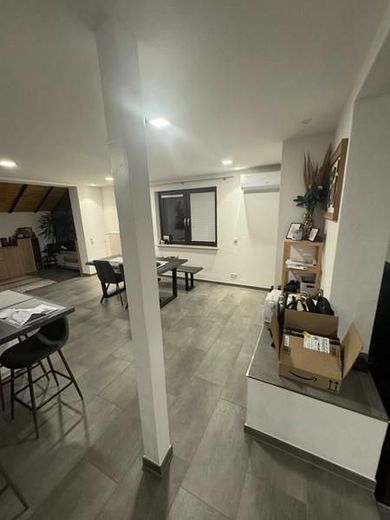
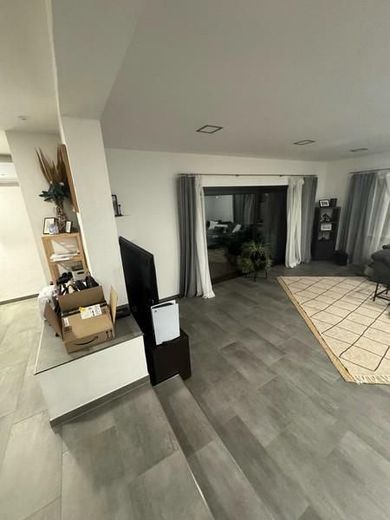
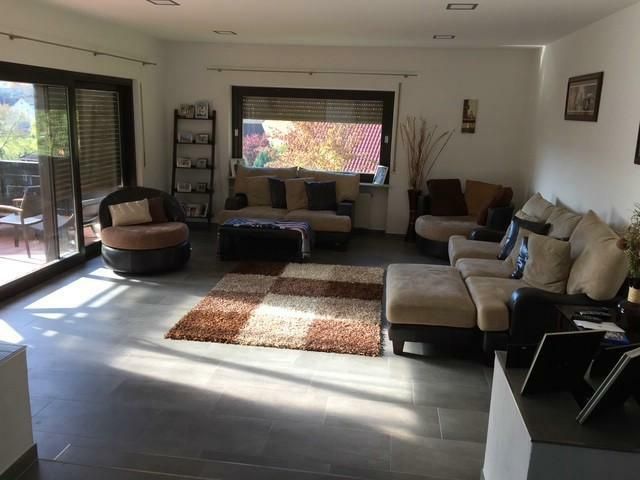
The house was extensively renovated in 2017. The bathrooms were also renewed as part of this work; the existing bathroom furniture will remain in the property. Due to the previous rental to American tenants, bedroom wardrobes are available and will also remain in the house. An air-conditioning system was installed on the ground floor in 2020. The living levels are arranged at staggered heights, giving the building an open spatial structure; the living room has a ceiling height of approx. 2.80 m. The heating system was replaced in 2022 with a modern gas condensing boiler.
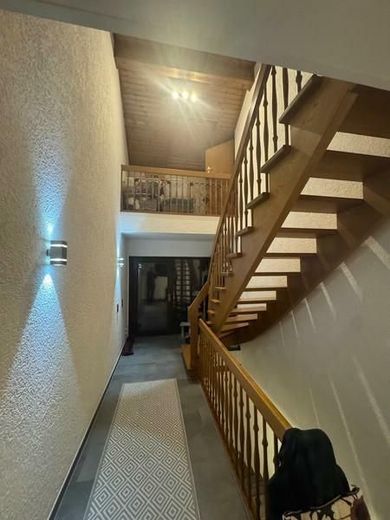
Upon entering the house, you reach the entrance area with a central hallway. From here, stairs lead both to the upper floor and to the basement. On the left-hand side is a bedroom with a built-in wardrobe, which will remain in the property.
The staircase from the main apartment also leads to this level.
In addition, there is a separate one-room apartment with its own small hallway. Directly behind the entrance area is a former compact student kitchen. Straight ahead there is a shower room with WC and window.
Additionally, two garages, a spacious carport and three outdoor parking spaces are available.
A house with plenty of space and many possible uses.
Here, living and working under one roof is possible!
Welcome to your new home!
Your new solidly built property, consisting of a basement, ground floor and attic floor, is located in a residential area of Erzenhausen, not far from Weilerbach and Ramstein.
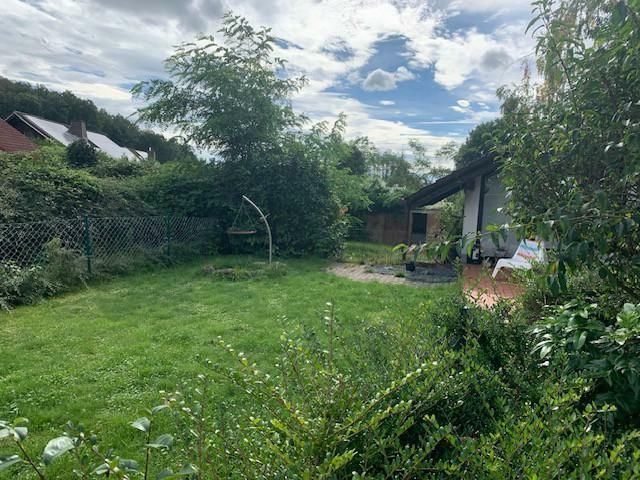
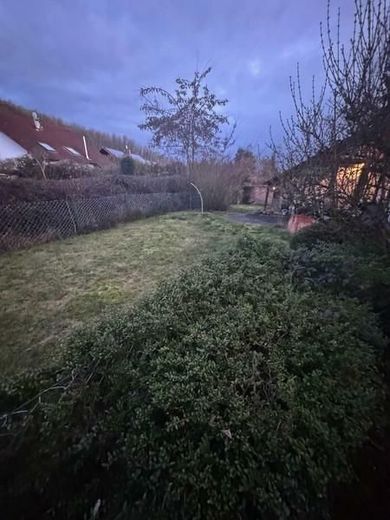
The property also includes a garden.
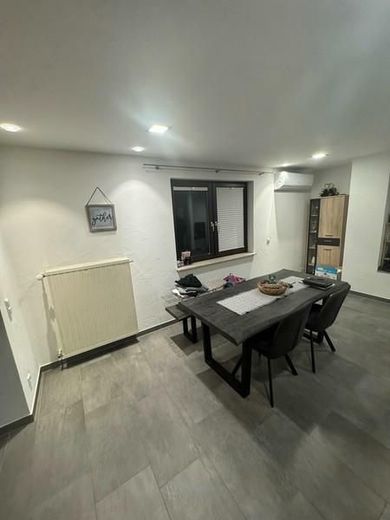
Your new home features tiled flooring.
The interior doors are made of wood.
The house is heated by a gas central heating system.
Your television programmes are received via cable television.
The internet connection is via fibre optic with a speed of 1GB.
Ground floor:
- Entrance area
- Bedroom
- Guest WC
- Main bathroom with shower and bathtub
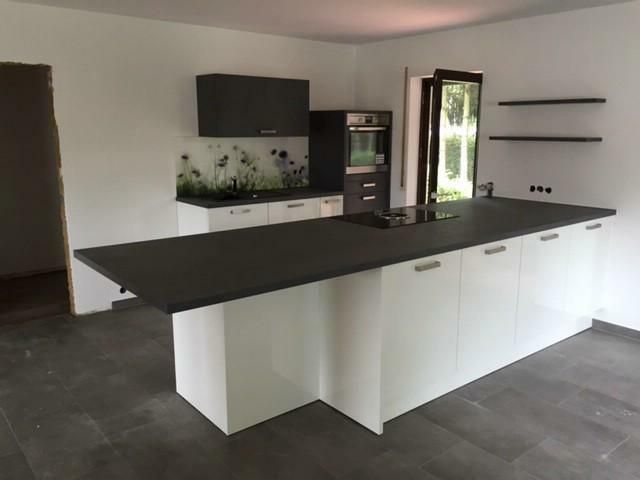
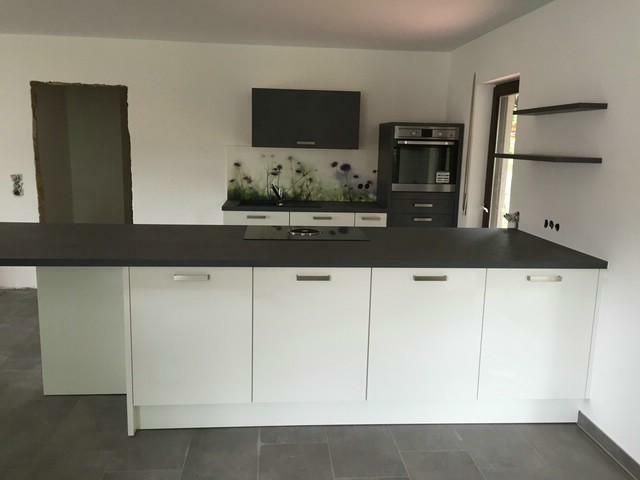
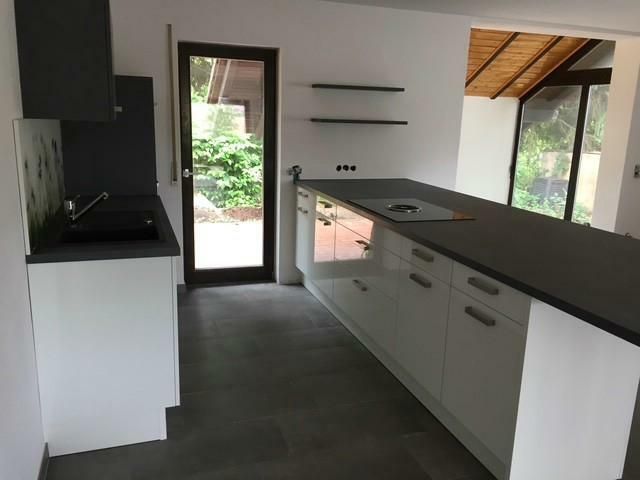
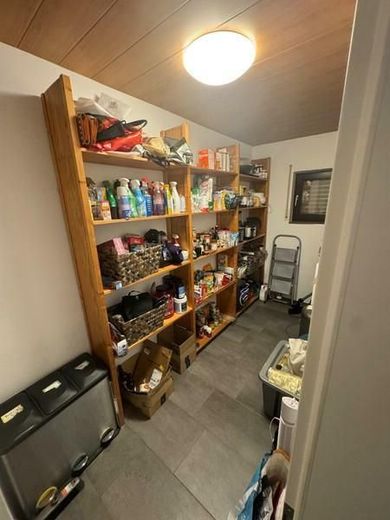
- Kitchen with pantry
- Living-dining area
Attic floor:
- Former kitchen
- Bathroom with shower
- 2 bedrooms
- Fitness/hobby room
- Gallery
Basement:
- Self-contained apartment with kitchen, living area, bedroom and bathroom
- Separate 1-room apartment with shower room
- Laundry room
- Heating room/gas connection
- Basement room
Outside:
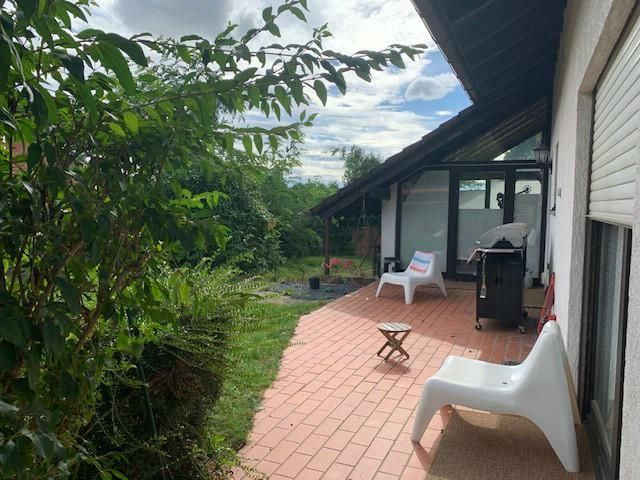
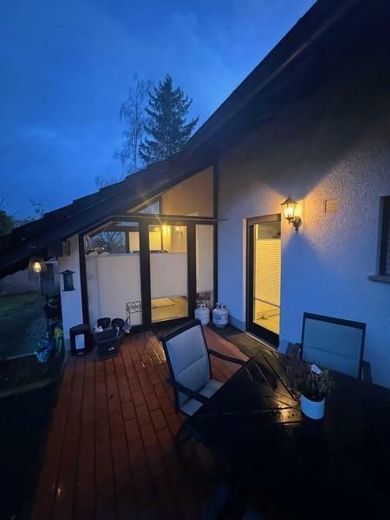
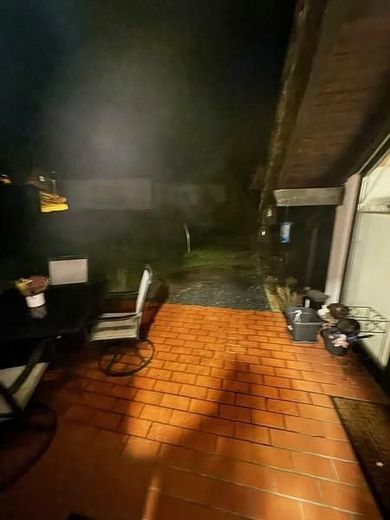
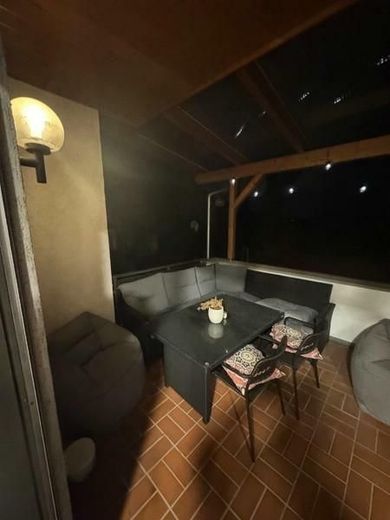
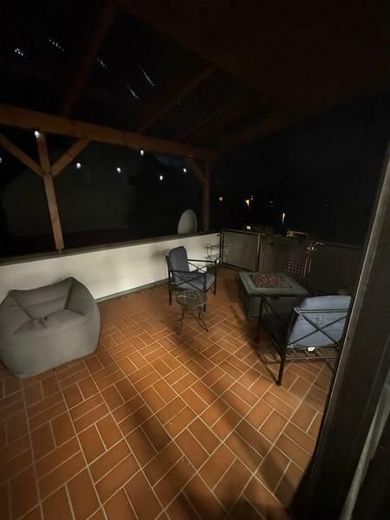
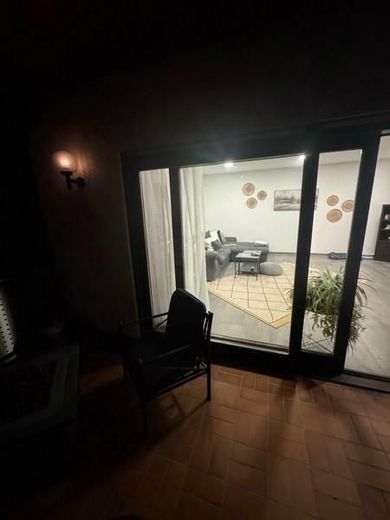
- Terrace
- Garden
- 2 garages
- Large carport
- 3 outdoor parking spaces
Information on the energy performance certificate: The energy performance certificate is available and valid
From the entrance hall, you can also access the guest WC with window and the main bathroom. This is equipped with a WC, bathtub, walk-in shower, wash area and daylight window.
A further hallway opens onto the spacious living area with split-level living areas, giving the room a distinctive structure. Adjacent are the kitchen with a separate pantry and a modern cooking island with an integrated hob and downdraft extractor integrated into the worktop. From the dining area, you can access the attached conservatory directly. There is also access to a terrace from the living room.
Upon entering the upper floor, you reach the hallway. On the right-hand side is a former kitchen with connections still in place but currently decommissioned. Directly next to it is a daylight bathroom with shower, WC and washbasin.
Adjacent is a bedroom in which the existing wardrobe will remain in the property. Opposite the staircase is access to the gallery. Along the remainder of the hallway are a smaller and a larger bedroom. An additional room is also available available, currently used as a fitness room. From here, there is access to a southeast-facing balcony.
Upon entering the basement level, you first reach the area of the secondary apartment. From there, a vestibule leads into the kitchen, which is equipped with a new fitted kitchen. The living area with a window is then reached via slightly offset living levels. At the end of this area is the bathroom with shower, toilet and washbasin. Via another set-back level, you reach the bedroom, which is located at the end of the hallway and has an additional separate exit.
The basement level also contains the laundry room for the main apartment, the heating room and the main gas supply area.
Von Schlapp Immobilien - Because we provide you with satisfaction
Use the contact option via this exposé and arrange a non-binding viewing appointment. I will contact you immediately to coordinate the appointment.
Your contact for this property:
Heiko Kennel
Tel.: +49 (0)6581 - 6 05 05 40
Mobile:+49 (0)179 - 698 1279
www.schlapp-immobilien.de
www.facebook.com/von.schlapp.immobilien
www.twitter.com/von_schlapp
Note regarding the exposé content:
Our exposé is based on information provided by our clients. We therefore cannot guarantee the accuracy, completeness or current status of the information contained in the exposé. The floor area details stated in the exposé are likewise based on information provided by our clients and are non-binding.
When purchasing older existing properties, it is advisable to consult a specialist / expert before concluding the contract, as open and hidden defects, which are often unknown even to the seller, can result in considerable additional financial expenditure after the purchase.
We therefore recommend that, as a buyer, you consult an independent expert before purchasing an older property!
Determine the market value of your property free of charge at http://www.verkehrswert-ermitteln.de
------------------------------------------------------------------------------------------
ATTENTION TIPSTERS!
Do you know someone in your family, circle of friends, circle of acquaintances, office or association who is currently looking to sell their property or is at least considering it?
This tip could pay off for you!
Contact us!
We will pay you an above-average commission.