About this house
Generous family home with garden idyll, modern features and versatile space!
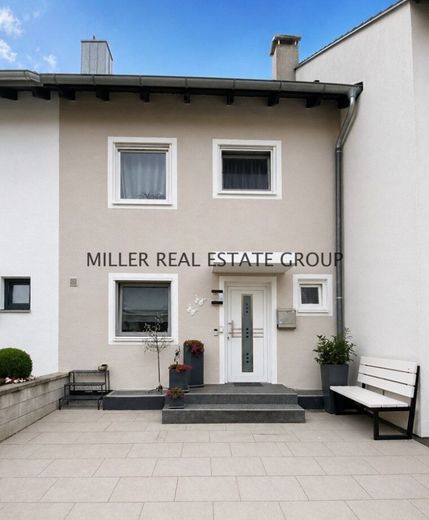
This modernized terraced mid-terrace house in a sought-after residential area of Ingolstadt combines a well thought-out room concept, a well-maintained living atmosphere and an exceptionally family-friendly amount of space. The property impresses with bright living spaces, a spacious living and dining area, a converted attic, a fully basement lower level and a lovingly landscaped garden with a large covered terrace.
With a mathematically determined total area of approx. 157.93 m², a plot of approx. 187 m², a total of 5.5 rooms, a garage and immediate availability, this house offers ideal conditions for families, couples with space requirements or buyers looking for a well-kept home in Ingolstadt. The fitted kitchen already included in the purchase price.
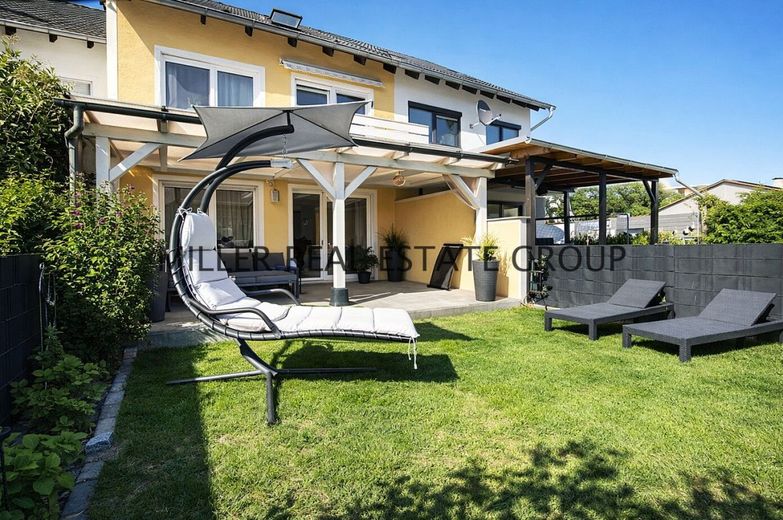
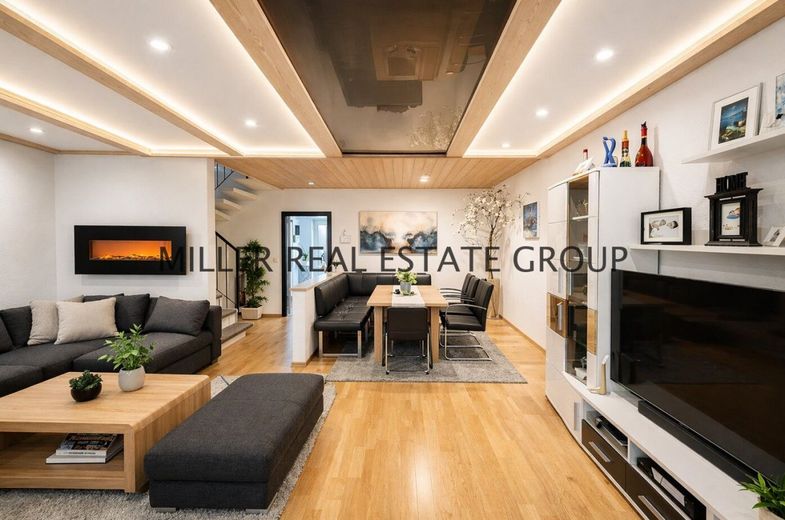
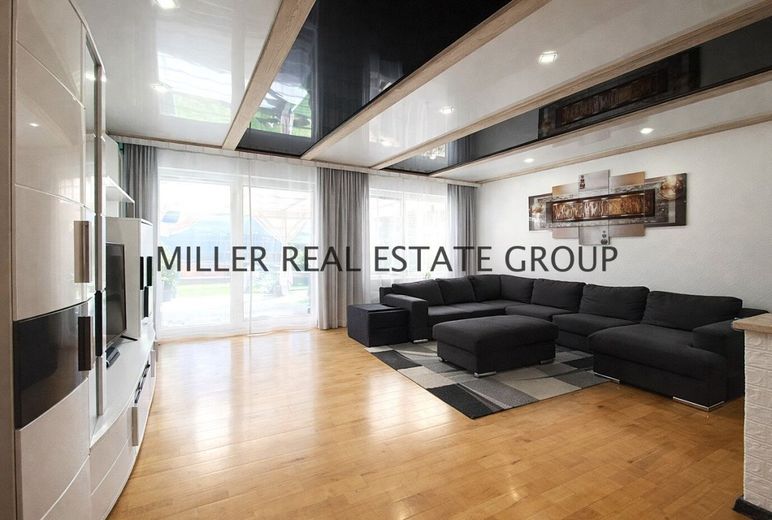
The ground floor forms the communicative center of the house. The approx. 34.45 m² living and dining area offers plenty of space for comfortable living, time together as a family and welcoming guests. Large windows create a bright, friendly atmosphere and open the living area directly onto the covered terrace and into the garden. This creates a harmonious transition between indoor and outdoor areas — perfect for relaxed summer days, social evenings or quiet hours in your own greenery.
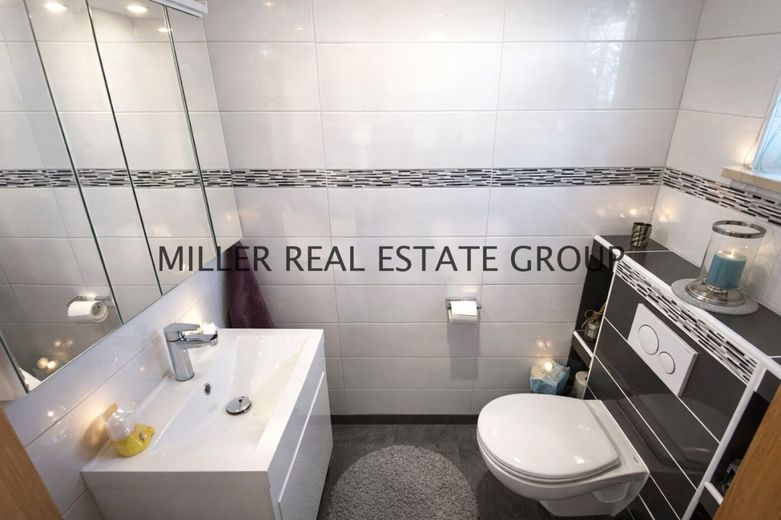
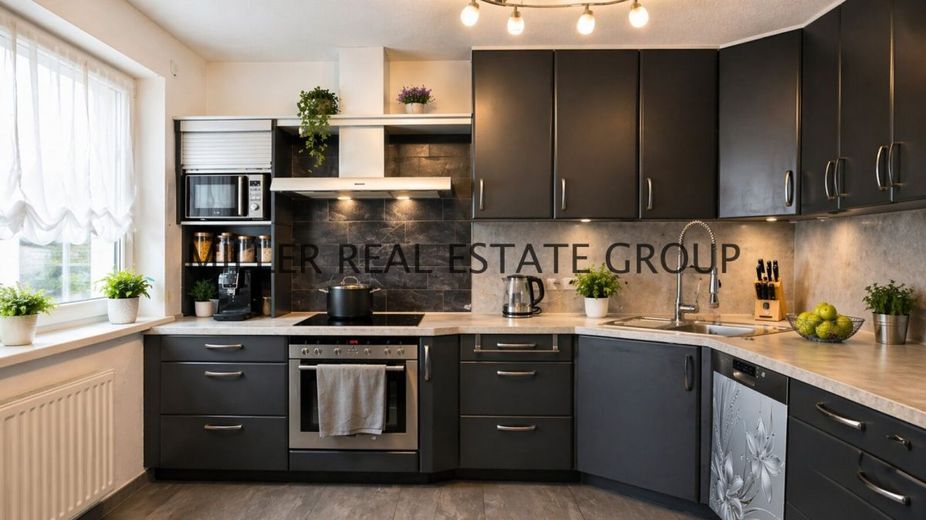
The separate kitchen is practically laid out and is conveniently close to the dining area. It is included in the purchase price and offers the new owners immediate added value. The ground floor is complemented by a hallway and a guest WC with window.
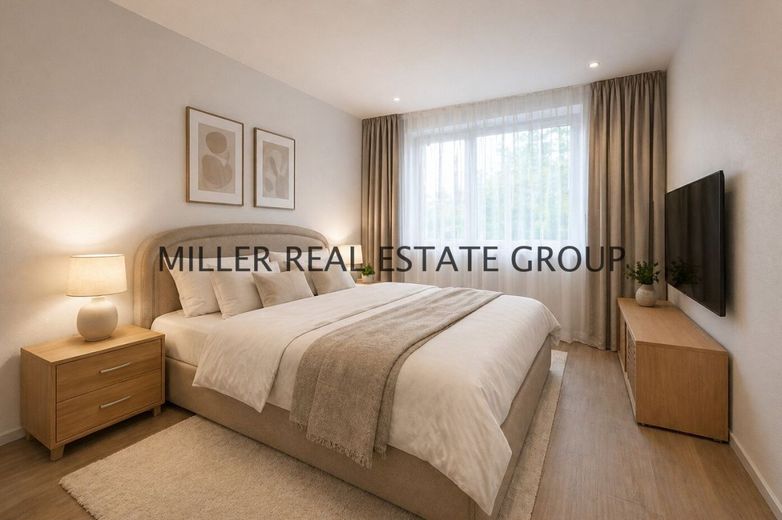
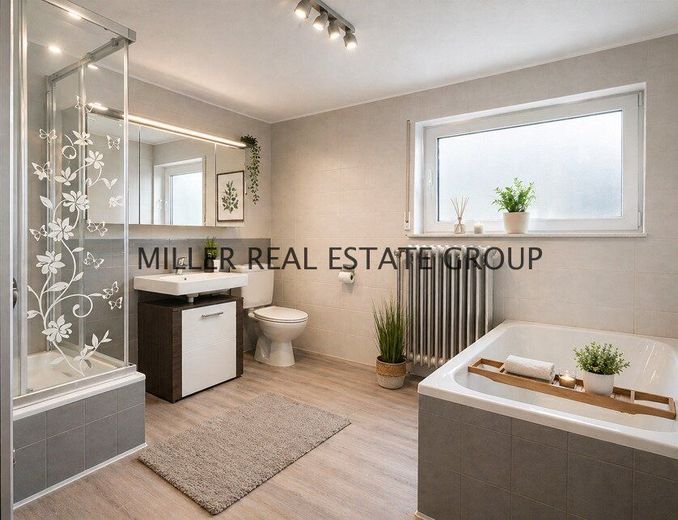
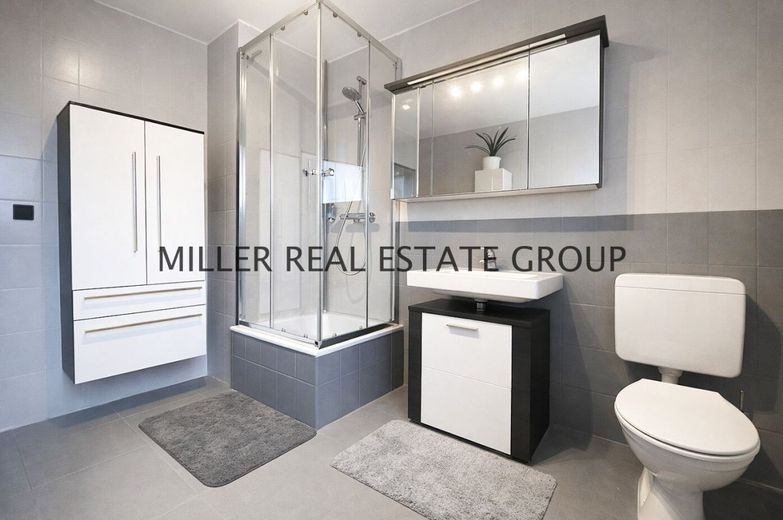
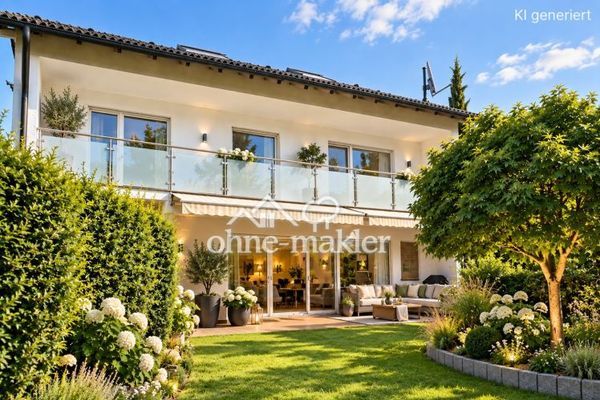
On the upper floor, you will find a classic and very family-friendly sleeping level. Here there is a well-proportioned bedroom, two further rooms and a modern bathroom with natural light, shower, bathtub, WC and window. The balcony extends this level with an additional outdoor area and creates a pleasant private retreat.
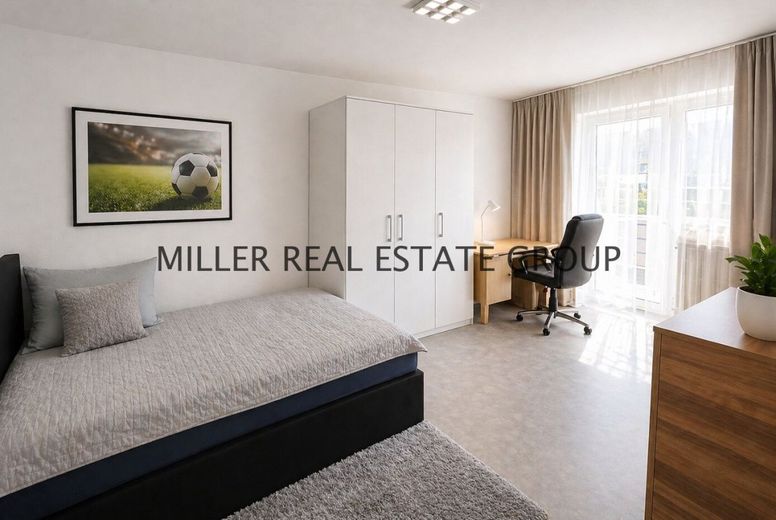
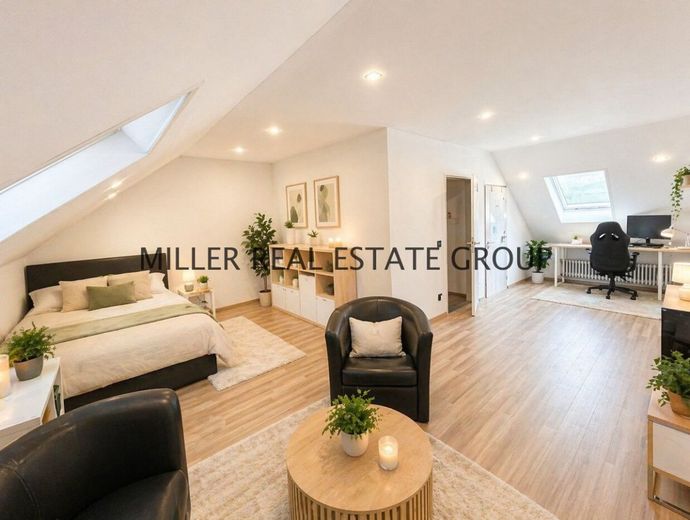
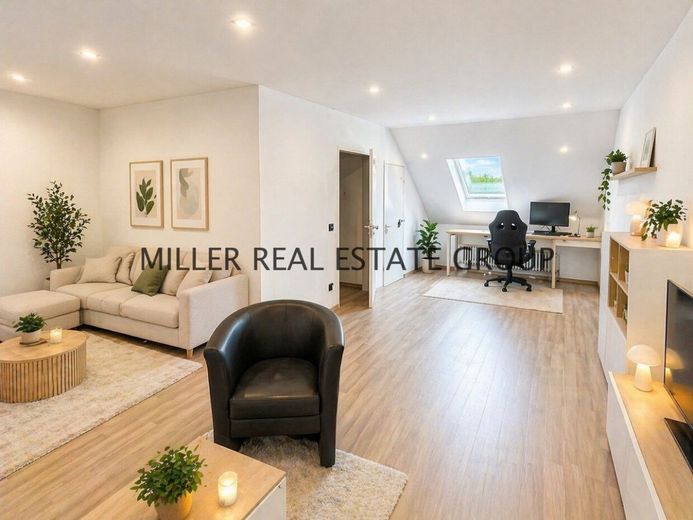
The converted attic offers a valuable additional level with versatile usage options. Whether as a bedroom, youth room, guest room, home office or studio — this area opens up flexible possibilities for different life situations. In addition, the attic contains a prepared sanitary/storage area; connections are in place, but no shower is currently installed.
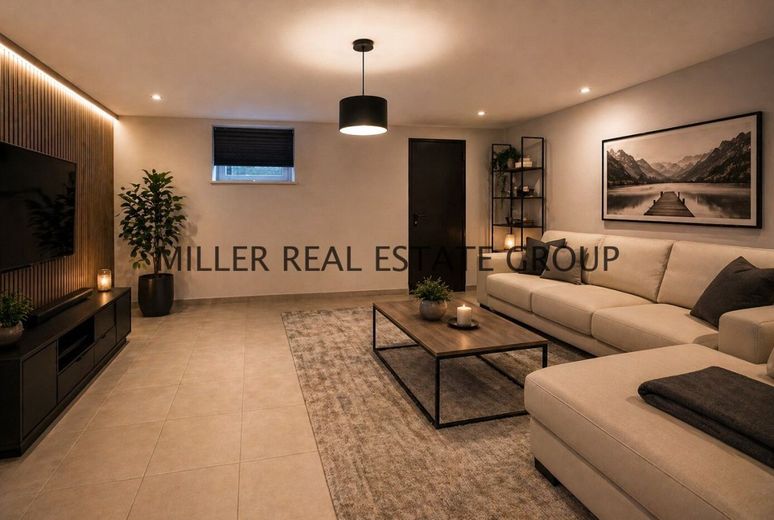
The fully basement lower levelcompletes the space offer ideally. The comfortably usable hobby room is excellent as an office, fitness area, playroom, guest room or private retreat. In addition, there is a heating/laundry area as well as practical storage and pantry space. Particularly convenient is the direct access from the basement to the garden.
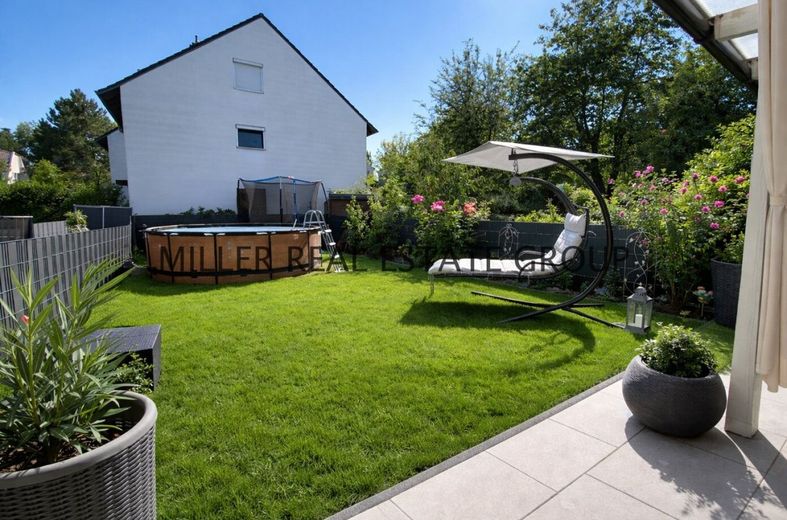
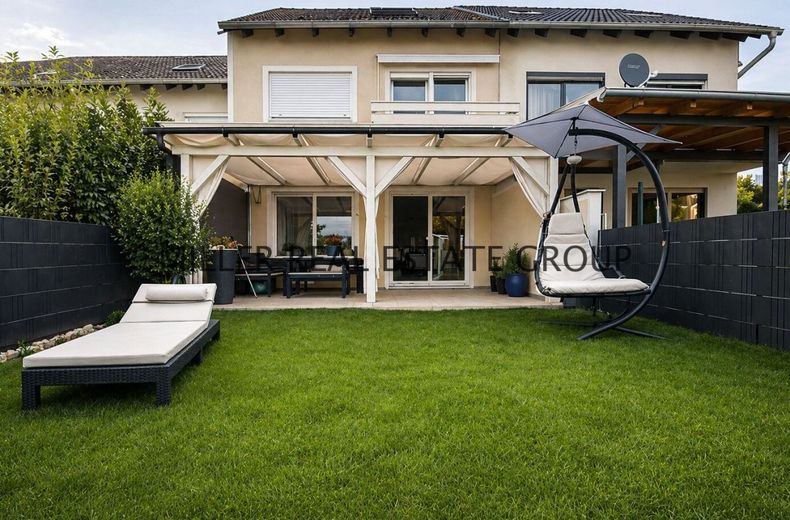
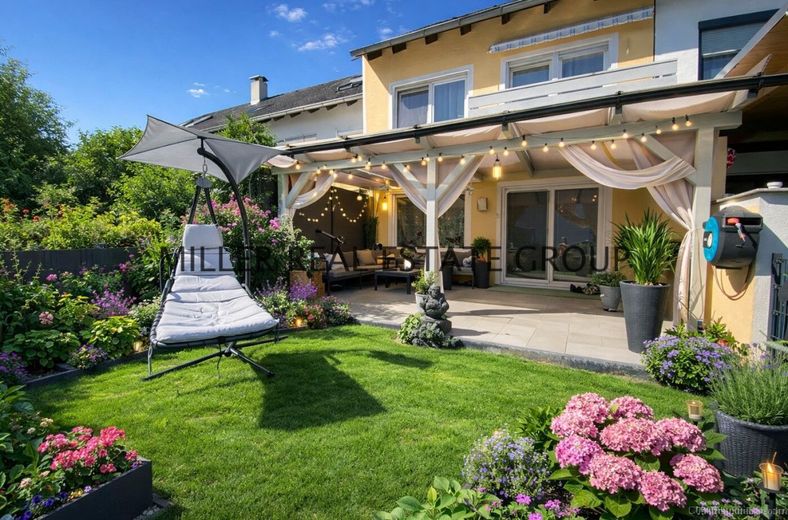
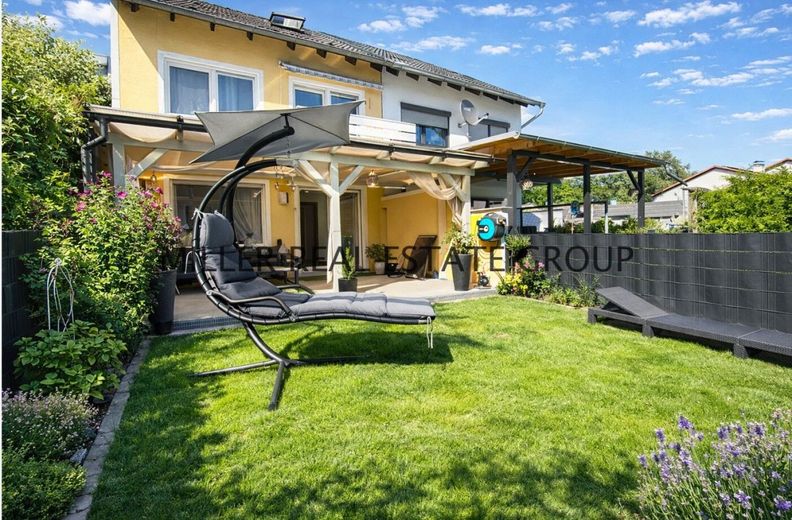
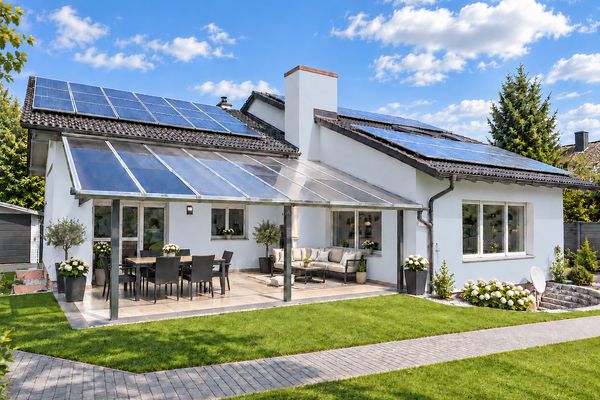
The outdoor area is a real highlight of this property. The large, covered terrace with approx. 16 m² of actual floor space has been renovated and enlarged. It offers a sheltered place for outdoor dining, relaxation and family time. The well-kept garden creates a high quality of life and makes this house especially attractive for buyers looking for a home with a private outdoor area in Ingolstadt.
MILLER REAL ESTATE GROUP is always happy to assist you with any questions, further information or to arrange a personal viewing appointment. We look forward to your inquiry.
Quiet living in a sought-after residential area of Ingolstadt!
The property is located in a popular and established residential area of Ingolstadt. The surroundings are characterized by well-kept residential buildings, a pleasant neighborhood and plenty of greenery. The location is particularly suitable for families, couples and commuters who want to combine quiet living with good access to city life.
Shopping facilities, pharmacies, doctors, kindergartens, schools, playgrounds and other amenities for daily needs are within easy reach. Public transport and the regional road network are also very well connected. This gives the location a high level of everyday convenience and short distances for work, school, leisure and supplies.
Ingolstadt is one of Bavaria's economically strong locations and offers an attractive combination of urban infrastructure, high quality of life and nature-oriented recreational opportunities. The location combines family-friendliness, good infrastructure and long-term value stability — a convincing basis for owner-occupiers looking for a high-quality home in Ingolstadt.
Layout Ground Floor:
The ground floor impresses with an open, bright and welcoming atmosphere. The living and dining area of approx. 34.45 m² forms the heart of the house and offers plenty of space for a generous sofa landscape, a dining area and stylish family life. Thanks to the direct access to the covered terrace and into the garden, the living area particularly attractive and suitable for everyday use.
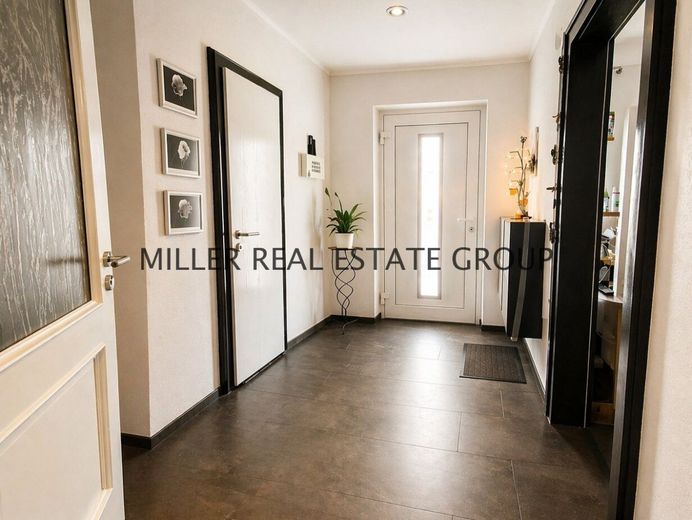
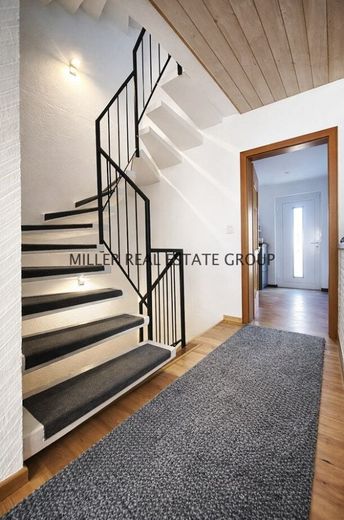
The separate kitchen is functionally arranged and is in the immediate vicinity of the dining area. The existing fitted kitchen is already included in the purchase price. The hallway provides a pleasant reception area, while the guest WC with window additionally increases living comfort on the ground floor.
The covered terrace with approx. 16 m² actual floor space extends the living area to the outside and offers a sheltered place for relaxing hours outdoors.
Layout of the upper floor:
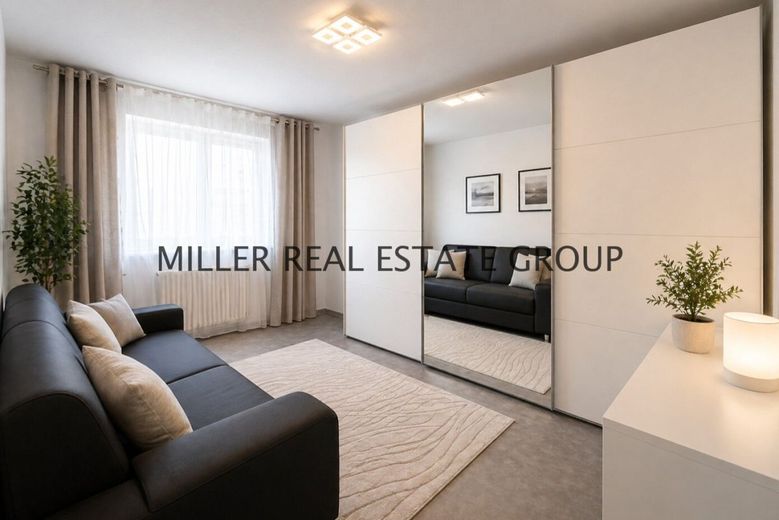
The upper floor offers a clear and family-friendly layout. The bedroom impresses with a pleasant size and good furnishing options. Two further rooms are ideal as children's rooms, guest room, dressing room or home office.
The daylight bathroom is equipped with a shower, bathtub, WC and window and thus offers a comfortable solution for everyday family life. The balcony adds an additional private outdoor area to this level and has been taken into account pro rata in the area schedule.
Layout of the attic floor:
The converted attic floor extends the house with a particularly flexible living level. The bright, generous area is ideally suited as an additional bedroom, youth room, home office, studio or guest area.
In addition, there is a prepared sanitary/storage area in the attic. Lines are in place; currently this area is used as storage space, a shower is currently not installed. This creates interesting options for later individual use.
Layout of the basement:
The house is fully basemented and thus offers valuable additional usable space. The hobby room can be used as living space and is ideally suited as an office, fitness room, playroom, guest room or private retreat.
In addition, there is a heating/laundry area as well as further storage and pantry spaces. Particularly practical is the direct access from the basement to the garden.
Property highlights:
This mid-terrace house offers an attractive combination of well-kept condition, modernized living comfort and a family-friendly room layout. Particularly noteworthy are the approx. 34.45 m² living and dining area, the fitted kitchen included in the purchase price, the sunny garden, the large covered terrace, the converted attic floor, the hobby room in the basement suitable for living, as well as the garage.
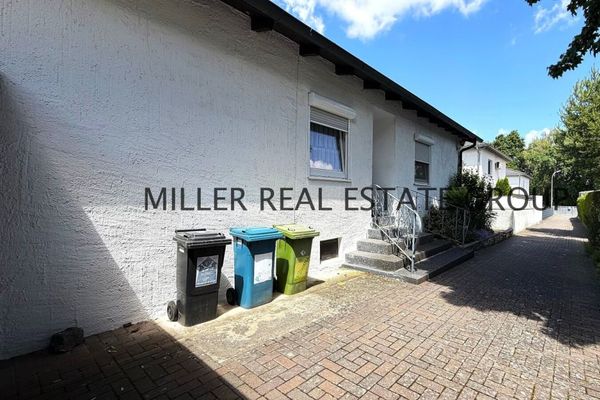
The house hasPlastic windows with double glazing, SAT TV and cable TV system, TV connections in several rooms, fiber optic connection, a covered entrance area, a well in the garden area, and direct garden access from the basement. The property is fully basemented, thereby offering a high level of storage space, flexibility, and convenience of use.
Various modernizations and renovations have been carried out in recent years. These include the renewal of the electrical system, the renewal and enlargement of the terrace, renewed or partially renewed flooring, plastered walls, a new facade paint finish, LED spotlights in the attic, new windows in the attic, roof insulation, and the expansion of the attic.
This property combines modern features, a well thought-out room layout, and an exceptionally family-friendly living concept in a sought-after location in Ingolstadt. The spacious living/dining area, the sunny terrace, the well-kept garden, the converted attic, and the versatile hobby room create a home with a high quality of life, plenty of space, and long-term value potential.
We would be pleased to provide you with further information, answer any questions about the property, and arrange a personal viewing appointment.
Your contact person:
Marina Miller
MILLER REAL ESTATE GROUP
Mobile: +49 (0) 162 / 74 61 377
E-Mail: info@miller-realestate.de
Please understand that property inquiries via real estate portals can only be processed with complete contact details. These include in particular full name, address, telephone number, and e-mail address.