About this house
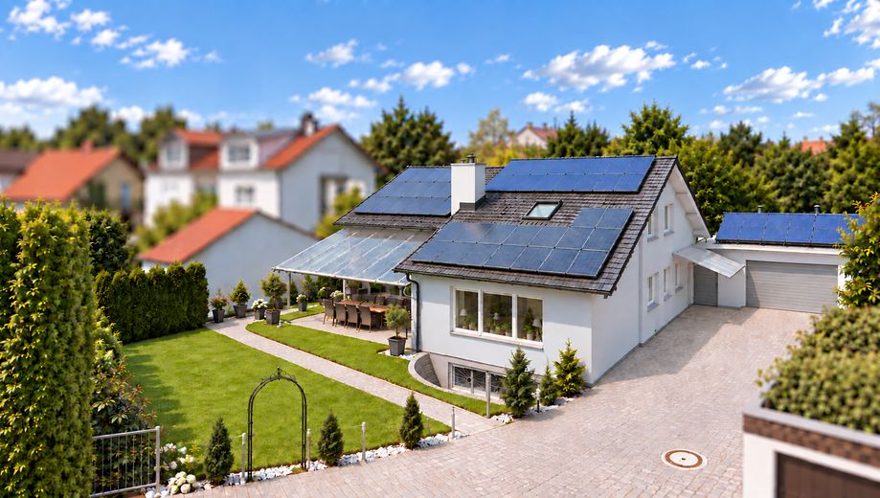
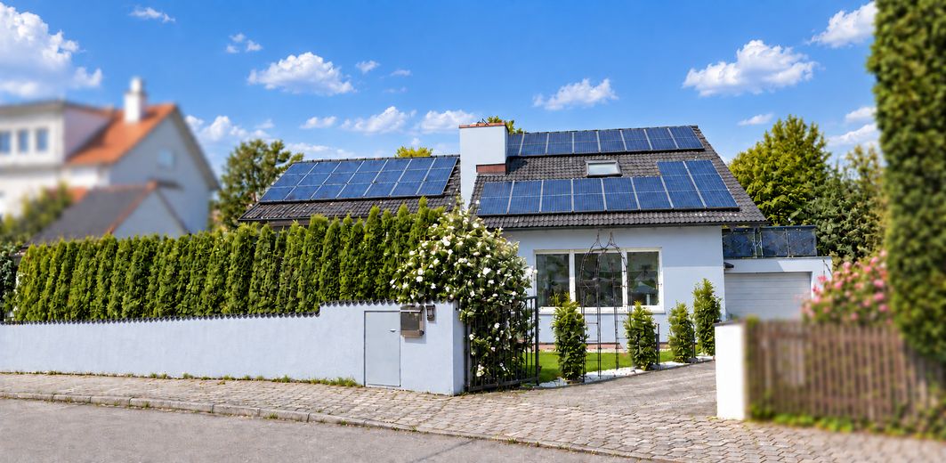
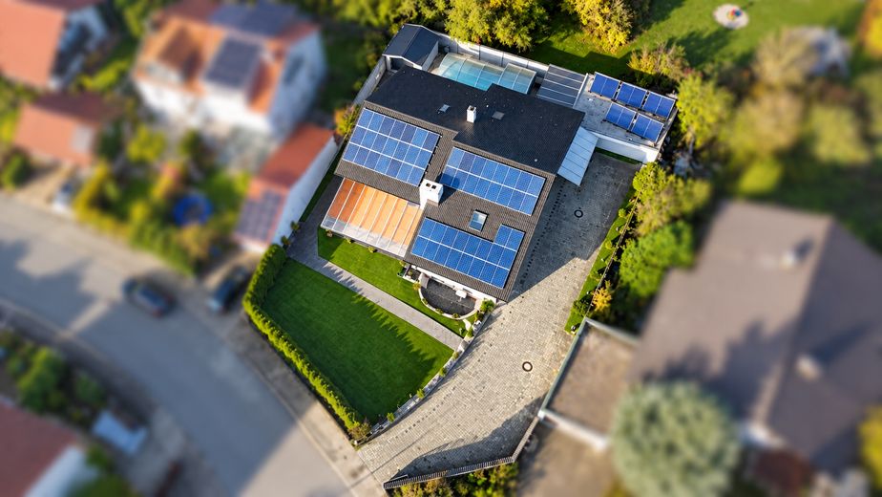
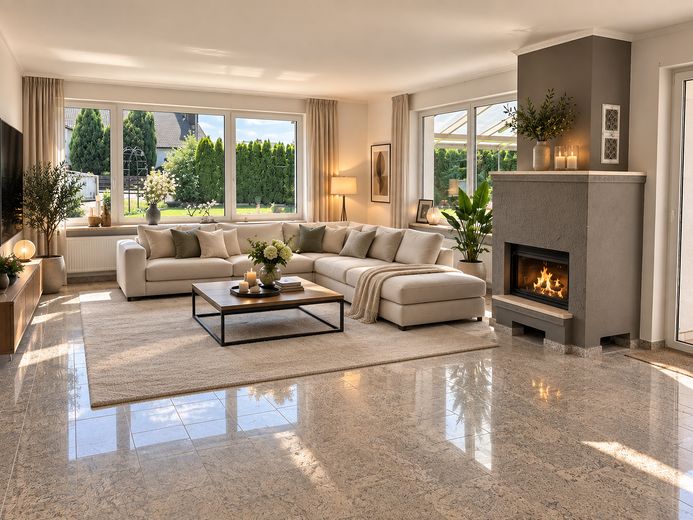
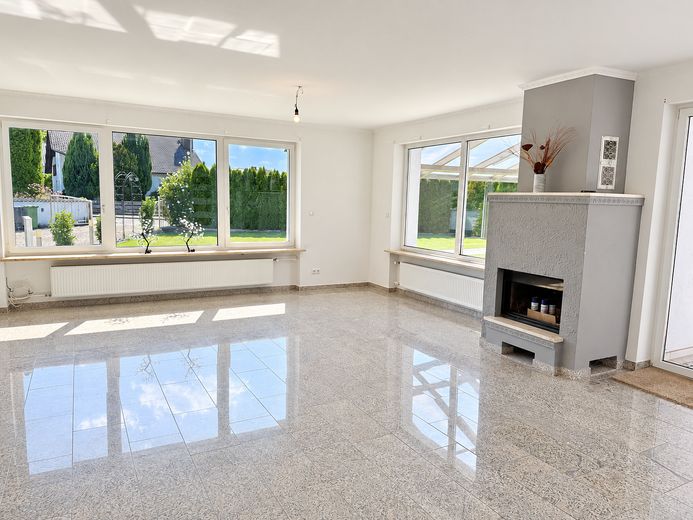
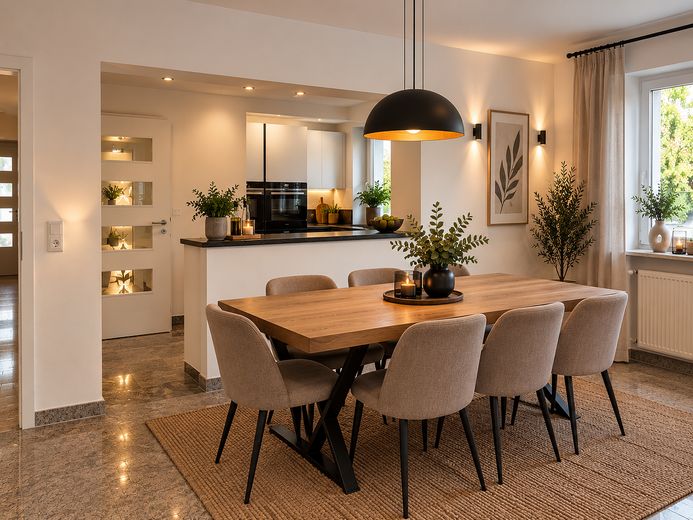
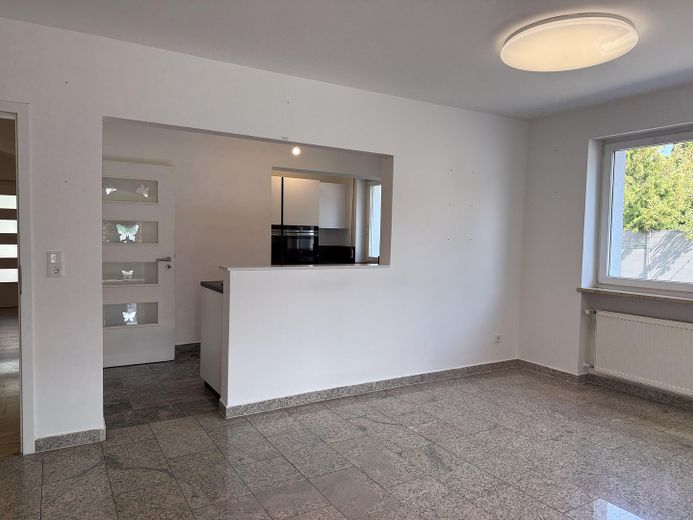
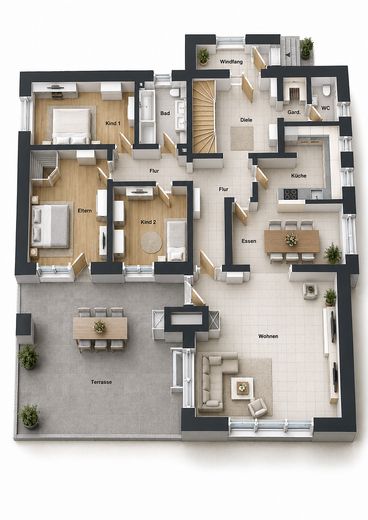
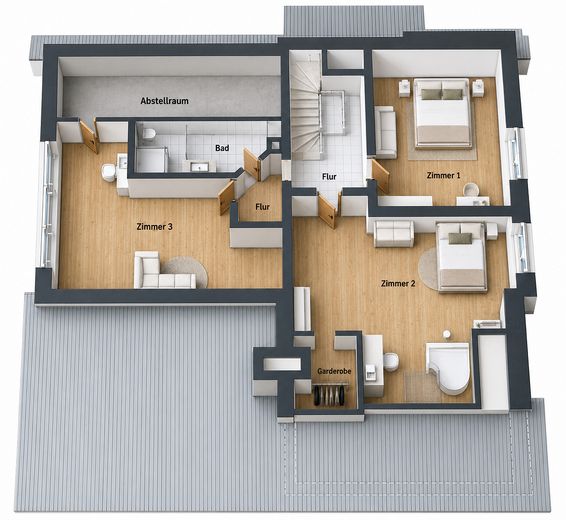
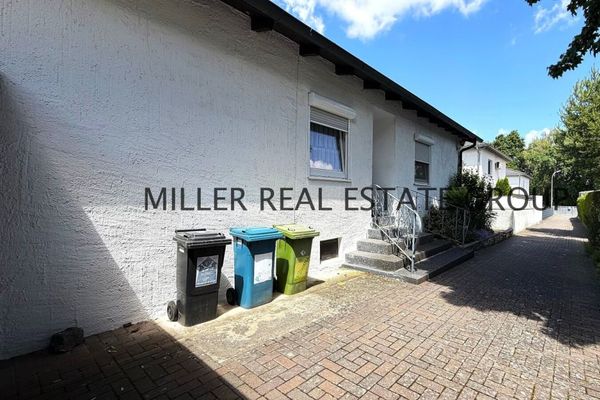
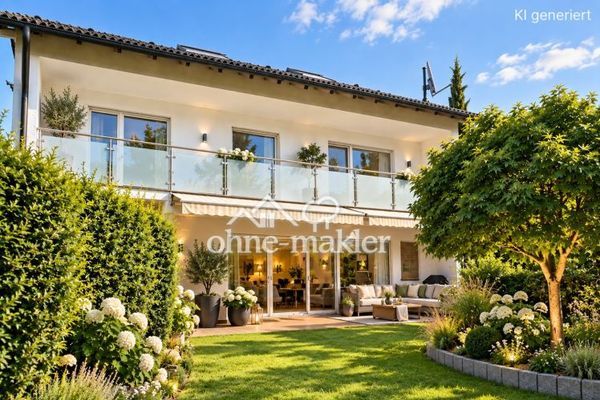
Some houses are simply properties – and some give you the feeling of having arrived from the very first moment. This exceptional detached house is one of those rare places where security, spaciousness and quality of living come together in a very special way. Set on a stunning 981 m² plot directly by Märzenbecher Park, this home awaits you; since its construction in 1974, it has been maintained, modernized and continuously developed with great care, attention to detail and high standards of quality. With approximately 318.47 m² of living space, this house provides the ideal setting for families who value space, comfort and harmonious coexistence. The well-considered layout with eight spacious rooms, three stylish bathrooms and a guest WC creates room for family life, shared experiences and, at the same time, retreats for every family member. Whether for a large family, multigenerational living or living and working under one roof – a wide range of possibilities opens up here. As soon as you enter, you are welcomed by a pleasant atmosphere characterized by high-quality materials and tasteful design. Fine granite floors lend the living spaces elegance and durability, while the cozy tiled stove and stylish fireplace with barbecue create a comfortable atmosphere, especially during the cold season. This is where the most beautiful moments are created shared evenings with the family,
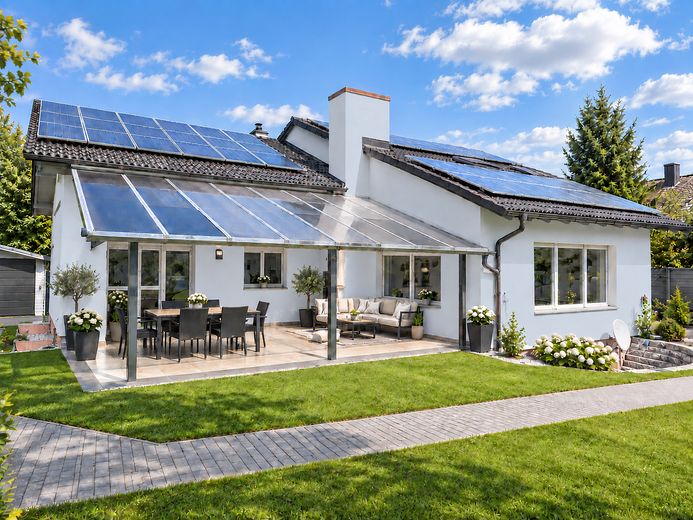
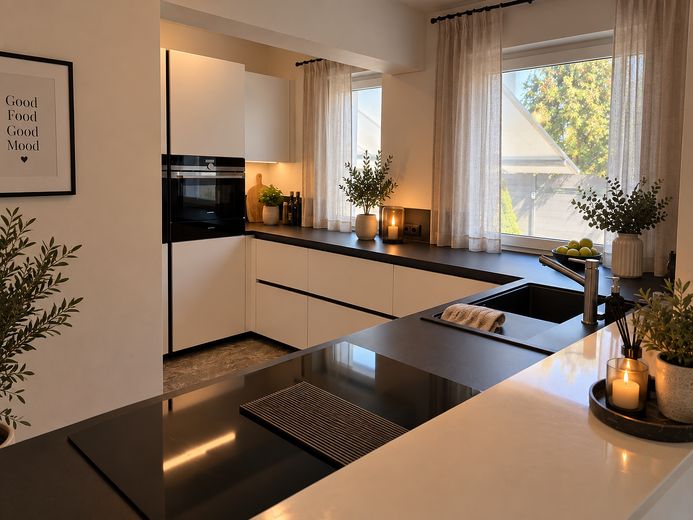
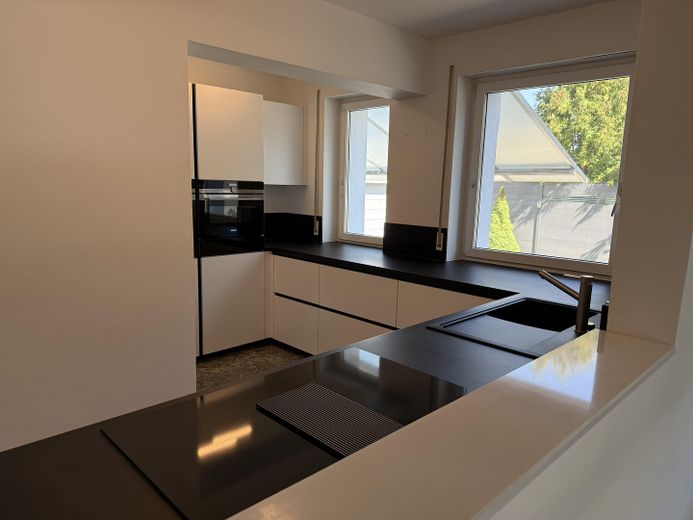
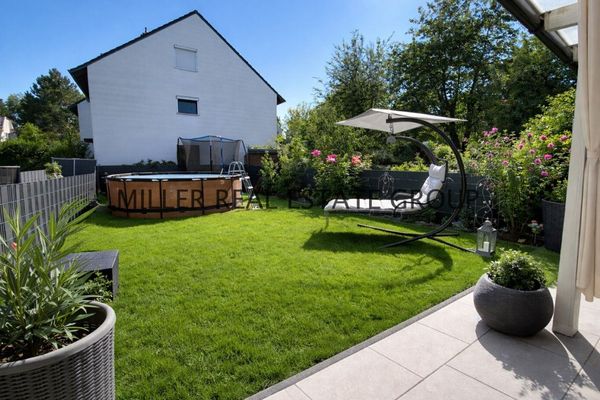
relaxed hours by the fire or convivial celebrations with friends. A particular centerpiece of the house is the high-quality fitted kitchen from 2023. It combines modern design with well-considered functionality and quickly becomes the center of family life – a place where people cook, laugh and enjoy life together. The outdoor area is equally impressive. The lovingly landscaped garden was designed with great dedication and invites you to linger in every season. The spacious, covered terrace extends the living space outdoors and offers the
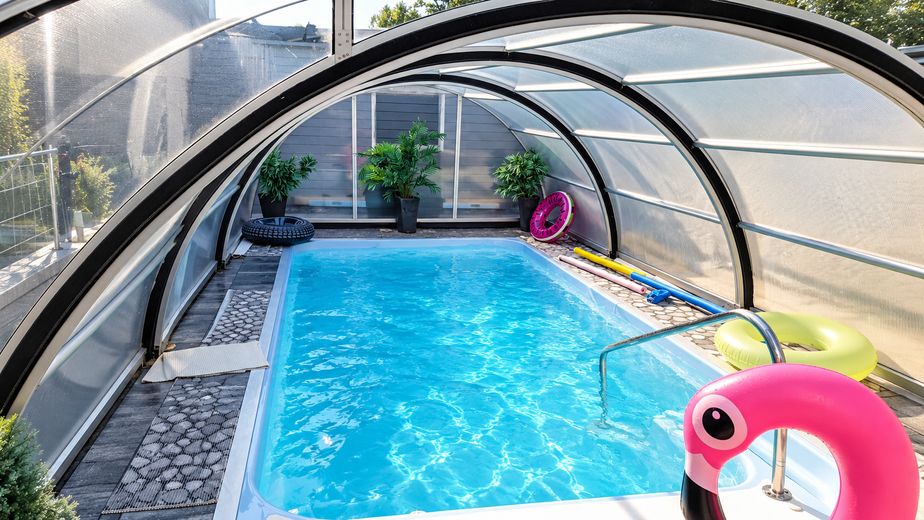
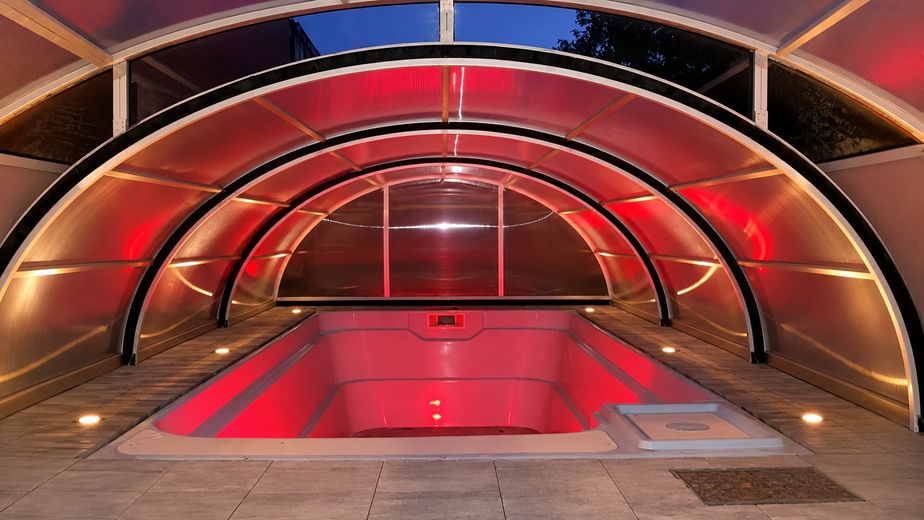
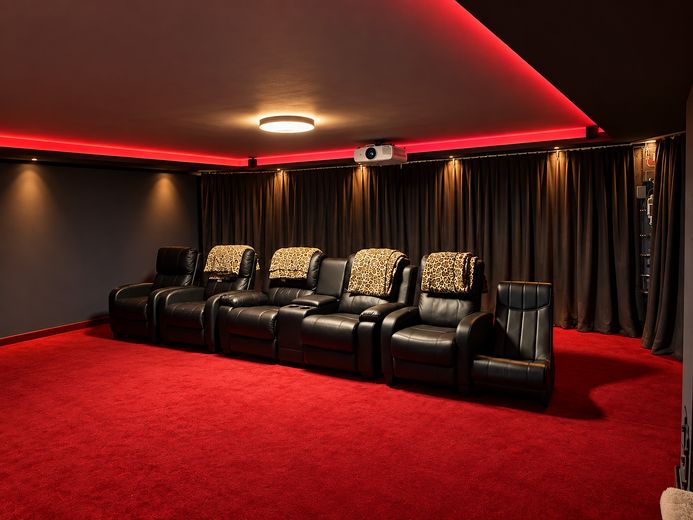
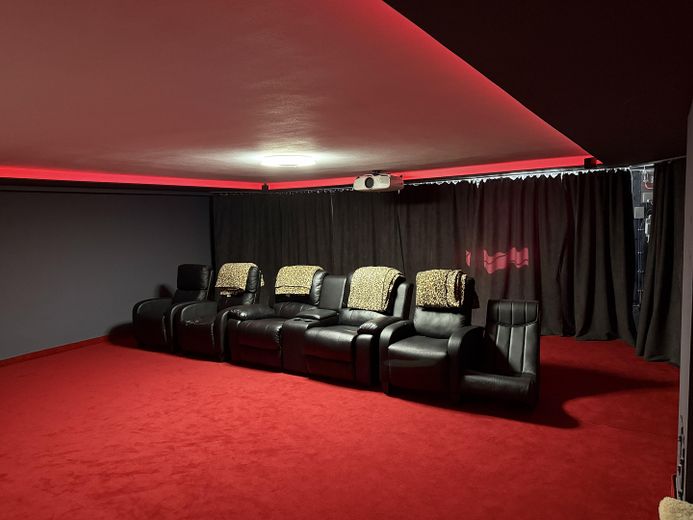
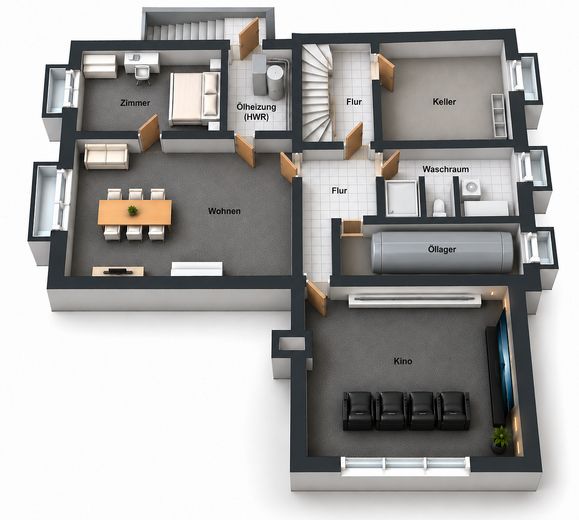
perfect place for leisurely breakfasts in the morning sun, relaxing afternoons or long summer evenings with family and friends. The elegant pool with counter-current system, cover and modern salt electrolysis transforms the garden into a private oasis of well-being. The leisure facilities are complemented by an impressive cinema room with Dolby surround system and projector – a place where movie nights become a specialBecome experiences and create unforgettable memories. But it is not only the visible details that impress. Behind the scenes, the house has been continuously technically modernized and energy-optimized.
Triple-glazed windows, an insulated façade, a high-quality insulated roof, an efficient heating system with solar support, a photovoltaic system, a fiber-optic connection, and comprehensively renewed electrical wiring ensure contemporary living comfort, sustainability, and peace of mind – today and in the future.
It is particularly noteworthy that every modernization was carried out with care and foresight. This was not merely an investment; a home was created that meets the highest standards while retaining its warm, inviting character. This detached house is far more than a place to live. It is a home filled with warmth, joie de vivre, and security. A place where children can grow up carefree, family and friends come together, and memories are made that last a lifetime. Anyone looking for a house that combines quality, style, and a special living experience will feel at home here from the very first moment.
Fittings and features, as described
•1974 – Construction of the detached house using solid construction methods.
•2004 – Replacement of the central oil heating system with radiators and underfloor heating
in the hallway and bathroom on the ground floor.
•2004 – Replacement of the tiled stove and barbecue fireplace.
•2004 – Installation of triple-glazed uPVC windows with uPVC roller shutters,
three of which have electric roller shutters.
•2004 – Conversion of the attic.
•2004 – Installation of high-quality granite flooring on the ground floor.
•2005 – Redesign of the paved driveway.
•2011 – New roof covering with roof tiles and approx. 25 cm roof insulation.
•2013 – Façade renovation with a 12 cm external thermal insulation composite system,
followed by re-plastering and painting of the façade.
•2013 – Installation of a photovoltaic system (13.2 kWp); inverter replaced in 2023.
•2013 – Installation of a pool (approx. 6 × 2.5 m) with enclosure, counter-current system,
lighting and salt electrolysis.
•2015 – Enlargement of the terrace to approx. 50 m² with stainless steel canopy,
polycarbonate panels and electric awning.
•2016 – Installation of high-quality artificial turf throughout the entire garden.
•2016 – Installation of a backflow preventer in the basement.
•2016/2017 – Conversion of an exclusive home cinema with Dolby Surround system and projector.
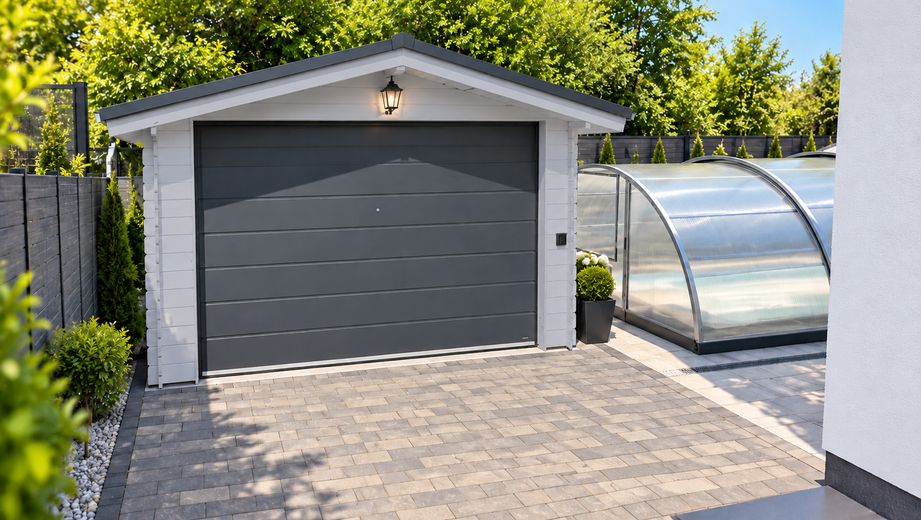
•2017 – Construction of a wooden motorcycle garage with an electric sectional door.
•2017 – Stainless steel canopy over the basement stairs.
•2017 – Construction of a covered seating area by the pool and high-quality privacy screens.
•2018 – New waterproofing of the double garage and bicycle garage, and installation
of electric sectional doors.
•2019 – Installation of solar vacuum tube collectors with a 1,000-liter buffer storage tank
to support heating, hot water and the pool.
•2023 – Extensive renewal of the electrical installation on the ground and attic floors
(wiring, fuse box, LAN cabling) as well as smoothing of the walls.
•2023 – New screed and high-quality vinyl flooring in the attic.
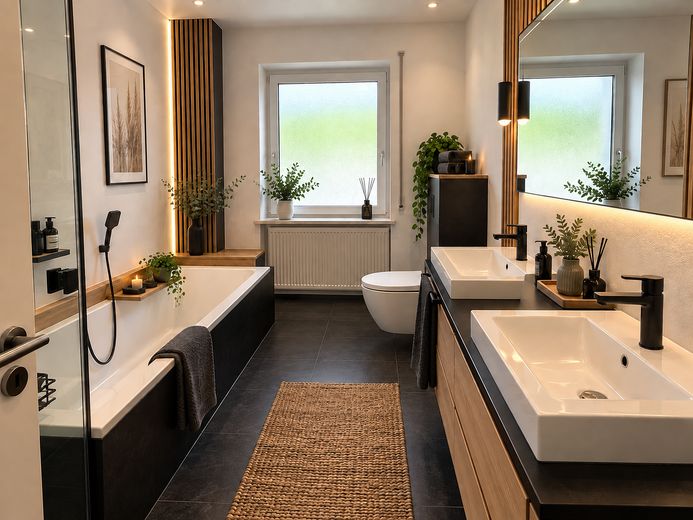
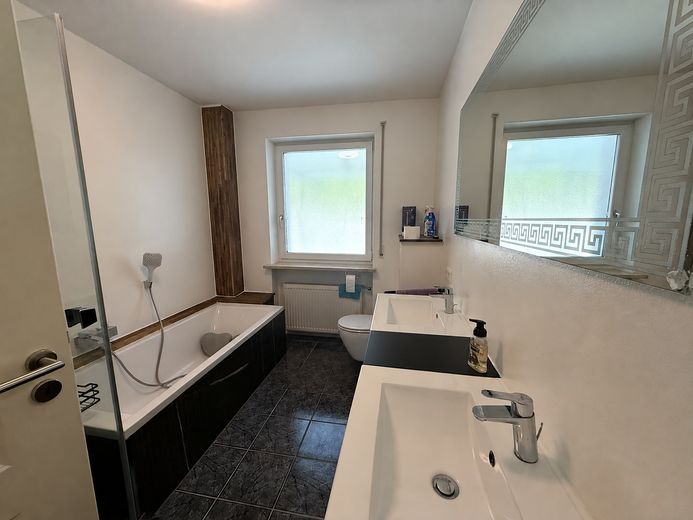
•2023 – Modernization of all bathrooms on the ground and attic floors.
•2023 – Installation of a high-quality fitted kitchen.
Location
Area and routes
Plan a route
Your destination goes to Google Maps only when you submit the form. TraumImmo neither stores nor logs it.
Location details
Ingolstadt is centrally located in Bavaria on the Danube and belongs to the administrative district of Upper Bavaria. With around 143,000 inhabitants, the city is one of the largest cities in Upper Bavaria and is an important economic, scientific and regional centre. Due to its location between Munich and Nuremberg, Ingolstadt combines urban life, economic strength and a high quality of life. Ringsee is one of Ingolstadt’s popular and established districts and is characterised by its pleasant residential location, proximity to the Danube and good accessibility to the city centre. The combination of quiet living, short distances and well-developed infrastructure makes Ringsee an attractive residential address for families, working professionals and anyone who wants to combine the advantages of the city with a green and relaxed living environment. Ingolstadt is particularly known as an important business and automotive centre. AUDI AG is headquartered here and is one of the region’s most important employers. In addition, numerous suppliers, medium-sized businesses, service providers and logistics companies shape the business location. Ingolstadt is also excellently connected in terms of transport. The A9 motorway provides fast connections towards Munich and Nuremberg. As an important long-distance and regional railway station, the main station offers regular connections and provides convenient access to numerous cities in Bavaria and beyond. In addition to business and transport, Ingolstadt offers an attractive mix of culture, leisure and local recreation. The Danube, numerous green spaces, parks and local recreation areas invite visitors to go for walks, cycle tours and sporting activities. Overall, numerous lakes and ponds characterise the varied landscape around Ingolstadt. The historic old town, with its fortifications, museums, restaurants, cafés and diverse shopping opportunities, is particularly worth seeing. Klenzepark on the Danube, with its extensive green spaces, rose garden and riverside areas, is one of the city’s popular recreational destinations.
Important distances
Munich: approx. 80 km – approx. 1 hour
Nuremberg: approx. 97 km – approx. 1 hr. 17 min.
Regensburg: approx. 80 km – approx. 1 hour
Augsburg: approx. 80 km – approx. 1 hour
A9 motorway: approx. 4 km – approx. 8 min.
Ingolstadt main station: approx. 2.6 km – approx. 7 min.
Ingolstadt city centre / old town: approx. 4.4 km – approx. 10 min.
WestPark: approx. 7.4 km – approx. 16 min.
Ingolstadt Village: approx. 10 km – approx. 16 min.
Audi plant: approx. 6.4 km – approx. 15 min.