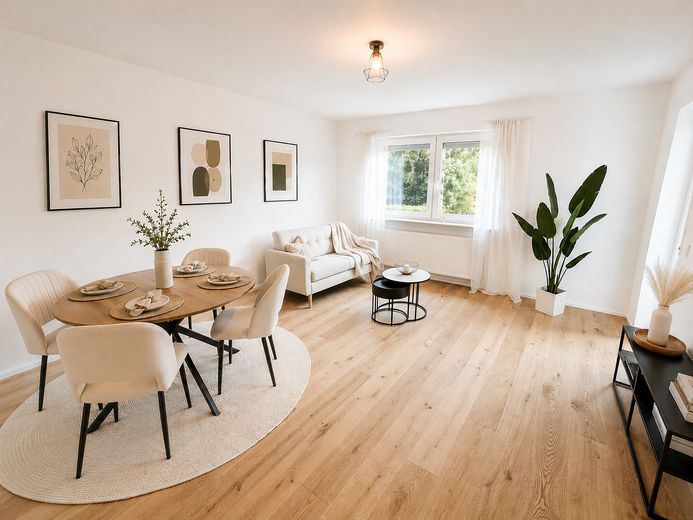
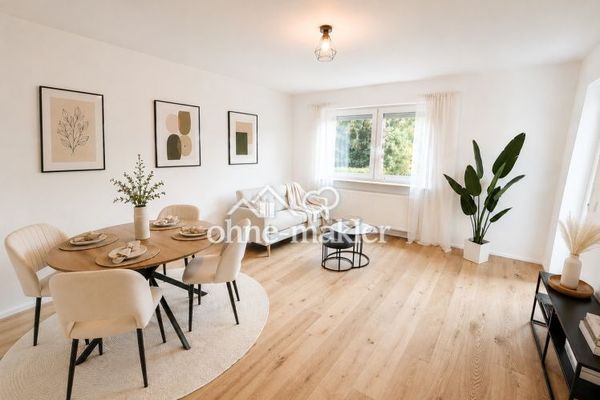
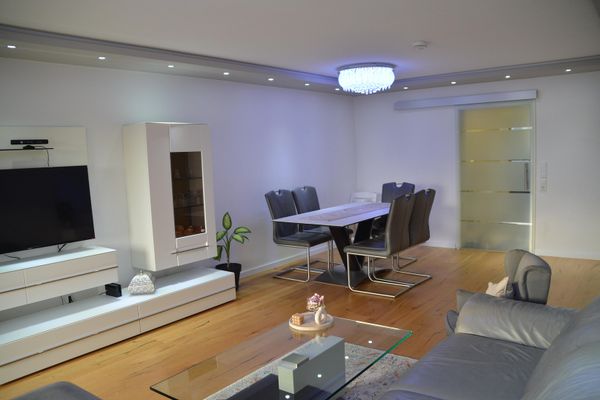
Wohnzimmer
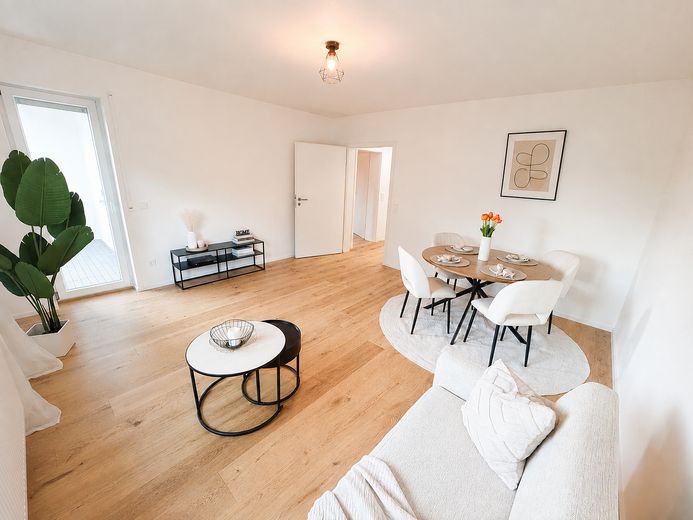
Wohnzimmer
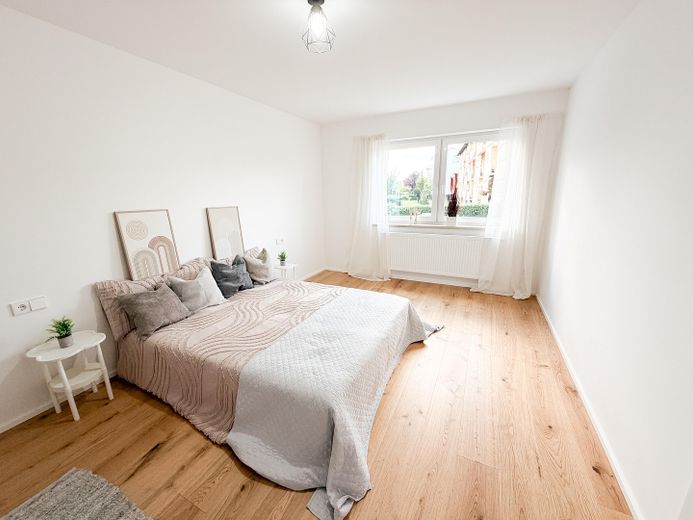
Eltern
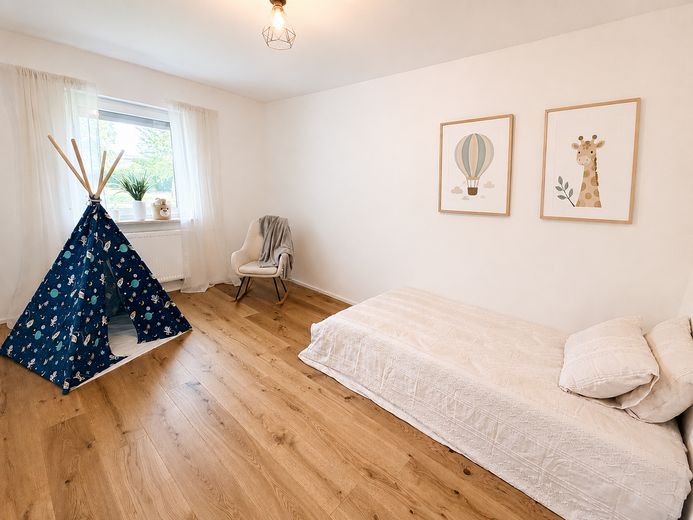
Kind
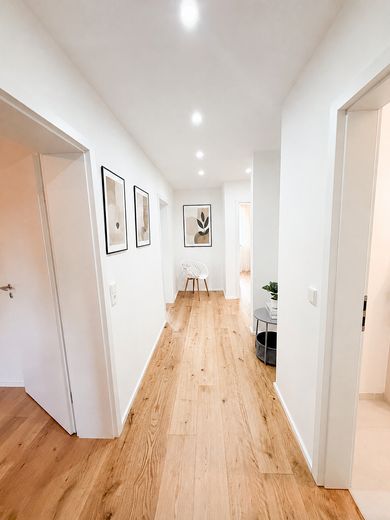
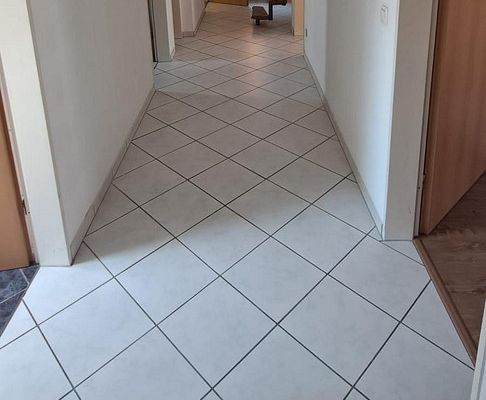
Flur
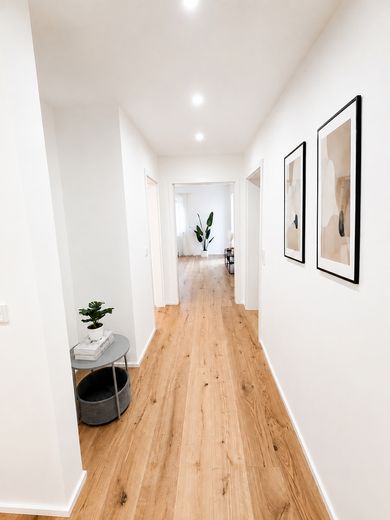
Flur
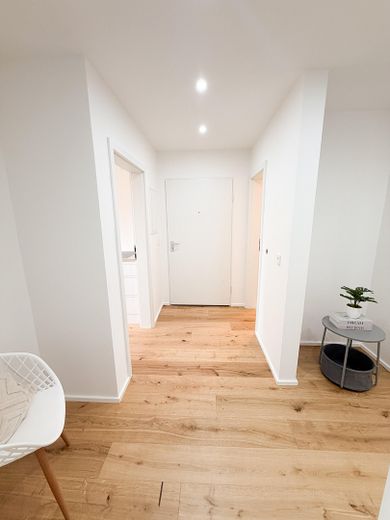
Flur
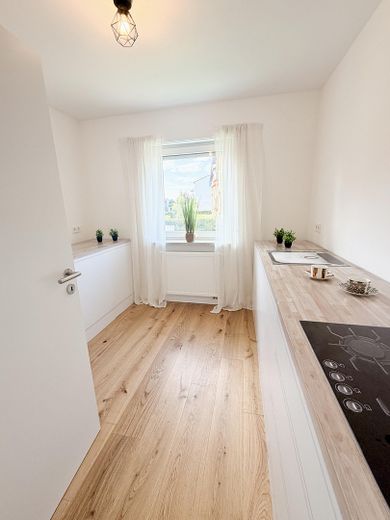
Küche
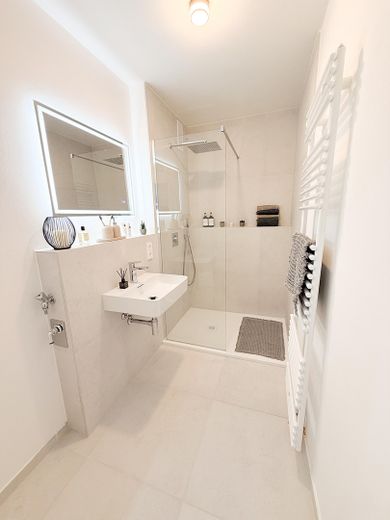
Bad
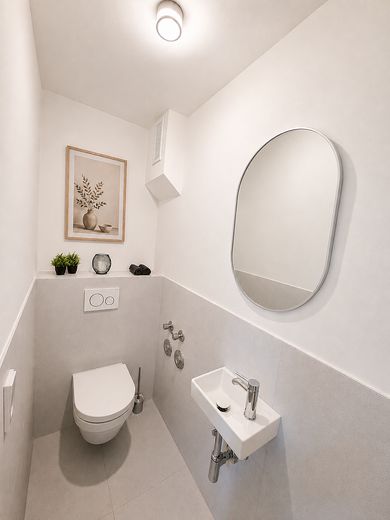
WC
Impression
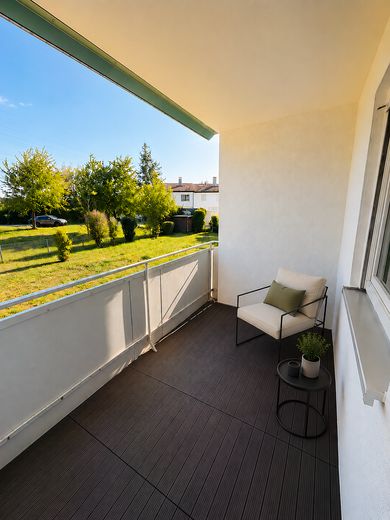
Balkon
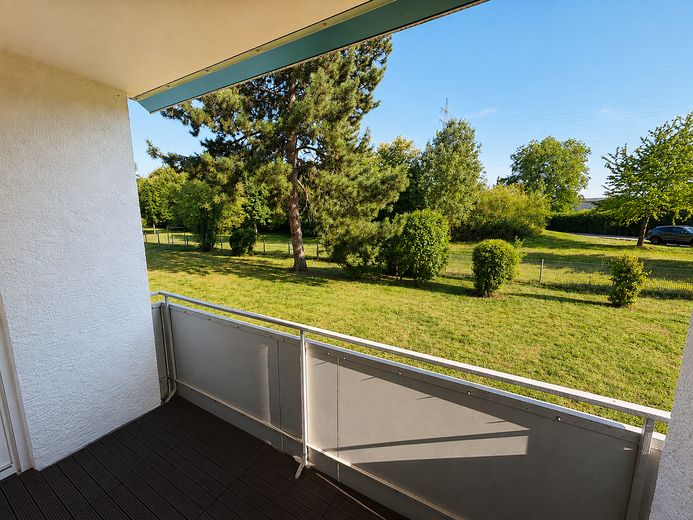
Balkon - Blick ins Grüne
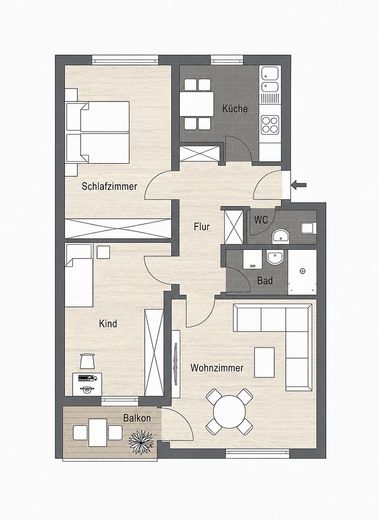
Grundriss
| Type | Ground-floor flat |
|---|---|
| Floor | 0 |
| Living area approx. | 77 m² |
| Year built | 1973 |
| Bedrooms | 2 |
| Available from | sofort |
|---|---|
| Rooms | 3 |
| Bathrooms | 1 |
| Heating | Central heating |
| Fuel type | Oil |
| Condition | First occupancy after refurbishment |
|---|---|
| Floors in the building | 4 |
| Purchase price | 319.000 € |
|---|---|
| Price per m² | 4,142.86 €/m² |
| Commission | no commission for buyers |
Calculate using this listing's purchase price. Every assumption is editable and all figures are non-binding estimates.
The initial payment is estimated as loan amount × (interest + repayment) ÷ 12. Individual lending terms, special repayments and further fees are not included. Tax, notary and agent costs may differ in your case. This is not a financing offer or financial advice.
Your inputs are calculated only in this browser and are not saved or sent to TraumImmo.
More financing calculators and assumptionsFirst occupancy after high-quality renovation!
This bright and modernly laid-out 3-room apartment on the ground floor (raised ground floor) of a well-maintained apartment building offers modern living comfort across approx. 77 m² of living space in a quiet yet central location in Neu-Ulm – Offenhausen.
The apartment was extensively and to a high standard renovated in 2026 and is being offered for first occupancy after renovation.
A particular highlight is the covered south-facing balcony with views of the greenery. The integrated lighting and an existing power socket make the balcony a practical and cosy outdoor area – ideal for relaxing hours outdoors.
The apartment is ideally suited to couples, small families or individuals and, thanks to its ground-floor location, also offers a comfortable living perspective in later life. A separate cellar room provides additional storage space.
The apartment was extensively renovated and modernized in 2026. Particular emphasis was placed on a contemporary design, high-quality materials, and a harmonious overall fit-out.
Building Renovation
2018: Extensive roof and façade renovation.
Renewal and energy-efficient insulation of the flat roof, renovation and repainting of the façade, and renewal of the balcony parapets. The façade surfaces on three sides of the building have already been insulated with an external thermal insulation composite system (ETICS).
Interior Fit-Out & Technology
• New electrical installation from the fuse box, including new cables, switches, and sockets
• Jung LS switch range
• New Siedle intercom system
• New radiators including thermostats; heating recesses energetically sealed
• New heated towel rail in the bathroom
• Apartment entrance door newly painted on the inside and fitted with new door hardware
• Walls and ceilings fully skimmed and repainted
• Spotlights in the hallway
Flooring & Doors
• High-quality parquet flooring in all living rooms
• New skirting boards
• New wooden interior doors (tubular chipboard) and frames with designer handles by Griffwerk in stainless steel
Bathroom & WC
• Complete renovation of the bathroom and WC
• Replacement of the water and wastewater pipes in the bathroom and WC
• Large-format tiles measuring 60 × 60 cm
• Walk-in shower
• Shower system with overhead and hand shower by Hansgrohe
• WC by Villeroy & Boch
• Hand-wash basin by Villeroy & Boch
• Wall-mounted washbasin by LAUFEN
• High-quality washbasin fittings
• LED mirror
Balcony
• Covered south-facing balcony with lighting and power socket
• New balcony flooring with click tiles measuring 30 × 60 cm
• Views of greenery
Additional Features
• Separate basement storage room
Note
• The kitchen is a show kitchen (cardboard) and is intended solely for visualization and presentation purposes.
• All wall pictures shown and the balcony furniture are AI-generated and are intended solely for visualization purposes.
Year of construction Oil heating 2004
Service charges: €373.00 per month
• of which allocable: €199.51
• of which non-allocable: €42.27
• of which contribution to reserves: €131.22
Reserve balance as of 31 December 2025:
• Entire building: €254,058.35
• Apartment’s share: €10,831.82
According to the current resolutions, no major renovation measures or special assessments have been approved.
No commission – more financial flexibility for your move-in happiness.
Please note: A viewing is only possible upon presentation of financing confirmation.
Your destination goes to Google Maps only when you submit the form. TraumImmo neither stores nor logs it.
The property is located in the popular Offenhausen district of Neu-Ulm. The apartment is situated on a quiet residential street and combines pleasant living with short distances and good accessibility to the city centers of Neu-Ulm and Ulm.
Shopping facilities for everyday needs, bakeries, doctors and pharmacies are located nearby. Kindergartens and Offenhausen Primary School are also easily accessible – a particular advantage for families. A bus stop is also just a few minutes’ walk away and provides good connections to the surrounding districts and the city center.
The A7 and A8 motorways can be reached quickly by car. At the same time, the quiet residential location offers a pleasant environment away from direct city-center traffic.
Numerous public parking spaces are available in the immediate vicinity of the building for residents and visitors.
The location is therefore equally suitable for families, couples and individuals who wish to combine quiet living with good infrastructure and short distances.
 319.000 € First occupancy 2026 – high-quality renovated 3-room apartment on the ground floor | Neu-Ulm Offenhausen89231 Neu-Ulm
 244.000 € Central commission-free apartment in Neu-Ulm, perfect for a shared flat89231 Neu-Ulm– Neu-Ulm
 386.000 € No commission: Spacious 4-room apartment with balcony & parking space in Neu-Ulm-Ludwigsfeld89231 Neu-Ulm– Ludwigsfeld


