| Type | Detached house |
|---|---|
| Living area approx. | 225 m² |
| Year built | 2026 |
| Bedrooms | 5 |
| Available from | Nach Vereinbarung |
|---|---|
| Rooms | 9 |
| Bathrooms | 4 |
| Heating | Underfloor heating |
| Plot area | 374 m² |
|---|---|
| Parking spaces | 4 |
| Condition | First occupancy |
| Floors in the building | 3 |
| Purchase price | 899.000 € |
|---|---|
| Price per m² | 3,995.56 €/m² |
| Commission | no commission for buyers |
Calculate using this listing's purchase price. Every assumption is editable and all figures are non-binding estimates.
The initial payment is estimated as loan amount × (interest + repayment) ÷ 12. Individual lending terms, special repayments and further fees are not included. Tax, notary and agent costs may differ in your case. This is not a financing offer or financial advice.
Your inputs are calculated only in this browser and are not saved or sent to TraumImmo.
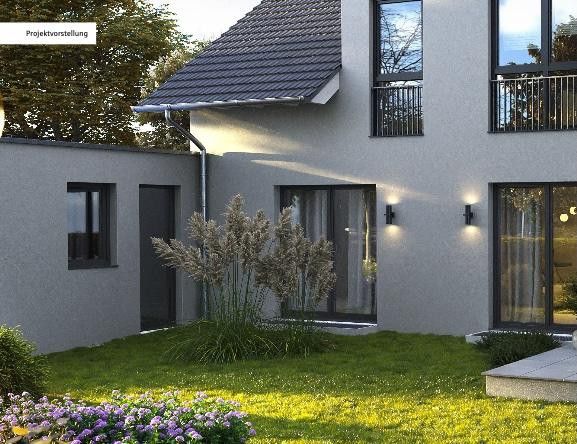
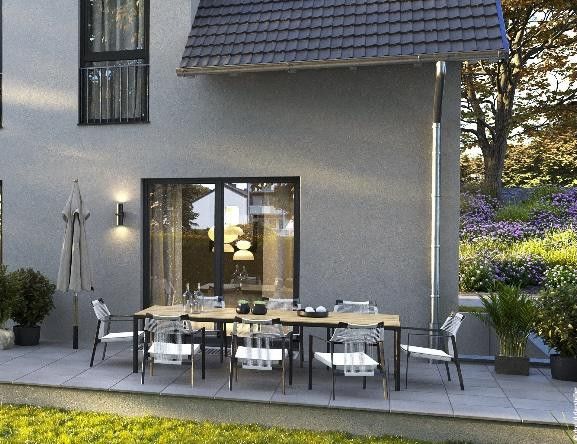
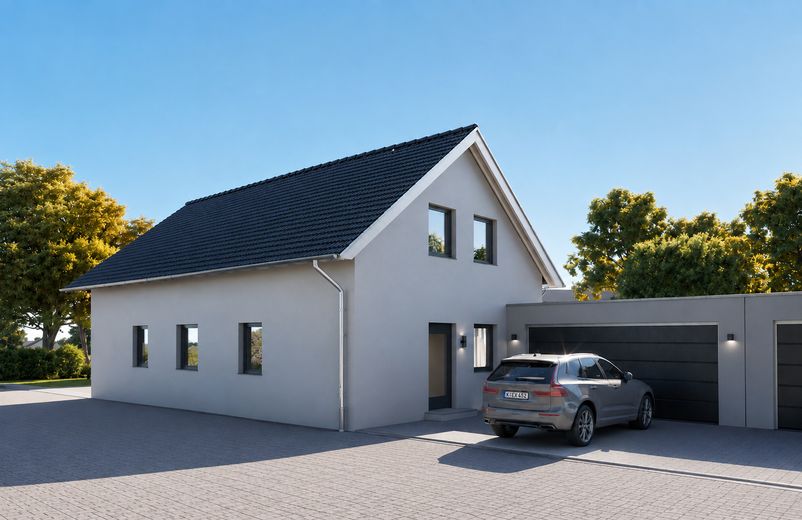
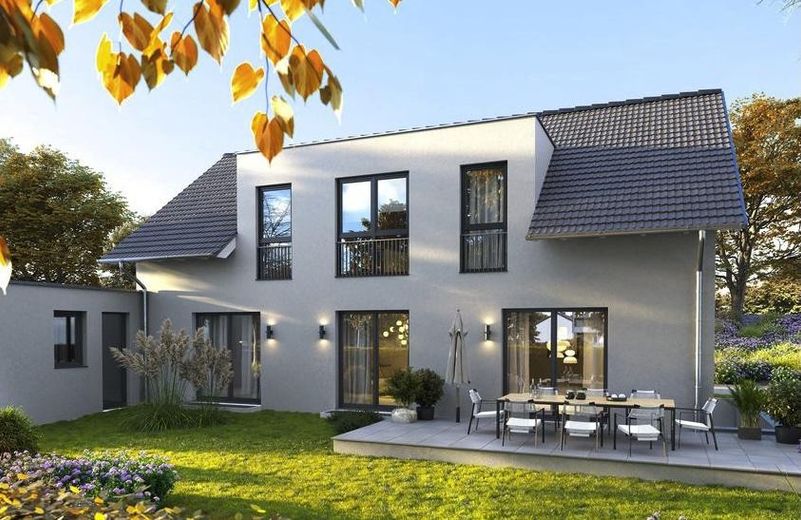
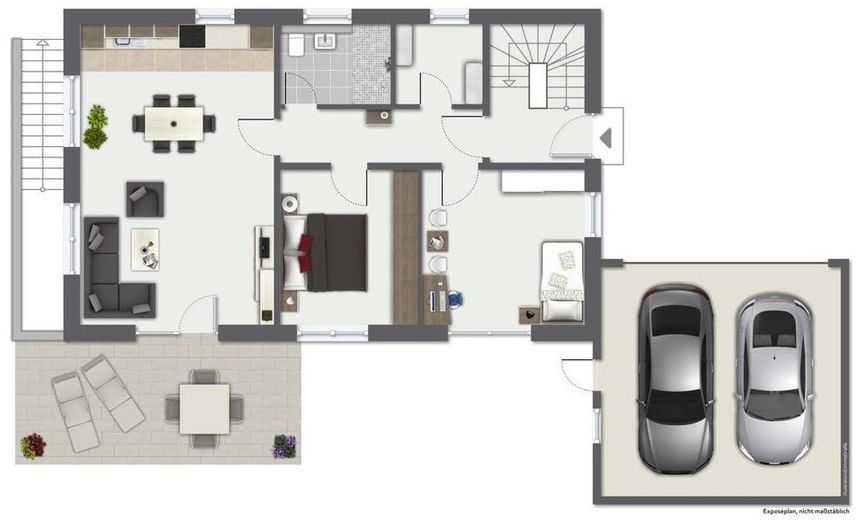
More financing calculators and assumptionsIn an established location in Cologne-Poll, four exclusive detached single-family houses are being built, combining modern architecture with family-friendly comfort. Completion of the properties currently under construction is planned for the end of 2026. Thanks to generous window fronts, plenty of daylight flows into the open-plan living, dining and kitchen area, which opens directly onto the terrace and garden. A private double garage completes the offering. A home to arrive in
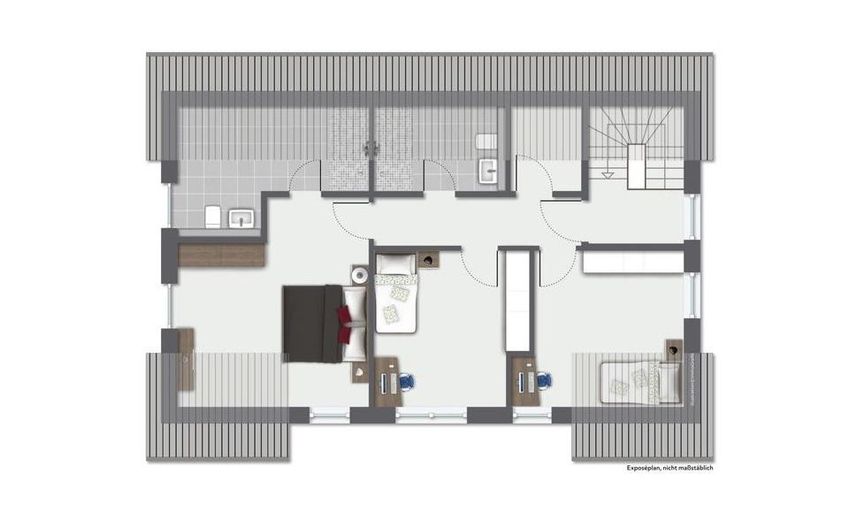
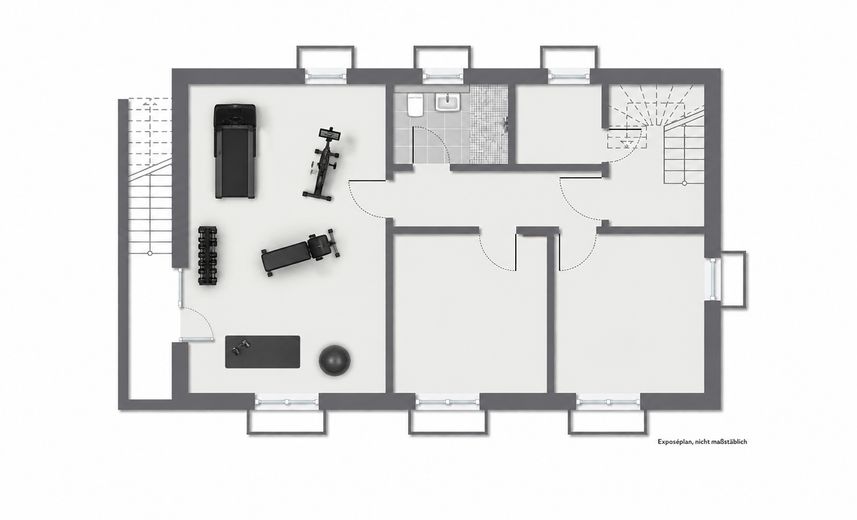
In addition to an inviting hallway, the ground floor offers a practical utility and technical room. The upper floor is a private retreat: it contains three optimally proportioned bedrooms (parents and two children), as well as a spacious family bathroom and an additional shower room. Three of the four houses also offer a spacious basement level, providing additional usable space and room for individual development
. The plots range from approx. 374 m² to 376 m² and guarantee maximum privacy for each of the four independent houses.
The energy-efficient solid-construction building in Cologne-Poll is being built with sand-lime brick exterior walls and solid reinforced-concrete ceilings. Optimal sound insulation is provided by a sound-decoupled concrete staircase with SCHÖCK Tronsole. The REHAU uPVC windows offer triple-pane heat-protection glazing, three mushroom-head locking points and motorised roller shutters with obstacle detection.
The building services are future-proof: a VAILLANT air-to-water heat pump (A+++) supplies the comfortable underfloor heating and the 281-litre hot-water tank. The system is supported by an 8,100-watt-peak photovoltaic system. The outdoor area includes a terrace with garden and a double garage including provision for a wallbox.
Your destination goes to Google Maps only when you submit the form. TraumImmo neither stores nor logs it.
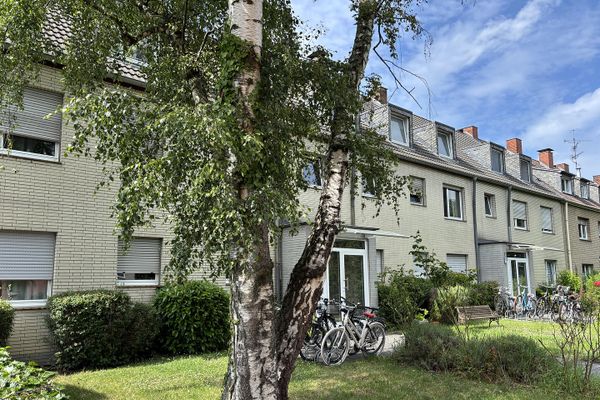
In the well-connected Cologne district of Poll, modern houses are being built that offer an ideal balance between central living and a relaxing residential atmosphere. The location is characterized by excellent accessibility – both for drivers and users of public transport. The nearest train station can be reached in just around 3 minutes on foot, while the bus stop is approximately 5 minutes away by foot. Those travelling by car benefit from the motorway, which can be reached quickly and guarantees convenient connections to the surrounding cities. Cologne/Bonn Airport is also only a short drive of approximately 15 to 20 minutes away.
The surroundings are particularly attractive for families, as several playgrounds and two special-needs schools can be reached in a convenient 5-minute walk. All daily errands can be taken care of easily thanks to nearby shopping facilities and petrol stations.
The neighbourhood also offers a very good selection of gyms and green parks for leisure activities and relaxation. Thanks to this excellent infrastructure, the property is an attractive location that is a perfect fit for the most diverse lifestyles.