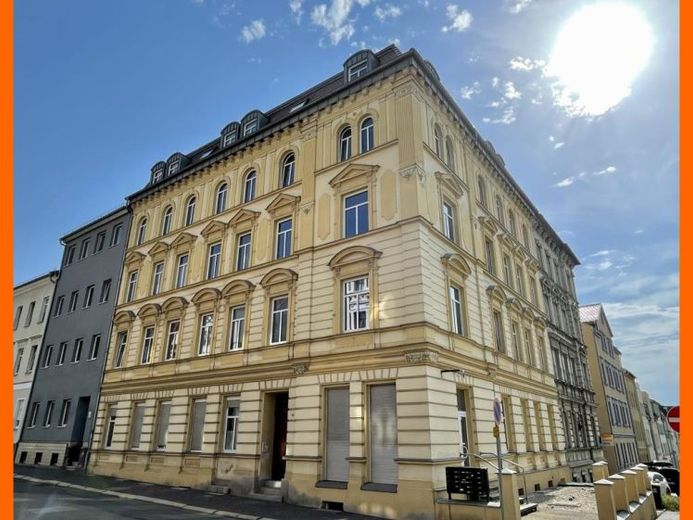
| Type | Block of flats |
|---|---|
| Living area approx. | 867 m² |
| Rooms | 38 |
|---|---|
| Bathrooms | 13 |
| Plot area | 360 m² |
|---|---|
| Usable floor area | 867 m² |
| Purchase price | 699.000 € |
|---|---|
| Price per m² | 806.23 €/m² |
| Commission | no commission for buyers |
Calculate using this listing's purchase price. Every assumption is editable and all figures are non-binding estimates.
The initial payment is estimated as loan amount × (interest + repayment) ÷ 12. Individual lending terms, special repayments and further fees are not included. Tax, notary and agent costs may differ in your case. This is not a financing offer or financial advice.
Your inputs are calculated only in this browser and are not saved or sent to TraumImmo.
More financing calculators and assumptions“Make more from your money – with WEIDENER.immo”
General:
This is a solidly constructed, fully basemented, four-storey residential and commercial building with a converted attic and a very attractive Gründerzeit façade, which is listed as a historical monument.
Built around 1905, the property has a solid structure and is in visually good condition. Comprehensive renovation began in 1996. The building has been continuously modernized and maintained.
The building services are located in the basement. Heating is provided by a central gas heating system; hot water is produced partly by boilers or instantaneous water heaters.
The building is divided into 13 separate apartments (4 x 2-room apartments, 9 x 3-room apartments) and one commercial unit on the ground floor.
In addition to an entrance from the stairwell, the commercial unit has another separate entrance from the street and consists of a large room, storage room, WC, kitchen, hallway, staff room and terrace.
The apartments are divided into living / bedrooms / partly children’s rooms, hallway, kitchen and bathroom.
All 3-room apartments have a balcony or terrace. The bathrooms are tiled from floor to ceiling and equipped with a bathtub or shower, WC, washbasin and washing-machine connection. All kitchens have windows, floor tiles and tiled backsplashes. All hallways have tiled floors. Some apartments each have an assigned storage / basement room.
The total area of the residential and commercial building is approximately 867 m€, of which approximately 783 m² is residential space and approximately 84 m² is commercial space, divided as follows:
Ground floor right: 3-room commercial unit approx. 84 m² / terrace
Ground floor left: 3-room apartment approx. 77 m² / terrace, partly roller shutters
1st floor left: 3-room apartment approx. 56 m² / balcony
1st floor center: 2-room apartment approx. 45 m²
1st floor right: 3-room apartment approx. 70 m² / balcony
2nd floor left: 3-room apartment approx. 58 m² / balcony
2nd floor center: 2-room apartment approx. 48 m²
2nd floor right: 3-room apartment approx. 73 m² / balcony
3rd floor left: 3-room apartment approx. 59 m² / balcony
3rd floor center: 2-room apartment approx. 48 m²
3rd floor right: 3-room apartment approx. 75 m² / balcony
Attic floor left: 3-room apartment approx. 58 m² / balcony
Attic floor center: 2-room apartment approx. 43 m²
Attic floor right: 3-room apartment approx. 74 m² / balcony
Rental income:
All units in this apartment building are rented except for the commercial unit on the ground floor. This unit is currently being re-let.
With a current monthly net cold rent of €3,927.72 x 12 (months), the annual net cold rent is €47,132.64 (actual).
With full occupancy, the monthlyNet cold rent of €4,327.72 x 12 (months) amounts to the annual net cold rent = €51,932.64 (TARGET).
Note regarding the energy performance certificate:
- Type of energy performance certificate: Consumption certificate
- Energy source: Gas
- Energy consumption: 112.5 kWh/(m²a)
- Energy performance certificate valid until: 25.02.2025
- Year of construction of building according to energy performance certificate: 1905
- Year of construction of heating system according to energy performance certificate: 1996
- Energy efficiency class: D
No exposé can replace a personal impression. We would be happy to reserve a personal viewing appointment for you.
Your destination goes to Google Maps only when you submit the form. TraumImmo neither stores nor logs it.
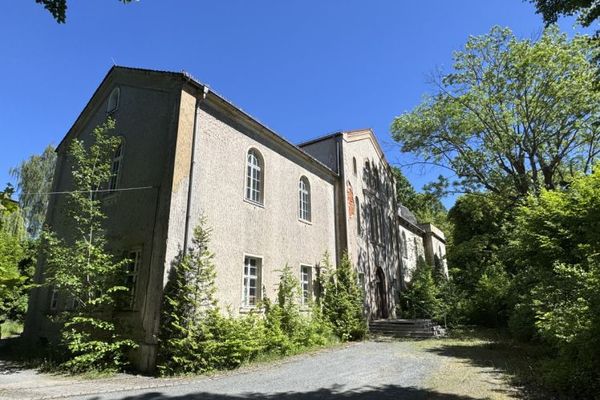 500.000 € Former pioneer house - renovation property -07545 Gera
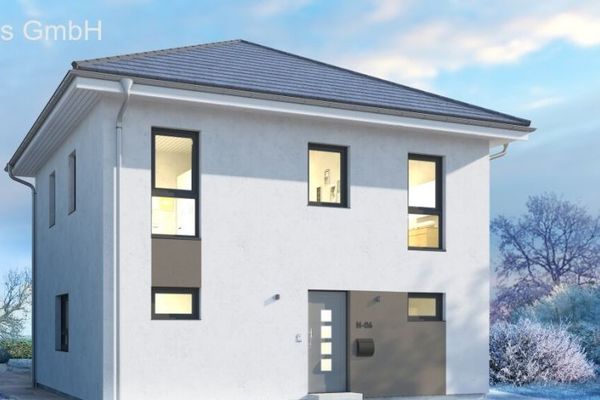 249.469 € Living comfort on all levels. Are you interested? Then call me on 0172-954732707545 Gera
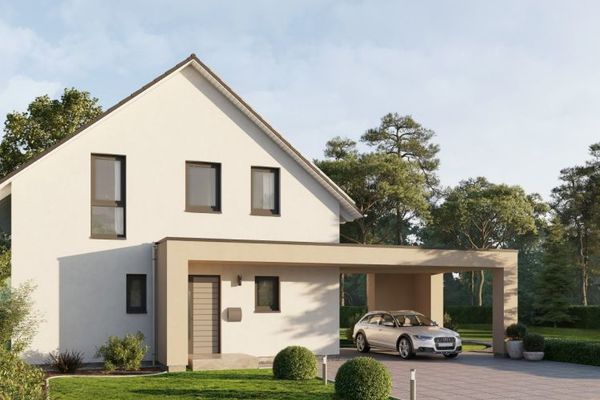 228.999 € allkauf Haus makes it possible to keep building a house affordable! Information at 0172-954732707545 Gera

