| Living area approx. | 614 m² |
|---|
| Plot area | 1230 m² |
|---|
| Purchase price | 2.445.000 € |
|---|---|
| Price per m² | 3,980.79 €/m² |
| Commission | no commission for buyers |
Calculate using this listing's purchase price. Every assumption is editable and all figures are non-binding estimates.
The initial payment is estimated as loan amount × (interest + repayment) ÷ 12. Individual lending terms, special repayments and further fees are not included. Tax, notary and agent costs may differ in your case. This is not a financing offer or financial advice.
Your inputs are calculated only in this browser and are not saved or sent to TraumImmo.
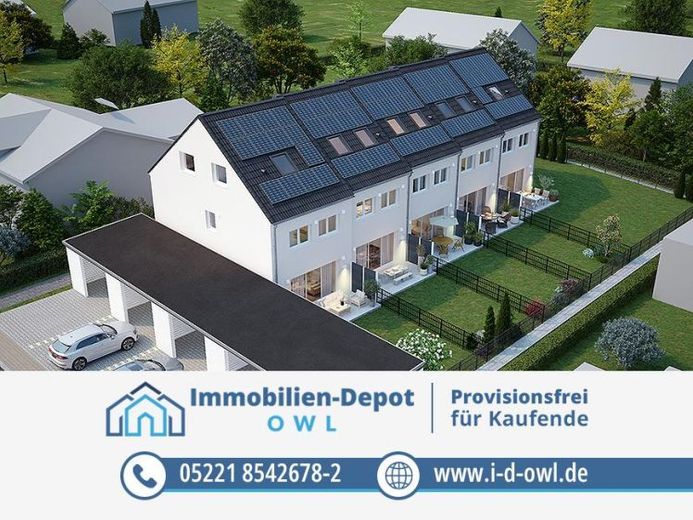
More financing calculators and assumptionsA new-build project with a long-term perspective: In a central and family-friendly location in Hiddenhausen – more precisely in the district of Lippinghausen – this modern row house complex with a total of five units is being built. The combination of energy-efficient construction, contemporary floor plans and a family-friendly residential location makes this project an attractive investment.
The complex consists of two end-of-terrace houses (REH) and three middle-terrace houses (RMH), each with approx. 122.84 m² of living space. The houses extend over two full storeys and an converted attic and offer modern room concepts with private outdoor areas and flexible usage options. The layouts are ideally suited for rental on the open housing market and are particularly appealing to families and couples needing space.
The property is being built as an Efficiency House 40 – a modern and sustainable construction with low energy consumption and high value stability. Optionally, execution with the Quality Seal for Sustainable Buildings (QNG) is also conceivable.
On the ground floor, the bright living and dining area with open kitchen forms the heart of the house. From here, future residents can access the sunny terrace and the private garden directly. The spacious hallway offers enough room for coats and storage. This level is complemented by a guest WC and a functional utility room with space for a washing machine and dryer.
On the first floor there is a spacious master bedroom with a view of the garden, another large room with over 13 m² of living space, as well as the modern bathroom with shower and bathtub. In the end-of-terrace houses, daylight in the bathroom additionally creates a pleasant living atmosphere. A practical storage room provides further space in everyday life.
The converted attic expands the living space with two flexibly usable rooms. In addition to classic children's, youth or guest rooms, it would also be possible here, for example, to create a spacious home office area, work studio or a combination of work and hobby space – an aspect that is becoming increasingly important in modern living concepts.
The concept also impresses in day-to-day operation thanks to its practical structure: since the houses function like independent units and many utility contracts can be concluded directly by the tenants, the Administrative effort is significantly higher compared to classic apartment buildings.
A building permit already in place offers additional planning security for the implementation of this modern new-build project.
Capital investors can currently benefit from attractive tax depreciation options in the construction of new rental apartments: In addition to declining-balance depreciation of 5% per year, qualifying new-build units with EH40 standard and QNG (Quality Seal for Sustainable Buildings) may also be eligible for special depreciation of up to 5% annually for up to four years.
(Note: Tax treatment depends on the individual case. This information does not replace tax advice.)
For more detailed information, please contact us in person – we will be happy to advise you in greater detail on this.
Your destination goes to Google Maps only when you submit the form. TraumImmo neither stores nor logs it.