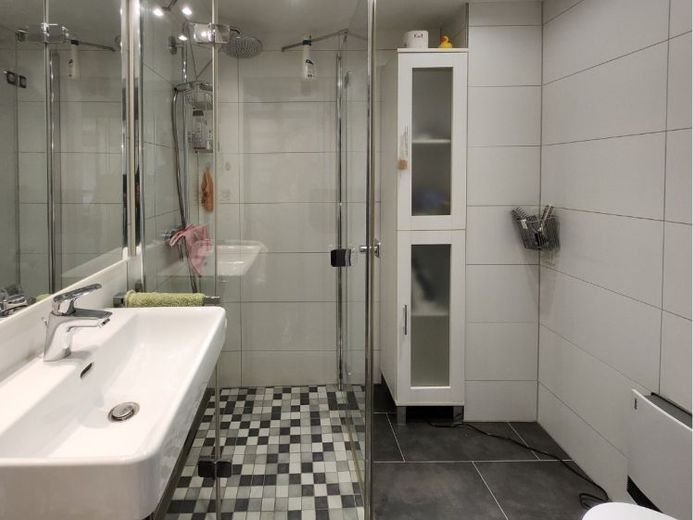
| Type | Mid-terrace house |
|---|---|
| Living area approx. | 130 m² |
| Rooms | 5 |
|---|
| Plot area | 188 m² |
|---|
| Purchase price | 119.000 € |
|---|---|
| Price per m² | 915.38 €/m² |
| Commission | 3.57 |
Calculate using this listing's purchase price. Every assumption is editable and all figures are non-binding estimates.
The initial payment is estimated as loan amount × (interest + repayment) ÷ 12. Individual lending terms, special repayments and further fees are not included. Tax, notary and agent costs may differ in your case. This is not a financing offer or financial advice.
Your inputs are calculated only in this browser and are not saved or sent to TraumImmo.
More financing calculators and assumptionsThis generously laid-out house offers approximately 130 m² of living space, three bedrooms and additional utility and conversion areas. It is particularly suitable for families and for buyers looking for space for a home office, hobbies or future extensions, while consciously choosing to forgo a large, maintenance-intensive plot.
The building essentially acquired its current form around 1985. The ground floor consists of older rubble-stone masonry, while large parts of the upper floor were rebuilt at that time using hollow concrete blocks. The attic, including the roof structure, gable wall and chimney, was completely rebuilt as part of these measures. The house thus combines the solid substance of the original building with a generous room layout from the 1980s.
The ground floor contains the living room and separate dining room. The wood-burning stove installed in the living room only in 2025 provides a pleasant additional source of heat. The spacious kitchen-diner offers sufficient space for combining cooking and shared meals. This floor is complemented by a bathroom modernized in 2018 with a level-access shower, a laundry room and the garage directly integrated into the building.
The upper floor forms the private area of the house. Three bedrooms are available here, which can be used flexibly as a master bedroom, children's rooms, guest rooms or home office. The spacious daylight bathroom is equipped with a bathtub. An additional laundry or utility room ensures short distances in everyday life.
Above the garage is an approximately 19 m² area that has not yet been converted. The attic also has extensive areas with predominantly comfortable headroom. Both areas represent interesting potential for conversion, the specific use and eligibility of which should be legally reviewed under building regulations if required. Further storage space is provided by the small vaulted cellar beneath the dining room.
The 188 m² plot is compact and easy to maintain. A sheltered outdoor seating area nevertheless provides space for relaxing hours outdoors. The property also includes a spacious garage with a Hörmann sectional door and an additional carport.
The property is currently heated by electric heaters and the wood-burning stove in the living room; there is no central heating. Hot water for the kitchen and both bathrooms is supplied via a central instantaneous water heater provided. The pipes essentially date from the 1980s. In 2026, the electricity connection up to the house was renewed and fiber optic was installed in the building. Old oil lines and a no longer used oil tank are still located in the house.
Overall, the property presents a solid basic structure, a family-friendly layout and plenty of additional space. At the same time, parts of the fixtures and building services no longer meet current expectations, meaning that modernization requirements should be planned for. However, this is precisely where the opportunity lies to gradually adapt the house to your own wishes and make sensible use of the existing potential for expansion.
Your destination goes to Google Maps only when you submit the form. TraumImmo neither stores nor logs it.
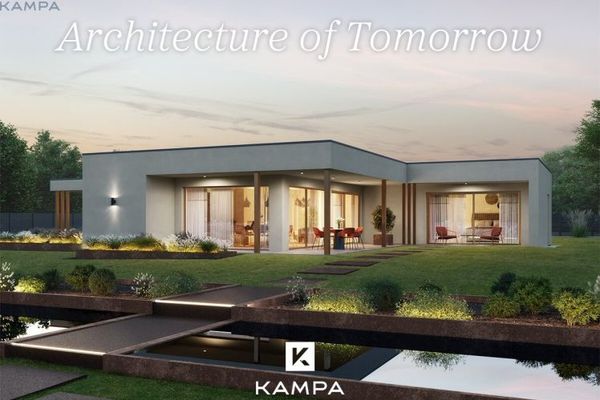 760.342 € Welcome to your own realm of wealth54316 Lampaden
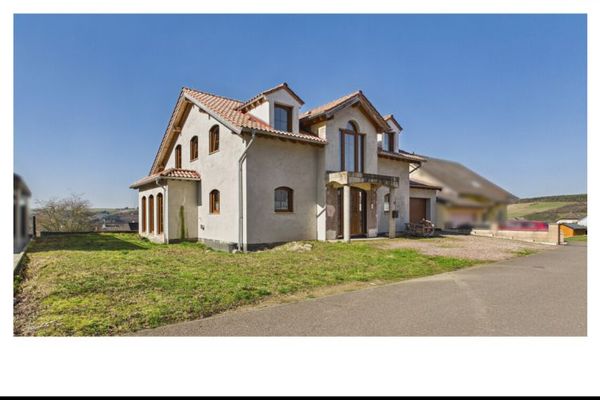 549.000 € Stylish detached house with breathtaking panoramic views54316 Schöndorf
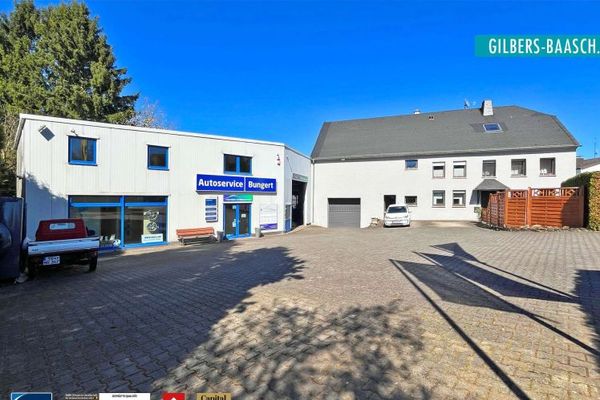 890.000 € Versatile residential building with two units and a commercial hall on a spacious plot54316 Pluwig

