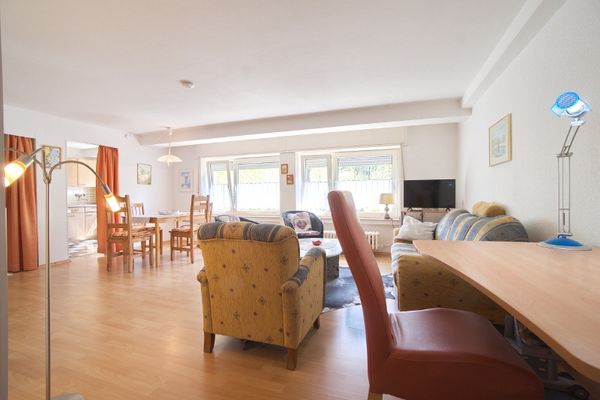
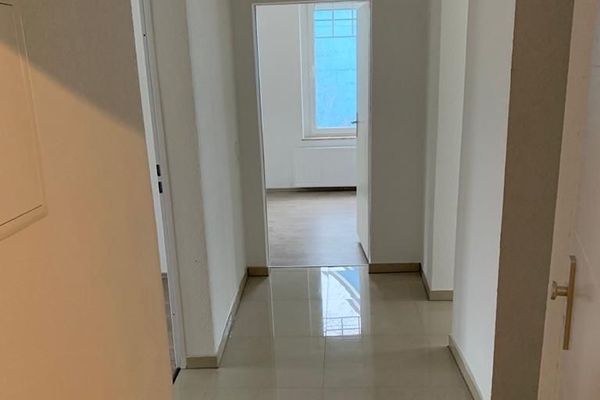
About this apartment
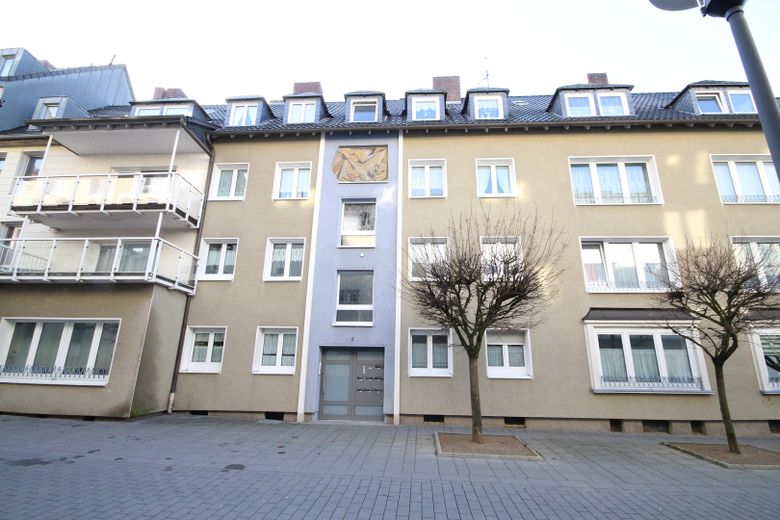
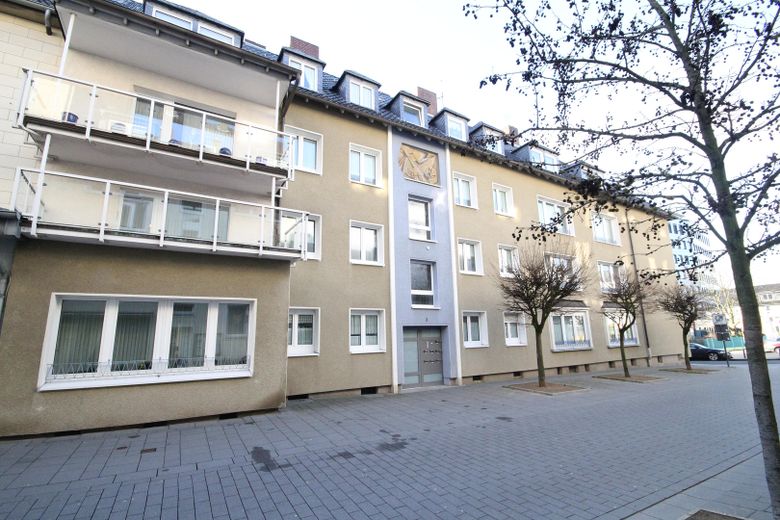
This is a well-maintained 8-apartment residential building, predominantly occupied by 1- and 2-person households, making it a very quiet building. The basement contains two drying rooms and a room for washing machines, where tenants can install their own washing machines. Each apartment has its own tenant storage cellar.
The building’s modern central gas heating system also provides hot water, which is metered via separate hot-water meters, so everyone only pays for what they actually consume. Electricity-intensive devices such as instantaneous water heaters or under-sink storage heaters are therefore not present, as the hot-water supply is already included in the heating costs. The building has a thermally insulated exterior façade, and the attics are also fully thermally insulated, enabling such good energy consumption ratings to be achieved. The apartment is equipped with modern plastic windows and insulating glazing. The building also has a new entrance door with intercom systems in every apartment.
Fittings and features, as described
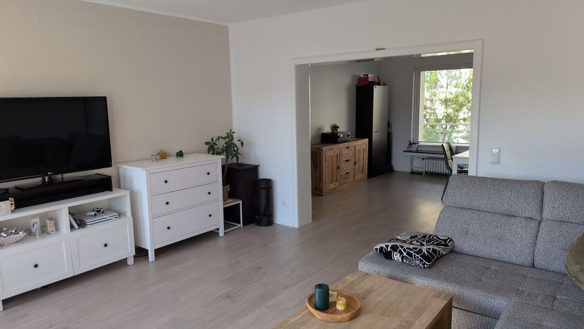
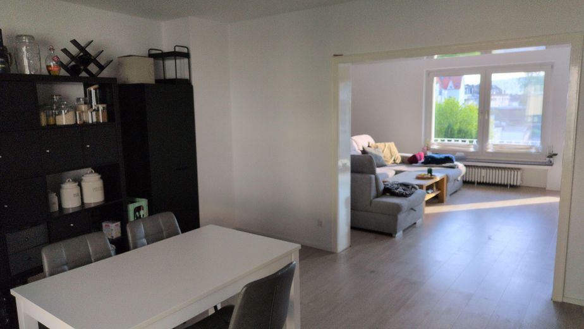
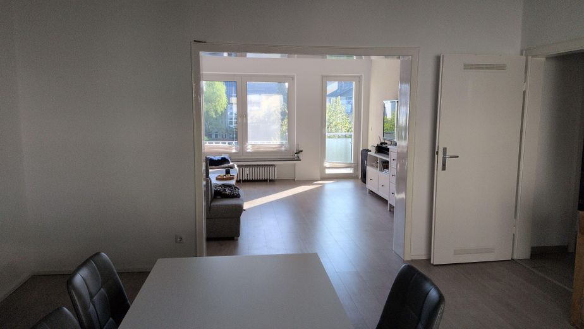
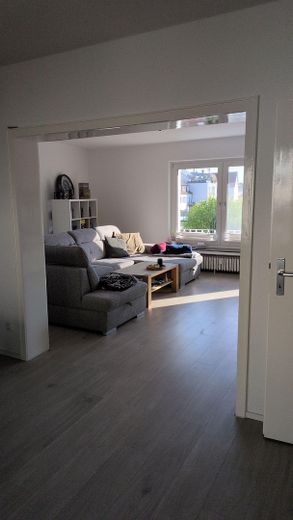
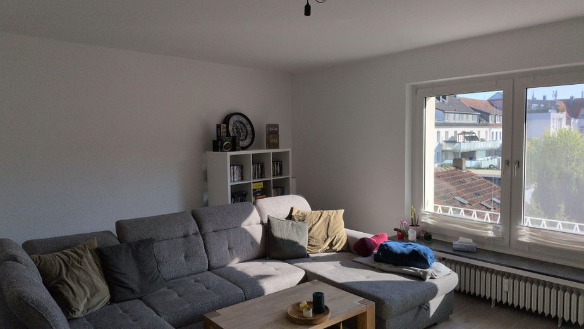
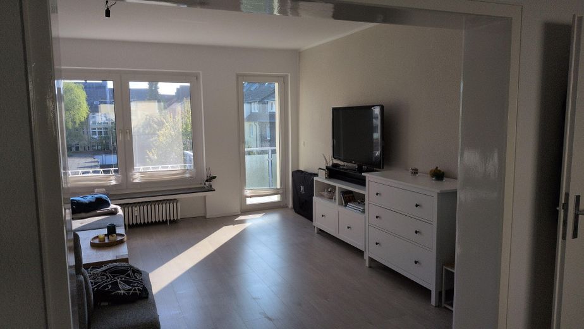
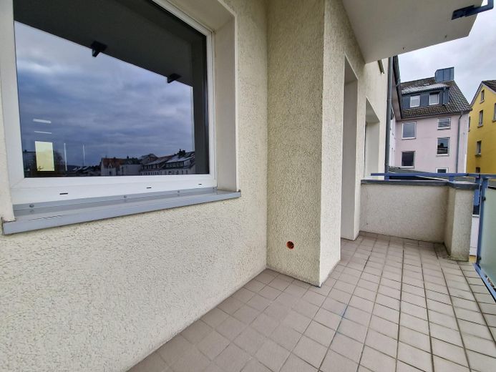
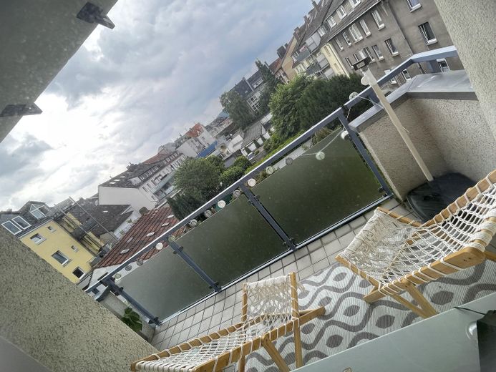
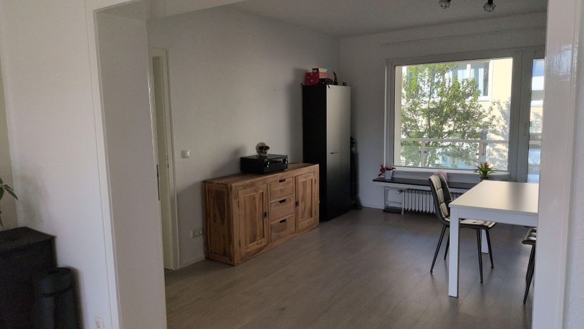
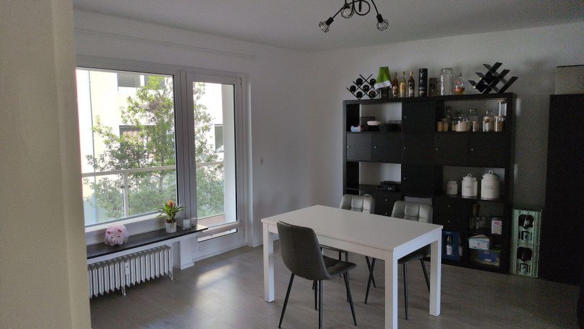
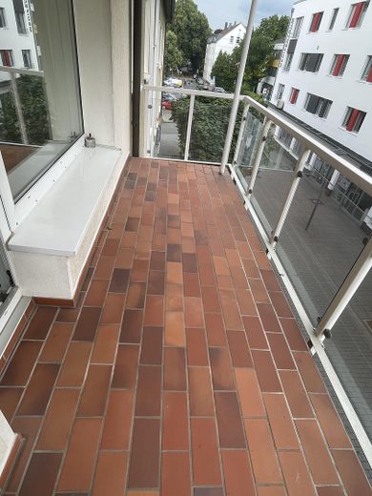
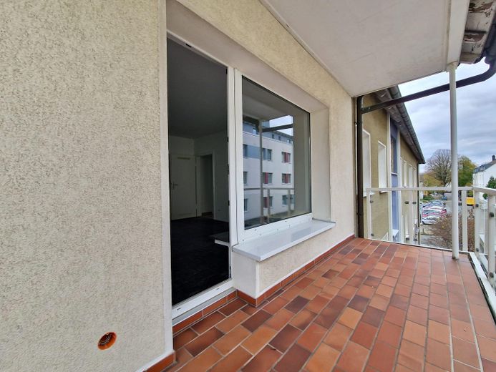
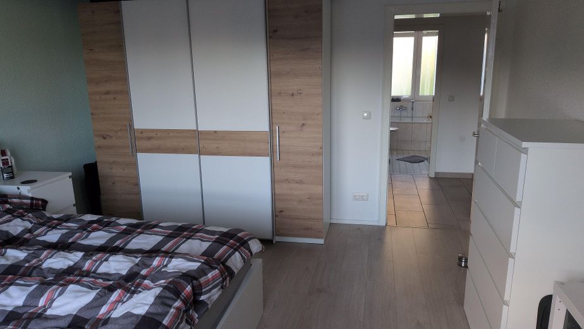
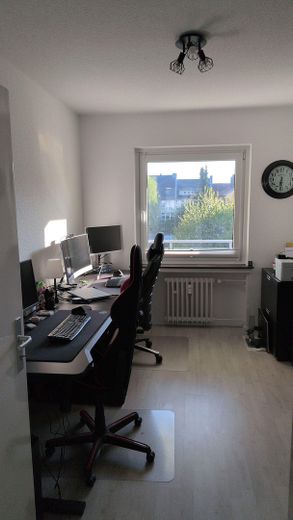
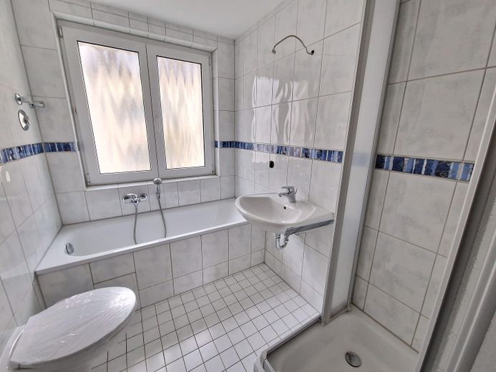
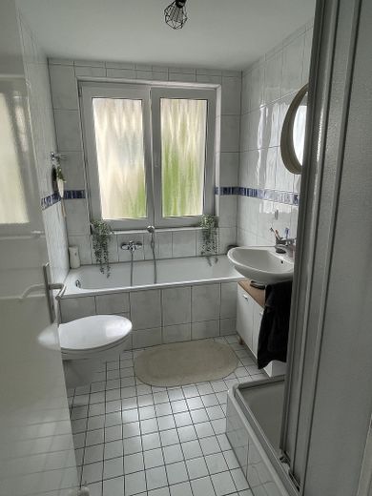
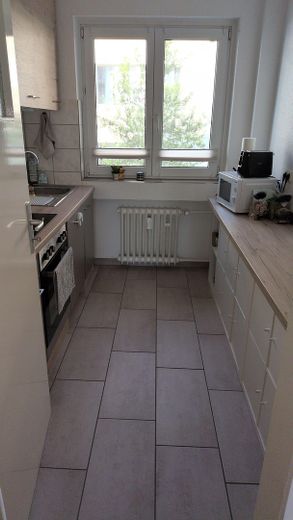
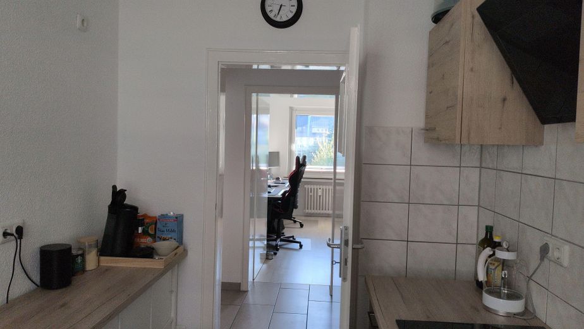
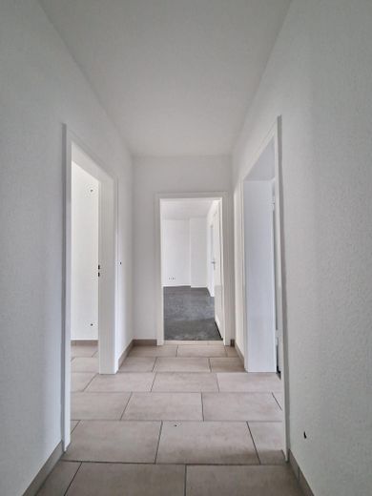
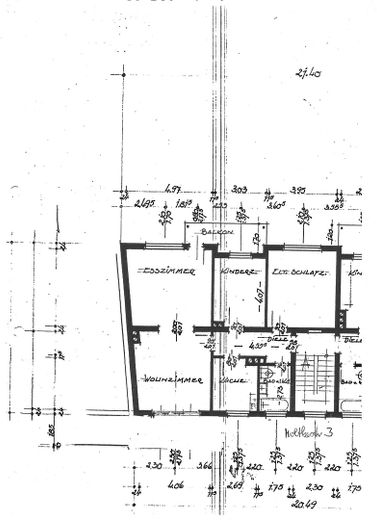
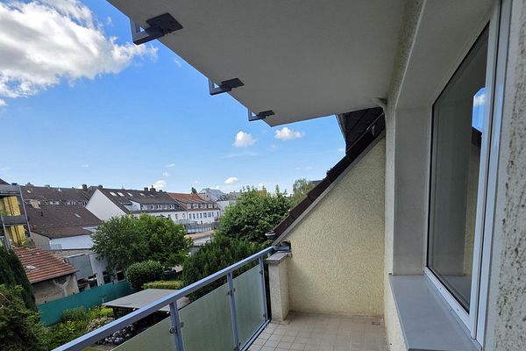
The bathroom has a window, a bathtub, a separate shower tray, a wall-hung toilet with concealed cistern, and a washbasin. The bathroom was completely renovated some time ago. White sanitary fittings with corresponding modern wall tiling. All rooms can be accessed separately from the hallway. Next to the bathroom is the separate kitchen; at the far end, a spacious, continuous dining or study room, open to the living room and connected by a doorway with a frame, adjoins a very spacious open-plan living and dining area with just over 44 m² of living space. From here, you can access the apartment’s two balconies. One balcony faces the pedestrian zone from the dining area, and one balcony faces the garden from the living area, with a south-west aspect. Next to these are the children’s room or study, and the bedroom at the front right.
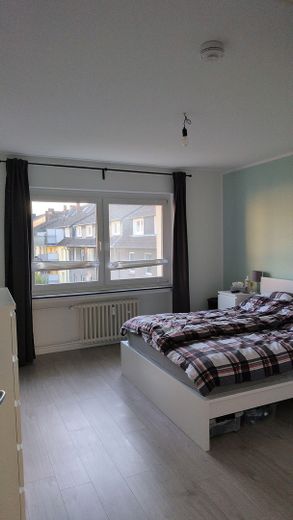
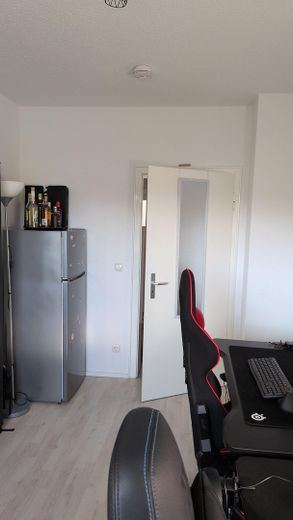
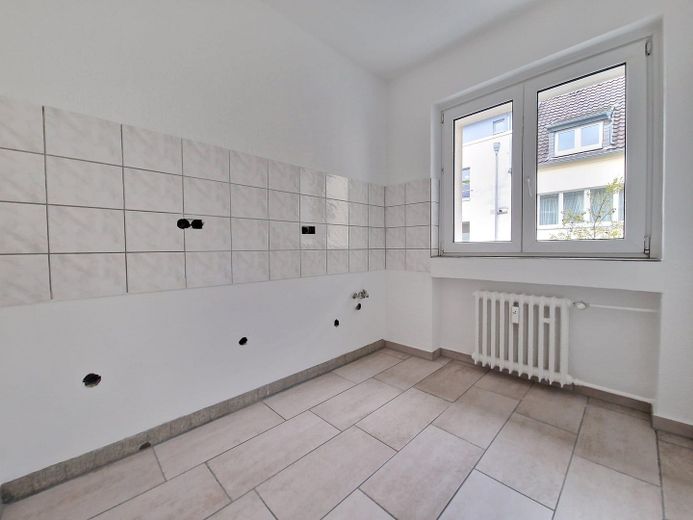
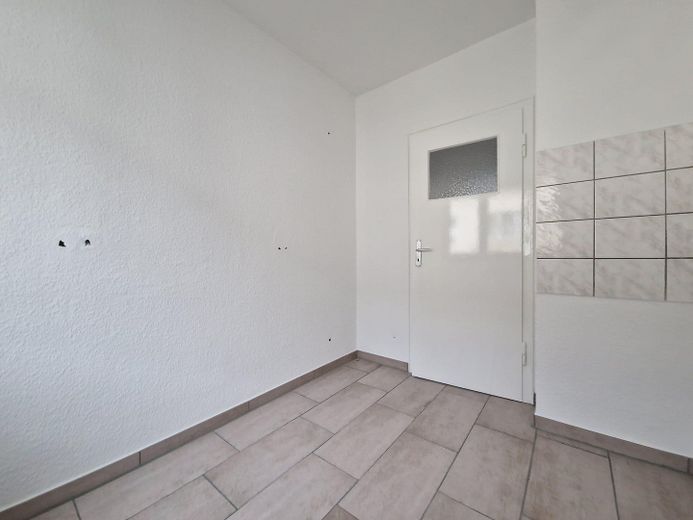
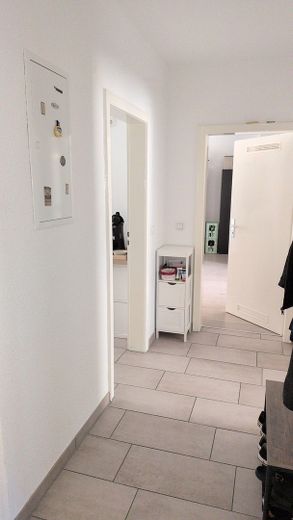
The children’s room and bedroom also face the garden, i.e. they are quiet. The apartment underwent a complete renovation in early 2024. The tiled floors in the hallway and kitchen were replaced in early 2024. The entire electrical installation was expanded, so there are now sufficient sockets on all wall surfaces in every room. The distribution board with fuses and residual-current circuit breakers is located in the apartment’s entrance hallway. The apartment was also re-wallpapered just 2 years ago by a professional painting company, using coarse woodchip wallpaper on all walls and various ceiling surfaces, and freshly painted white with binder paint, including repainting the radiators and varnishing the woodwork, such as doors and door frames. In other words, the apartment will be handed over to the new tenant professionally renovated throughout. By arrangement, the laminate flooring laid by the current tenants can be taken over, as can the fitted kitchen shown.
Thanks to the many large windows, some of which extend well down towards the floor, this is a very bright apartment with good space for furniture, a well-designed floor plan, and a very large open-plan living and dining area with two balconies.
Other
The utility cost advance payments in this listing have been calculated for 2 people.
As many operating costs in the building are billed according to the number of occupants, the utility cost advance payments are reduced by
€25.00 per month to a total of €200.00, including heating and hot water, if the apartment is occupied by just 1 person. If the apartment is occupied by 3 people, the utility cost advance payment increases by €30.00 per month to a total of €255.00. An additional €30.00 per month is added to the advance payment for each further person.
Keeping a dog in the apartment is not permitted. The apartment is not suitable for a shared flat.
An exceptionally large living-dining area with a good 44 m² of space and a very spacious bedroom showcase the generous proportions of this unusual apartment with its two balconies.
The floor plan shown here is that of the ground-floor apartment, which has only one balcony. However, on the 2nd floor, there is a second balcony in front of the dining area (labelled as the living area on the floor plan).
Location
Area and routes
Plan a route
Your destination goes to Google Maps only when you submit the form. TraumImmo neither stores nor logs it.
Location details
The house at Moltkestraße 3 is located in the pedestrian zone near the former main post office in Hattingen. This is where the Moltkestraße pedestrian zone begins, from which all shops in Hattingen city centre can be reached quickly on foot. The S-Bahn stop for trains to Essen and the bus station at Reschop can also be reached on foot in 10 minutes. Behind the house there is a small garden, which can be accessed from the house through a courtyard exit door. It is quiet and green there, yet completely central. Upon application to the city, the tenants living there receive a residents’ parking permit and can therefore park almost right outside the front door at Rathausplatz.
The residents’ parking permit is subject to a fee.