Calculate using this listing's purchase price. Every assumption is editable and all figures are non-binding estimates.
The initial payment is estimated as loan amount × (interest + repayment) ÷ 12. Individual lending terms, special repayments and further fees are not included. Tax, notary and agent costs may differ in your case. This is not a financing offer or financial advice.
Your inputs are calculated only in this browser and are not saved or sent to TraumImmo.
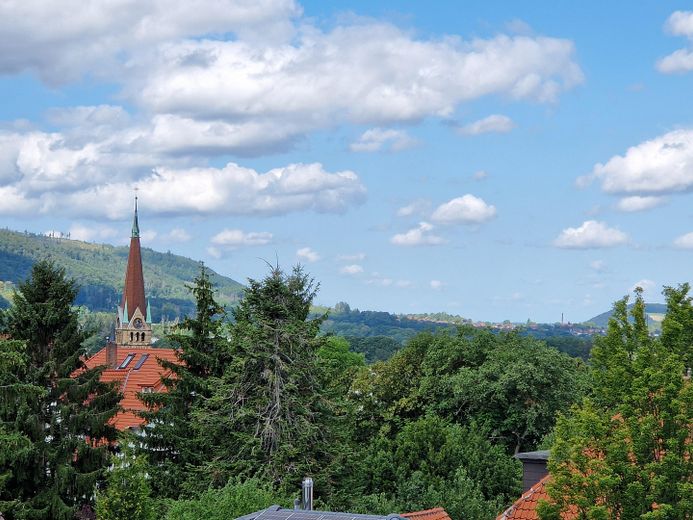
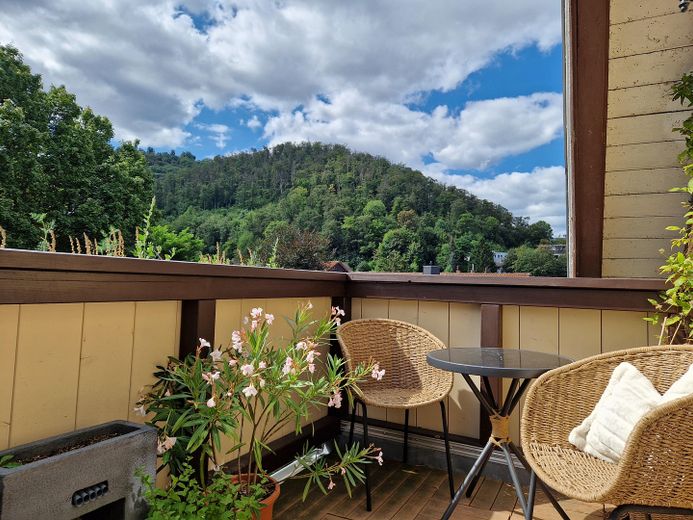
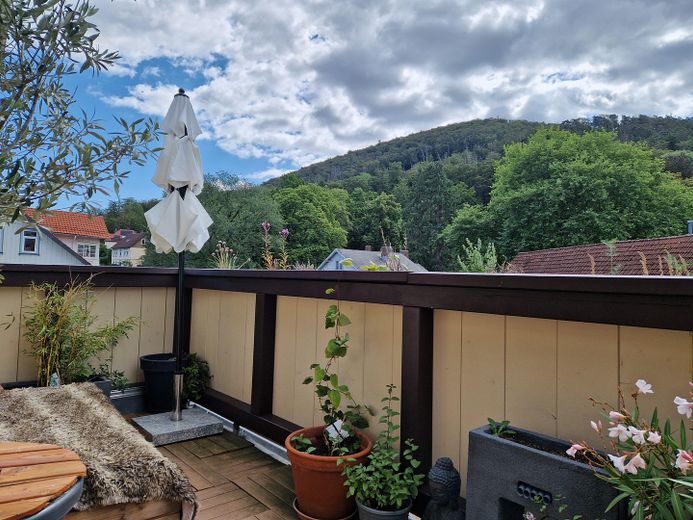
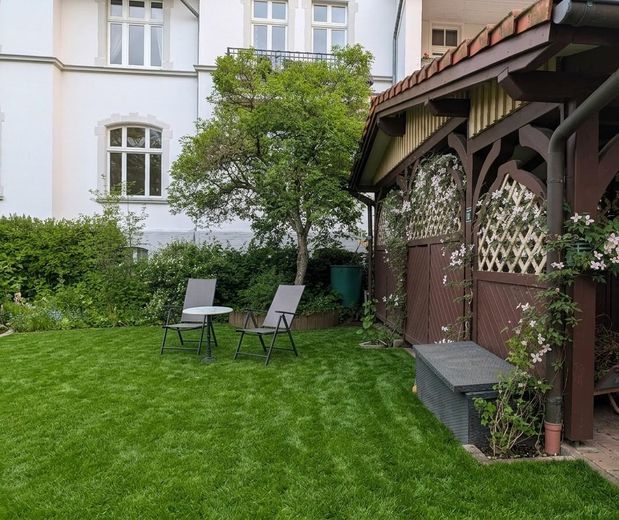
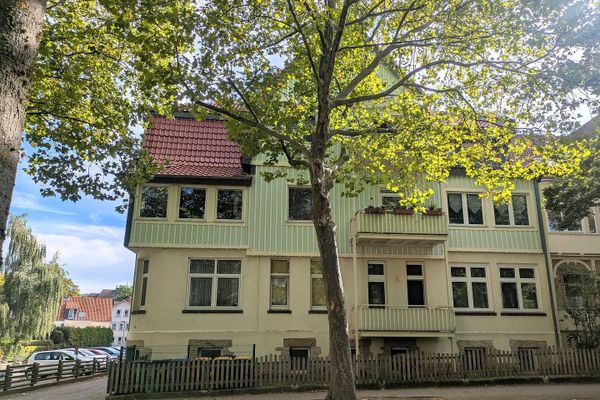
This exceptional apartment is located in a sought-after prime location in Bad Harzburg, close to the town centre yet in peaceful surroundings directly on the edge of the forest on Burgberg. The apartment is situated on the upper floor of a solidly built Art Nouveau villa in very good condition, with the advantage of not being subject to heritage protection. The historic villa offers unobstructed panoramic views in almost all directions. In keeping with a villa, the apartment’s classic charm is characterised by high ceilings, wooden floorboards and spacious rooms that can be used and designed in a variety of ways. The rooms offer individual solutions for a wide range of family configurations and are also suitable for home-office and office arrangements due to their former commercial use. The property includes a surrounding communal garden with fruit trees/fruit bushes and landscaped raised beds. The garden is shared by a total of three owner parties and offers opportunities for multiple individual seating and lounging areas. The entire balcony structure is currently being renovated, but this work will be completed shortly.
Fittings and features, as described
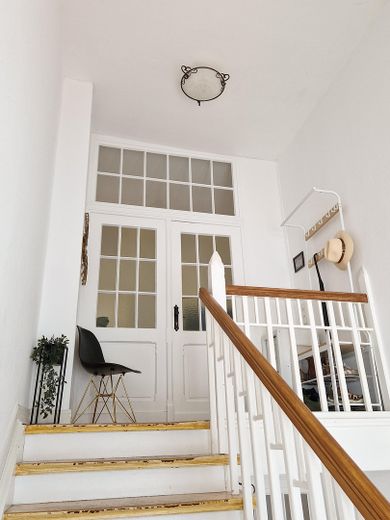
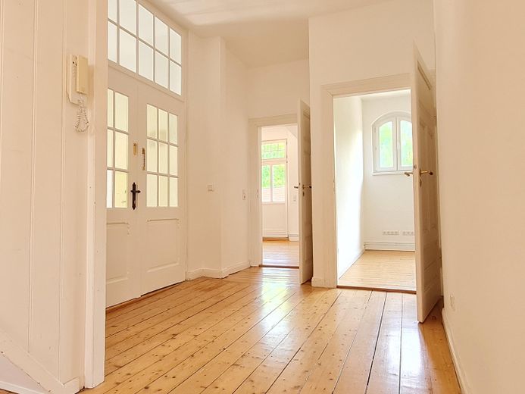
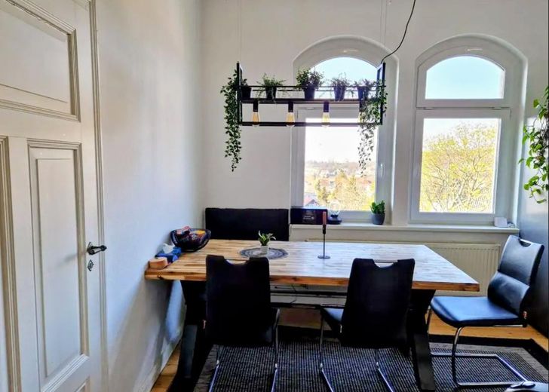
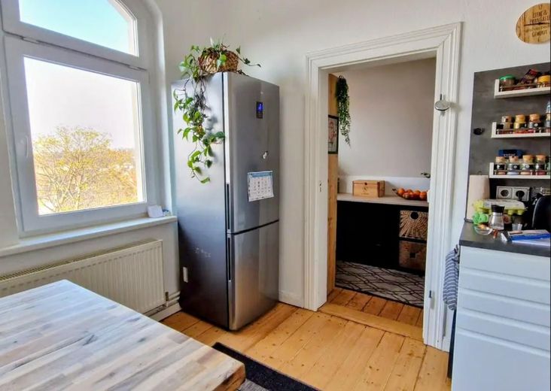
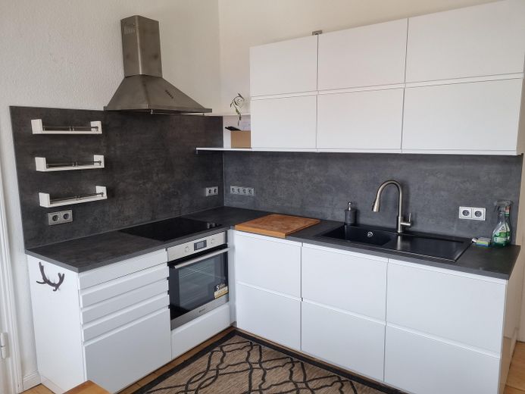
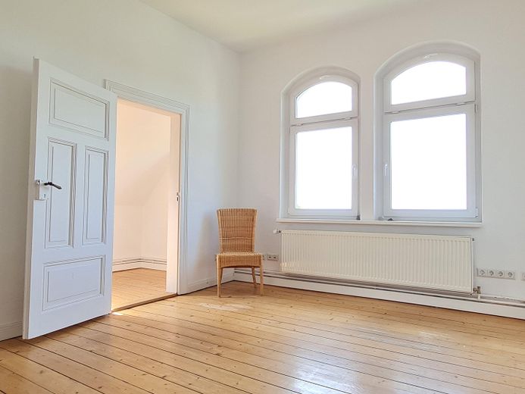
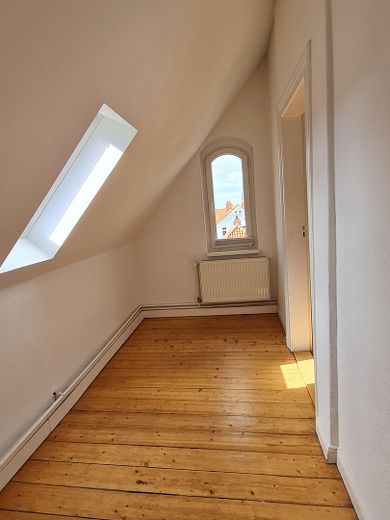
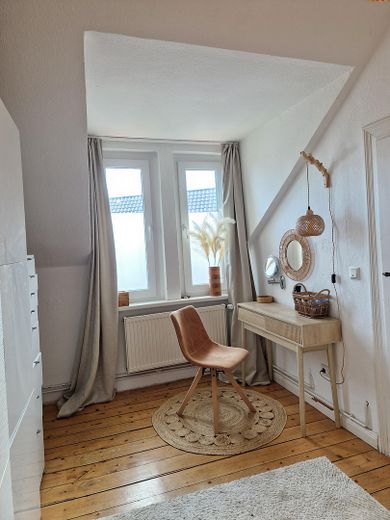
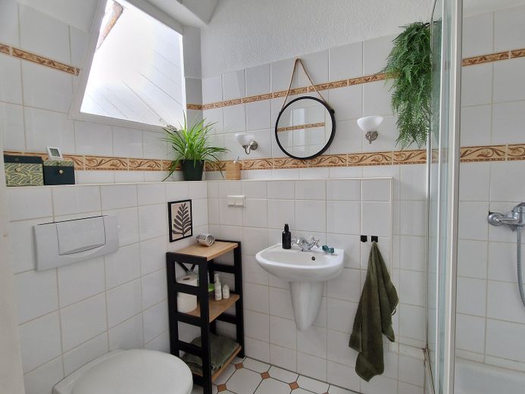
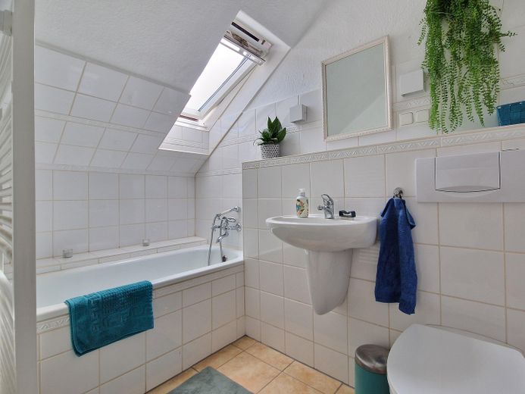
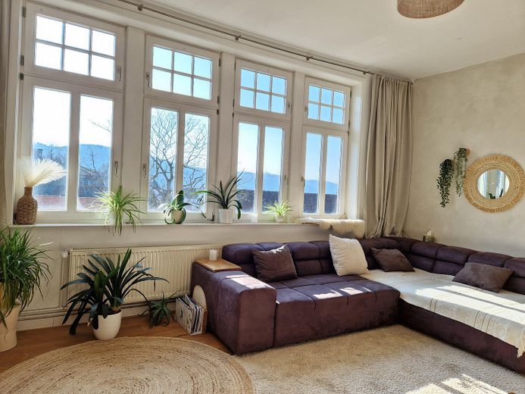
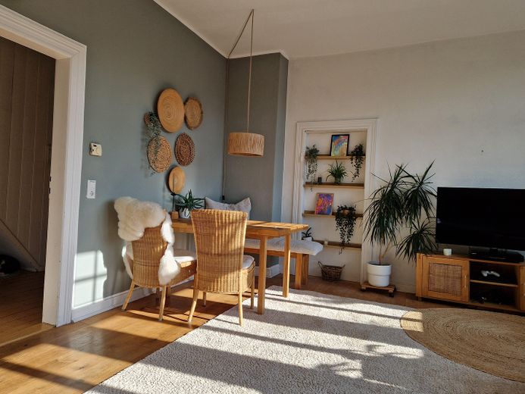
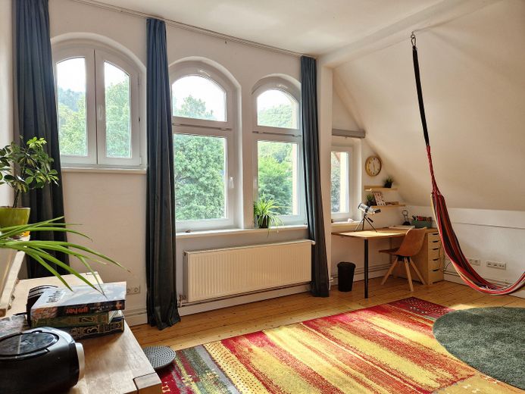
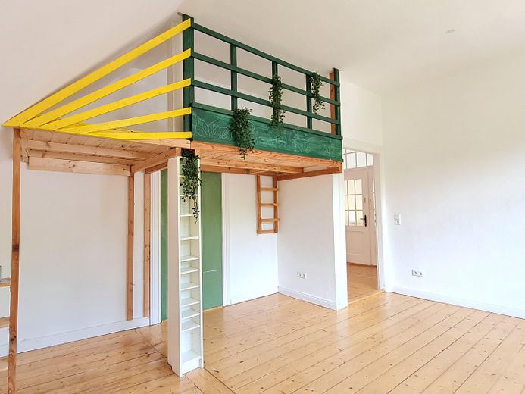
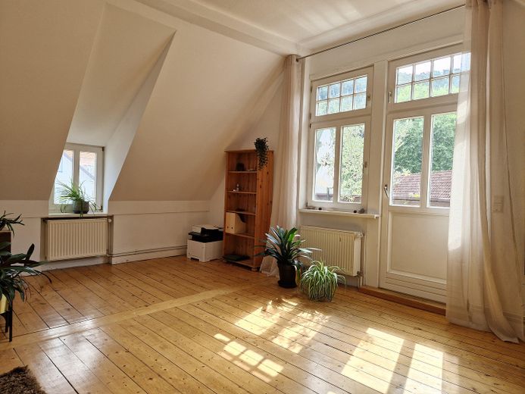
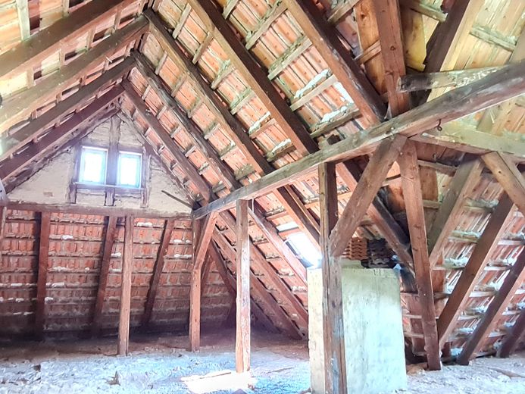
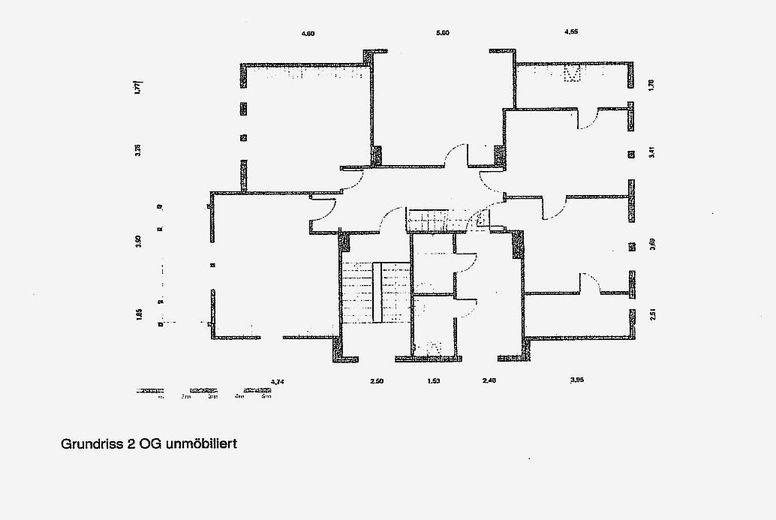
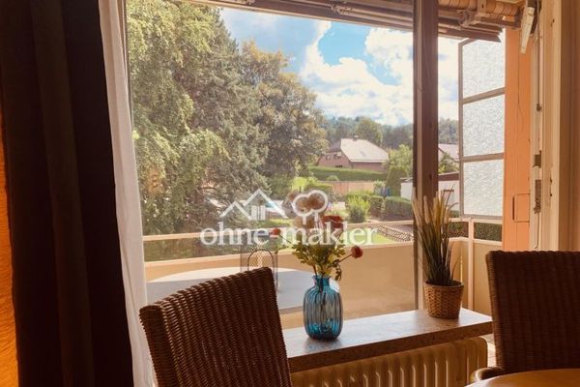
The large wooden entrance door with glass elements leads into the centrally located, spacious hallway of the apartment, from which the rooms branch off. The attic can be accessed via a solid wooden staircase. The attic offers ideal conditions for expanding the living space by approximately 60 sqm into a maisonette apartment, if desired. A floor plan option for converting the attic is available. On the right-hand side of the hallway is a cozy west-facing kitchen-living room with unique views of sunsets. The existing fitted kitchen can be taken over if required. Adjacent to the kitchen is the traditional, spacious pantry/storage room, which also has an openable window. With the same view, a room currently used as a bedroom is located next to the kitchen. From here, there is also access to an adjoining room with a window and skylight, offering versatile design possibilities. The bathrooms, facing east toward the morning sun, are accessed through a vestibule currently serving as a dressing room. One bathroom has a bathtub with a view through the skylight; the other has a shower. Both bathrooms include a toilet. From the center of the hallway, one enters the south-facing living room, which impresses with a particularly large window frontage and oak parquet flooring. The remaining rooms have wooden floorboards. As is typical of the traditional architectural style of a villa around 1900, some rooms are connected by interconnecting doors. On the left-hand side of the hallway is a large children's room, currently featuring a solid bunk bed, which can optionally be taken over. Through the corner room on the left, one reaches the sunny balcony facing east/south. The secluded balcony offers sufficient space for a cozy lounge and dining area. In 2020, extensive renovations were carried out in the apartment, including insulation of the sloping roof surfaces and the attic floor ceiling. In addition to double-glazed windows, several triple-glazed windows were installed, creating a pleasant indoor climate in both summer and winter.
Other
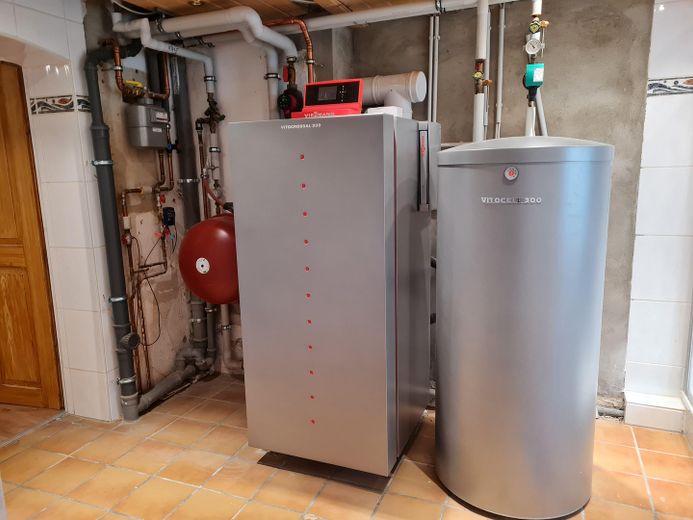
The house has a fully heated basement, which can be accessed from the garden via a separate entrance. The garden entrance leads into a bright kitchen-living room with a fully fitted kitchen. The basement also contains a shower, toilet, and washbasin. Two cozy rooms are ideal as guest, work, or hobby rooms and have television and Wi-Fi connections. Through a door separating this area from the utility rooms, you reach a workshop with a high-voltage connection and washbasin, as well as another large basement room suitable for storage purposes. A spacious room houses the washing machines for all households and the modern, technically flawless gas heating system, which has just been inspected and meets current standards. The basement is also shared and offers numerous possible uses due to its special features. The apartment is currently occupied by the owner and can therefore be taken over at short notice.
Location
Area and routes
Plan a route
Your destination goes to Google Maps only when you submit the form. TraumImmo neither stores nor logs it.
Location details
The Art Nouveau villa is located in a quiet residential area near the Burgberg, adjoining the Harz National Park. In the center of Bad Harzburg, the famous “promenade” is within walking distance (approx. 800 m) and also leads into the spa park. Here you will find numerous shopping facilities, pharmacies, doctors, as well as various restaurants and cafés to enjoy. Every Thursday, the weekly market presents a wide variety of regional and international delicacies. Various schools, kindergartens, and playgrounds are in the immediate vicinity. The listed railway station is only 1.5 km away and can be conveniently reached by bus. Via the motorway, Braunschweig city center can be reached by car in just 30 min., Wernigerode in 20 min., and the UNESCO World Heritage city of Goslar in 15 min.